Land with Home for Sale in Bucyrus, Kansas
22800 S State Line Rd, Bucyrus, KS 66013
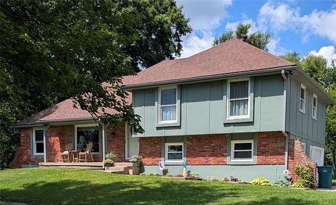
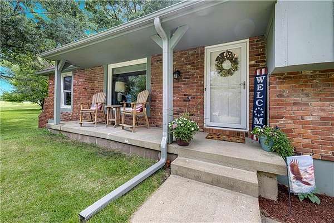
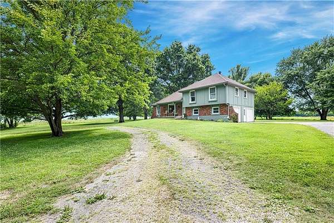
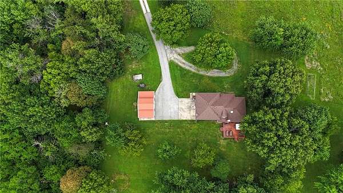
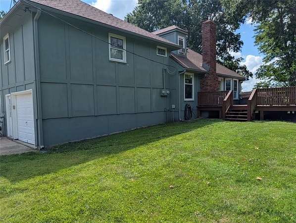
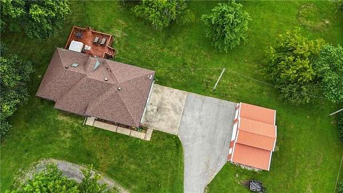
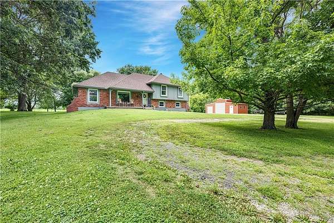
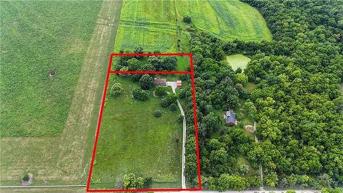
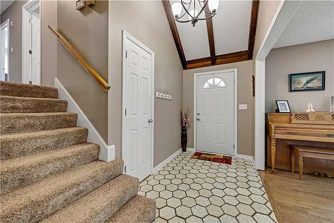
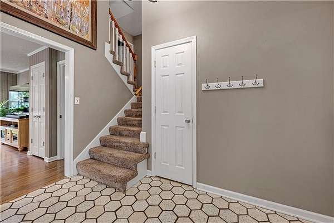
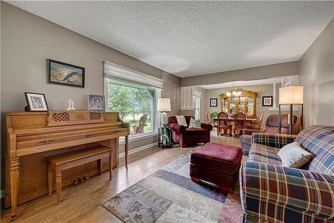
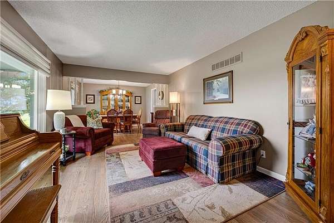
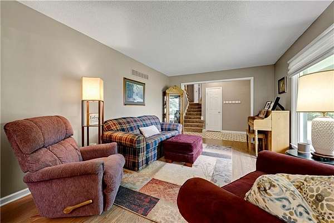
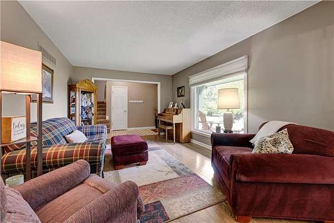
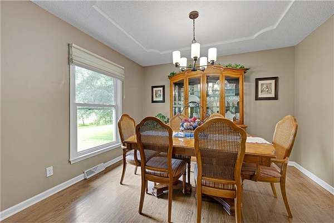
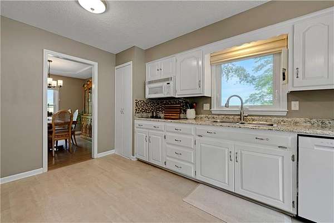
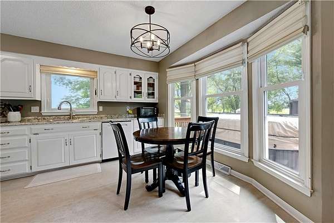
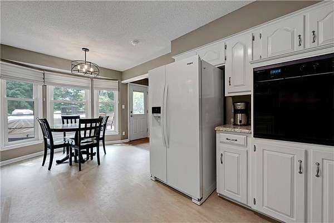
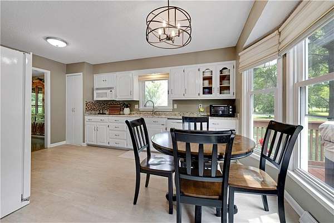
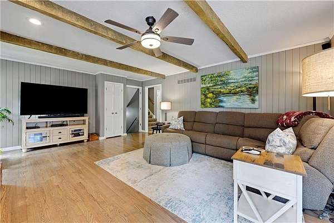
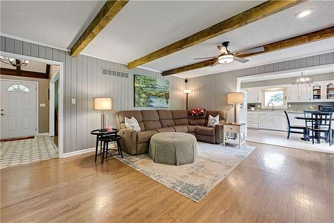
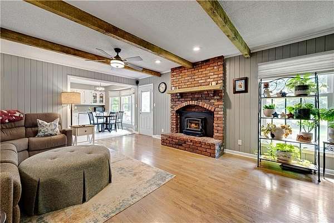
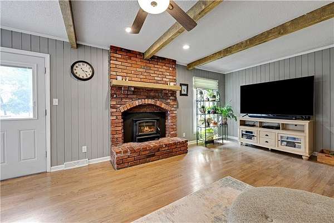
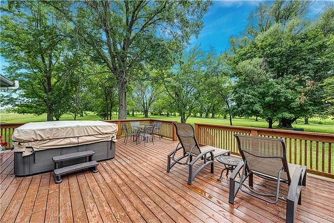
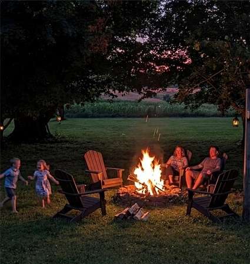
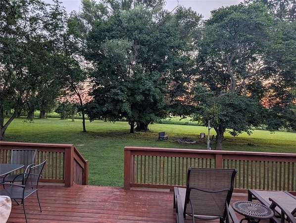
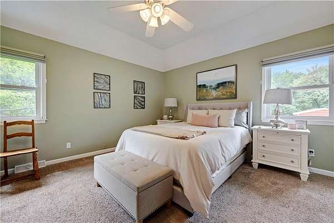
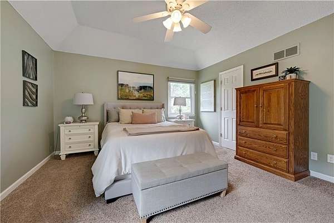
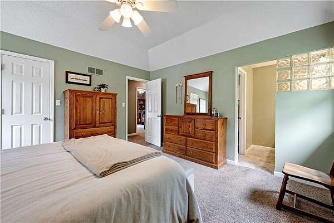
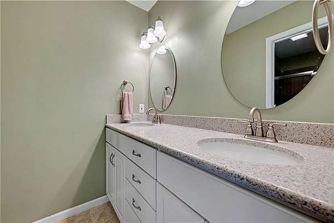
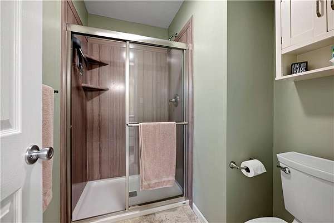
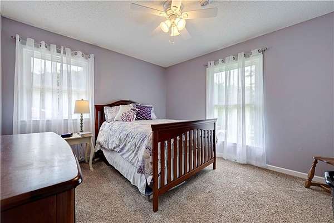
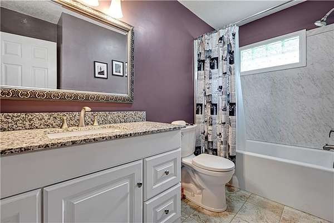
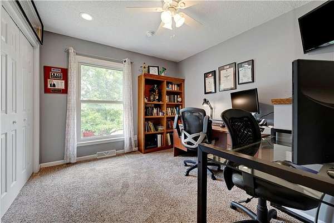
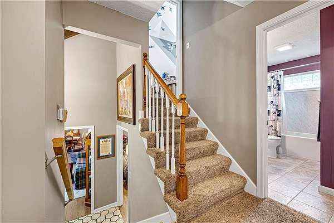
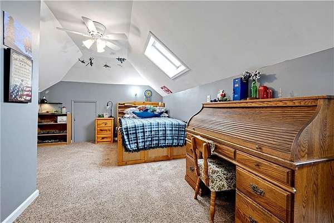
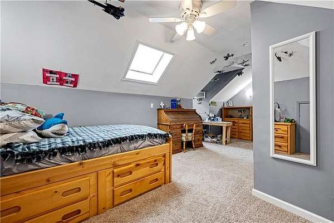
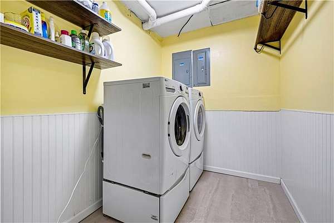
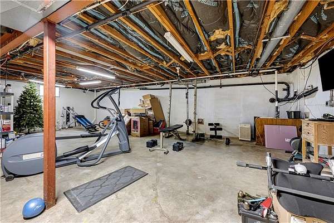
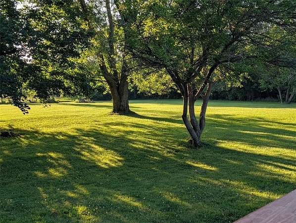
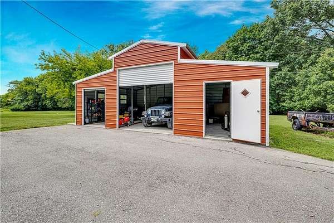
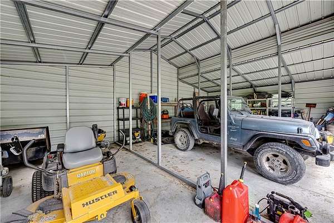
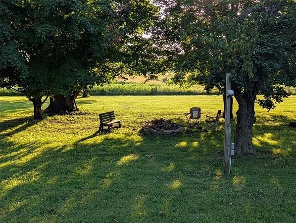
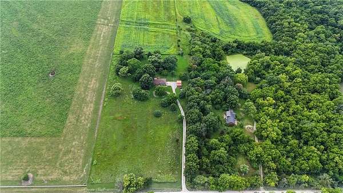
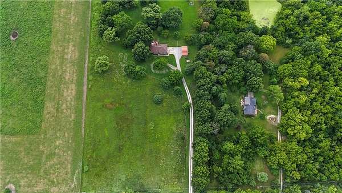
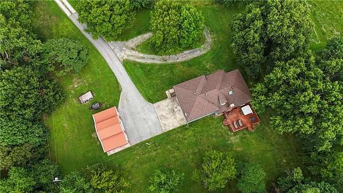
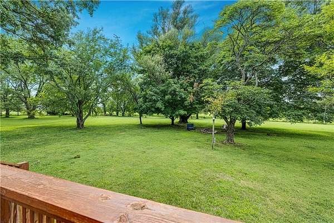
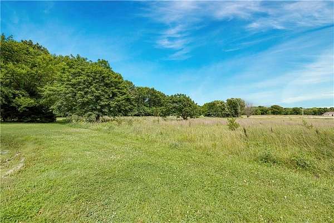
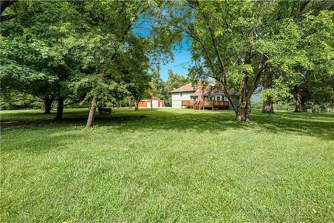
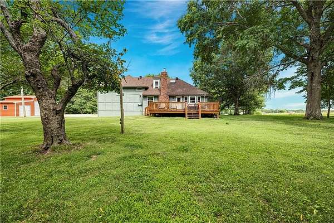
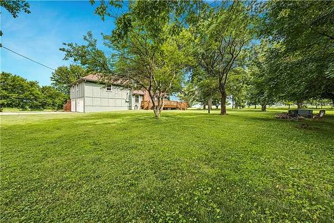
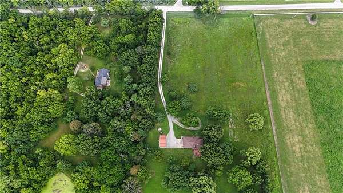
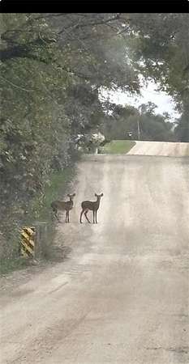
Escape to the peace and privacy of country living on approximately six beautiful acres in Bucyrus. This updated, four-bedroom, two-bath, side-to-side split offers so much. Wide-open space, mature trees, and memorable Kansas sunsets-all just minutes from 69 Alternate Highway and convenient access to Overland Park's shopping, dining, and everyday necessities. Large new picture windows in the living and family rooms showcase the natural surroundings, while the level acreage offers plenty of room for a future pool, gardens, recreation, or simply space to play and roam. Step onto the spacious back deck and unwind in the relaxing hot tub while enjoying the quiet peacefulness, fresh air, and sunset views. Inside, the home features tasteful updates throughout, including beautifully renovated bathrooms with quality finishes. The kitchen and openness to the large family room invite memorable moments for family gatherings. An impressive outbuilding with oversized doors provides excellent storage for tractors, equipment, recreational vehicles, or tools and offers endless possibilities as a workshop, hobby space, studio, music room, or home business area. With no HOA, this property offers flexibility, privacy, and a relaxed lifestyle that is increasingly hard to find so close to town. Enjoy the best of both worlds-peaceful rural living with convenient access to the city. Schedule your tour before this gem gets taken!
Location
- Street address
- 22800 S State Line Rd
- County
- Miami County
- Zip code
- 66013
- Community
- Rural Miami
- School district
- Louisburg
- Elevation
- 985 feet
Directions
From Overland Park, take US-69 South 12 miles to the 223rd Street Exit. Turn left on 223rd Street. Go approximately 3.7 miles and turn right onto State Line Road. Go approximately 0.1 miles to the residence. Home is on the right side of the street
Property details
- Acreage
- 6 acres
- MLS #
- HMLS 2631364
- Posted
Property taxes
- Recent
- $5,487
Legal description
PARCEL ID's 0172600000004000 and 0172600000005000
Details and features
Listing
- Type
- Residential
- Subtype
- Single Family Residence
Lot
- Features
- Acreage, Level, Many Trees
Exterior
- Parking
- Garage, Open
- Pool
- Porch
Structure
- Basement
- Concrete, Full, Sump Pump
- Sewer
- Septic Tank
- Heating
- Electric, Heat Pump
- Materials
- Brick Trim, Frame
- Roof
- Composition
- Windows
- Storm Window(s), Window Coverings, Wood Frames
Interior
- Room Count
- 10
- Rooms
- Basement, Bathroom x 2, Bedroom x 4, Dining Room, Family Room
- Flooring
- Carpet, Vinyl, Wood
- Fireplaces
- Yes
- Appliances
- Dishwasher, Electric Range
- Features
- Ceiling Fan(s), Vaulted Ceiling(s), Wet Bar
Nearby schools
| Name | Type | District |
|---|---|---|
| Louisburg | Elementary | Louisburg |
| Louisburg | Middle | Louisburg |
| Louisburg | High | Louisburg |
Listing history
| Date | Event | Price | Change | Source |
|---|---|---|---|---|
| Aug 3, 2026 | Under contract | $565,000 | — | HMLS |
| July 17, 2026 | New listing | $565,000 | — | HMLS |