
Land with Home for Sale in Lincolnville, Maine
229 High St, Lincolnville, ME 04849
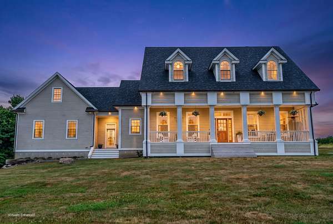
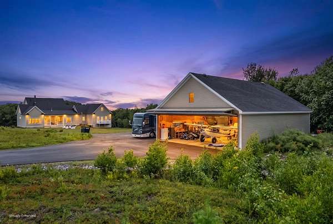
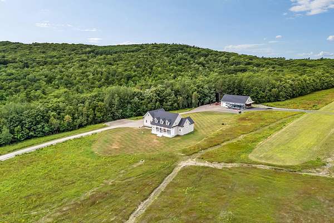
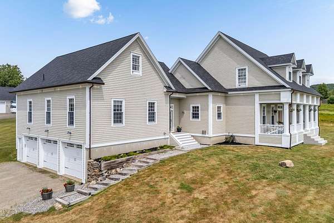
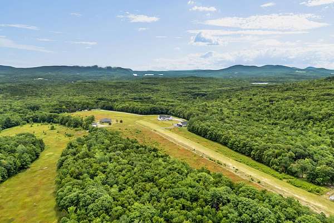
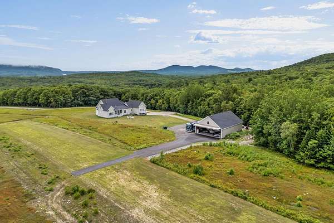
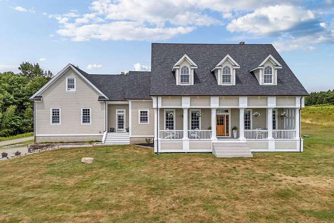
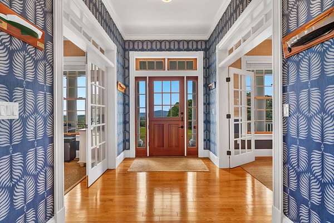
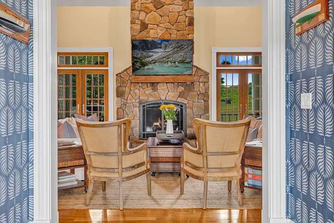
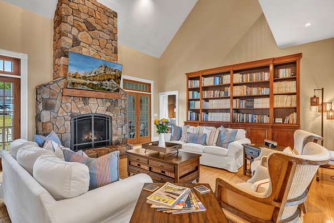
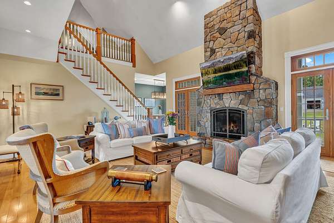
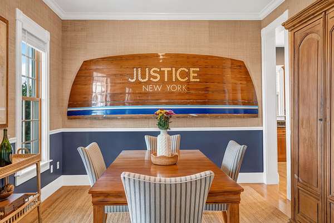
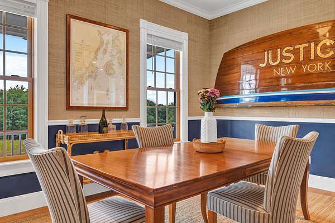
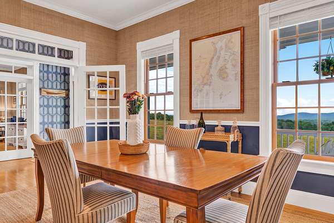
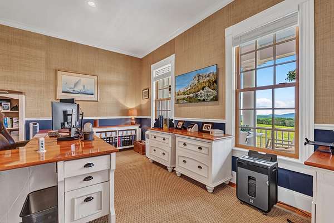
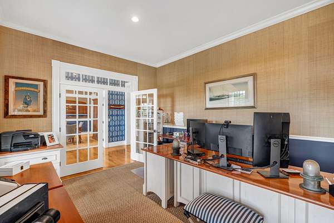
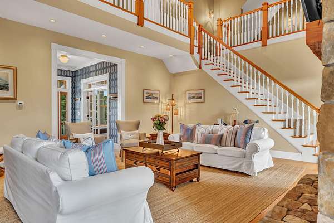
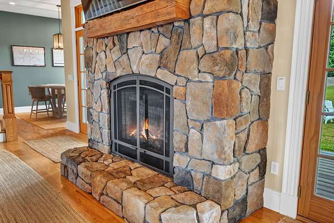
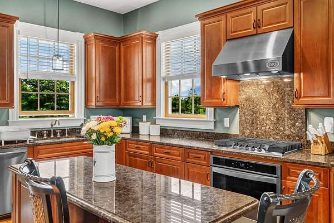
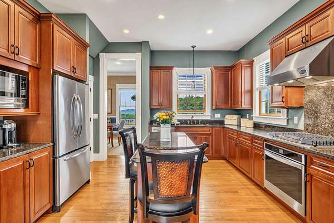
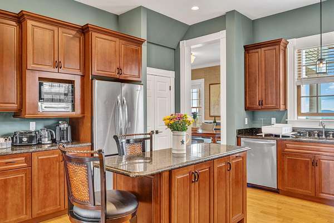
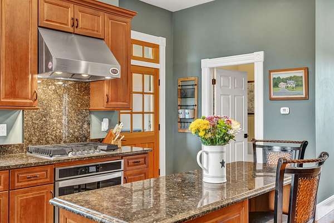
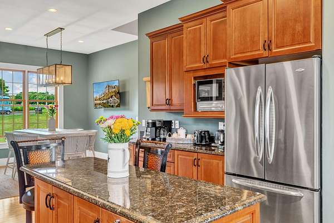
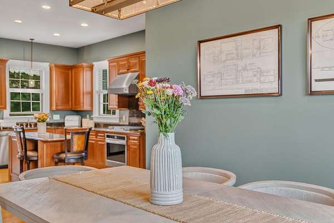
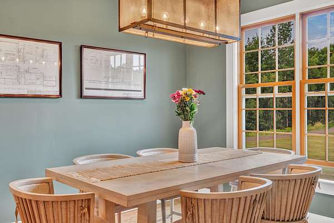
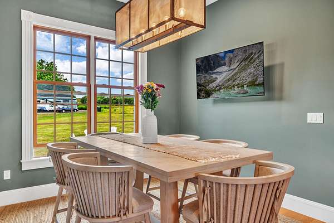
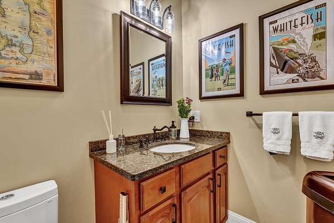
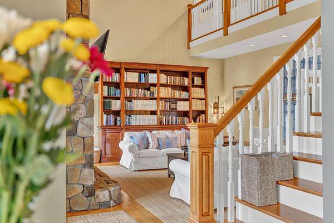
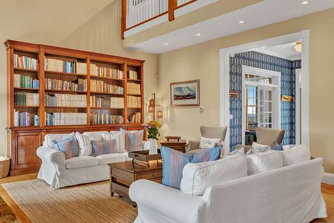
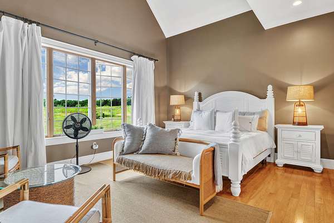
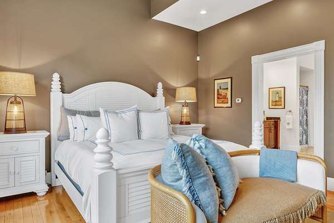
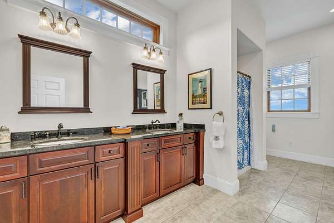
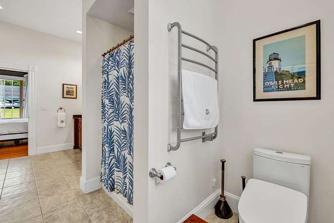
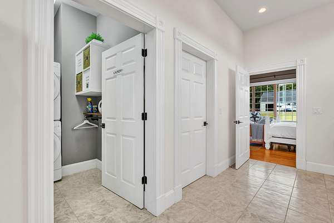
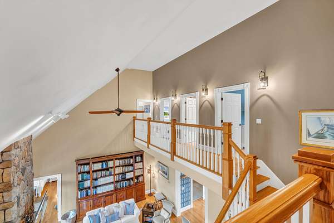
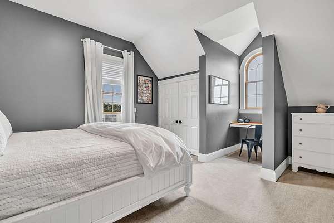
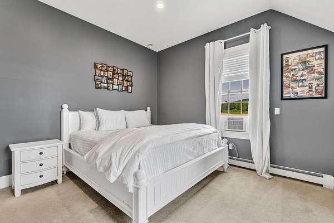
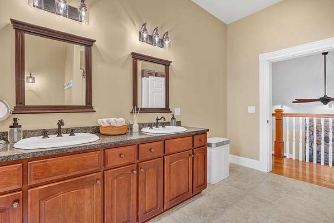
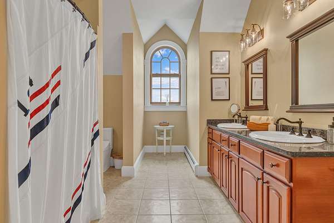
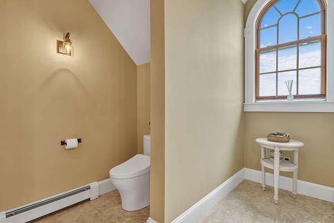
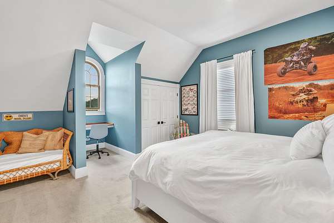
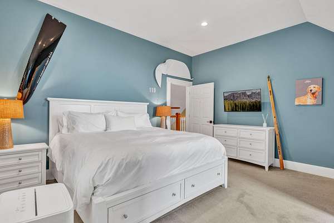
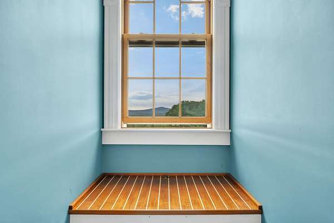
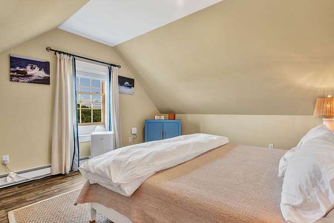
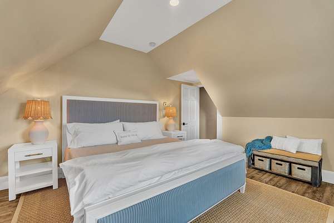
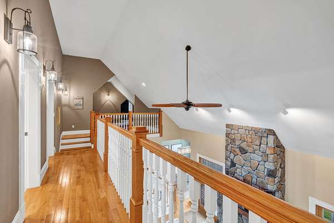
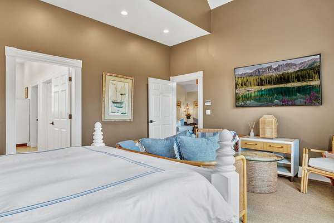
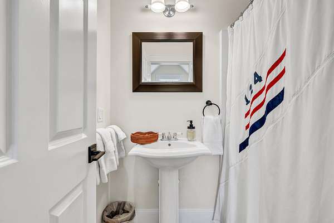
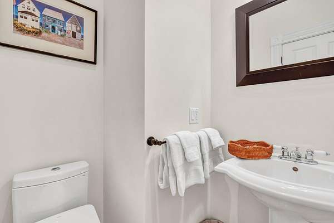
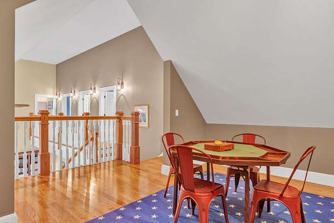
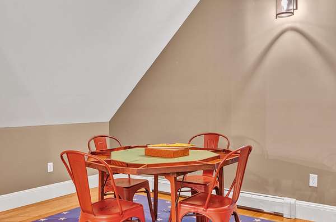
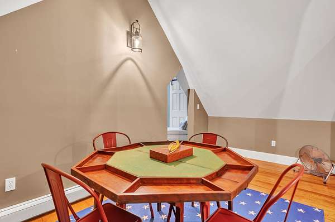
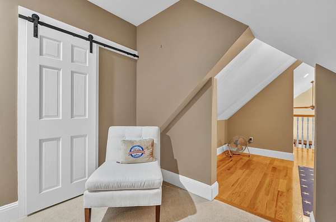
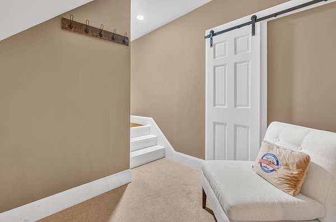
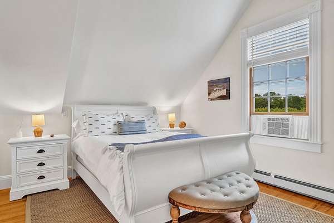
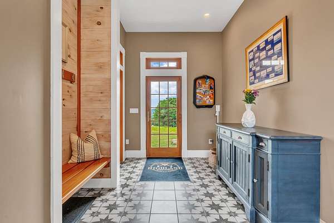
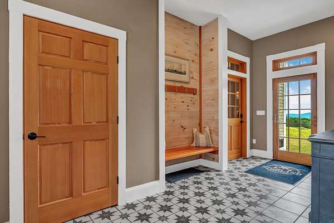
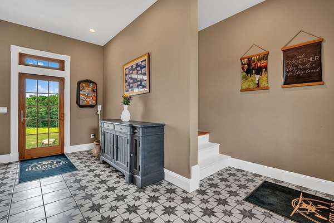
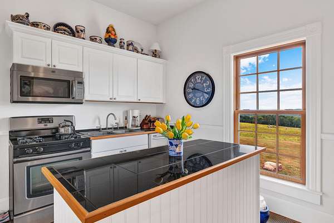
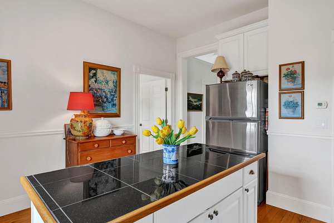
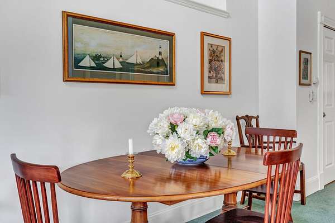
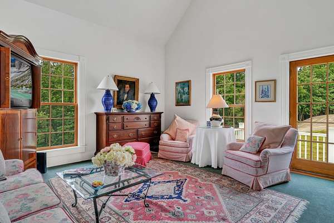
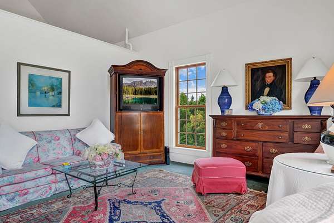
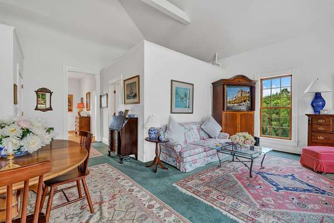
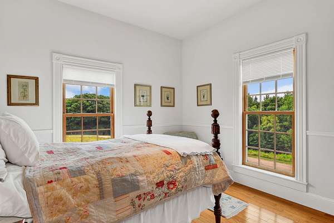
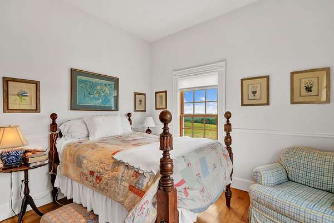
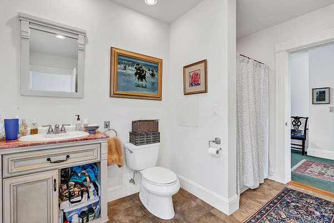
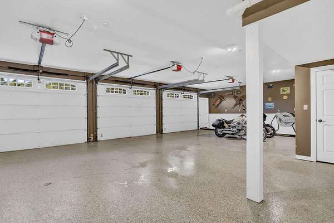
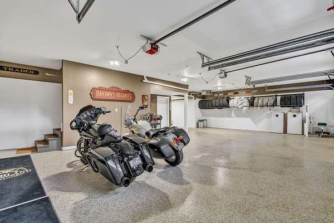
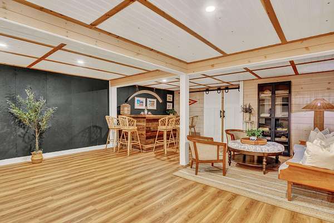
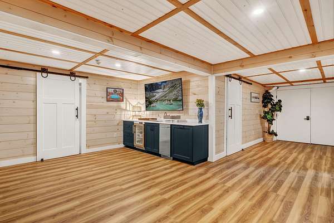
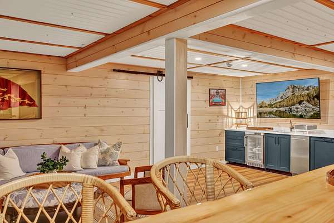
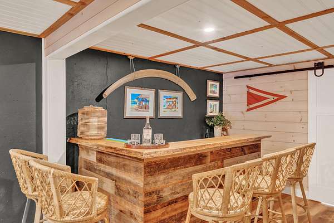
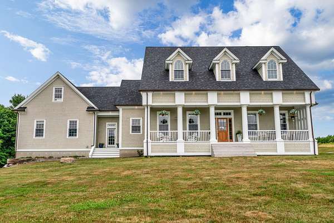
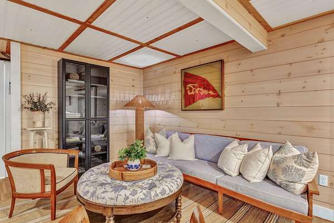
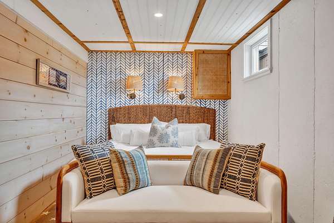
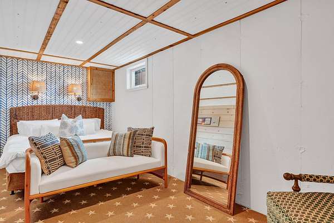
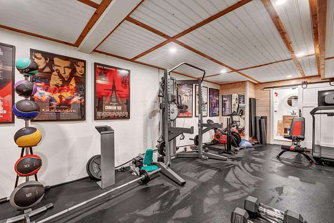
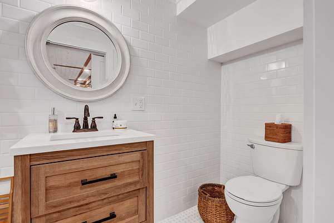
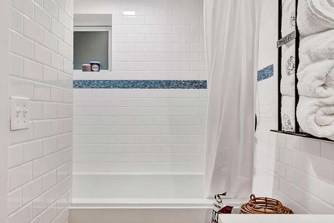
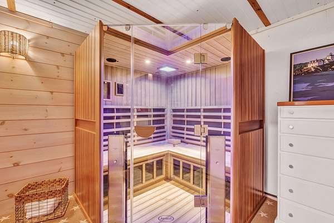
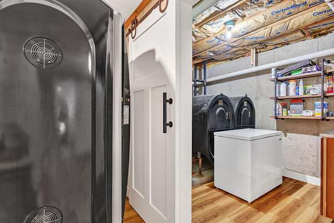
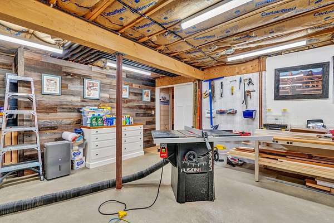
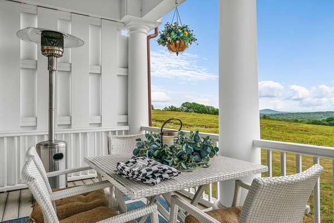
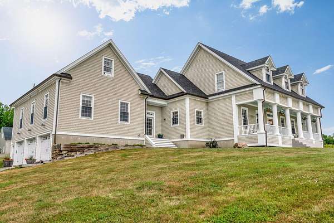
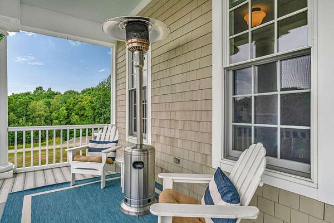
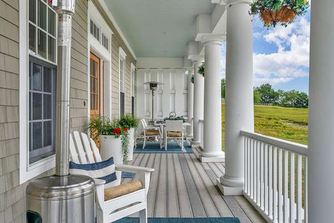
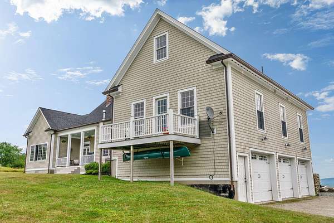
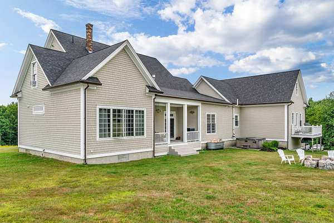
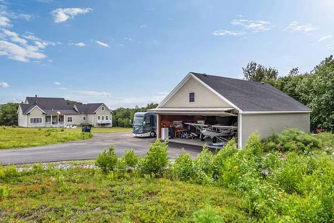
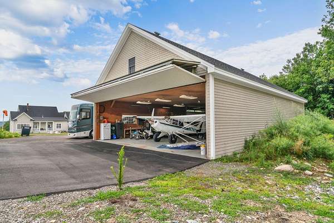
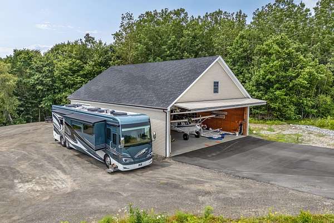
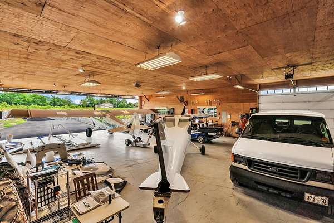
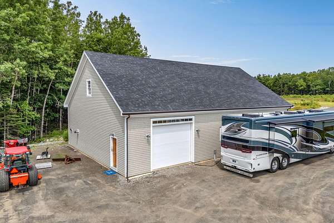
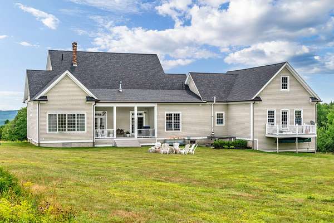
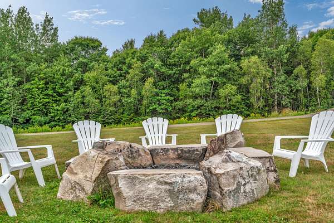
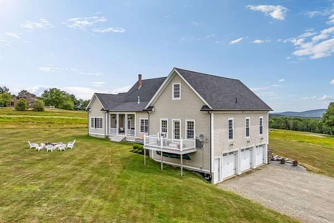
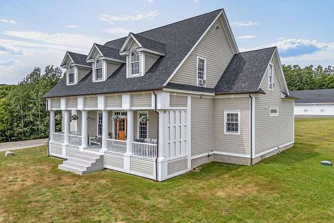
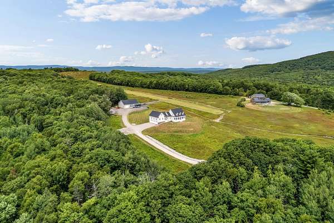
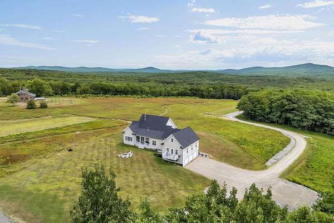
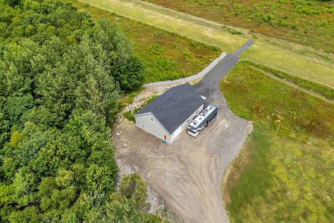
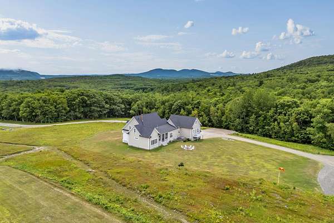
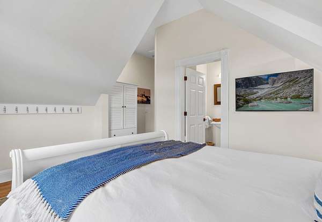
There is simply nothing else quite like Highland View Field in Midcoast Maine. Set on 31+/- acres in Lincolnville, just minutes from downtown Camden, this truly one-of-a-kind estate offers views toward Penobscot Bay, blueberry barrens, a private landing strip, and hangar. The main residence features a front porch, office/front parlor, formal dining room, eat-in kitchen with large pantry, and grand living room with cathedral ceilings, built-in bookshelves, and gas fireplace. The first-floor primary suite includes an expansive private bath, while the second floor offers four additional bedrooms and two baths. An oversized mudroom connects the main house to a private one-bedroom, one-bath in-law apartment with cathedral-ceiling living room. The finished lower level adds a large family room with bar, kitchenette, additional living area, bedroom, full bath, gym, sauna, tanning room, workshop, and direct access to the three-car garage. The substantial hangar includes an RV hookup and second-floor storage, ideal for aircraft, an automobile collection, recreational equipment, or other uses. A whole-property generator powers the residence, apartment, hangar, and more. With its extraordinary combination of acreage, infrastructure, views, and versatility--all within minutes of Camden--Highland View Field offers incredible possibilities as a private estate, aviation property, agritourism venture, or distinctive wedding and event venue.
Location
- Street address
- 229 High St
- County
- Waldo County
- Zip code
- 04849
- Elevation
- 530 feet
Property details
- Acreage
- 31.83 acres
- Zoning
- 14 Ex-Rural/Resident
- MLS #
- MREIS 1676530
- Posted
Parcels
- LINE-000036-000000-000032-A000000
Details and features
Listing
- Type
- Residential
- Subtype
- Single Family Residence
Lot
- Waterfront
- Lake
- Features
- Agricultural, Harvestable Crops, Open, Pasture/Field, Rolling/Sloping, Rural
Exterior
- Pool
- Deck, Patio, Porch
- Structures
- Storage
Structure
- Style
- Cape Cod, Shingle
- Basement
- Finished, Full, Walk-Out Access
- Water
- Private, Well
- Sewer
- Private Sewer, Septic Tank
- Heating
- Oil, Radiant, Zoned
- Materials
- Shingle Siding, Wood Frame
Interior
- Room Count
- 20
- Rooms
- Basement, Bathroom x 6, Bedroom x 7, Den, Dining Room, Exercise Room, Family Room
- Flooring
- Carpet, Tile, Vinyl, Wood
- Fireplaces
- Yes
- Security
- Security System
- Features
- 1st Floor Primary Bedroom w/ Bath, In-Law Apartment, Pantry, Primary Bedroom w/ Bath, Walk-In Closets
Listing history
| Date | Event | Price | Change | Source |
|---|---|---|---|---|
| Aug 17, 2026 | New listing | $3,200,000 | — | MREIS |