Land with Home for Sale in Brooklet, Georgia
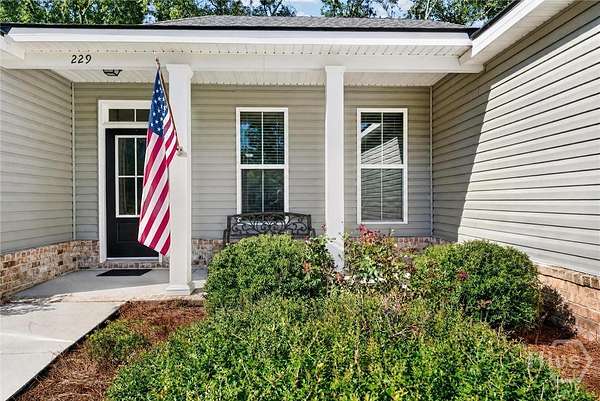
229 Shiloh Dr, Brooklet, GA 30415
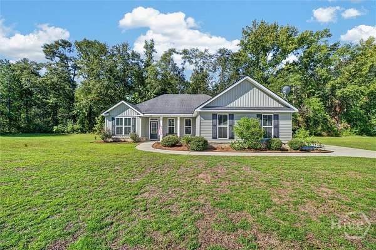
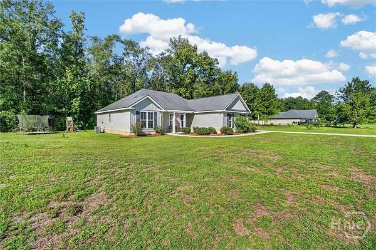
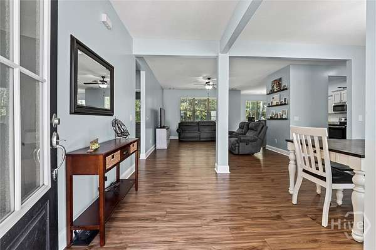
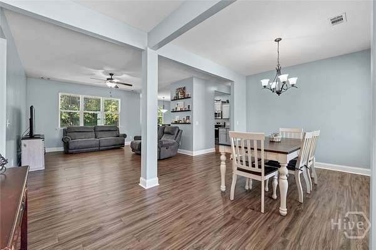
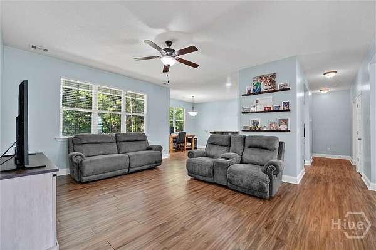
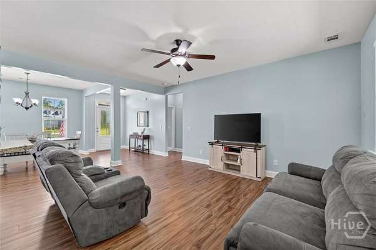
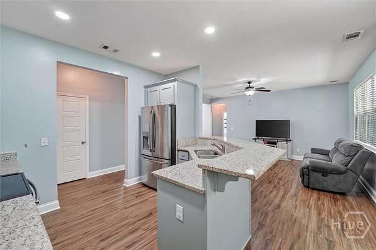
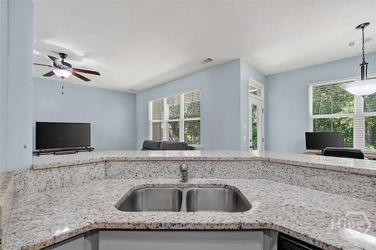
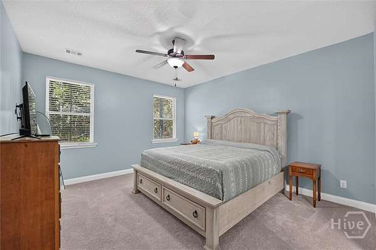
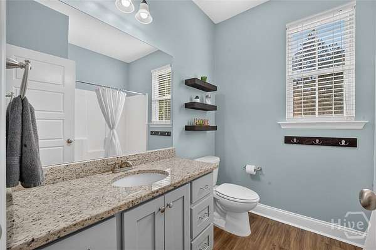
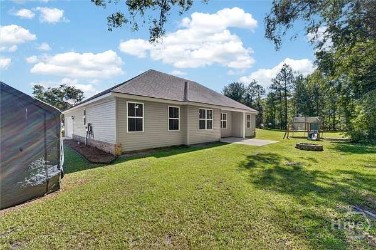
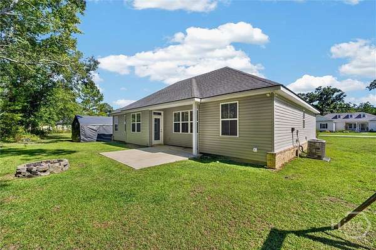
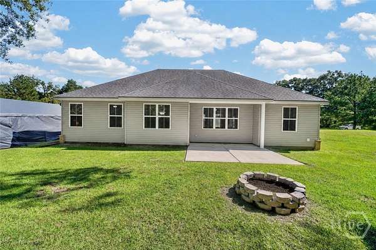
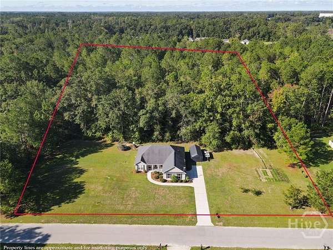
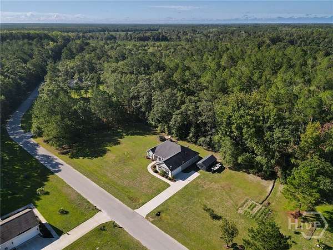
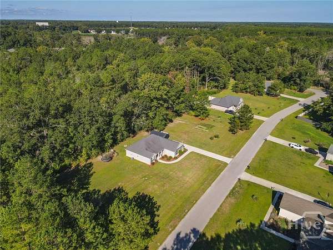
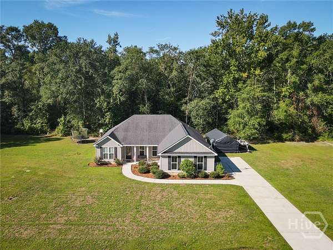
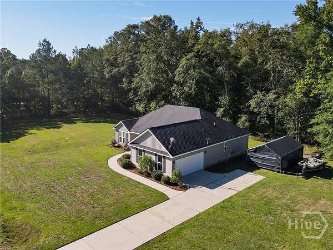
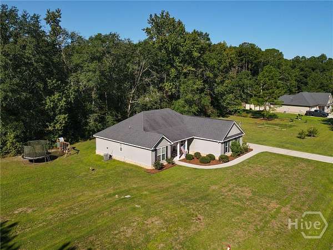
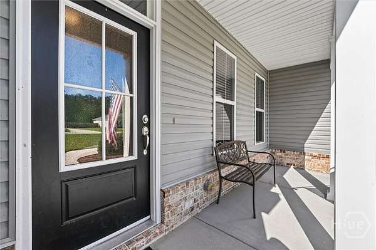
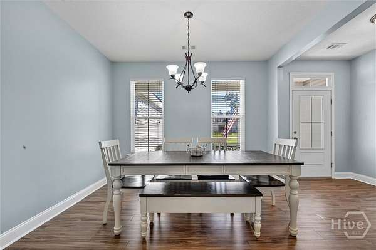
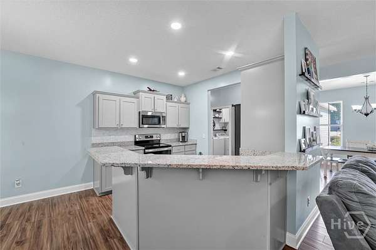
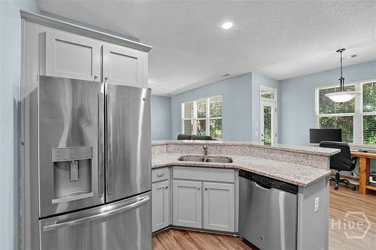
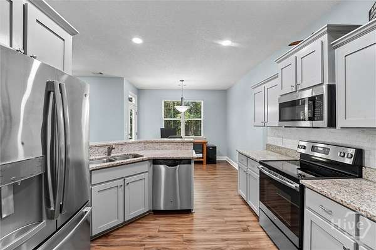
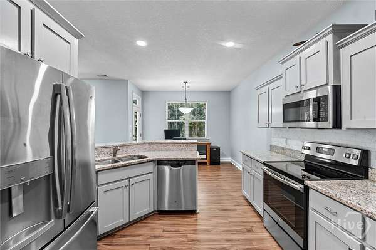
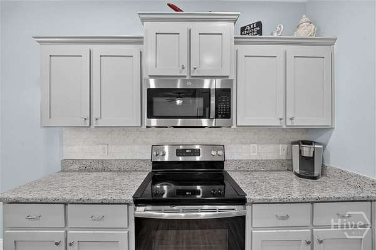
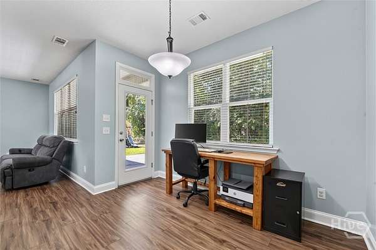
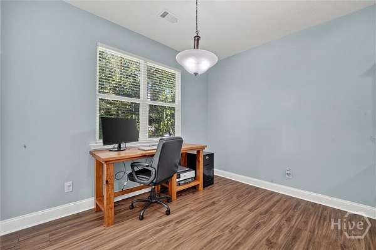
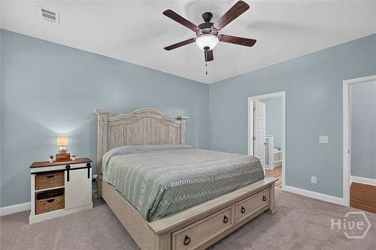
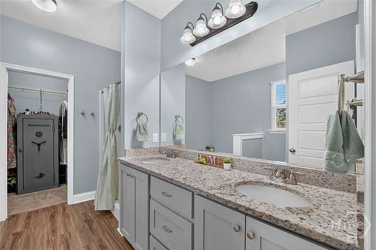
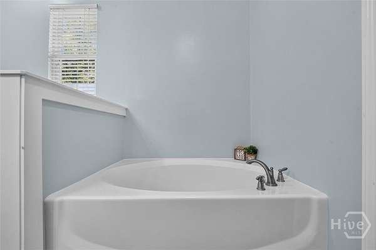
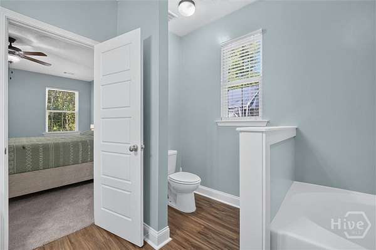
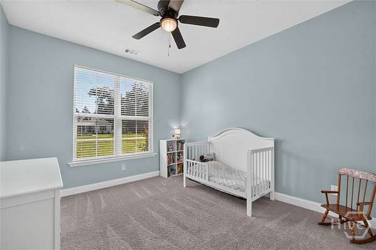
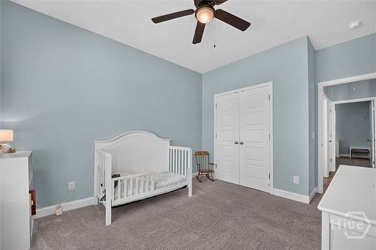
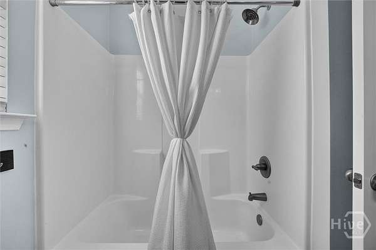
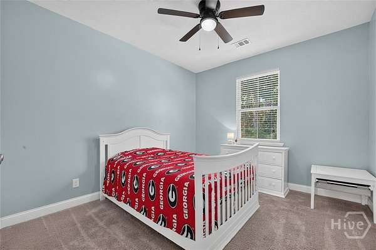
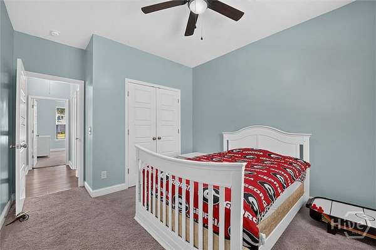
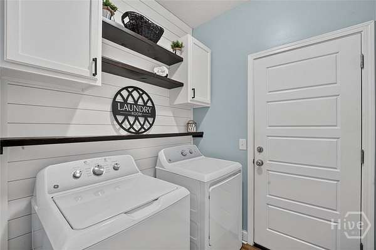
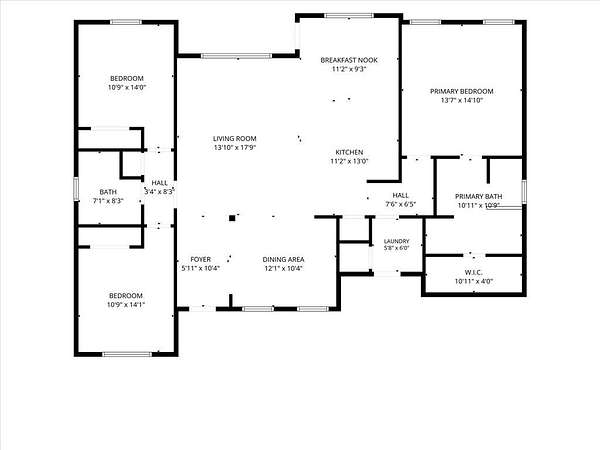
Welcome to 229 Shiloh Drive, a charming 3-bedroom, 2-bath home situated on 2.13 acres in Brooklet's Woodlake subdivision. Offering 1,732 square feet, this home features an inviting open layout with beautiful flooring throughout the main living areas. The kitchen includes stainless steel appliances, ample cabinetry and a breakfast bar overlooking the dining area perfect for everyday living and entertaining. The spacious primary suite features a double vanity and generous counter space. The thoughtfully designed laundry room adds both style and function with a shiplap accent wall, built-in cabinetry, open shelving and a convenient exterior entrance. Outside, enjoy a covered back patio, fire pit and a yard with plenty of room to relax, play or entertain. The wooded portion of the property provides added privacy and a peaceful natural backdrop. Enjoy a peaceful country setting while remaining conveniently located approximately 15 minutes from Statesboro's shopping, dining and everyday conveniences. This property offers the space and privacy you've been looking for while still being part of an established neighborhood!
Location
- Street address
- 229 Shiloh Dr
- County
- Bulloch County
- Zip code
- 30415
- Community
- Woodlake Sub
- Elevation
- 151 feet
Directions
Hwy 80 to Brooklet Leefield Rd, Right into Woodlake Subdivision, House down on the Left.
Property details
- Acreage
- 2.13 acres
- Zoning
- ZN21
- MLS #
- HMLS SA363787
- Posted
Property taxes
- 2024
- $2,430
Parcels
- 136-000028-044
Legal description
LOT 42/WOODLAKE SUBD
Details and features
Listing
- Type
- Residential
- Subtype
- Single Family Residence
- Zoning
- Single Family
- Franchise
- Keller Williams Realty
Lot
- Waterfront
- Creek
- Features
- Greenbelt
Exterior
- Parking
- Garage, Off Street, Open
Structure
- Stories
- 1
- Water
- Public
- Sewer
- Septic Tank
- Heating
- Central, Electric, Heat Pump
- Cooling
- Central Air
- Materials
- Brick, Vinyl Siding
- Roof
- Asphalt
- Windows
- Double Pane Windows
Interior
- Rooms
- Bathroom x 2, Bedroom x 3
- Appliances
- Dishwasher, Electric Water Heater, Microwave, Oven, Plumbed For Ice Maker, Range, Self Cleaning Oven, Some Electric Appliances
- Features
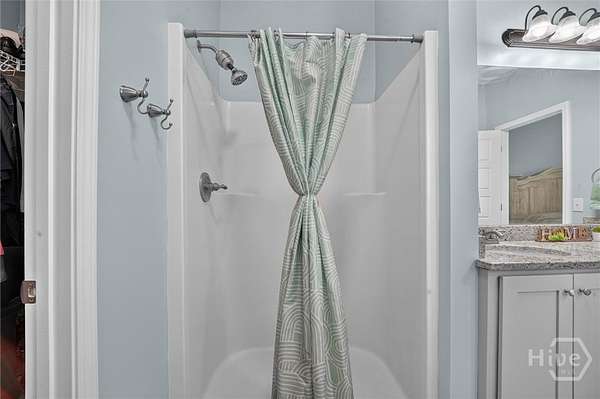
- Breakfast Bar, Ceiling Fan(s), Double Vanity, Garden Tub/Roman Tub, Main Level Primary, Pantry, Primary Suite, Pull Down Attic Stairs, Separate Shower, Split Bedrooms
Listing history
| Date | Event | Price | Change | Source |
|---|---|---|---|---|
| Sept 3, 2026 | New listing | $375,000 | — | HMLS |