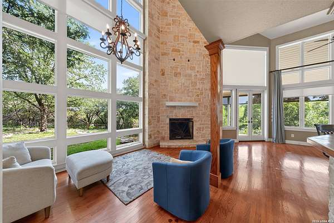
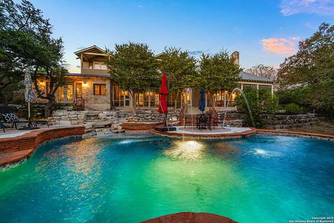
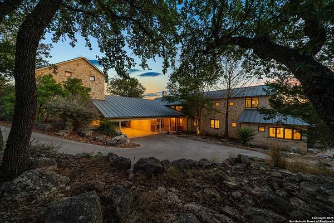
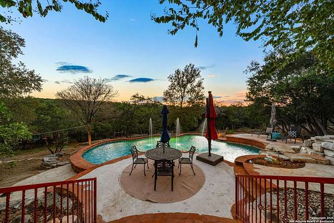
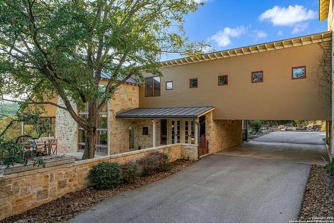
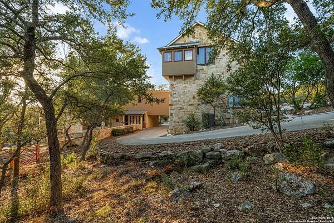
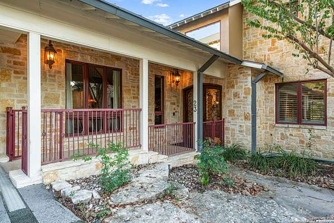
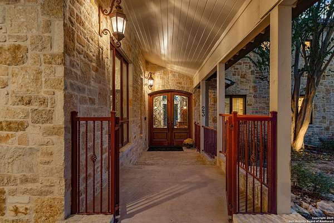
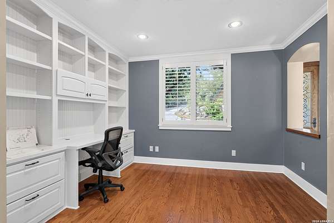
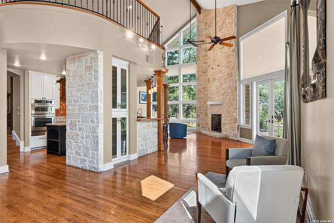
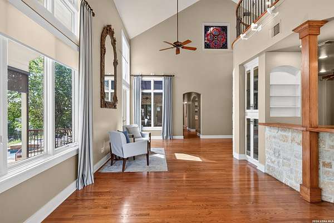
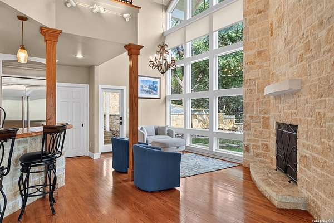
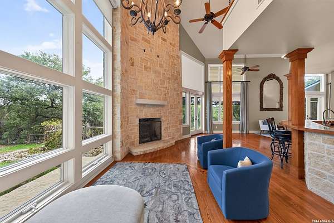
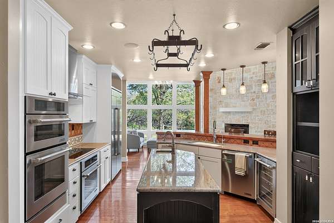
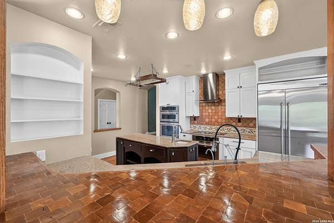
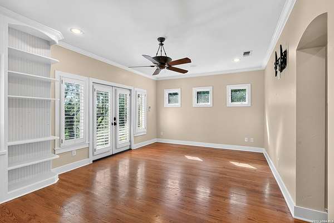
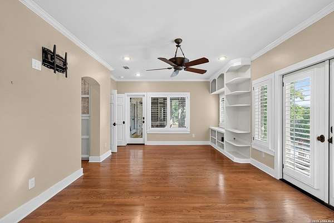
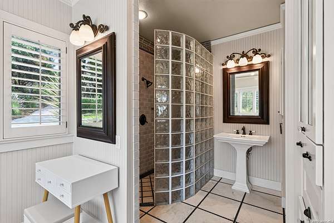
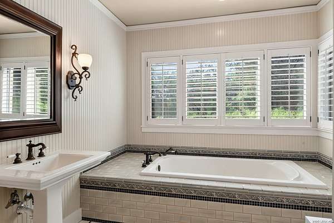
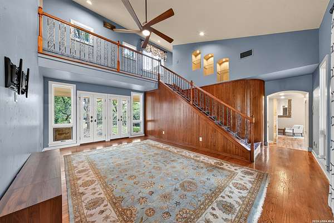
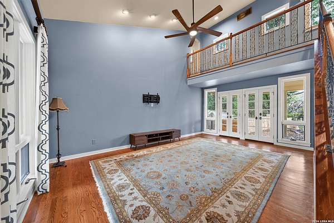
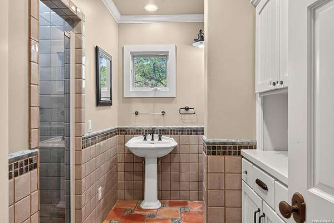
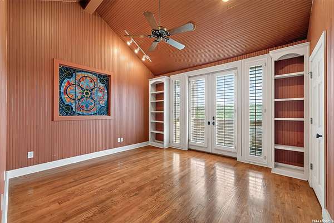
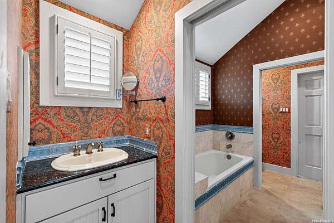
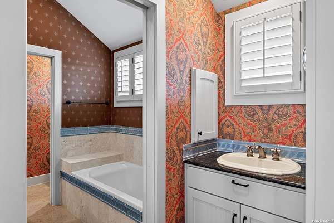
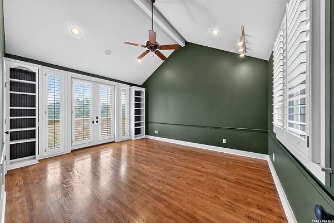
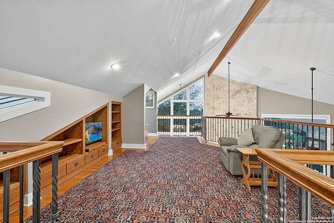
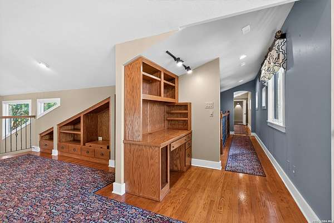
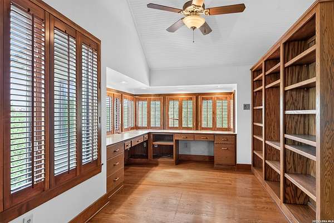
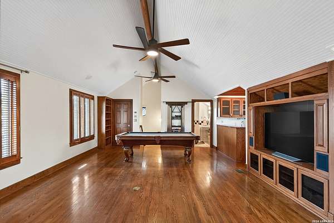
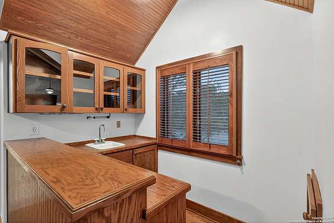
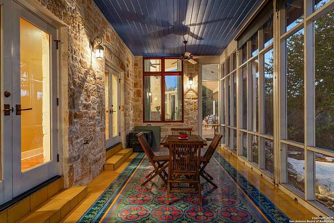
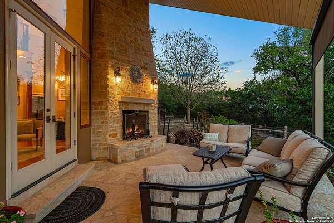
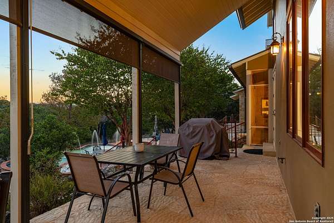
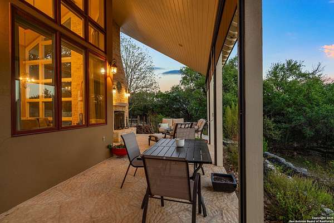
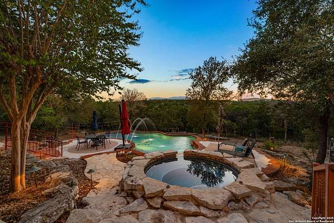
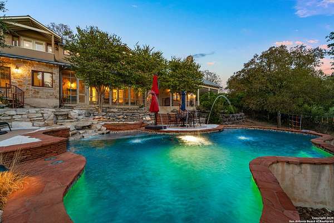
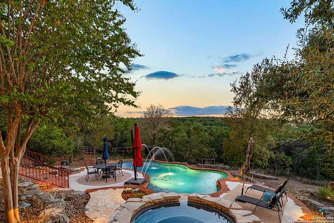
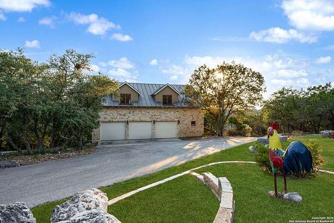
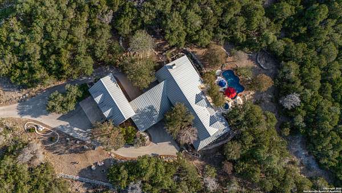
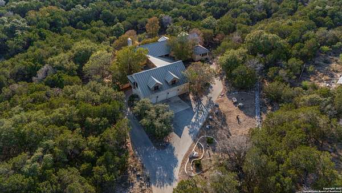
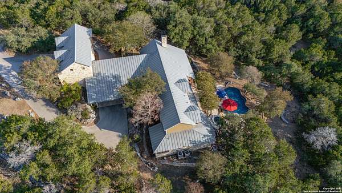
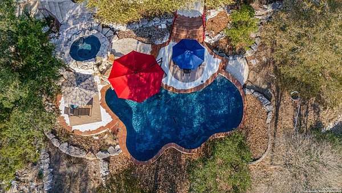
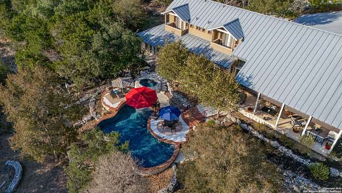
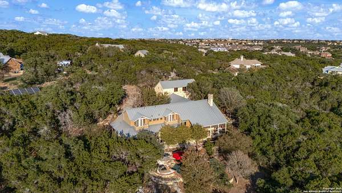
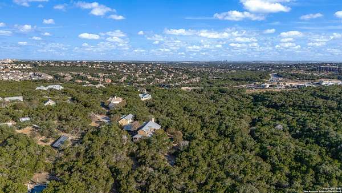
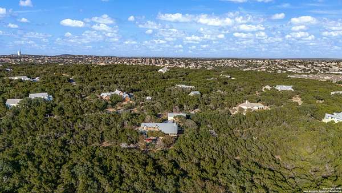
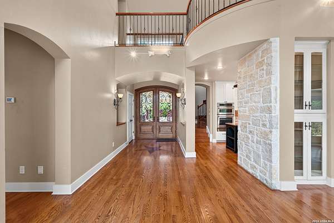
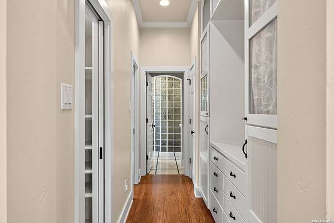
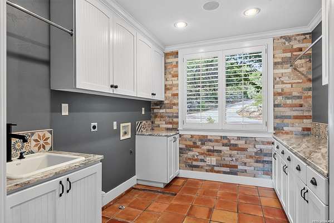
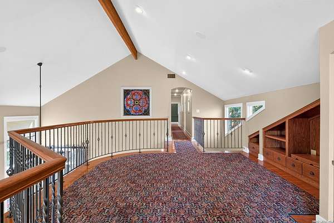
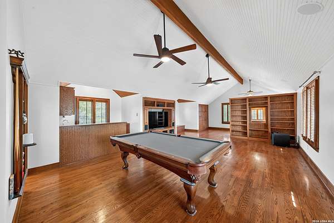
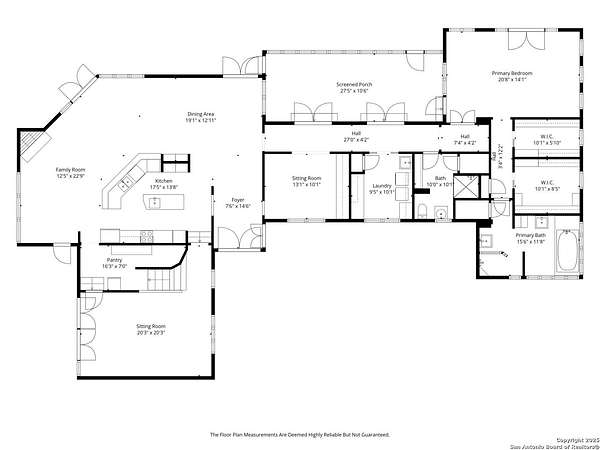
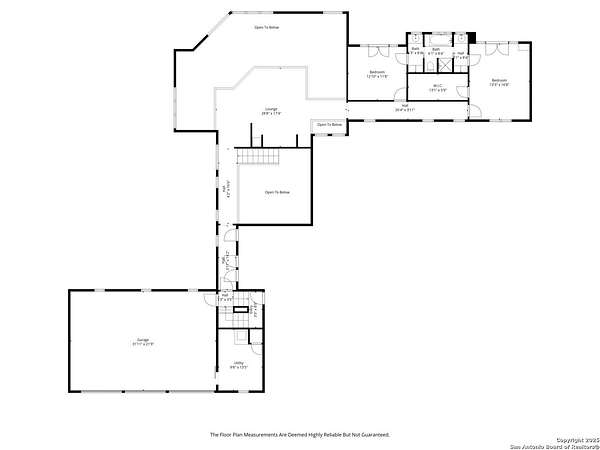
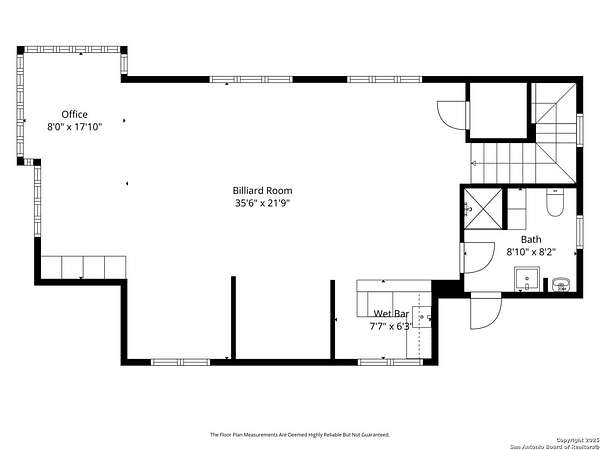
Architect Joe Stubblefield designed this 4,495 sq ft custom home around its 3.48 gently rolling, wooded acres, secluded behind Sendero Ranch's guarded gate. With its private first-floor primary suite separated from the other bedrooms, this unique floorplan is ideal for retirees, families with teens, or multi-generational families. Limestone and an iron door open to a two-story great room with floor-to-ceiling windows, a stone wood-burning fireplace, and inlaid wood Texas star. The gourmet kitchen has a true cook's triangle, JennAir appliances, double oven, induction cooktop, wine cooler, prep sink and a walk-in pantry. A separate office with custom built-ins is just off the entranceway. A hand-painted Texas mural leads to the main-level primary suite which includes French doors to the pool, two walk-in closets with custom cabinetry and a retro-style bath with separate shower and jetted garden tub. The custom-tiled screened porch can be accessed from the primary suite or the hallway. The separated family room provides additional entertainment space. Upstairs, two large bedrooms, each with its own private balcony and built-ins, share a Jack-and-Jill bath. The upstairs loft works as a teen-hangout, extra work/hobby space, or whatever you need. A room-size storage space hides down the 2nd floor hallway. Above the 3-car garage, a guest suite or 4th bedroom with kitchenette and deco-styled full bath works as in-law quarters, game room, or office. Outside is a covered patio with stone fireplace and a lovely Keith Zars pool and spa with waterfall, mature trees and fenced yard. Custom stained glass, Saltillo tile, stone accent walls, remote-controlled shades, plantation shutters, metal roof, tankless water heater, three HVAC systems, owned water softener. Enjoy privacy and nature's serenity while conveniently located just off 281 with no city tax.