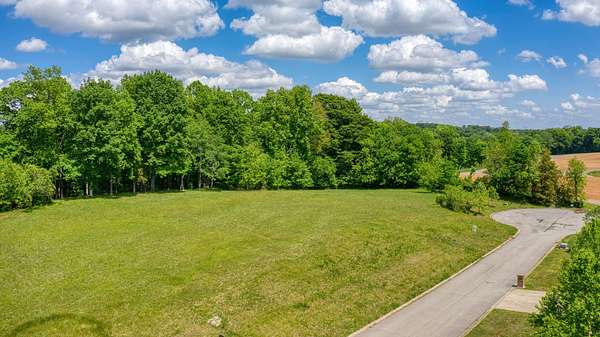
Land with Home for Sale in Adams, Tennessee
23 Port Royal Est, Adams, TN 37010
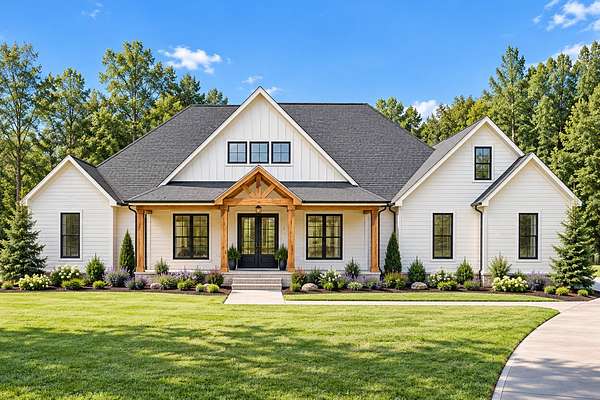
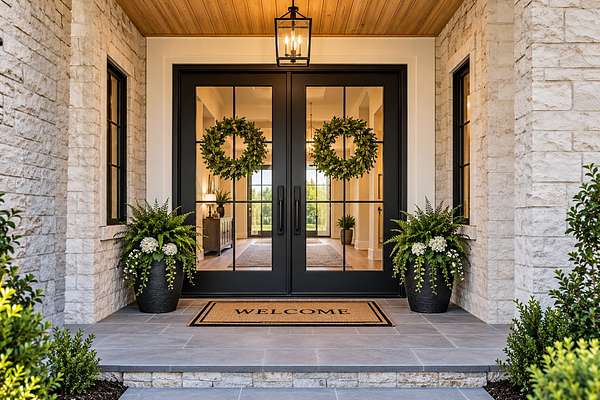
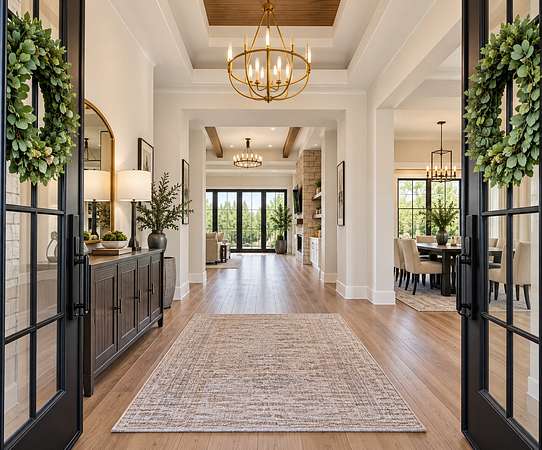
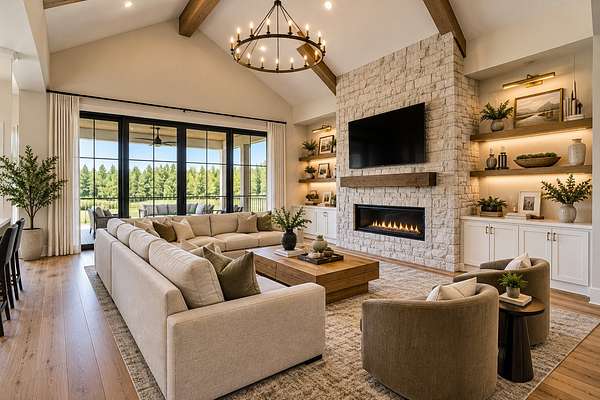
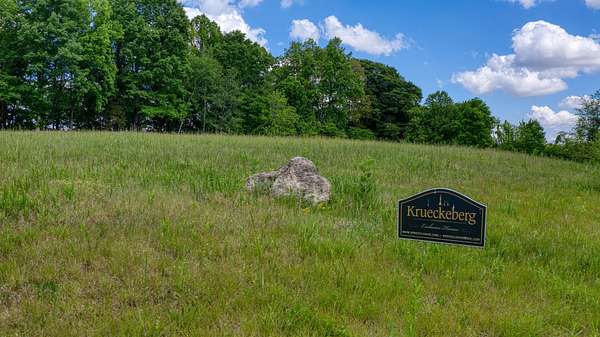
A striking Krueckeberg custom design where thoughtful architecture, elevated finishes, and an extraordinary bluff setting come together beautifully. Double entry doors open to a spacious foyer and an impressive open-concept living and kitchen area designed to capture the incredible views beyond.
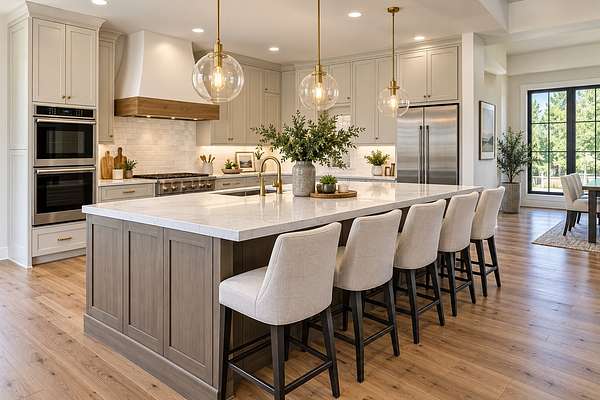
The kitchen makes a statement with an oversized island, quartz countertops, luxury lighting, double ovens, and a walk-in pantry designed with both beauty and function in mind.
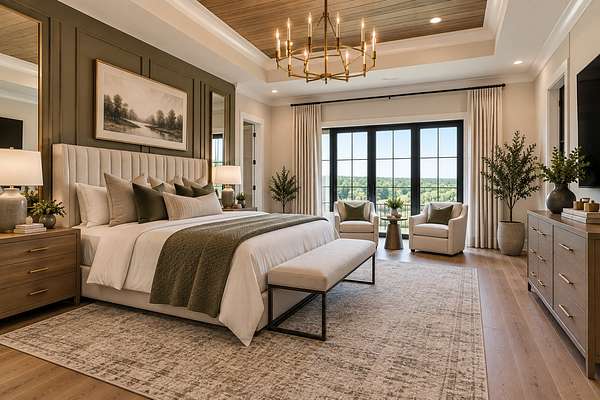
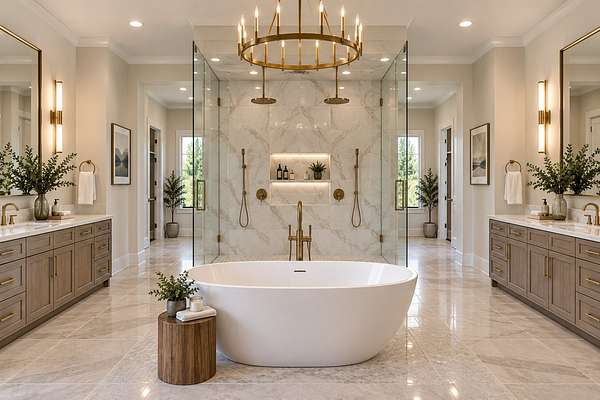
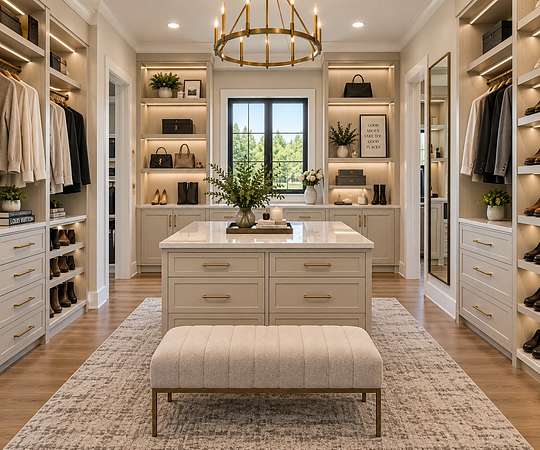
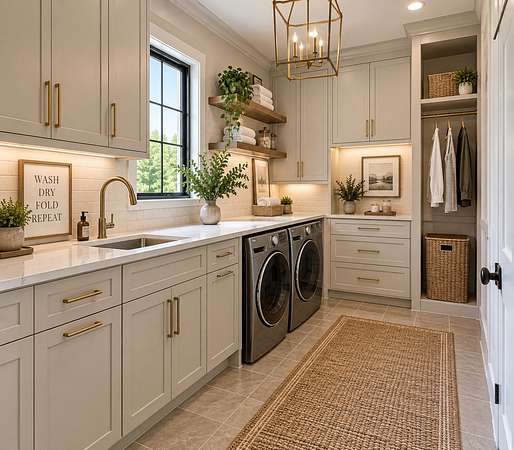
The primary suite is a true retreat, offering a seamless transition into a spa-inspired bath with a freestanding soaking tub, double vanities, an oversized walk-in shower, and an expansive custom closet with built-ins. Thoughtfully connected to the laundry room, the layout makes everyday living effortless.
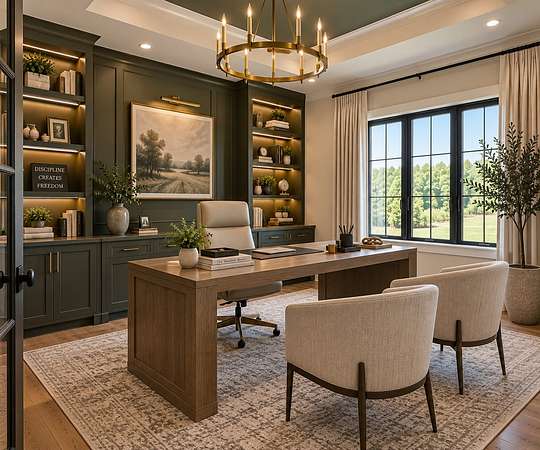
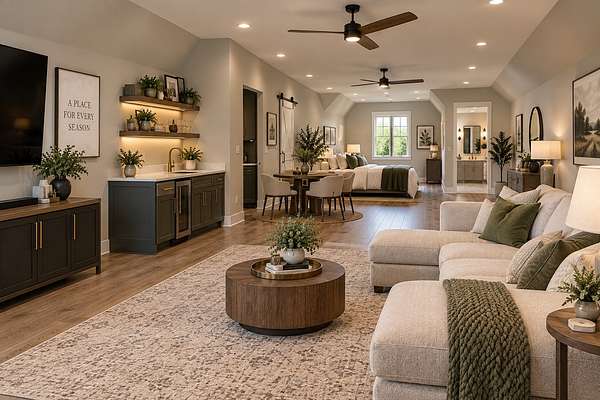
Spacious guest rooms provide comfort and privacy, while 907 square feet of finished mother-in-law suite with a full bath offers endless possibilities—media room, fitness studio, home office, game room, or a space completely your own.
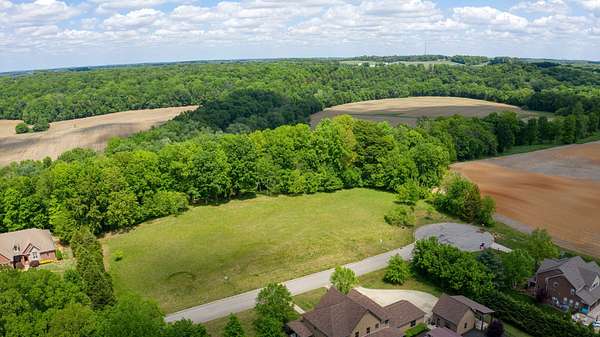
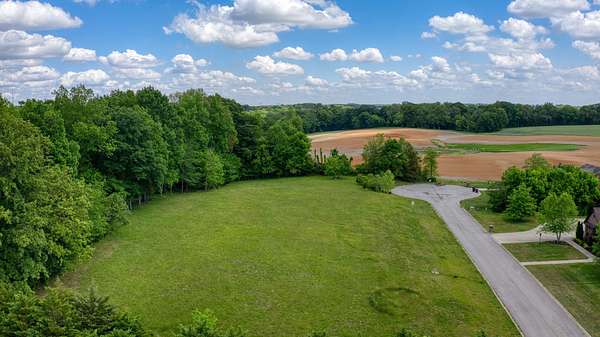
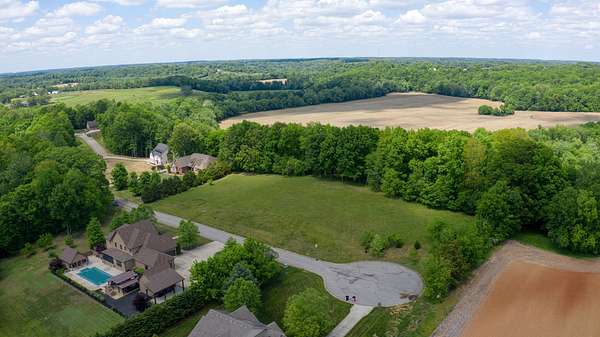
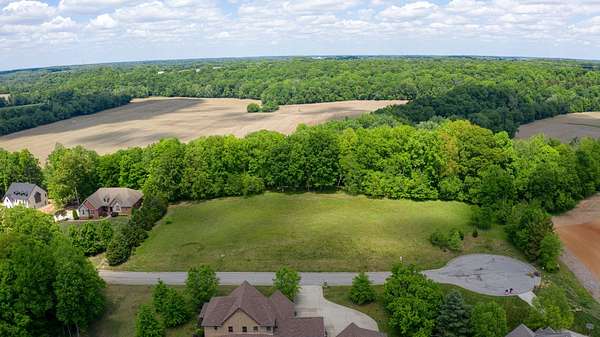
A three-car garage completes the home, but the setting is what makes it unforgettable. Step onto the rear patio and take in breathtaking bluff views with the Sulphor Fork Red River flowing below.
Custom design. Exceptional function. A view that simply cannot be recreated. AI imagining used. All interior and exterior selection to be determined.
- Listed by Jennifer Alston, (931) 338-9692, Futurearth Real Estate
Location
- Street address
- 23 Port Royal Est
- County
- Montgomery County
- Zip code
- 37010
- Community
- Port Royal Estate
- Elevation
- 502 feet
Directions
Exit 11 off Interstate 24: head north on TN-76 toward Adams for about 10 miles, turn left onto Port Royal Road, approximately 0.2 miles turn right into Port Royal Estates (Trieste Trail), approximately 0.7 miles turn right onto Miramare Way.
Property details
- Acreage
- 2.97 acres
- MLS #
- REALTRACS 3598201
- Posted
Property taxes
- Recent
- $5,253
Details and features
Listing
- Type
- Residential
- Subtype
- Single Family Residence
- Financing
- Conventional, VA
- Possession
- Close of Escrow
Lot
- Size Source
- Calculated From Plat
- Terrain
- Cleared, Cul-De-Sac, Hilly, Sloped, Views, Wooded
- View
- Bluff
- Features
- Cleared, Cul-De-Sac, Hilly, Sloped, Views, Wooded
Exterior
- Parking Spaces
- 3
- Parking
- Garage Door Opener, Garage Faces Side
- Outdoor Spaces
- Covered, Patio, Porch
Structure
- Style
- Contemporary
- Stories
- 1
- Basement
- Crawl Space
- Water
- Public
- Sewer
- Private Sewer
- Heating
- Central, Electric
- Cooling
- Ceiling Fan(s), Central Air
- Materials
- Brick, Hardboard Siding
- Roof
- Shingle
Interior
- Rooms
- Bedroom x 4, Dining Room, Kitchen, Living Room, Master Bathroom, Recreation Room
- Flooring
- Carpet, Tile, Wood
- Fireplaces
- Living Room
- Appliances
- Cooktop, Dishwasher, Disposal, Double Oven, ENERGY STAR Qualified Appliances, Microwave, Refrigerator, Smart Appliance(s), Stainless Steel Appliance(s)
- Laundry
- Electric Dryer Hookup, Washer Hookup
- Security
- Smoke Detector(s)
- Equipment
- Air Purifier
- Features
- Air Filter, Ceiling Fan(s), Entrance Foyer, Extra Closets, High Ceilings, Kitchen Island, Open Floorplan, Pantry, Walk-In Closet(s)
Property utilities
| Category | Type | Status |
|---|---|---|
| Power | Grid | Available |
| Water | Public | Available |
Nearby schools
| Name | Type |
|---|---|
| Carmel Elementary | Elementary |
| Rossview Middle | Middle |
| Rossview High | High |
Listing history
| Date | Event | Price | Change | Source |
|---|---|---|---|---|
| Sept 23, 2026 | New listing | $1,184,430 | — | REALTRACS |
Payment calculator

Based on information submitted to the MLS GRID as of Sept 28, 2026 1:00 am MT. All data is obtained from various sources and may not have been verified by broker or MLS GRID. Supplied Open House Information is subject to change without notice. All information should be independently reviewed and verified for accuracy. Properties may or may not be listed by the office/agent presenting the information. Some IDX listings have been excluded from this website. View more