Land with Home for Sale in Elgin, South Carolina
23 Primrose Ln NE, Elgin, SC 29045
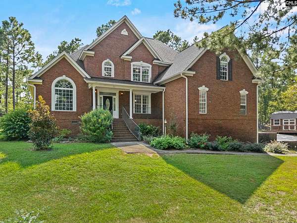
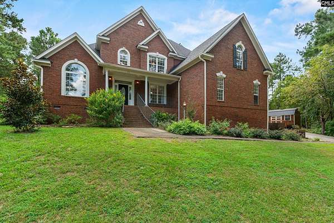
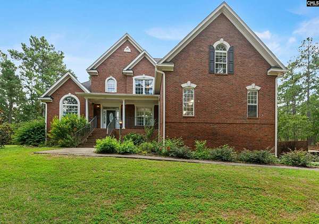
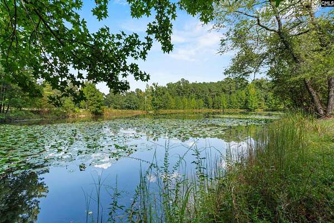
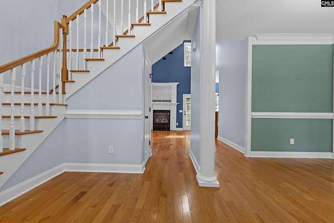
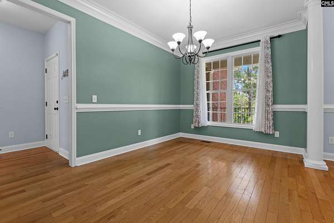
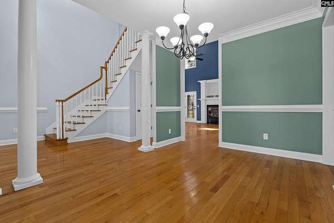
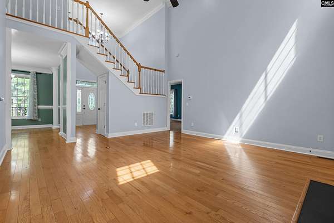
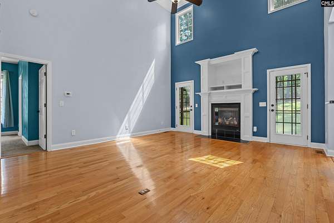
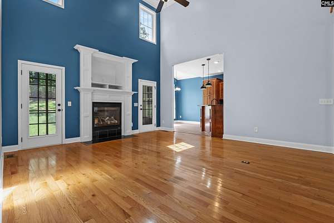
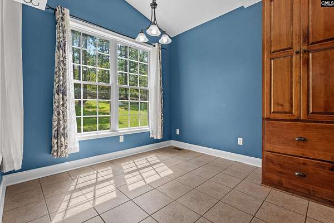
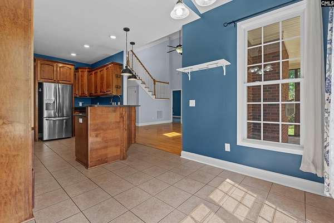
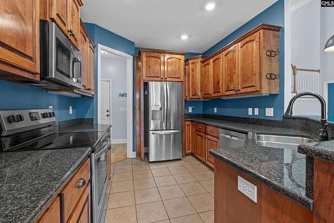
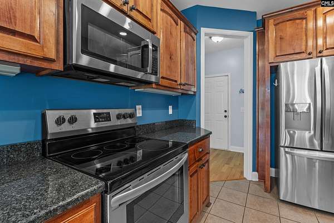
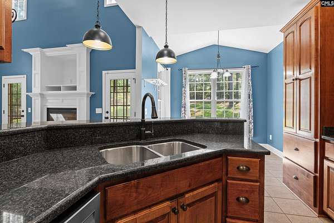
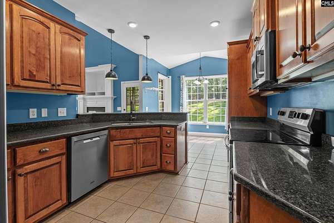
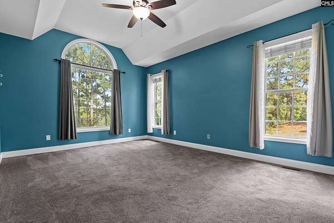
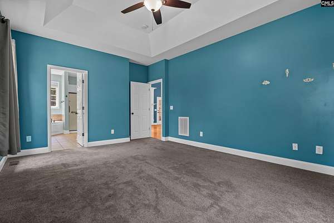
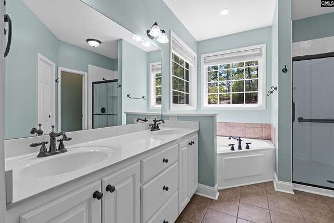
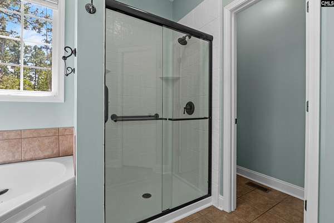
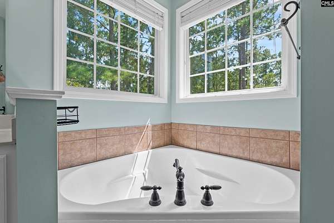
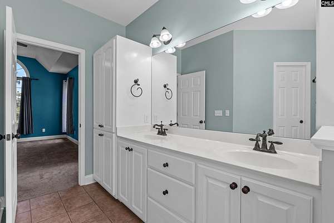
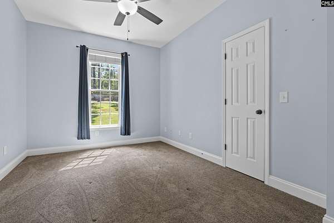
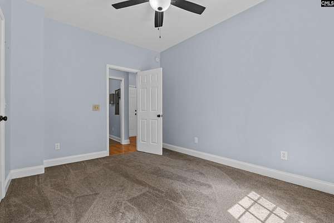
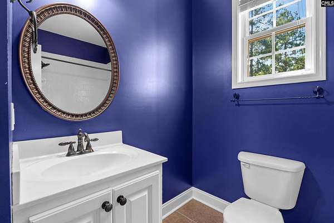
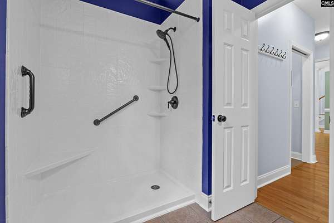
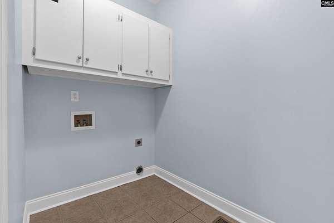
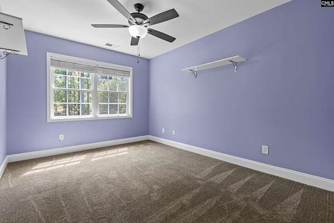
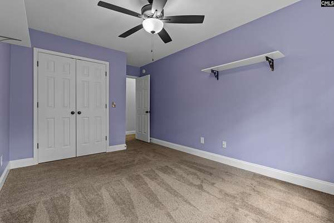
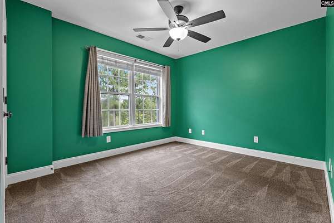
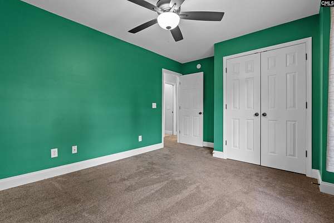
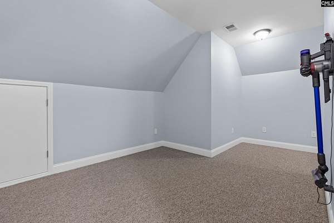
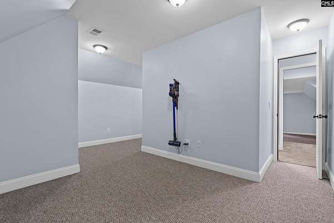
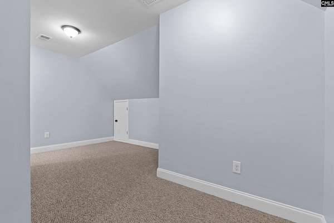
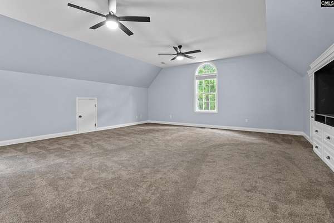
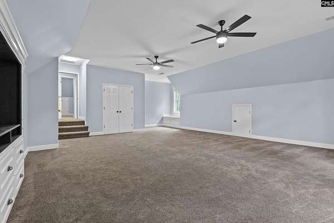
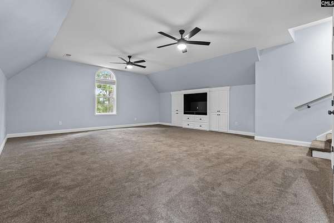
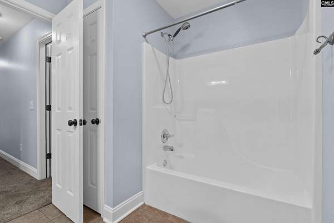
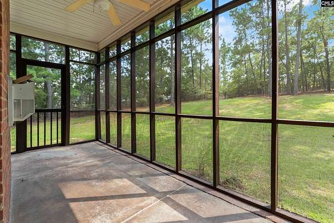
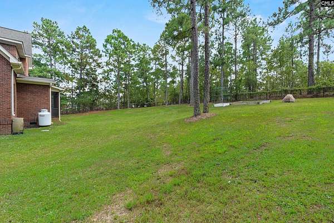
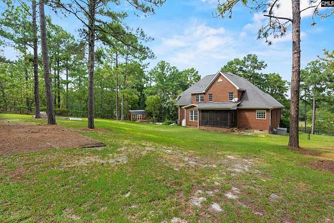
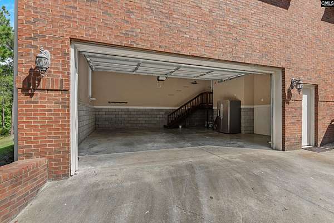
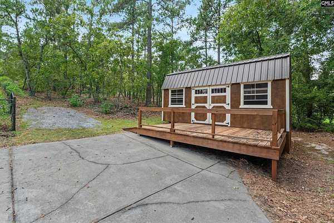
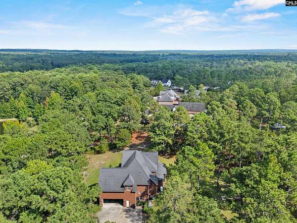
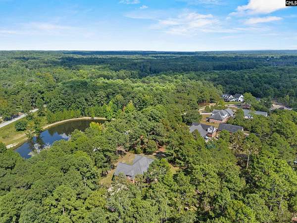
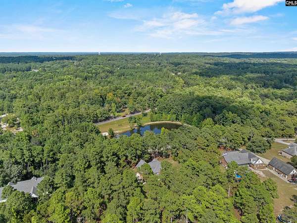
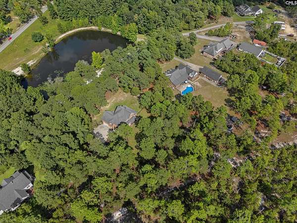
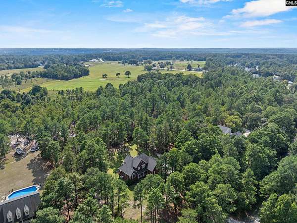
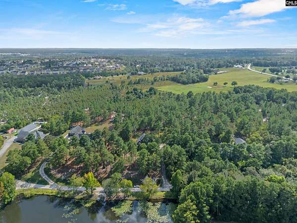
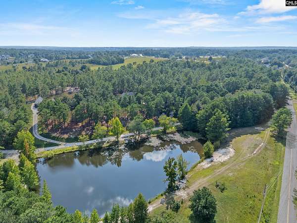
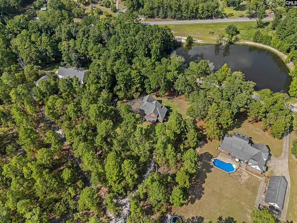
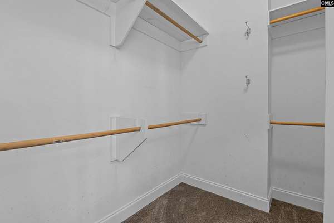
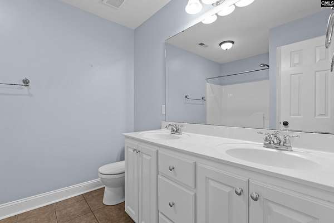
Custom built, all brick home on 2 acres. Enjoy the covered front porch that overlooks the pond. Pond is owned by the 5 Primrose Lane homeowners. The foyer has high ceilings and hardwoods. The open dining room has hardwood floors and molding. The Great Room has high ceilings, an entertainment center, gas log fireplace, molding, recessed lighting and french doors that open to a screened porch. The eat in kitchen has tile floors, granite counter tops, breakfast bar, custom stained cabinets and microwave above range. The downstairs Master bedroom has trey ceiling, a ceiling fan, a large picture window that overlooks the pond, private bath with double vanities, garden tub, separate shower, separate water closet and walk in closet. There is also a bedroom, full bath and laundry room on the main level. Upstairs are 2 additional bedrooms, a full bath, office and huge bonus with closet and built in entertainment center (could be 5th bedroom). The backyard has a screened porch, deck and fencing. Acreage goes beyond the fencing to the access road. Disclaimer: CMLS has not reviewed and, therefore, does not endorse vendors who may appear in listings.
Location
- Street address
- 23 Primrose Ln NE
- County
- Kershaw County
- Zip code
- 29045
- Community
- Elgin
- School district
- Kershaw County
- Elevation
- 312 feet
Directions
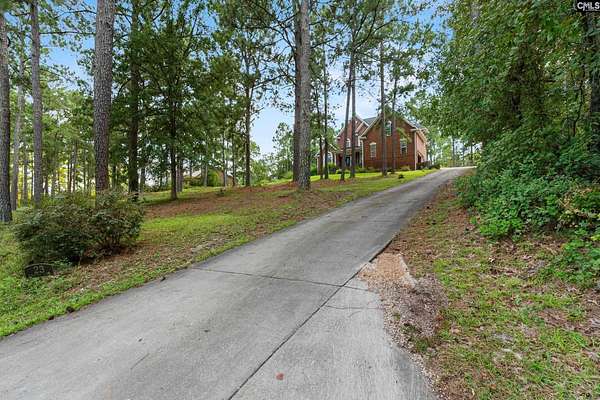
US 1 North(Two Notch Road), turn right beside Newman Furniture Store, onto Stephen Campbell Road, take first left onto Blaney Road, take second right onto Primrose Lane, house is second house on the right.
Property details
- Acreage
- 2 acres
- MLS #
- CMLS 642296
- Posted
Parcels
- 347-00-00-160
Details and features
Listing
- Type
- Residential
- Franchise
- ERA Real Estate
Lot
- Waterfront
- Pond
Exterior
- Parking Spaces
- 4
- Fencing
- Chain Link
- Pool
- Porch
- Features
- Back Porch-Screened, Front Porch-Covered
Structure
- Stories
- 2
- Water
- Well
- Heating
- Heat Pump
- Cooling
- Central Air
Interior
- Rooms
- Basement, Bathroom x 3, Bedroom x 4, Dining Room, Family Room, Laundry Room
- Fireplaces
- Yes
- Features
- Attic Access, Ceiling Fan, Smoke Detector
Nearby schools
| Name | Type | District |
|---|---|---|
| Blaney | Elementary | Kershaw County |
| Leslie M Stover | Middle | Kershaw County |
| Lugoff-Elgin | High | Kershaw County |
Listing history
| Date | Event | Price | Change | Source |
|---|---|---|---|---|
| Sept 3, 2026 | New listing | $555,000 | — | CMLS |