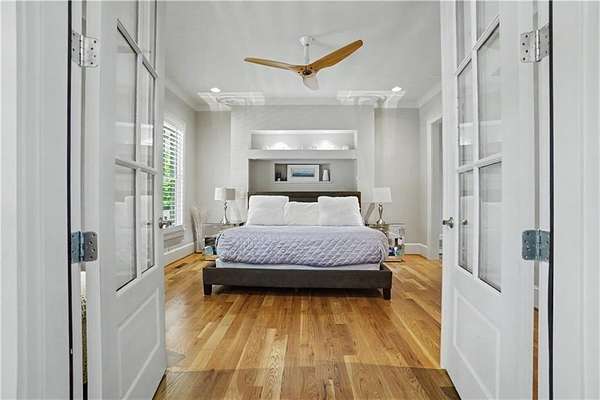
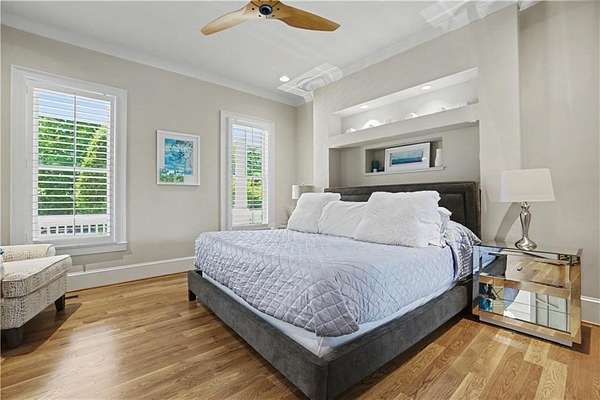
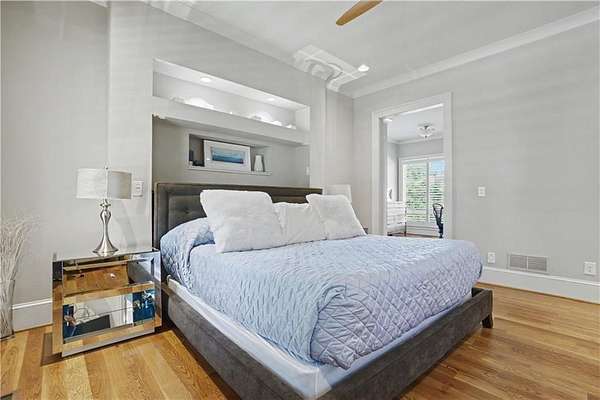
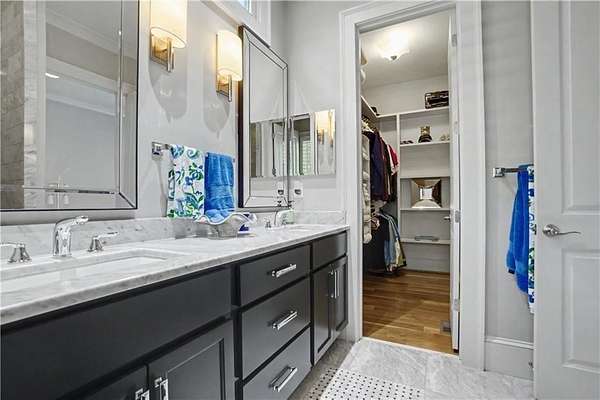
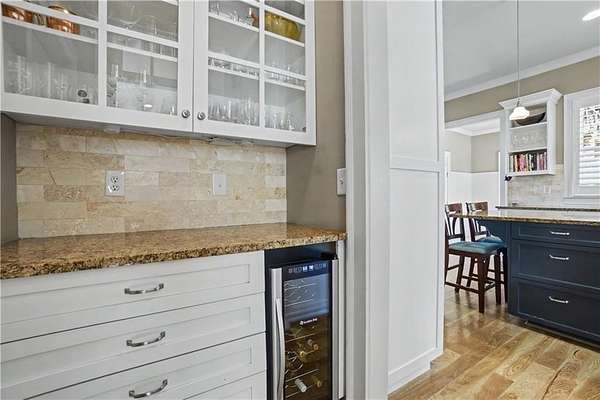
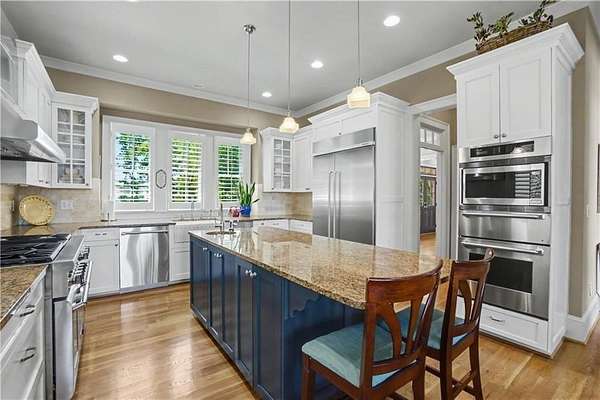
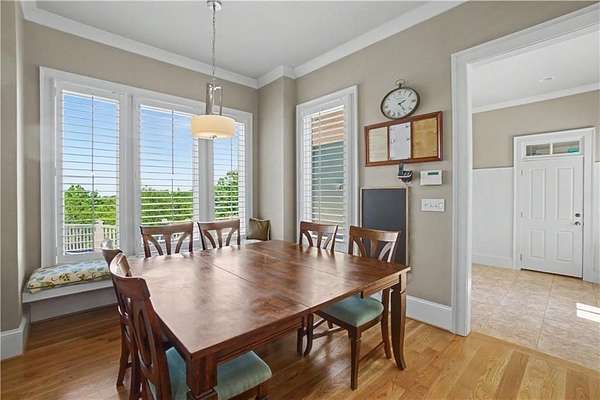
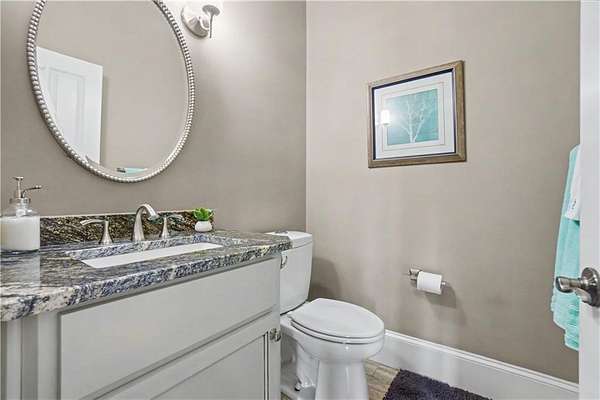

Land with Home for Sale in Cartersville, Georgia
23 Waterside Dr SE, Cartersville, GA 30121
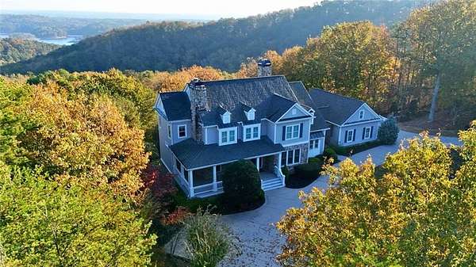
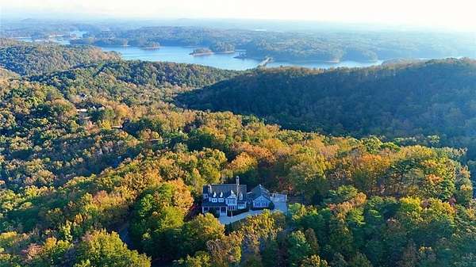
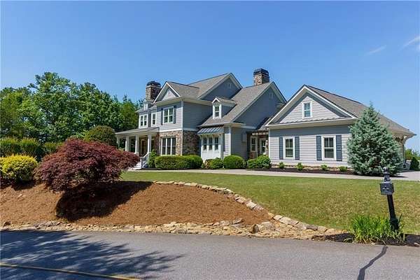
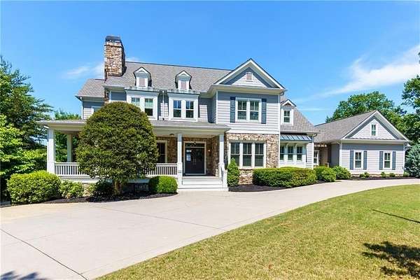
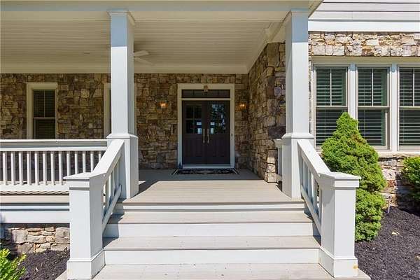
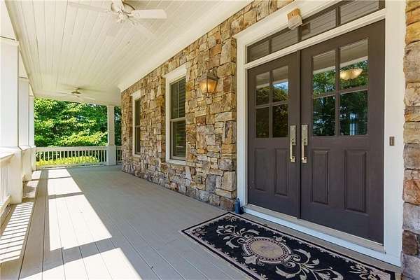
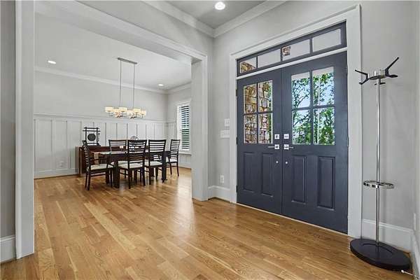
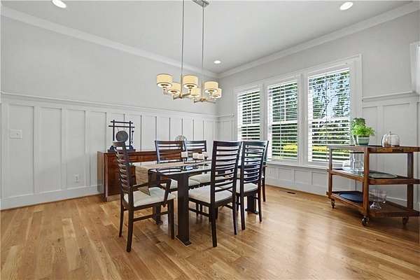
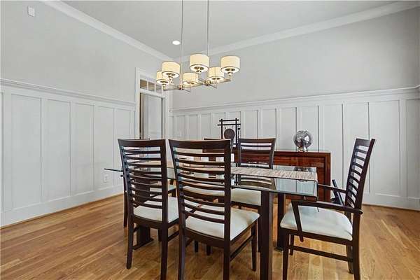
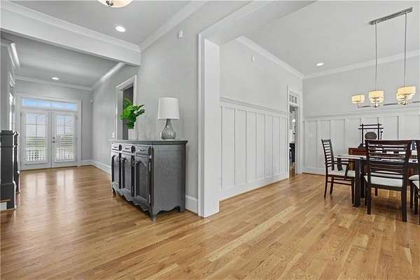
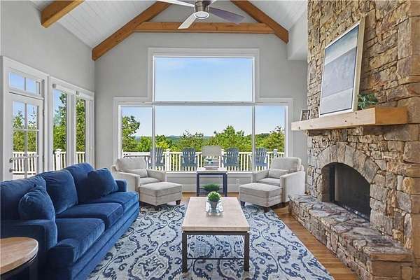
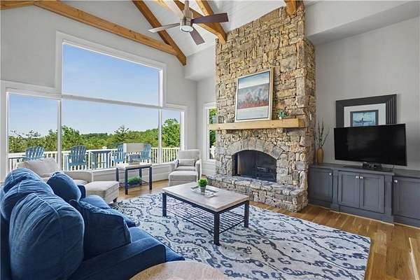
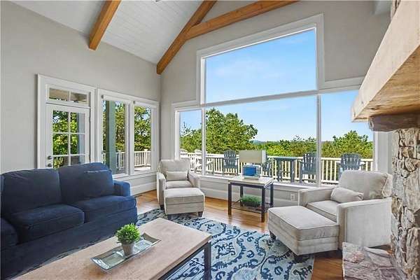
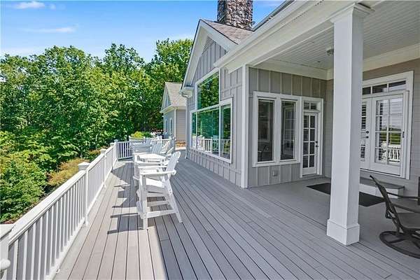
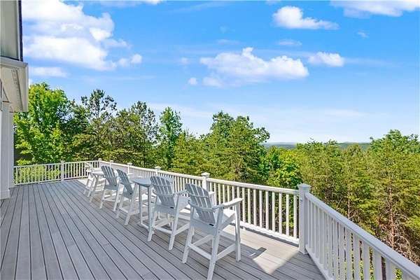
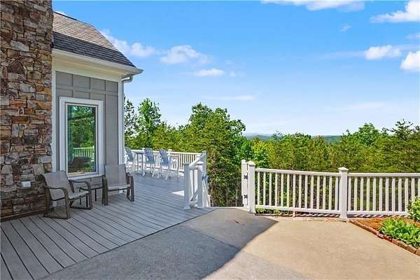
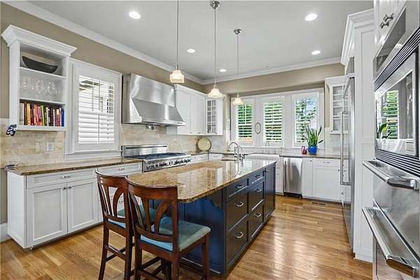
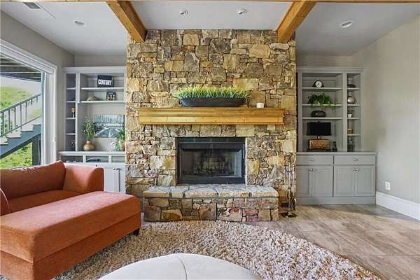
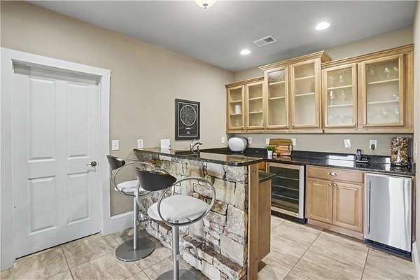
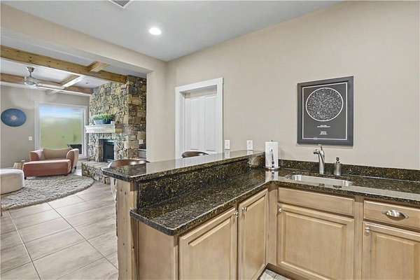
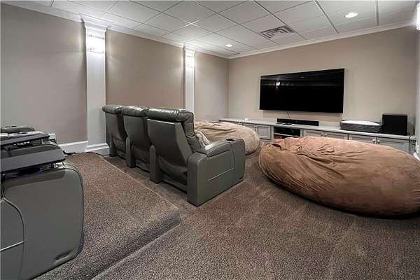
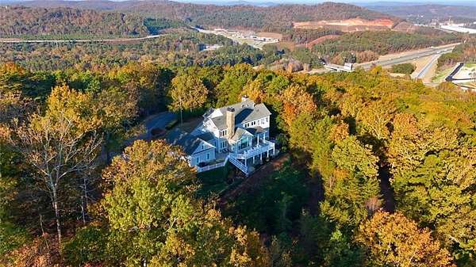
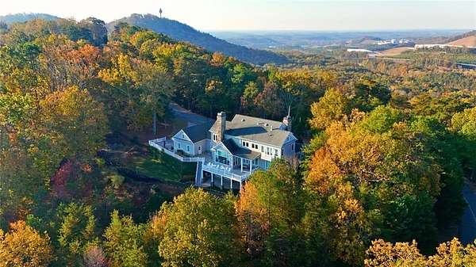
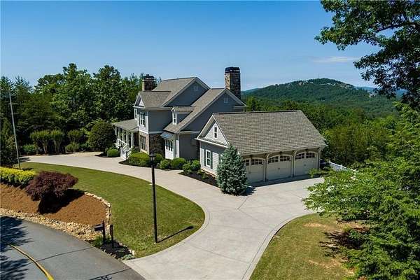
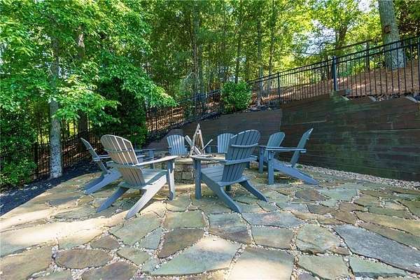
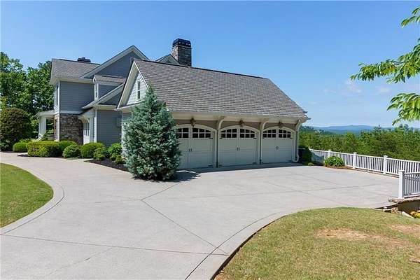
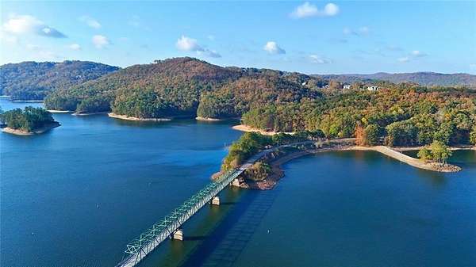
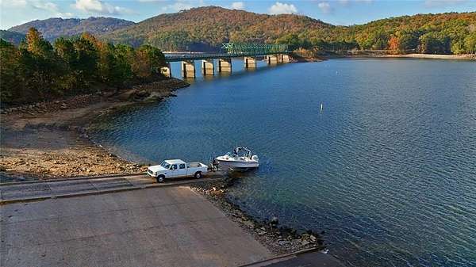
Experience luxury lake living with an unbeatable location being just 3 minutes from the highway and from the lake, making commuting, weekend getaways and waterfront recreation remarkably convenient. With multiple boat ramps nearby, extensive campgrounds just 6 minutes away, outdoor enthusiasts will appreciate everything this home has to offer. Being inside the desirable gated Waterside community, this home offers the perfect combination of privacy, convenience and access to all that Lake Acworth has to offer. The community is further enhanced with unbeatable amenities including tennis courts, swimming pools and a clubhouse. Whether you're looking for a private retreat, a place to enjoy lake lifestyle, or an exceptional property in a sought-after gated community, 23 Waterside Dr delivers an outstanding opportunity. NOW OFFERED AT $1,550,000 with an openness to rate buydowns for buyers!!
Location
- Street address
- 23 Waterside Dr SE
- County
- Bartow County
- Zip code
- 30121
- Community
- Waterside Estate
- Elevation
- 1,007 feet
Directions
GPS Friendly. I75 North to Red Top Mtn Rd Exit (#285), turn RT off of exit. Go approx. 0.2 and Waterside Drive and gated entrance to Waterside Estates will be on your LEFT
Property details
- Acreage
- 6.9 acres
- MLS #
- FMLS 7867630
- Posted
Property taxes
- 2025
- $16,092
Expenses
- Homeowner Association Fee
- $1,780 annually
Parcels
- E011 0001 006
Legal description
LOT 6 WATERSIDE S/D LL 719 D 21
Open houses
| Date | Begins | Ends | Appt needed | Remarks |
|---|---|---|---|---|
| Nov 28, 2026 | 2:00 PM | 5:00 PM | No | — |
Details and features
Listing
- Type
- Residential
- Subtype
- Single Family Residence
Lot
- View
- Lake
- Features
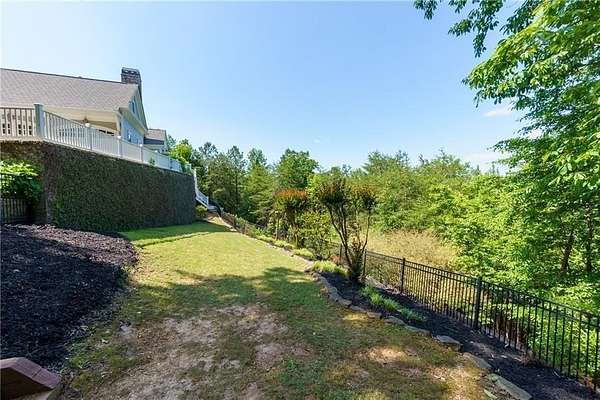
- Back Yard, Borders US/State Park, Mountain Frontage, Steep Slope, Wooded
Exterior
- Parking Spaces
- 4
- Parking
- Driveway, Garage
- Pool
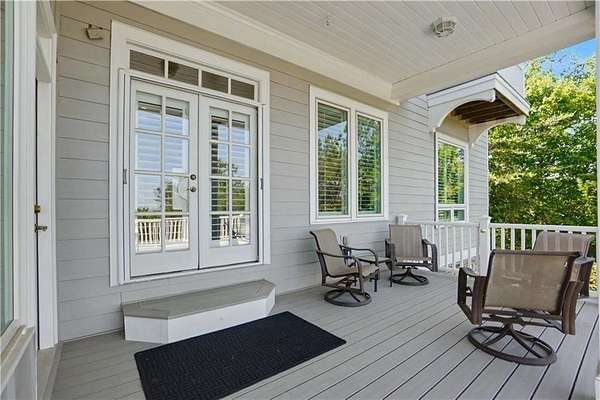
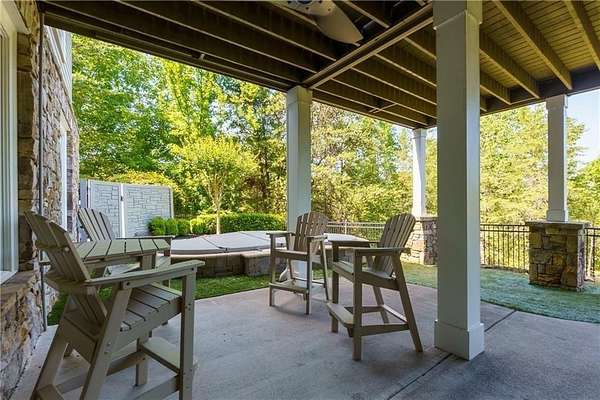
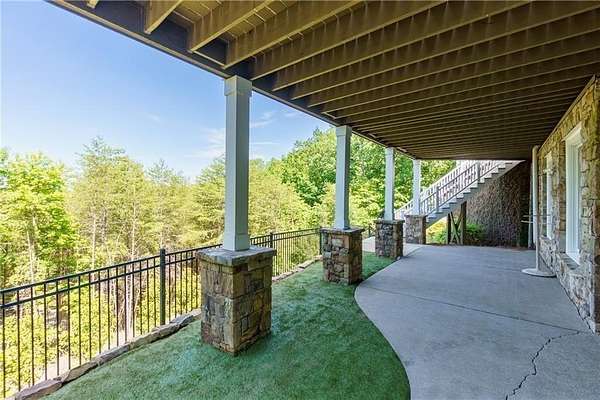
- Deck, Porch
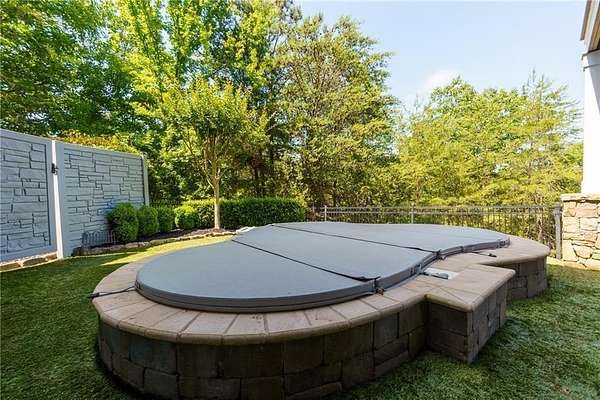
- Hot Tub
- Yes
- Features
- Rain Gutters, Rear Stairs
Structure
- Style
- Craftsman
- Stories
- 3
- Water
- Public
- Sewer
- Septic Tank
- Heating
- Central
- Cooling
- Ceiling Fan(s), Central Air, Electric
- Materials
- Concrete
- Roof
- Shingle
- Windows
- Double Pane Windows, Shutters, Storm Window(s)
Interior
- Rooms
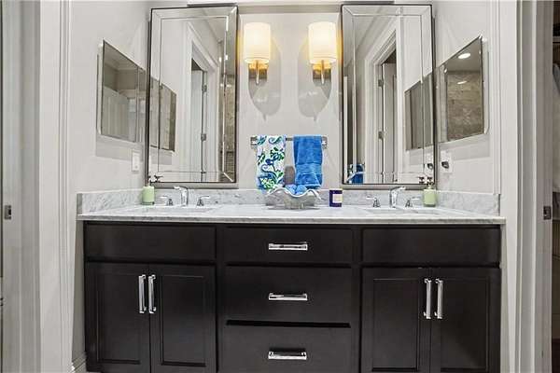
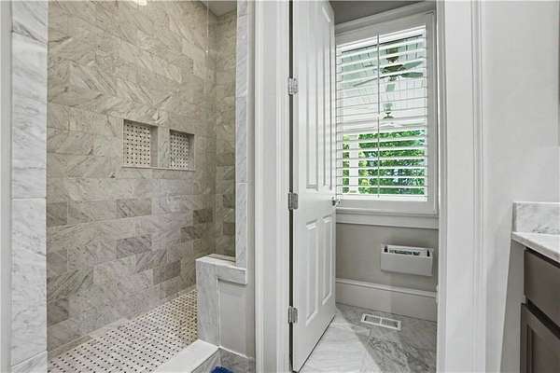
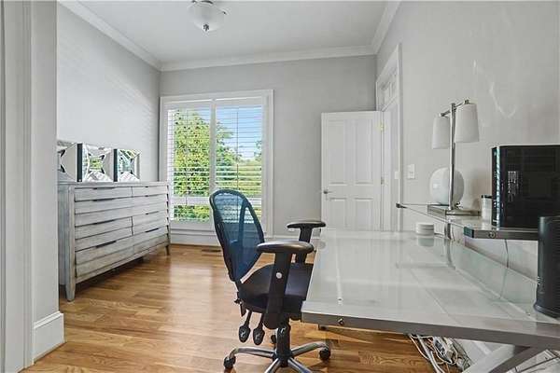
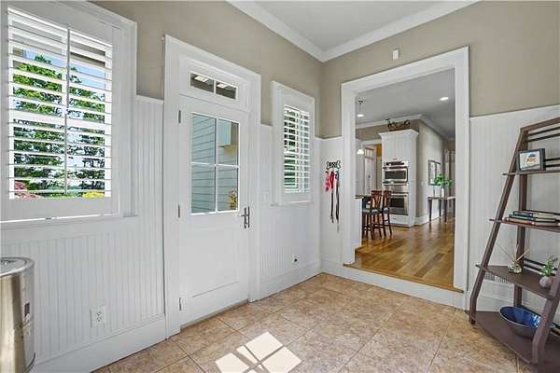
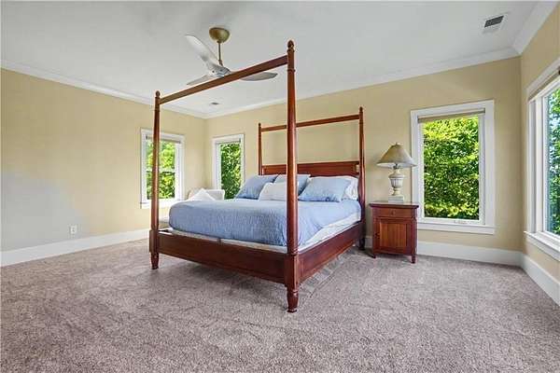
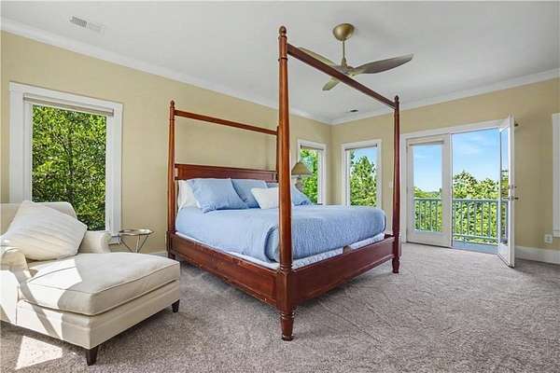
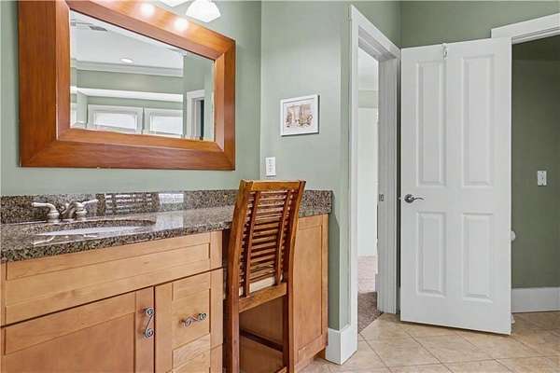
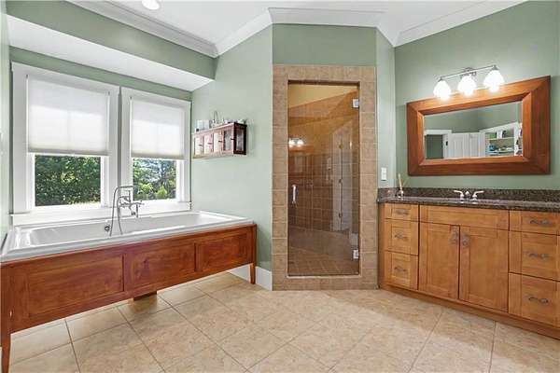
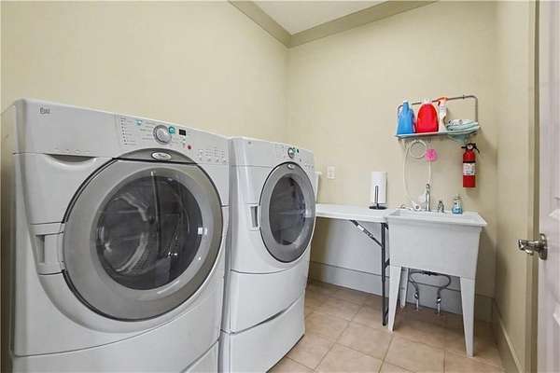
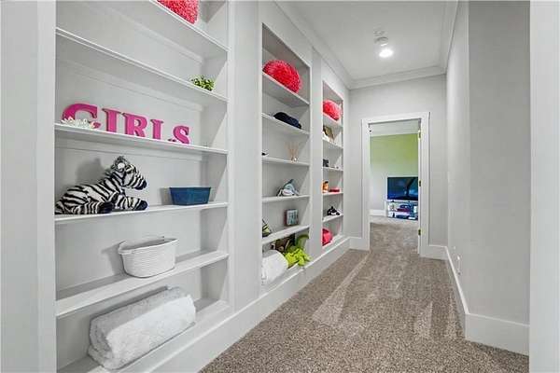
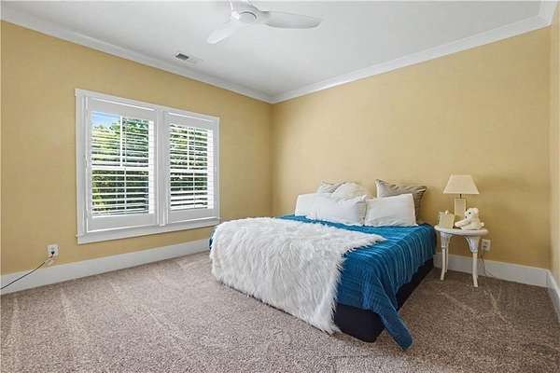
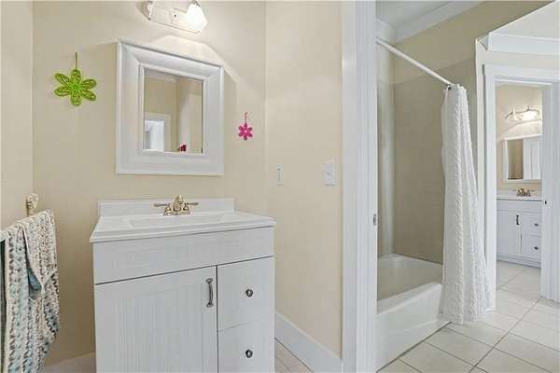
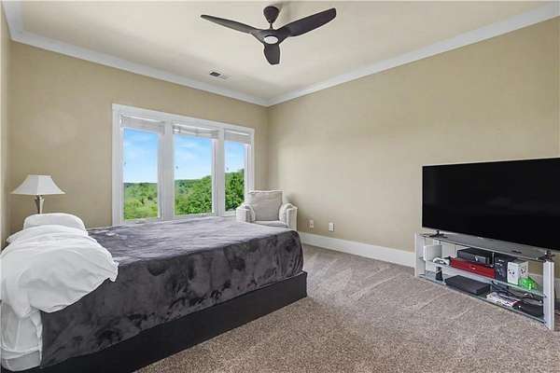
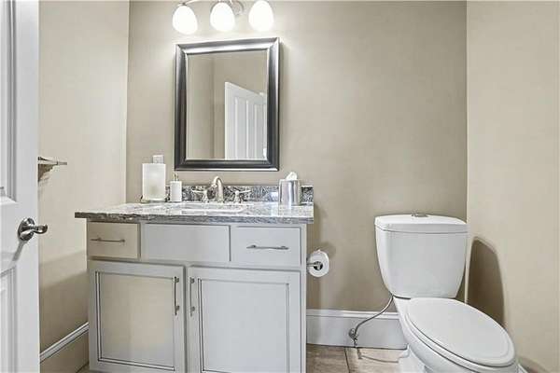
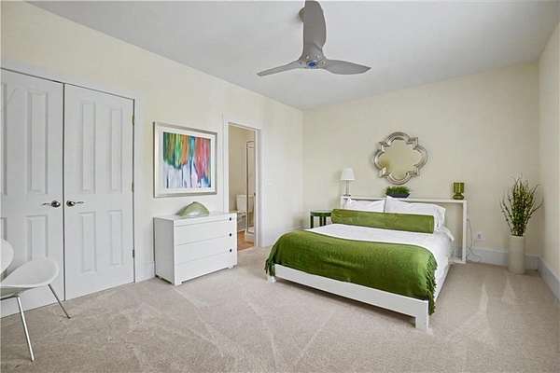
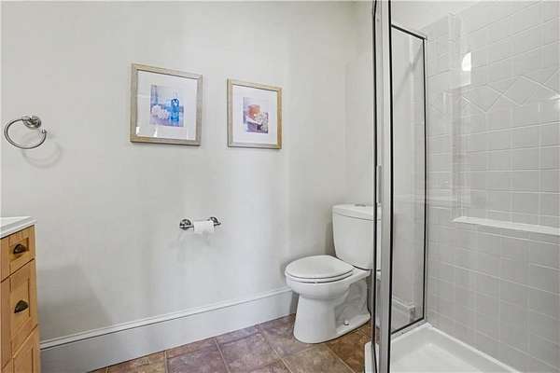
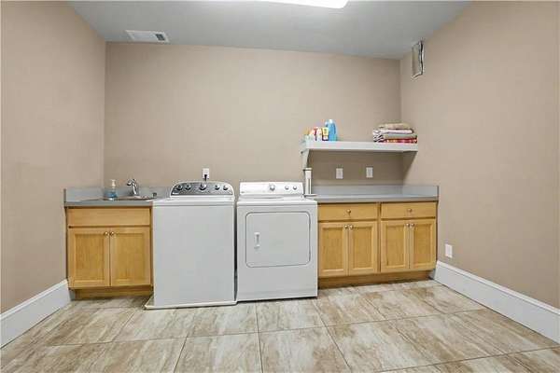
- Basement, Bathroom x 6, Bedroom x 5, Exercise Room x 2, Game Room, Laundry Room
- Flooring
- Carpet, Hardwood
- Appliances
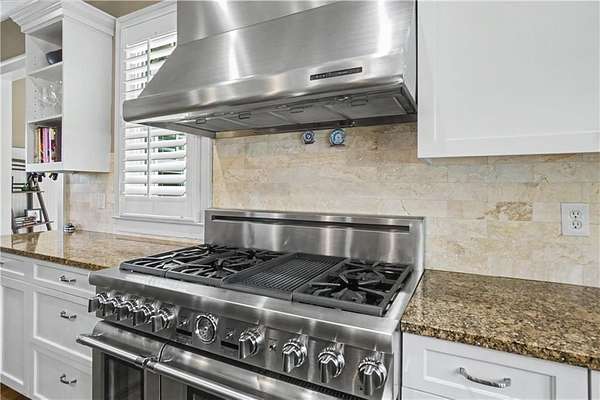
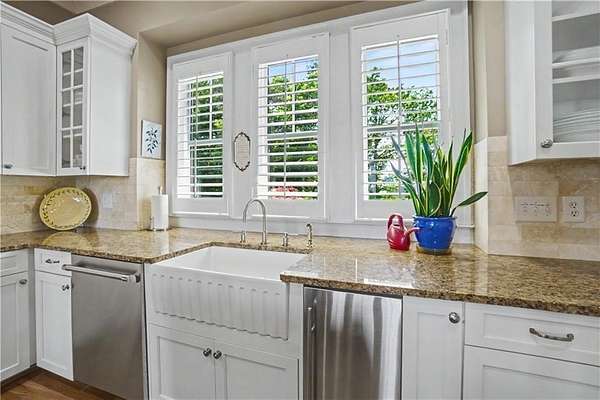
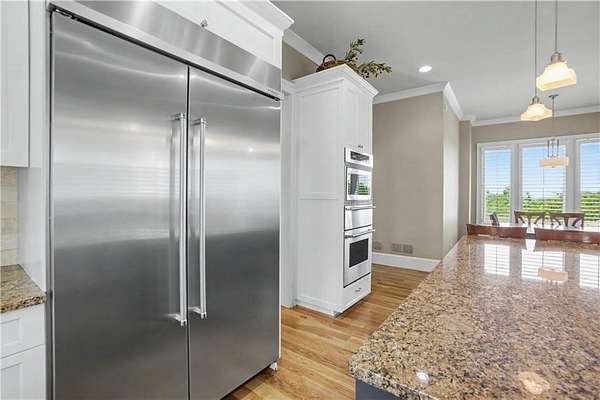
- Dishwasher, Disposal, Double Oven, Dryer
- Security
- Security Lighting
- Accessibility
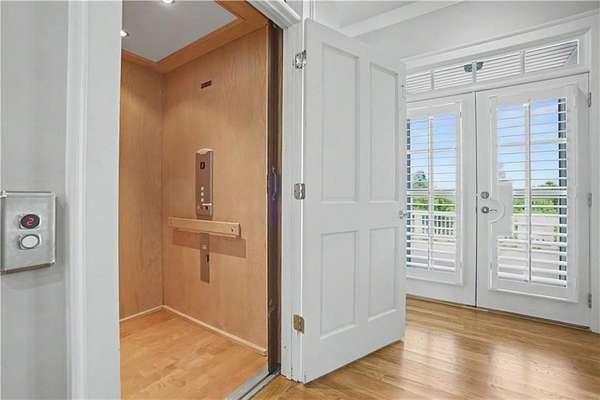
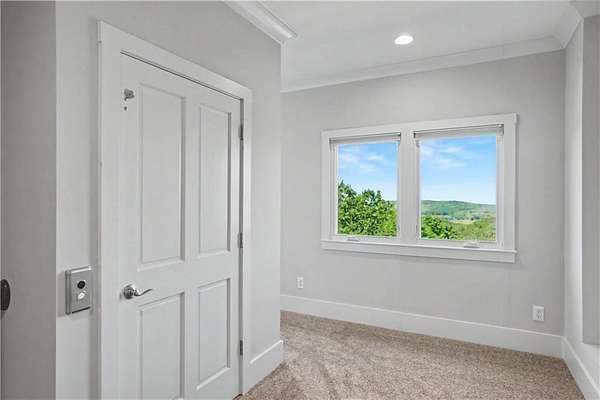
- Accessible Elevator Installed
- Features
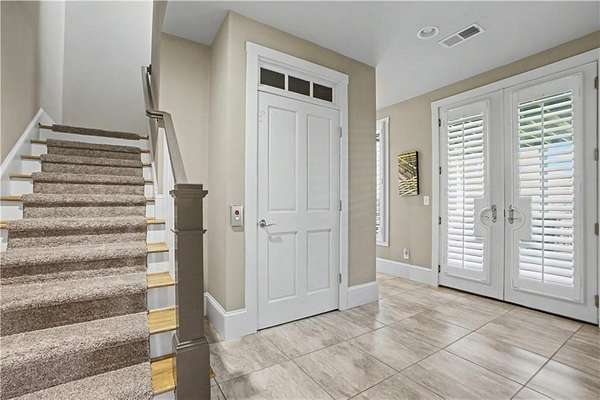
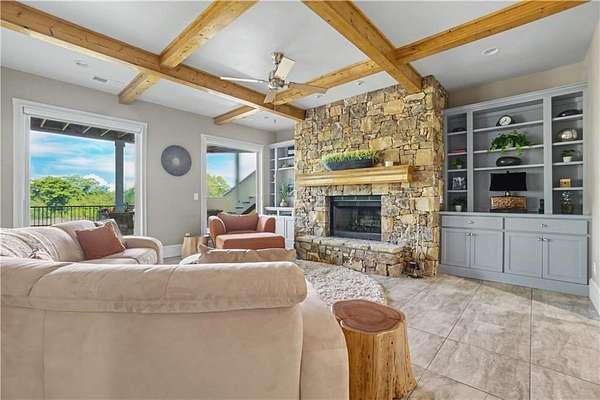
- Beamed Ceilings, Elevator, Entrance Foyer 2 Story
Property utilities
| Category | Type | Status |
|---|---|---|
| Water | Public | Available |
Nearby schools
| Name | Type |
|---|---|
| Emerson | Elementary |
| Red Top | Middle |
| Woodland - Bartow | High |
Listing history
| Date | Event | Price | Change | Source |
|---|---|---|---|---|
| Nov 12, 2026 | New listing | $1,550,000 | — | FMLS |
Payment calculator
