
Land with Home for Sale in Chuluota, Florida
2300 Pine Meadows Pl, Chuluota, FL 32766
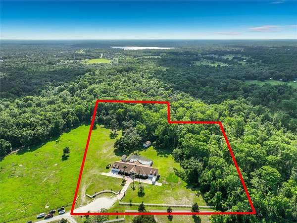
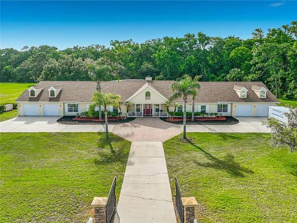
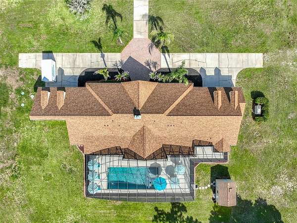
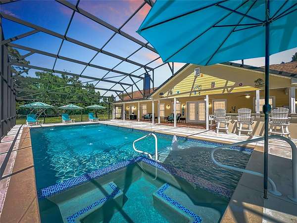
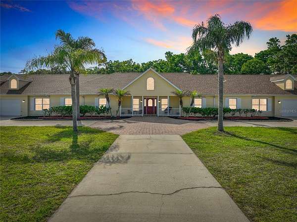
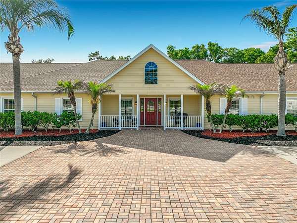
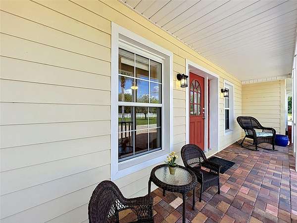
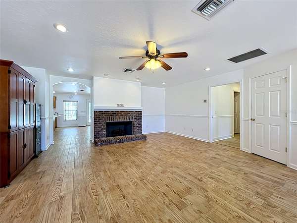
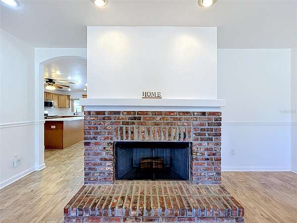
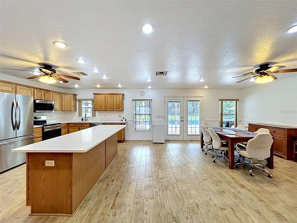
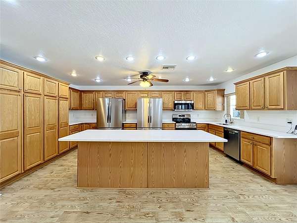
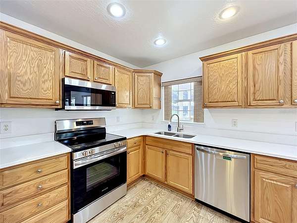
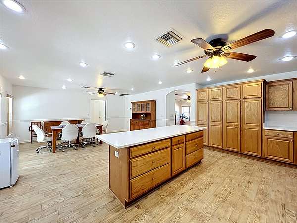
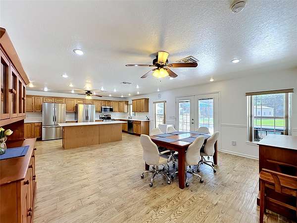
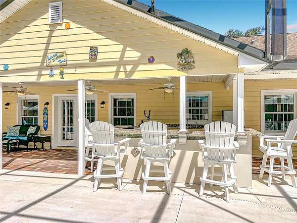
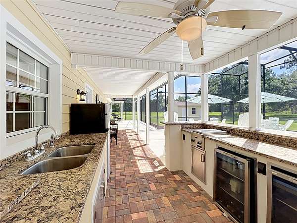
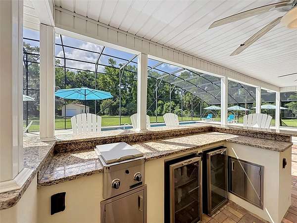
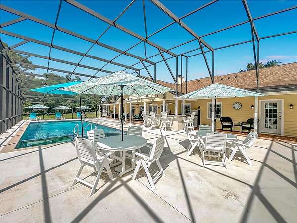
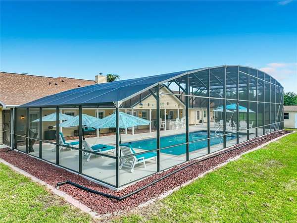
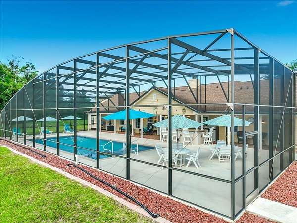
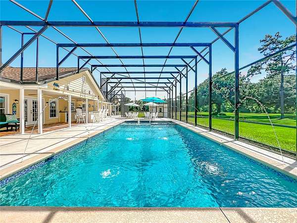
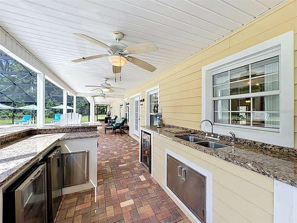
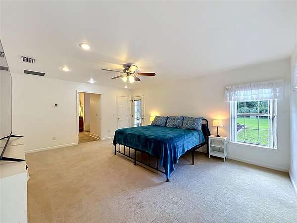
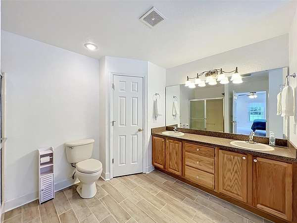
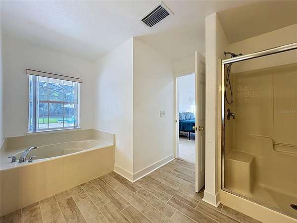
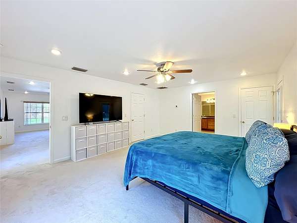
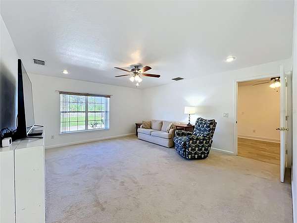
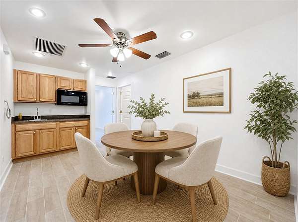
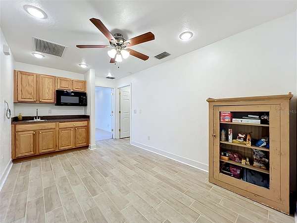
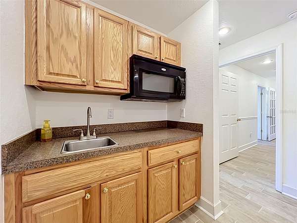
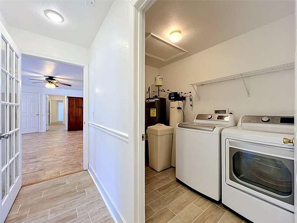
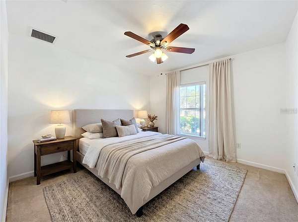
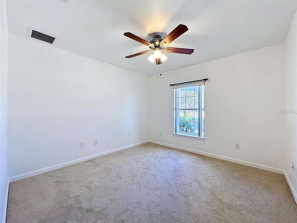
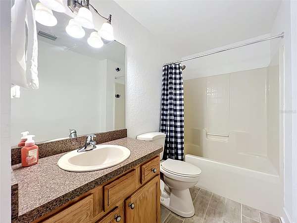
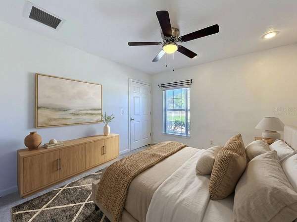
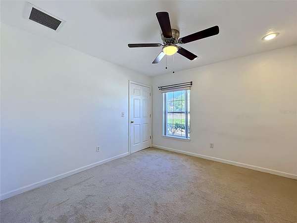
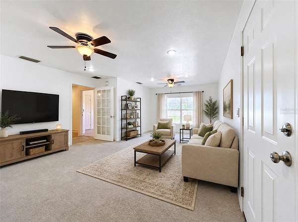
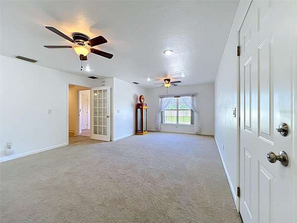
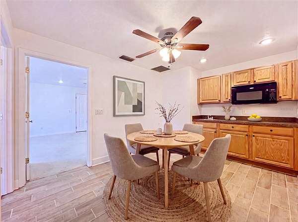
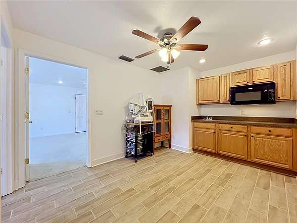
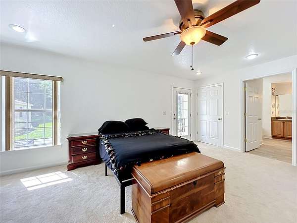
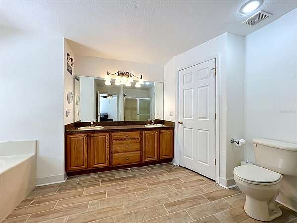
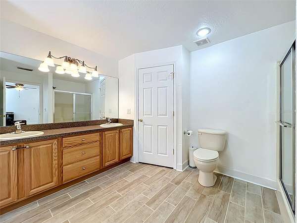
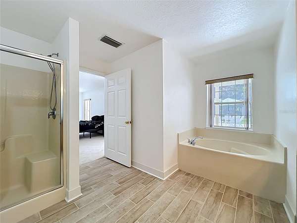
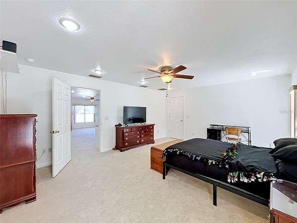
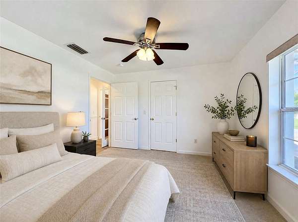
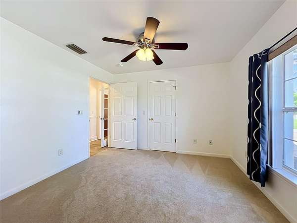
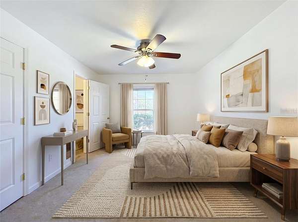
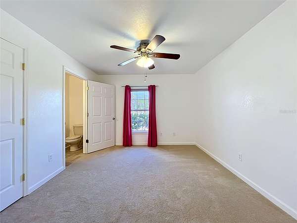
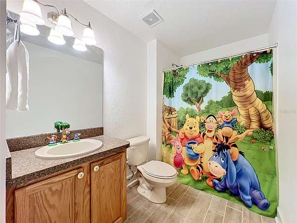
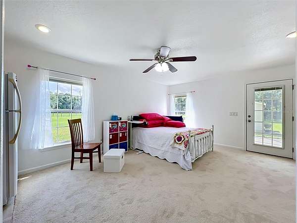
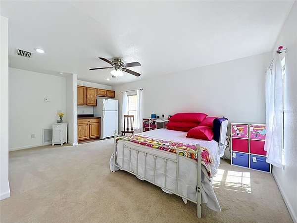
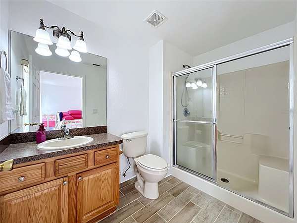
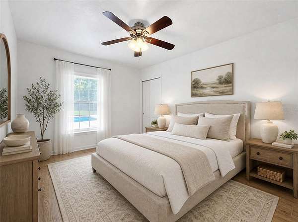
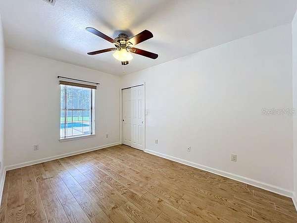
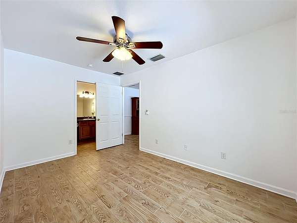
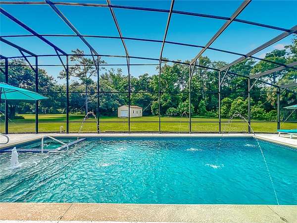
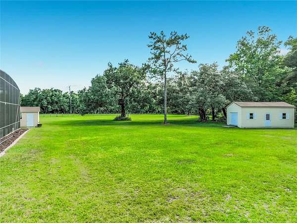
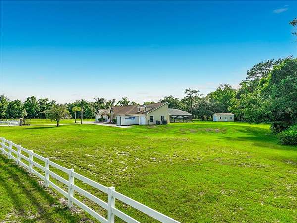
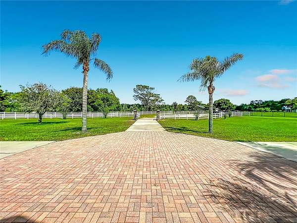
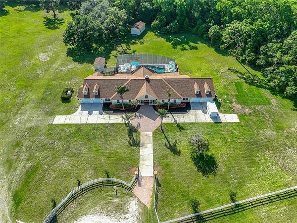
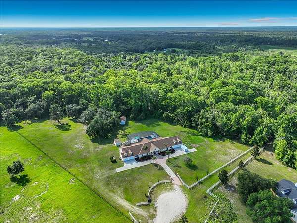
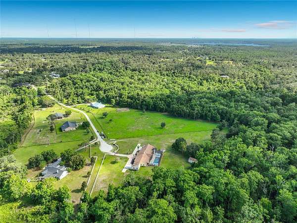
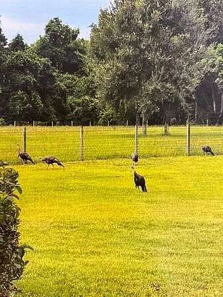
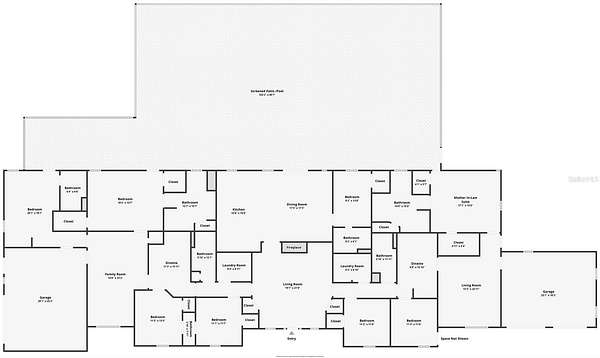
Virtually Staged. Spacious Multi-Generational Estate on 6+ Acres in charming Chuluota! Custom single-story saltwater POOL home with 8 bedrooms and 6.5 baths at the end of a quiet cul-de-sac is available for immediate occupancy! This fenced, horse-friendly property features 2 primary suites with pool access on one side, and a private Mother-In-Law suite (with living room, bedroom, full bath, exterior, garage & pool entries) on the other side of the home. Convenient dual kitchenettes and laundry rooms serve each wing with 5 additional bedrooms throughout the home. Meticulously updated for ultimate peace of mind: NEW ROOF (April 2026), Stainless kitchen appliances (May 2026), Quartz kitchen counters (2025), and updated wing flooring (2025). Mechanics include a whole house re-pipe (2023), iron/sulfur ozone filtration system (2025), septic replaced (2018/pumped 2026), and a serviced Generac generator (March 2026). For added peace of mind, the property is covered by a preventative subterranean termite protection bond with Sentricon bait stations, which may be renewed by the buyer in May 2027. The expansive backyard is built for entertaining, showcasing a custom pool and heated spa with a bubbler shelf and deck jets. Host unforgettable gatherings on the massive pool deck, complete with a summer kitchen bar and a grand, over-sized screen enclosure with a serene wooded view. Don't miss this rare opportunity to own a turnkey, versatile estate with room to grow. Take the virtual tour or schedule your private showing today! Equal Housing Opportunity.
Location
- Street address
- 2300 Pine Meadows Pl
- County
- Seminole County
- Zip code
- 32766
- Community
- Curryville Woods
- Elevation
- 35 feet
Directions
From 419 in Chuluota, head east on Lake Mills Road, right on Curryville Road, left into Curryville Woods on Terra Verde Lane, then left on Pine Meadows. Follow it until you reach the end, house on the left in the cul de sac.
Property details
- Acreage
- 6.41 acres
- Zoning
- A-5
- MLS #
- MFRMLS O6410348
- Posted
Property taxes
- 2025
- $9,133
Parcels
- 26-21-32-3AR-005B-0000
Legal description
SEC 26 TWP 21S RGE 32E FROM E 1/4 COR RUN S 148.58 FT W 664.67 FT S S 2 DEG 25 MIN 10 SEC W 533.09 FT S 29 DEG 38 MIN 49 SEC E 30.73 FT S 69 DEG 33 MIN 31 SEC W 694.55 FT W 728.73 FT TO POB RUN S 09 DEG 28 MIN 58 SEC W 449.26 FT W 649.81 FT N 295.88 FT E 180.01 FT N 146.46 FT E 549.63 FT TO BEG
Details and features
Listing
- Type
- Residential
- Subtype
- Single Family Residence
Lot
- Features
- Cul-De-Sac, Flood Zone, Greenbelt, Horse, Oversized Lot, Pasture, Zoned For Horses
Exterior
- Parking
- Garage, Open
- Fencing
- Fenced
- Pool
- Deck, Porch
- Hot Tub
- Yes
- Structures
- Outdoor Kitchen
- Features
- Private Mailbox, Rain Gutters
Structure
- Style
- Ranch
- Stories
- 1
- Water
- Well
- Sewer
- Septic Tank
- Heating
- Central, Electric, Heat Pump
- Cooling
- Central Air
- Materials
- Block, Hardi Plank Type
- Roof
- Shingle
- Windows
- Blinds, Drapes
Interior
- Room Count
- 15
- Rooms
- Bathroom x 7, Bedroom x 8, Dining Room, Family Room, Laundry Room x 2
- Flooring
- Carpet, Tile
- Appliances
- Bar Fridge, Dishwasher, Disposal, Dryer, Electric Water Heater, Microwave, Range, Refrigerator, Washer, Water Softener
- Features
- Ceiling Fans(s), Open Floorplan, Primary Bedroom Main Floor, Split Bedroom, Walk-In Closet(s)
Property utilities
| Category | Type | Status |
|---|---|---|
| Gas | Propane | Connected |
Nearby schools
| Name | Type |
|---|---|
| Walker Elementary | Elementary |
| Chiles Middle | Middle |
| Hagerty High | High |
Listing history
| Date | Event | Price | Change | Source |
|---|---|---|---|---|
| Sept 23, 2026 | Price drop | $1,300,000 | $25,000 -1.9% | MFRMLS |
| Sept 8, 2026 | Price drop | $1,325,000 | $50,000 -3.6% | MFRMLS |
| Aug 26, 2026 | Price drop | $1,375,000 | $10,000 -0.7% | MFRMLS |
| July 22, 2026 | Price drop | $1,385,000 | $15,000 -1.1% | MFRMLS |
| July 21, 2026 | Price increase | $1,400,000 | $15,000 1.1% | MFRMLS |
| June 26, 2026 | Price drop | $1,385,000 | $15,000 -1.1% | MFRMLS |
| May 28, 2026 | New listing | $1,400,000 | — | MFRMLS |