Land with Home for Sale in Hillsborough, North Carolina
2300 Western Park Ln, Hillsborough, NC 27278
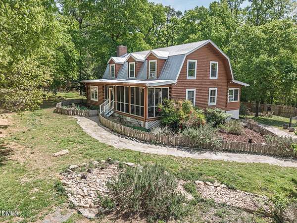
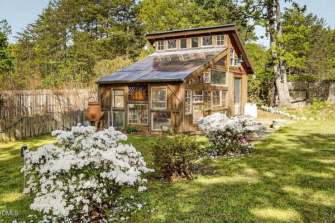
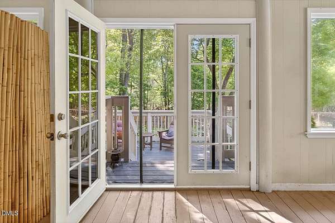
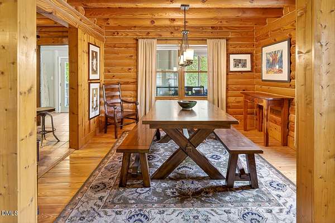
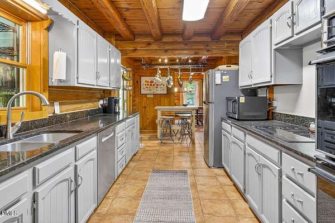
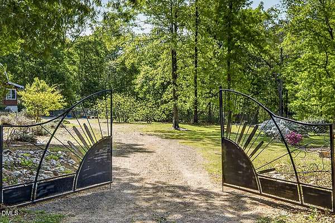
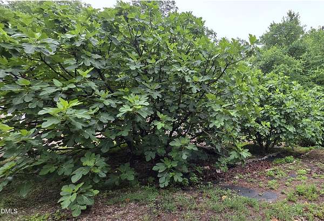
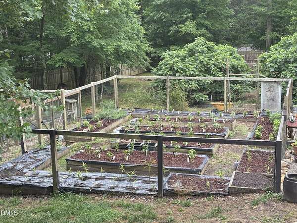
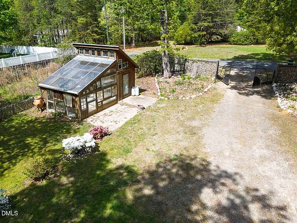
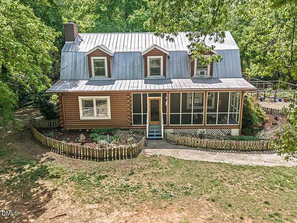
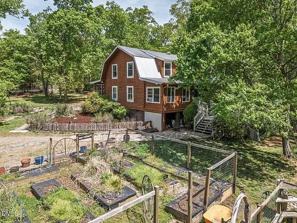
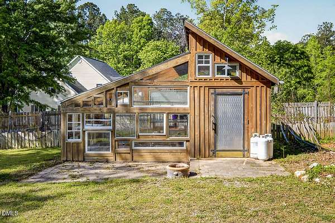
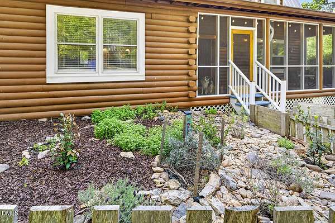
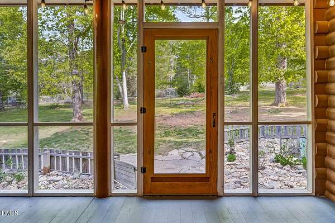
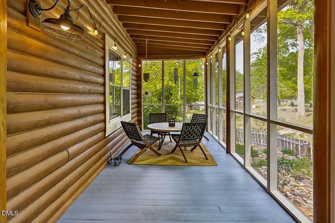
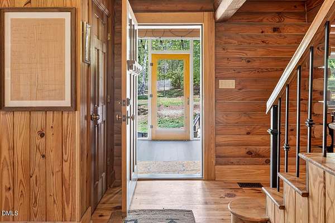
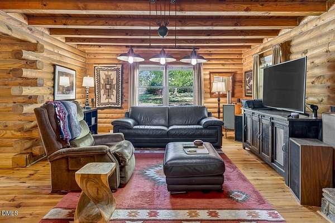
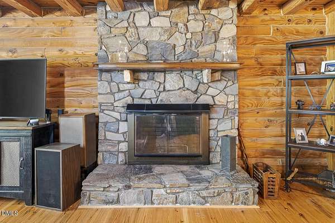
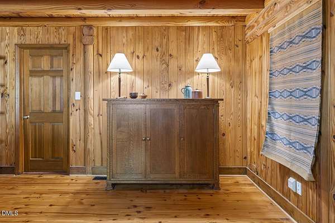
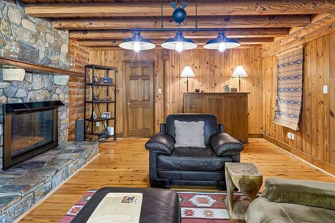
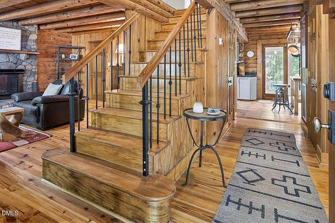
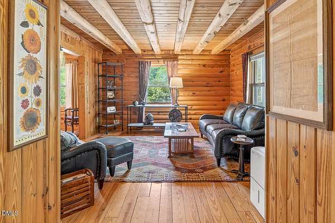
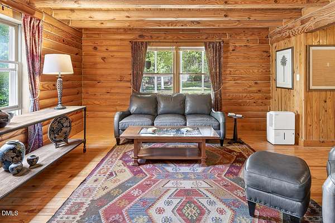
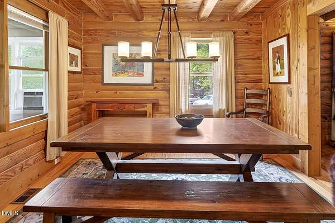
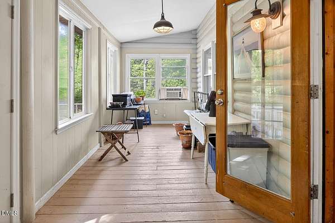
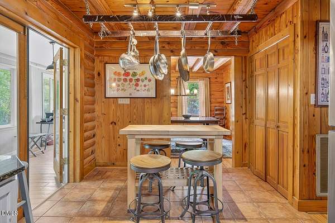
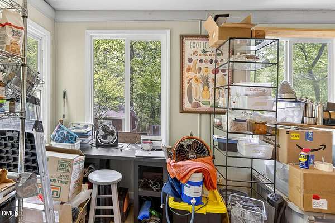
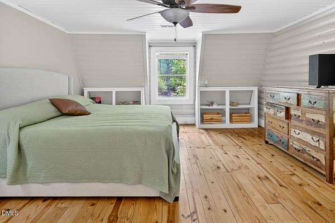
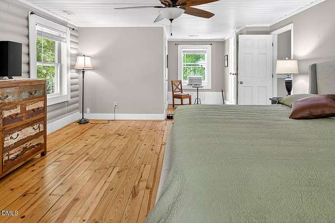
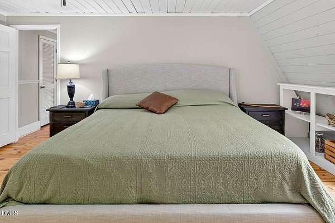
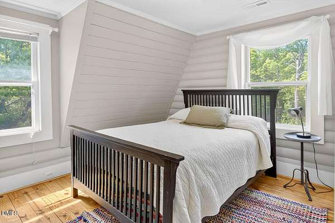
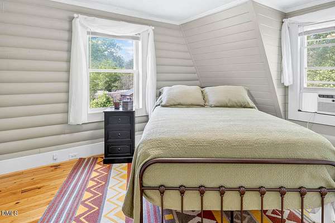
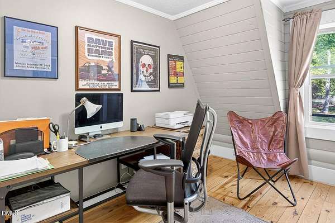

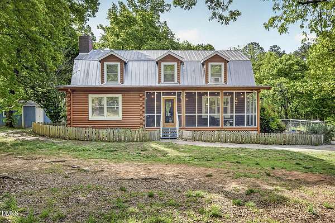
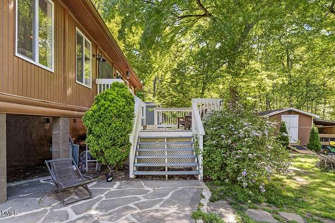
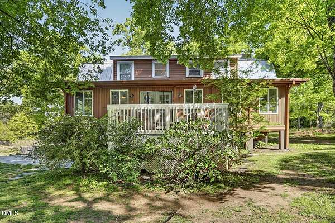
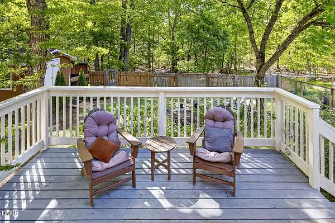
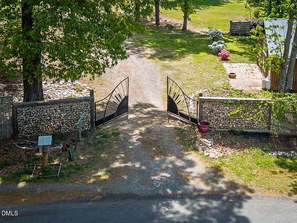
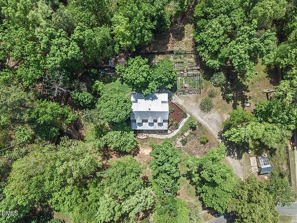
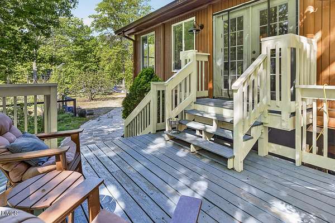
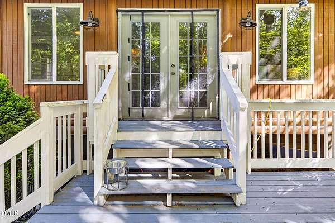
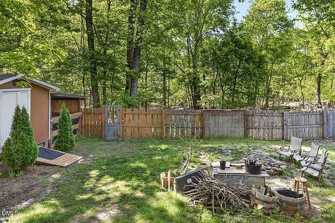
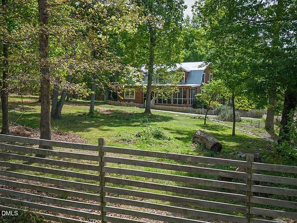
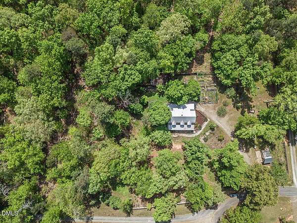
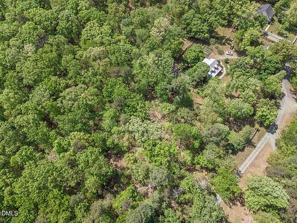
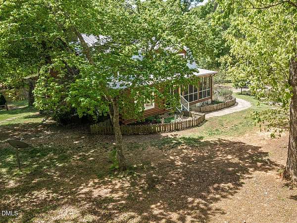
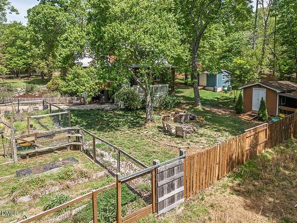
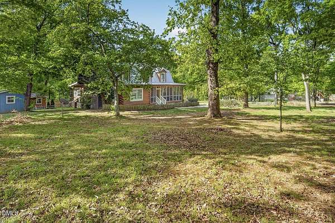
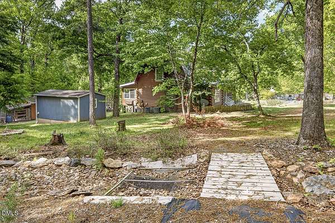
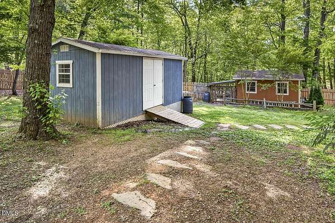
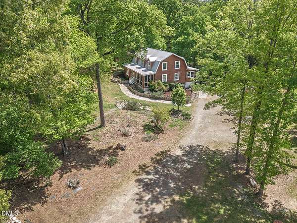
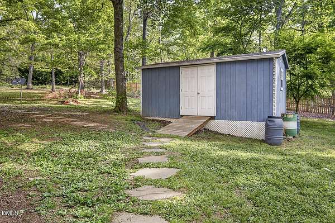
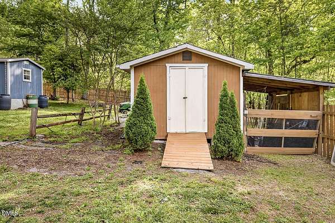
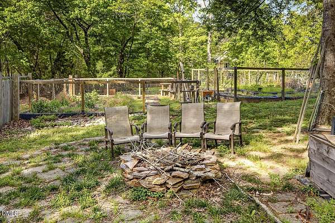
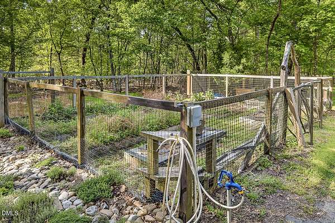
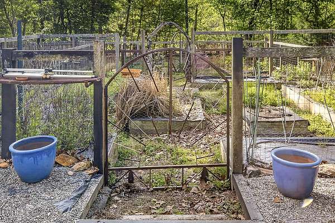
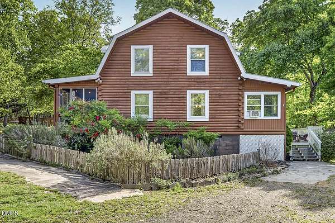
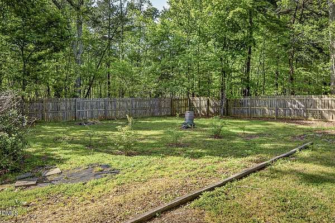
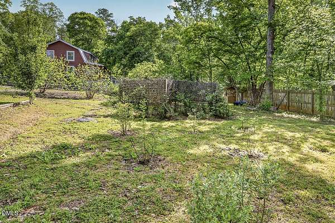
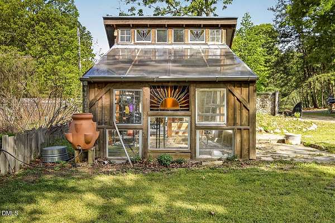
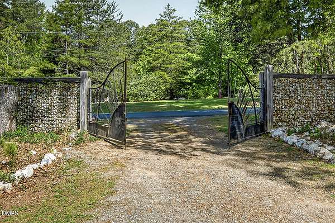
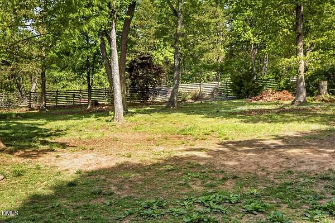
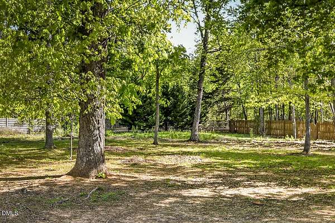
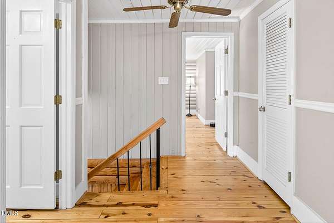
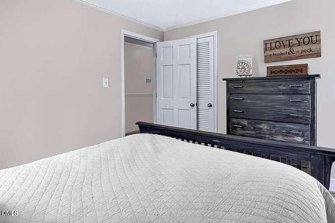
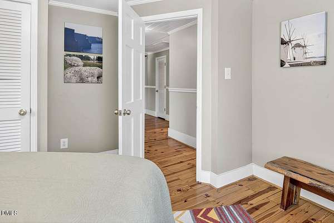
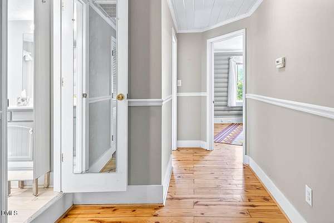
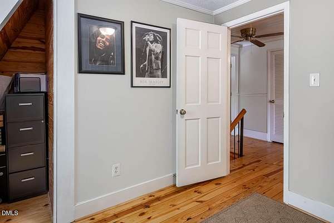
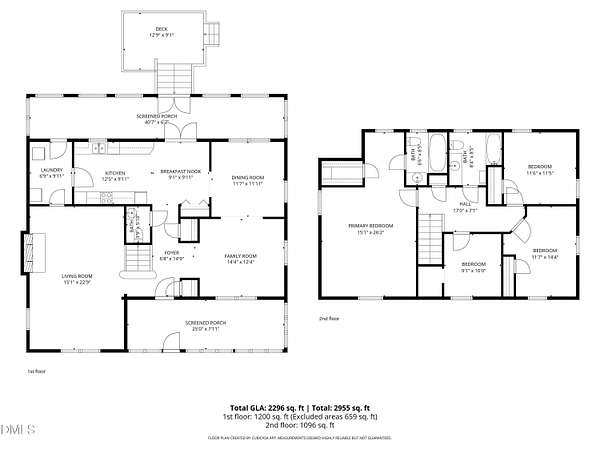
Escape to your own private retreat with this stunning 4-bedroom log home nestled on 5+/- picturesque acres just minutes from Chapel Hill, Carrboro, and UNC. Tucked away among peaceful wooded views, the property invites you to unwind on the expansive front porch and enjoy the beauty of country living without sacrificing convenience. Inside, you'll find spacious living areas, warm wood floors, a striking masonry fireplace, and a sun-drenched enclosed porch spanning the width of the home--perfect for relaxing or entertaining. The true showstopper is the thriving herb farm, an aromatic paradise featuring a diverse collection of established herbs alongside Black Mission figs, blackberries, Asian pears, and more. Drip irrigation keeps maintenance simple, while the beautiful greenhouse and two versatile outbuildings open the door to endless possibilities for homesteading, gardening, or small-scale farming. Wander the private walking trails and experience a property that feels like a world of its own.
Location
- Street address
- 2300 Western Park Ln
- County
- Orange County
- Zip code
- 27278
- Community
- Western Park
- Elevation
- 601 feet
Property details
- Acreage
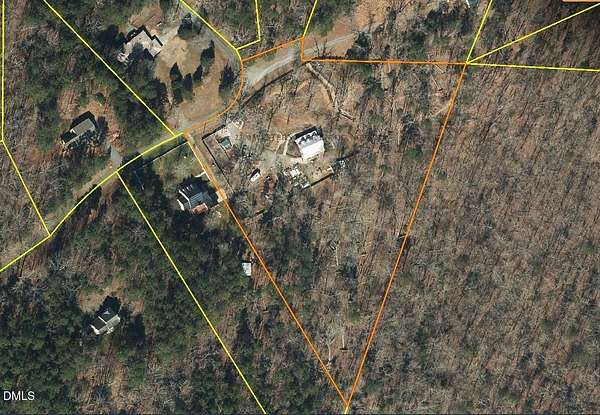
- 4.94 acres
- Zoning
- R1
- MLS #
- DMLS 10160693
- Posted
Property taxes
- 2025
- $3,907
Parcels
- 9850029971
Legal description
B-2 Carey & S Linthicum P80/176
Details and features
Listing
- Type
- Residential
- Subtype
- Single Family Residence
- Franchise
- Keller Williams Realty
Lot
- Features
- Back Yard, Front Yard, Garden, Hardwood Trees, Native Plants, Partially Cleared, Private
Exterior
- Parking
- Driveway
- Fencing
- Fenced
- Pool
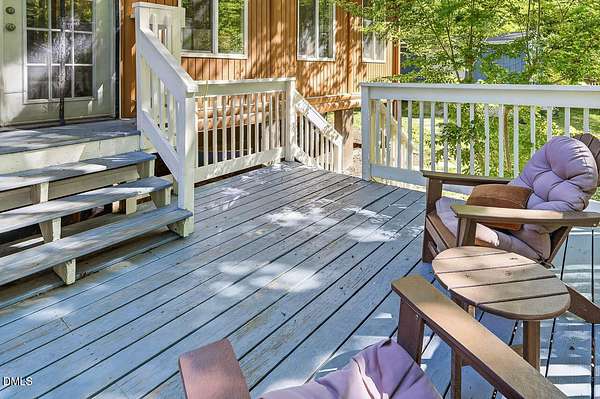
- Deck, Patio
- Structures
- Greenhouse
- Features
- Fenced Yard, Rain Barrel/Cistern(s)
Structure
- Style
- Bungalow, Cape Cod, Rustic
- Stories
- 2
- Basement
- Crawl Space
- Water
- Well
- Sewer
- Septic Tank
- Heating
- Central
- Cooling
- Central Air, Window Unit(s)
- Materials
- Log, Wood Siding
- Roof
- Metal
Interior
- Room Count
- 9
- Rooms
- Basement, Bathroom x 3, Bedroom x 4, Dining Room, Family Room
- Flooring
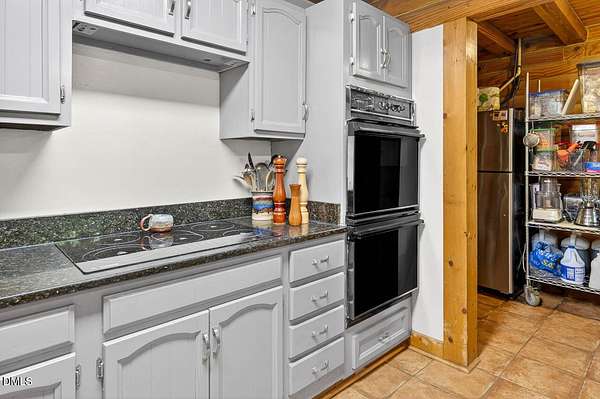
- Tile, Wood
- Appliances
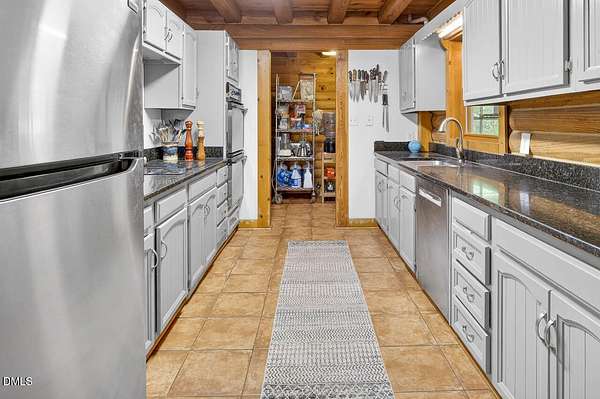
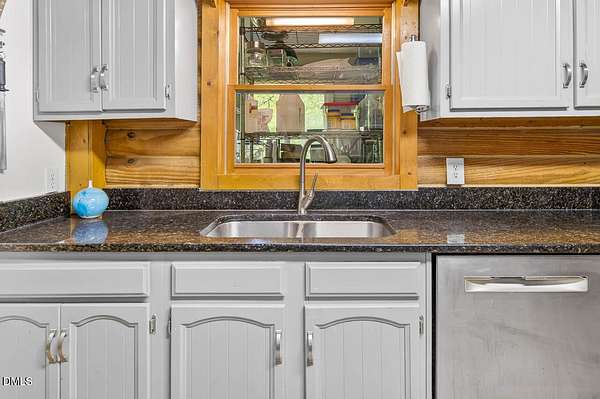
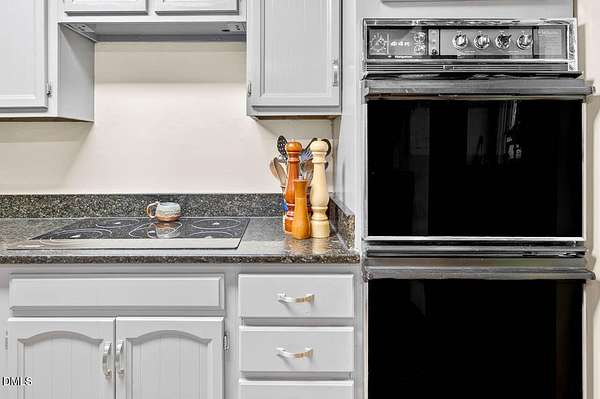
- Dishwasher, Double Oven, Electric Cooktop, Stainless Steel Appliance(s), Wall Oven
- Features
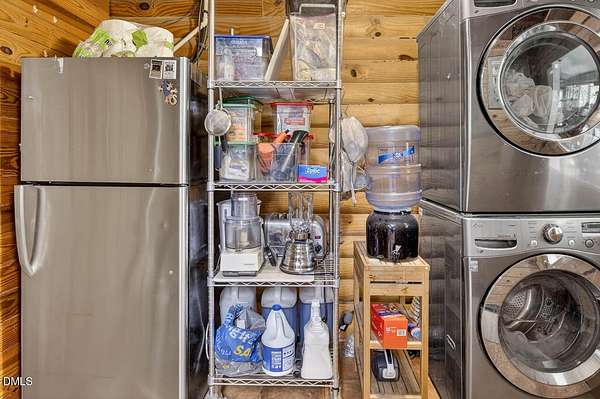
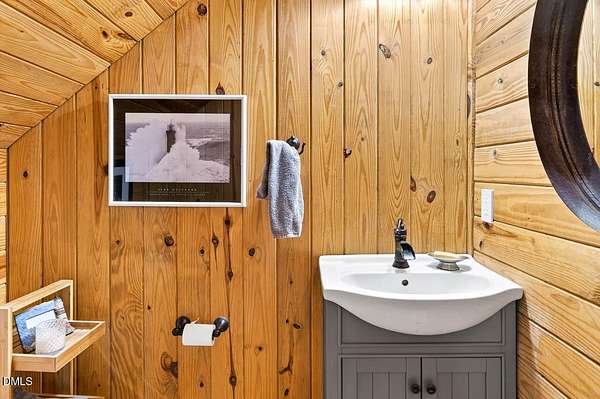
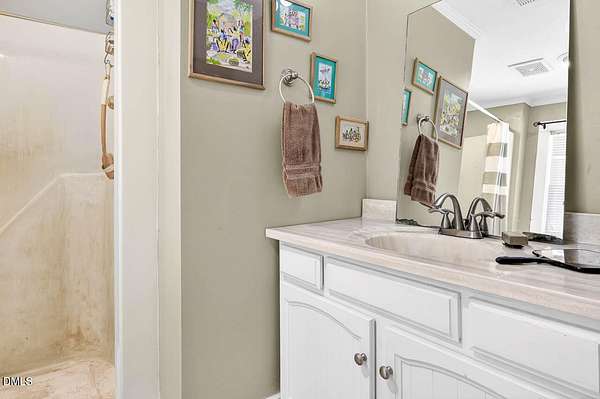
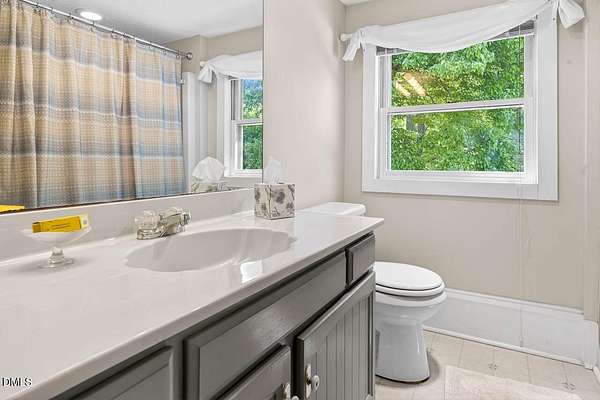
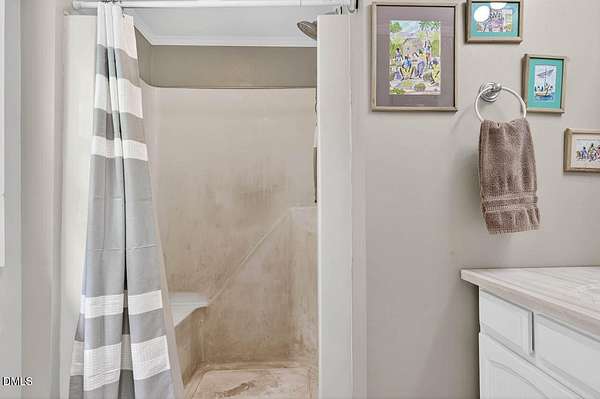
- Bathtub/Shower Combination, Ceiling Fan(s), Entrance Foyer, Granite Counters, Pantry, Walk-In Closet(s), Walk-In Shower
Nearby schools
| Name | Type |
|---|---|
| Orange - Grady Brown Elementary | Elementary |
| Orange - A L Stanback Middle | Middle |
| Orange - Cedar Ridge High | High |
Listing history
| Date | Event | Price | Change | Source |
|---|---|---|---|---|
| June 5, 2026 | Under contract | $660,000 | — | DMLS |
| May 23, 2026 | Price drop | $660,000 | $30,000 -4.3% | DMLS |
| Apr 17, 2026 | New listing | $690,000 | — | DMLS |