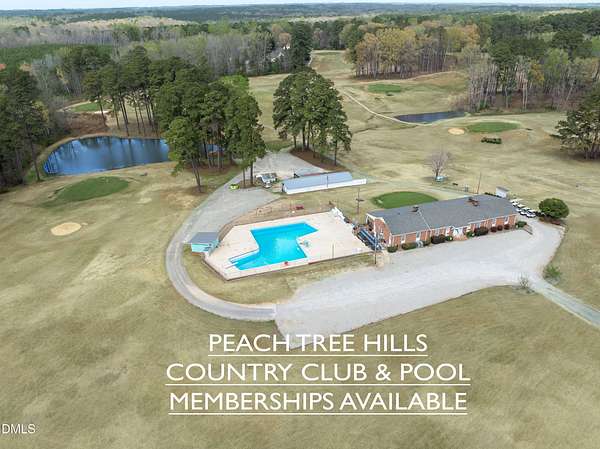
Land with Home for Sale in Spring Hope, North Carolina
2301 Peachtree Hills Rd, Spring Hope, NC 27882
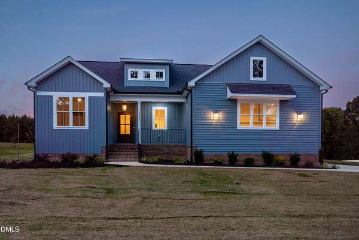
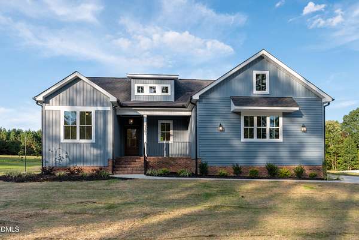
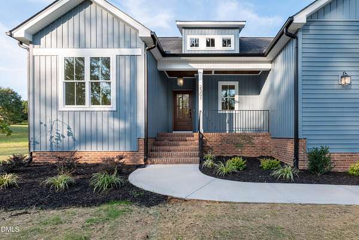
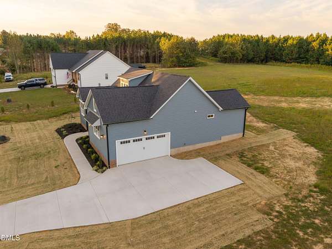
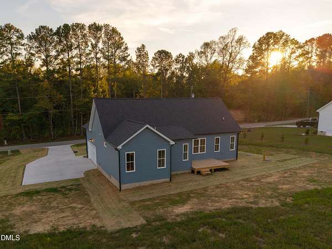
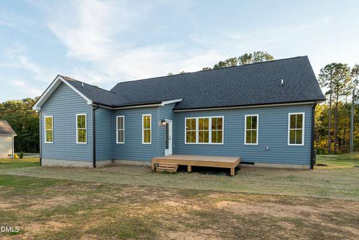
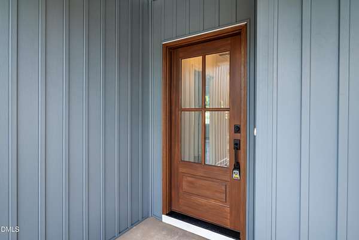
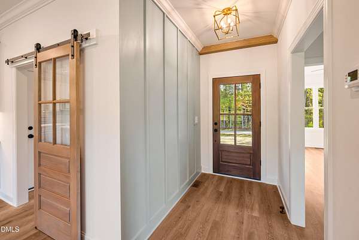
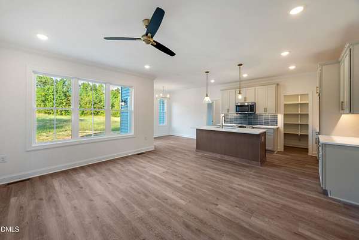
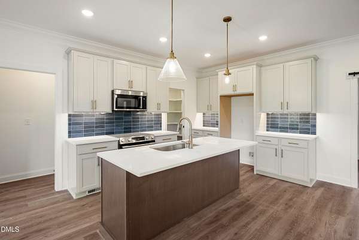
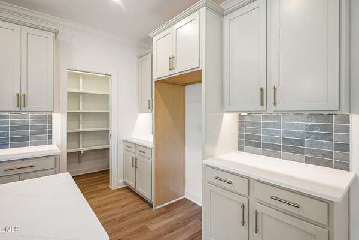
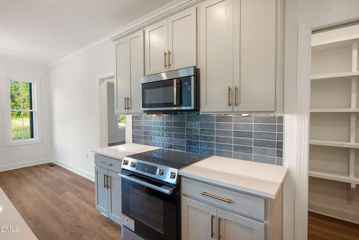
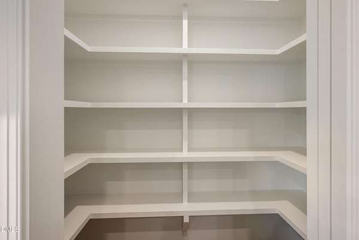
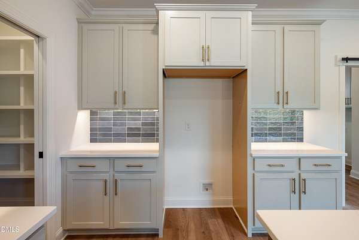
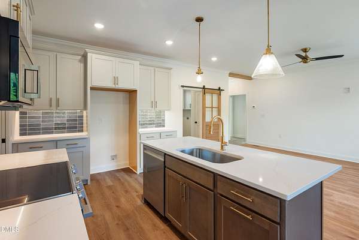
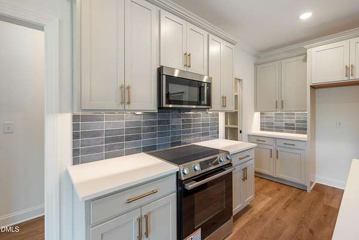
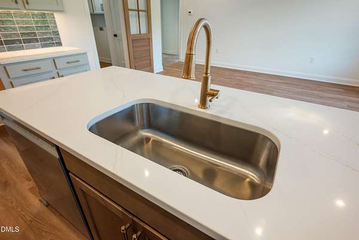
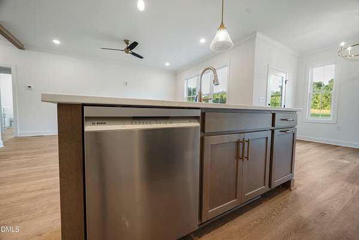
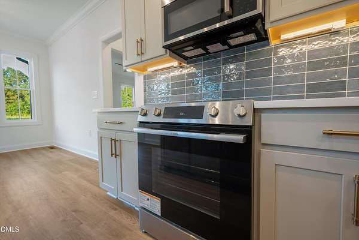
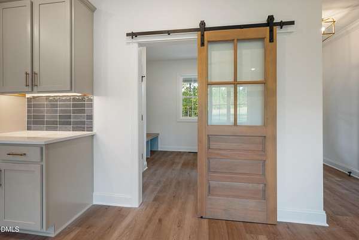
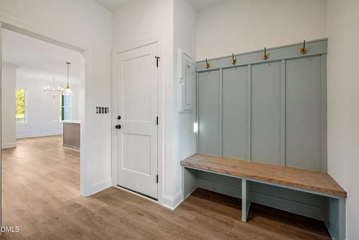
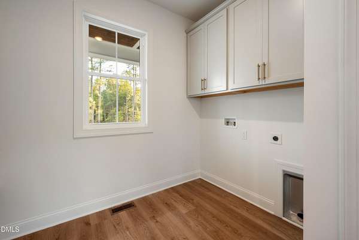
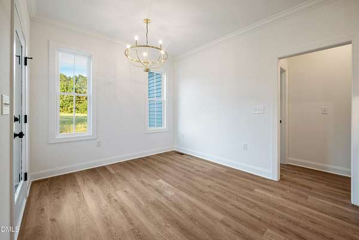
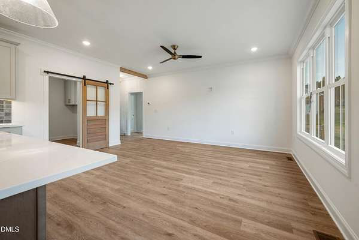
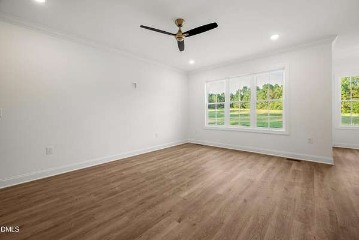
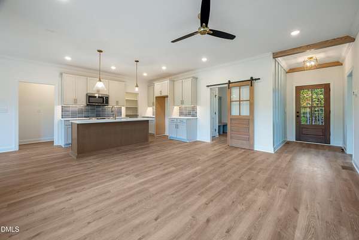
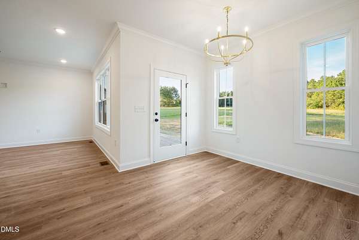
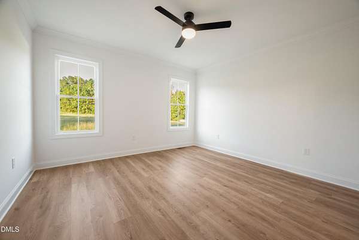
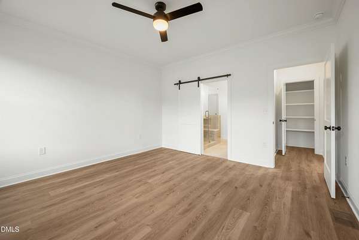
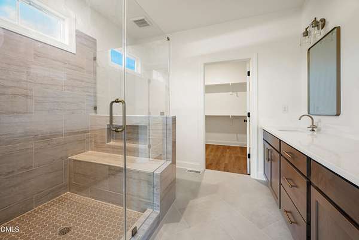
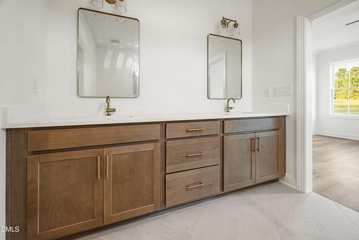
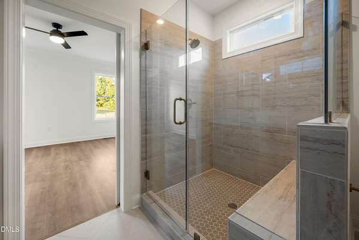
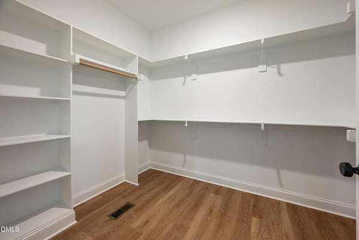
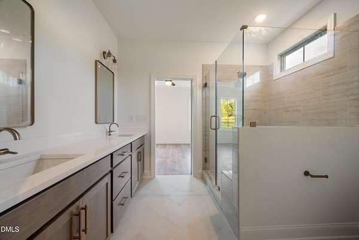
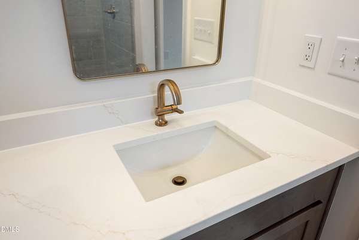
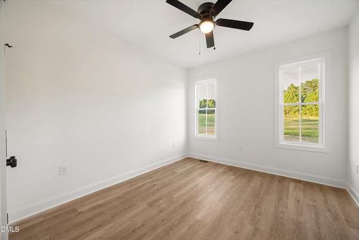
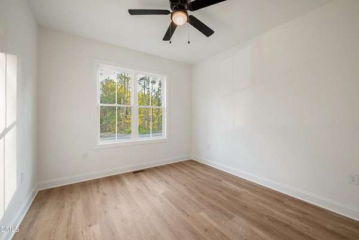
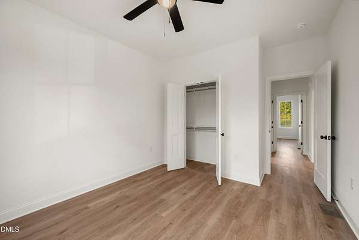
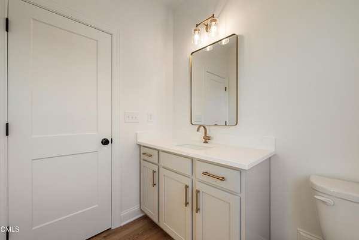
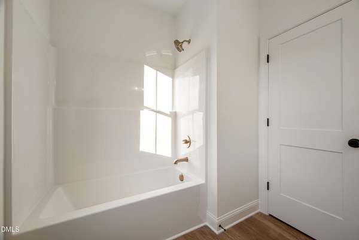
Welcome home to this thoughtfully designed new construction ranch in Peachtree Place! Built by ColeBrooke Custom Homes, this 3-bedroom, 2-bath home offers 1,520 square feet of comfortable single-level living with a layout designed to make every square foot count. Step inside from the inviting front porch to an open-concept living area where the family room, dining area and kitchen flow together for easy everyday living and entertaining. The kitchen is centered around a spacious island and includes a pantry, while the adjoining laundry/mudroom provides convenient access from the two-car garage. The private primary suite is tucked away from the secondary bedrooms and features a spacious bedroom, walk-in closet and ensuite bath with a walk-in shower, linen storage and dual-sink vanity. Two additional bedrooms and a full bath are located on the opposite side of the home, creating a desirable split-bedroom design. Enjoy outdoor living from the rear deck overlooking your homesite, while the home's attractive exterior combines vinyl siding, decorative brackets and architectural gable details for plenty of curb appeal. The plans includes a 2 car garage and a sealed crawl space.
Location
- Street address
- 2301 Peachtree Hills Rd
- County
- Nash County
- Zip code
- 27882
- Community
- Peachtree Place
- Elevation
- 223 feet
Property details
- Acreage
- 1.62 acres70,567 sq ft
- MLS #
- DMLS 10196149
- Posted
Property taxes
- 2026
- $257
Parcels
- 358785
Legal description
Lot 7 Peachtree Place Subdivision, as shown on plat recorded in PB 46, pg 143, Nash County Registry.
Open houses
| Date | Begins | Ends | Appt needed | Remarks |
|---|---|---|---|---|
| Oct 10, 2026 | 12:00 PM | 5:00 PM | No | — |
| Oct 11, 2026 | 12:00 PM | 5:00 PM | No | — |
| Oct 17, 2026 | 12:00 PM | 5:00 PM | No | — |
| Oct 18, 2026 | 12:00 PM | 5:00 PM | No | — |
Details and features
Listing
- Type
- Residential
- Subtype
- Single Family Residence
Lot
- Features
- Partially Cleared
Exterior
- Parking
- Garage, Open
- Pool
- Deck
Structure
- Condition
- Under Construction
- Style
- Ranch
- Stories
- 1
- Water
- Well
- Sewer
- Septic Tank
- Heating
- Electric, Heat Pump
- Cooling
- Central Air
- Materials
- Vinyl Siding
- Roof
- Shingle
Interior
- Room Count
- 7
- Rooms
- Bathroom x 2, Bedroom x 3, Dining Room, Family Room, Laundry Room x 2
- Flooring
- Carpet, Tile, Vinyl
- Appliances
- Dishwasher, Electric Range, Microwave
- Features
- Bathtub/Shower Combination, Ceiling Fan(s), Crown Molding, Double Vanity, High Speed Internet, Kitchen Island, Kitchen/Dining Room Combination, Open Floorplan, Primary Downstairs, Quartz Counters, Walk-In Closet(s), Walk-In Shower
Nearby schools
| Name | Type |
|---|---|
| Nash - Spring Hope Elementary | Elementary |
| Nash - Southern Nash Middle | Middle |
| Nash - Southern Nash High | High |
Listing history
| Date | Event | Price | Change | Source |
|---|---|---|---|---|
| Oct 2, 2026 | New listing | $425,000 | — | DMLS |