Recreational Land with Home for Sale in Burlington, Texas
23010 Rosebud Rd, Burlington, TX 76519
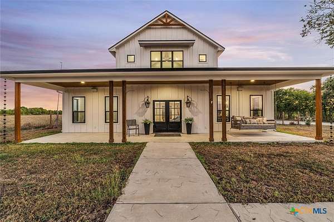
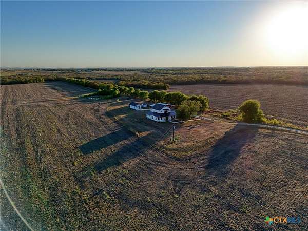
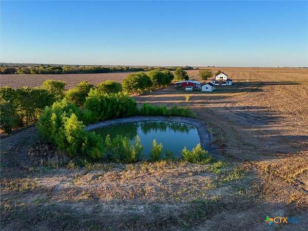
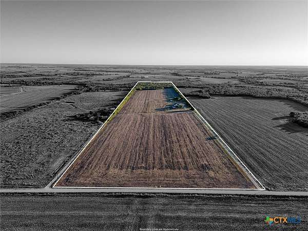
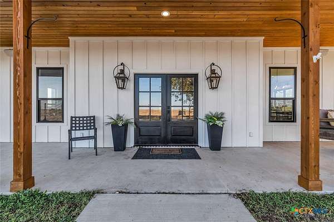
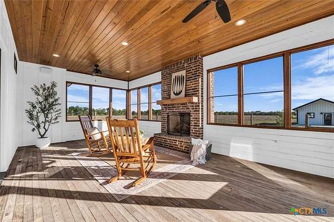
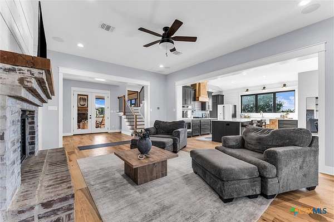
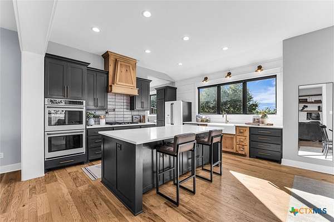
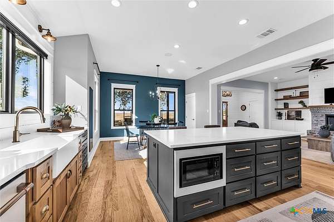
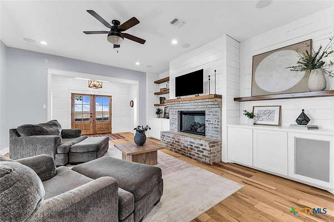
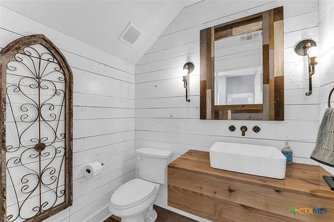
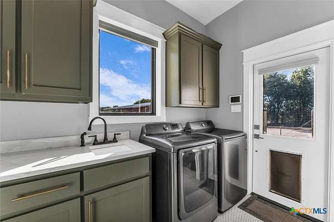
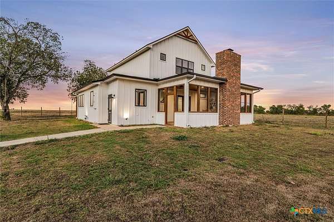
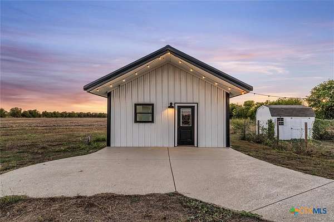
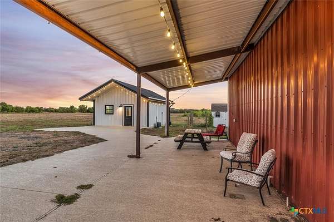
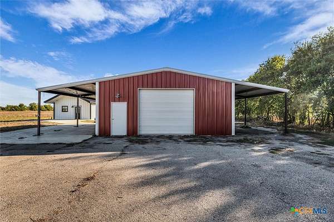
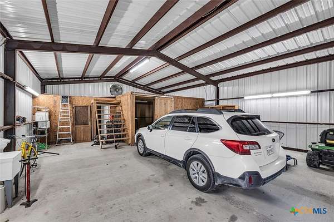
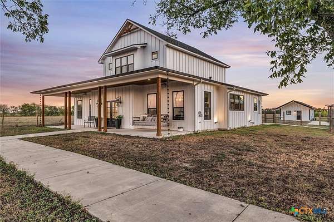
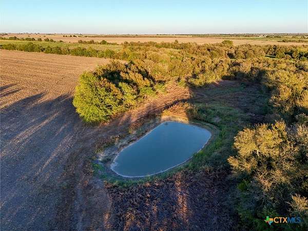
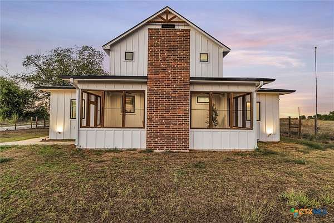
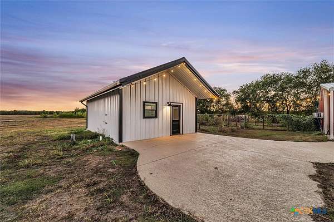
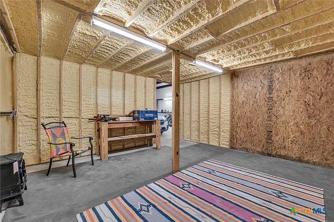
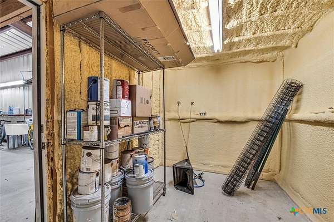
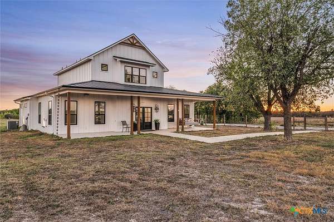
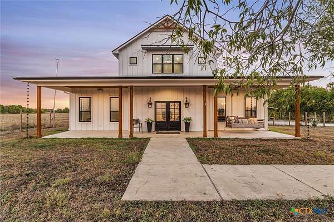
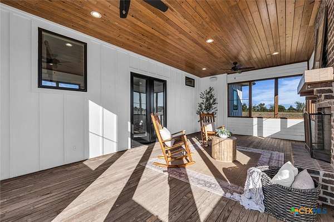
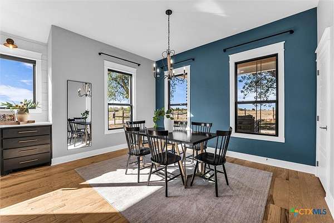
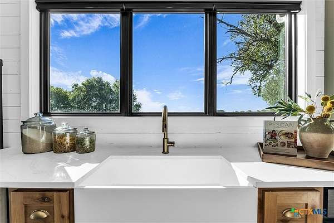
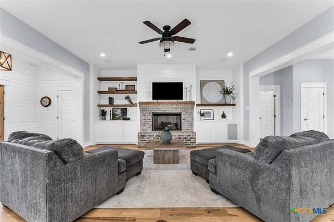
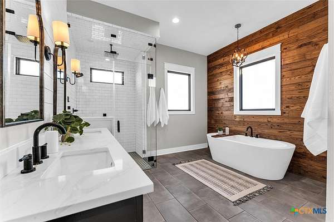
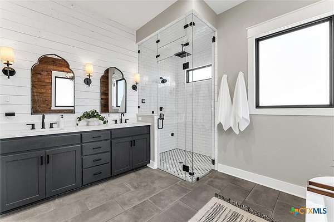
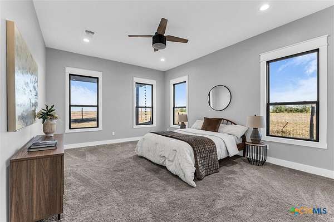
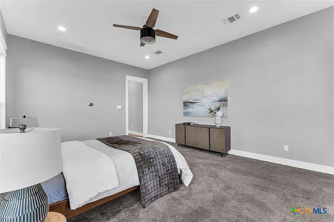
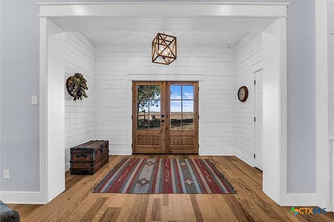
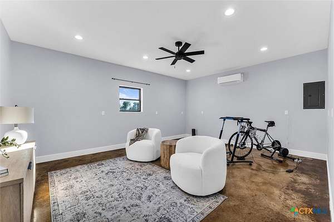
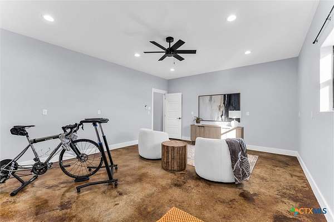
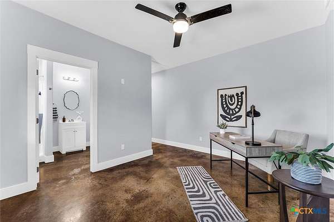
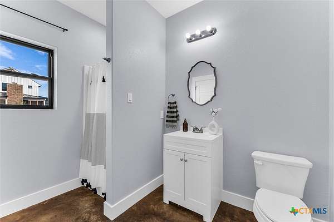
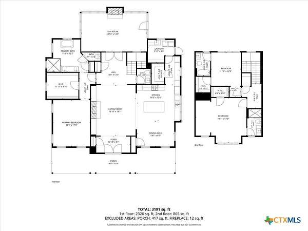
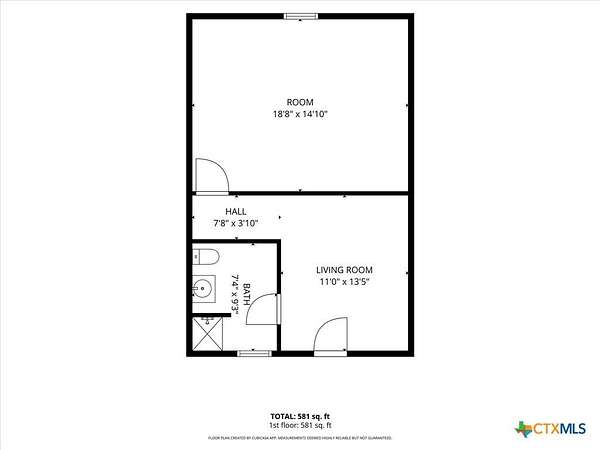
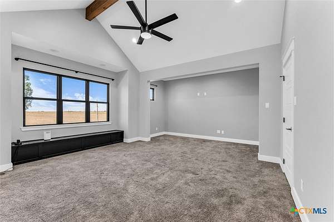
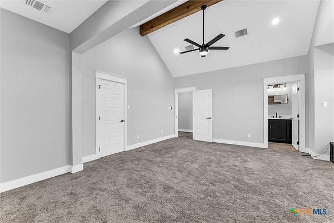
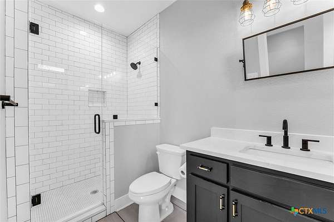
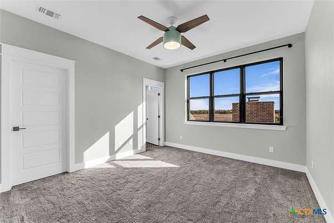
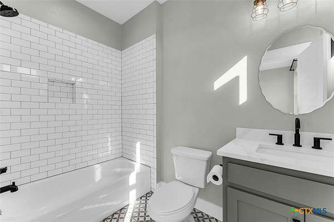
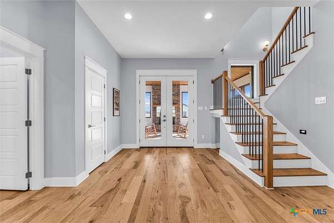
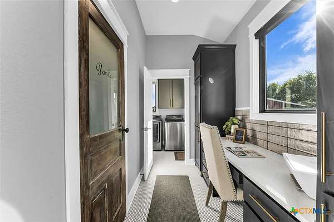
Experience modern farmhouse living on 60 scenic acres, where timeless character meets contemporary comfort. This beautifully crafted 3-bedroom, apx 2,789 SF home features thoughtfully reclaimed shiplap salvaged from a 120-year-old farmhouse, adding authentic history and warmth. Enjoy inviting living spaces, a spacious kitchen, main-level primary suite, ensuite bedrooms, and a sunroom with brick fireplace overlooking the countryside. A welcoming covered porch offers peaceful views and spectacular sunsets. The separate apx 581 SF guest house provides flexible accommodations for guests, a home office, or hobbies. A substantial steel-framed garage/workshop features a large overhead door, ample workspace, covered parking, and an expansive covered patio. Additional amenities include a chicken coop, fenced areas, and wide-open acreage suited for a variety of agricultural and recreational pursuits. A rare blend of craftsmanship, versatility, and country tranquility!
Location
- Street address
- 23010 Rosebud Rd
- County
- Bell County
- Zip code
- 76519
- School district
- Rogers ISD
- Elevation
- 425 feet
Directions
From Zabcikville, go east on Hwy 53, Turn Right on 485. House will be on right. Go down private road to house.
Property details
- Acreage
- 60.009 acres
- MLS #
- SMABOR 627510
- Posted
Property taxes
- 2026
- $13,447
Parcels
- 19139
Legal description
A0525BC J M LEMAN, 16, ACRES 60.009
Details and features
Listing
- Type
- Residential
- Subtype
- Single Family Residence
Lot
- Features
- Outside City Limits, Secluded, Sprinklers Automatic, Sprinklers Partial, Sprinklers in Ground
Exterior
- Parking
- Garage, Oversize
- Pool
- Porch
- Features
- Propane Tank Owned
Structure
- Style
- Craftsman
- Stories
- 2
- Sewer
- Public Sewer
- Heating
- Electric
- Cooling
- Central Air
- Materials
- Spray Foam Insulation
- Roof
- Composition, Metal, Shingle
Interior
- Room Count
- 9
- Rooms
- Bathroom x 5, Bedroom x 3, Dining Room, Laundry Room x 2
- Flooring
- Carpet, Combination, Tile
- Fireplaces
- Yes
- Appliances
- Cooktop, Dishwasher, Double Oven, Gas Cooktop, Gas Range, Multiple Water Heaters, Plumbed For Ice Maker, Propane Water Heater, Range Hood, Some Gas Appliances, Tankless Water Heater
- Features
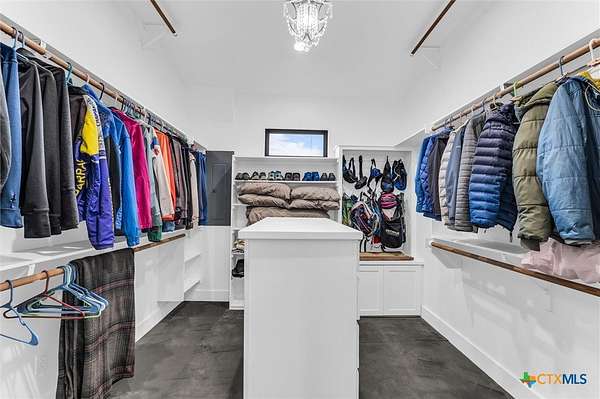
- Built In Features, Ceiling Fans, Custom Cabinets, Double Vanity, Eat In Kitchen, Entrance Foyer, High Ceilings, Kitchen Dining Combo, Kitchen Family Room Combo, Kitchen Island, Main Level Primary, Multiple Dining Areas, Multiple Living Areas, Open Floorplan, Pantry, Pot Filler, Primary Downstairs, Separate Formal Dining Room, Separate Shower, Soaking Tub, Walk In Closets
Property utilities
| Category | Type | Status |
|---|---|---|
| Gas | Propane | Connected |
Nearby schools
| Name | Type | District |
|---|---|---|
| Rogers Elementary School | Elementary | Rogers ISD |
| Rogers Middle School | Middle | Rogers ISD |
| Rogers High School | High | Rogers ISD |
Listing history
| Date | Event | Price | Change | Source |
|---|---|---|---|---|
| Oct 11, 2026 | New listing | $1,285,000 | — | SMABOR |