Land with Home for Sale in Idledale, Colorado
2305 S Grapevine Rd, Idledale, CO 80453
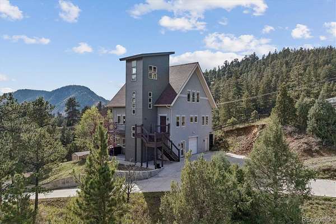
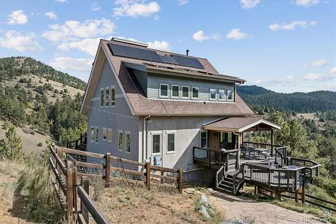
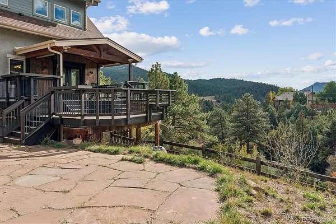
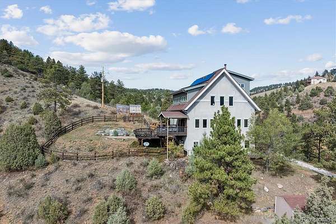
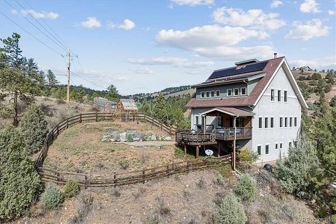
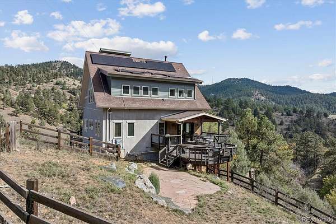
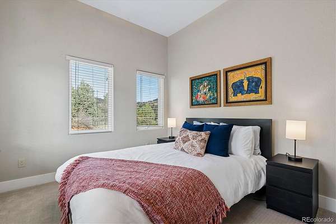
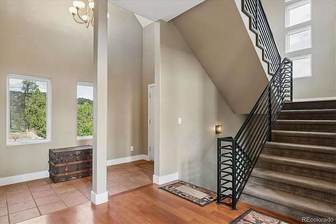
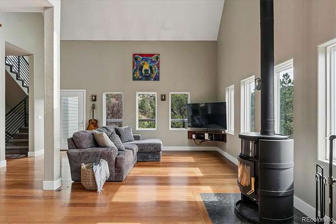
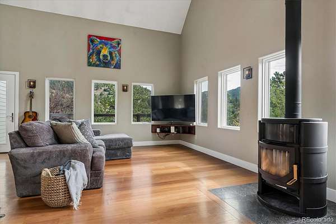
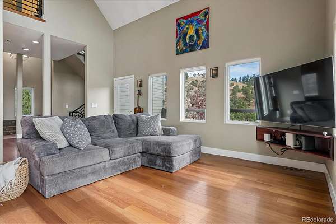
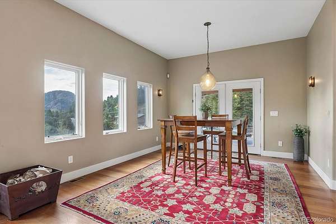
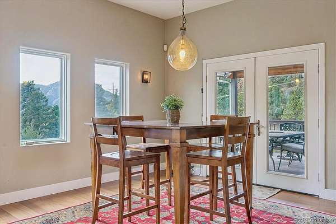
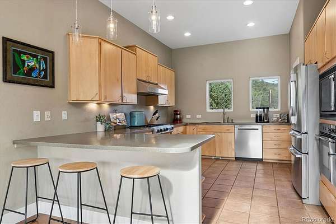
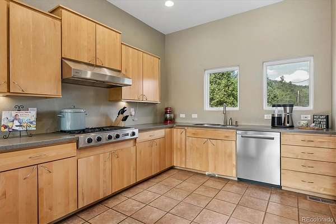
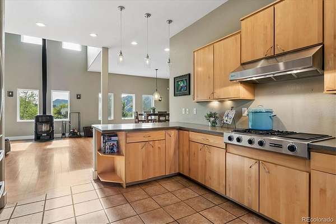
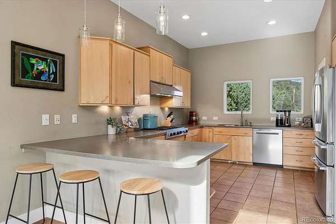
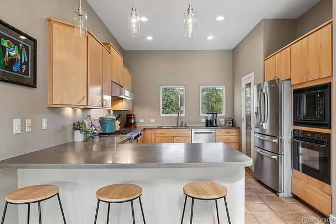
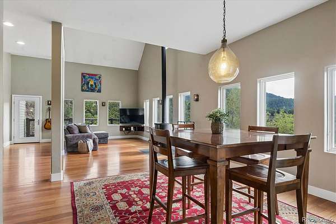
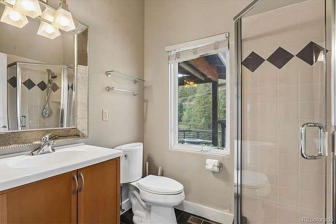
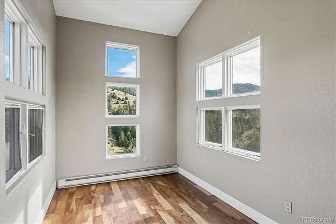
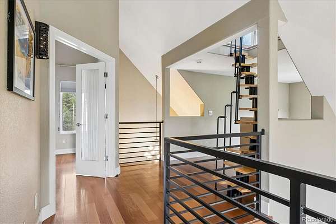
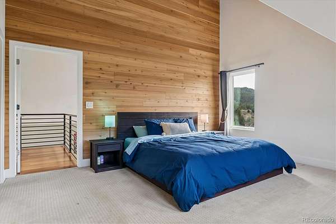
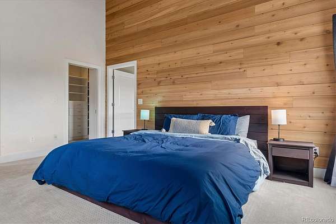
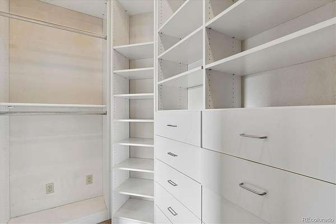
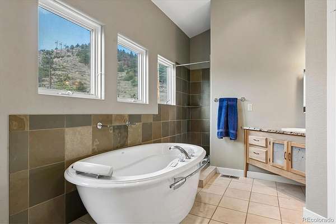
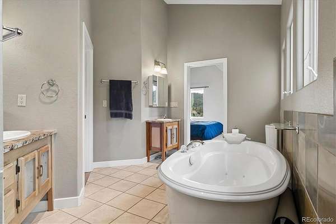
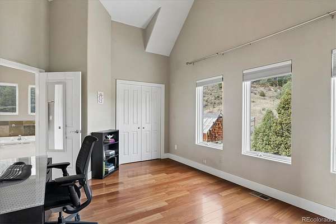
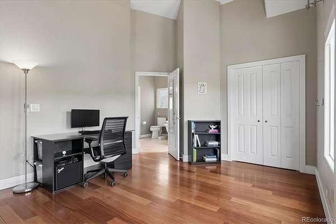
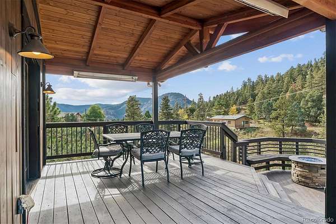
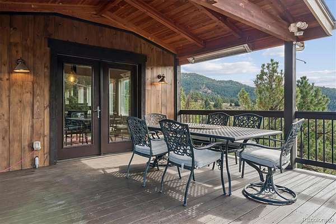
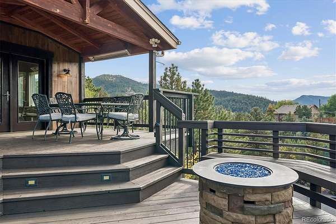
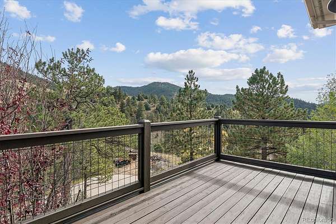
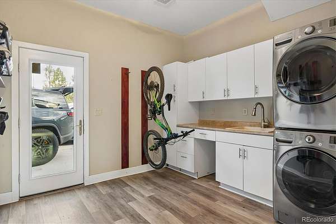
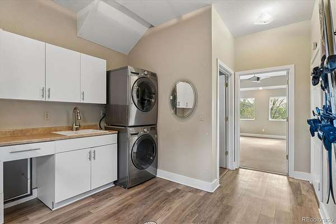
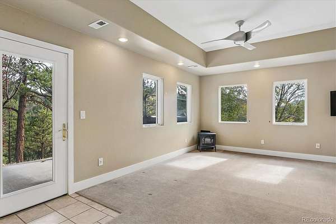
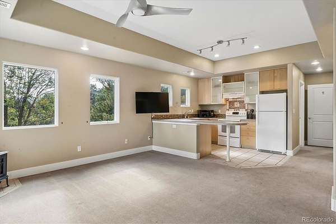
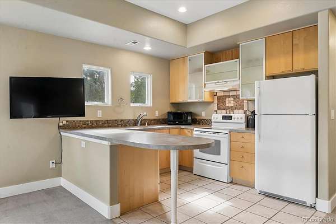
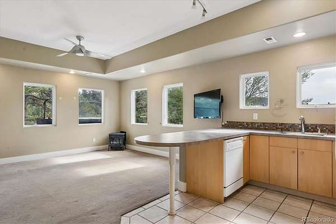
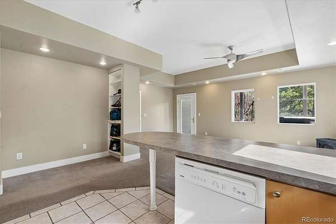
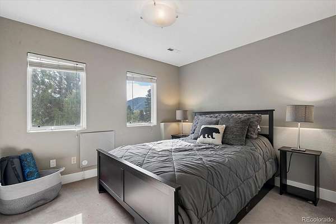
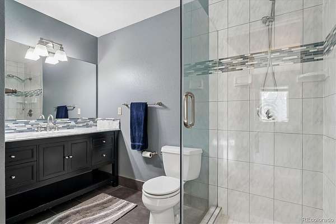
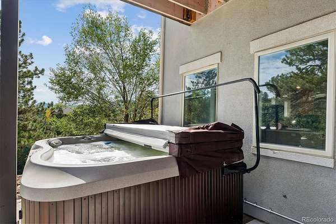
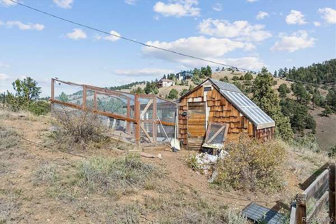
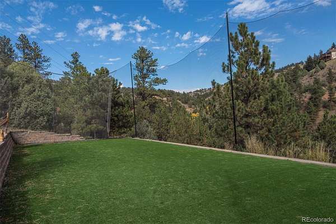
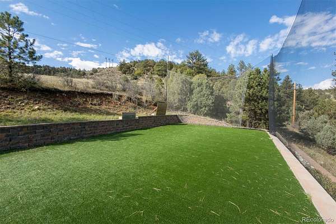
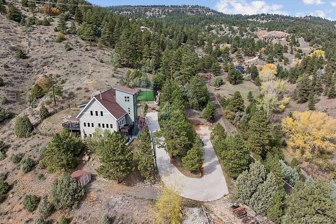
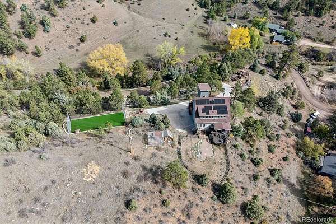
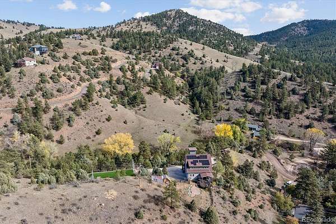
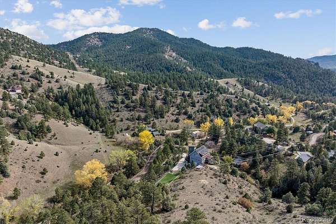
Imagine waking up to 360° mountain views, surrounded by Colorado's natural beauty, yet just minutes from Evergreen, Red Rocks Amphitheatre & easy access to I-70 & Downtown Denver! Situated on 2.12 acres with paved road access & driveway, this beautifully designed mountain retreat offers privacy, modern comforts & plenty of room to enjoy the outdoors. Step inside to an open floorplan featuring vaulted ceilings, rich hardwood floors, a wood-burning stove & large windows that bring the outdoors in. The spacious kitchen features professional-grade appliances, generous counter space & an inviting dining area, perfect for everyday living or entertaining. Retreat to the primary suite with mountain views, an updated 5-piece bath, walk-in closet & additional washer/dryer hookups. Need space for extended family, guests or multigenerational living? The finished walkout basement offers its own private entrance, full kitchen, living area, bedroom & full bath, creating a wonderful second living space. Outdoor living is just as impressive! Enjoy morning coffee or evening gatherings on the heated covered deck, relax in the hot tub or entertain on the spacious patio while taking in the mountain setting. Feeling competitive? The sports court is ready for some friendly competition! Additional features include spiral staircase to loft studio, a greenhouse, well water, utility shed, chicken coop, central vacuum system, high-speed internet availability, keypad security system & Nest thermostat. Fresh interior & exterior paint add to the appeal, while the fully paid-for solar system is an added bonus. Whether you're looking for a full-time residence or a Colorado mountain getaway, this property offers the perfect combination of space, flexibility, privacy & adventure!
- Listed by Nadine Kirk, (303) 941-4221, RE/MAX Alliance
Location
- Street address
- 2305 S Grapevine Rd
- County
- Jefferson County
- Zip code
- 80453
- Community
- Starbuck Heights
- School district
- Jefferson County R-1
- Elevation
- 6,837 feet
Directions
1. Take I-25 N and CO-470 West . Take exit 4 Morrison Road, turn slightly left. 4.5 miles to Grapevine Rd, Right go about .6 of a mile Destination will be on your left.
Property details
- Acreage
- 2.12 acres
- Zoning
- A-2
- MLS #
- REcolorado 6106406
- Posted
Property taxes
- 2025
- $6,040
Parcels
- 431328
Legal description
SECTION 29 TOWNSHIP 04 RANGE 70 QTR SE SUBDIVISIONCD 000820 SUBDIVISIONNAME 29-4-70 99015013 MAP 1 BLOCK 001 LOT SIZE: 92489 TRACT VALUE: 2.123
Resources
Details and features
Listing
- Type
- Residential
- Subtype
- Single Family Residence
- Ownership
- Individual
- Terms
- Cash, Conventional, FHA, VA Loan
- Exclusions
- Seller's Personal Property.
- Possession
- Negotiable
Lot
- Road Frontage
- Public
- Road Surface
- Gravel
- Road Responsibility
- Public Maintained Road
- View
- Meadow, Mountain(s), Valley
- Well Type
- Private
- Well Usage
- Household Inside Only
- Well Permits
- 223886
- Features
- Foothills, Landscaped, Many Trees, Mountainous, Secluded
Exterior
- Parking Spaces
- 3
- Parking
- Concrete, Unpaved
- Garage
- Attached
- Fencing
- None
- Hot Tub
- Bath
- Outdoor Spaces
- Covered, Deck, Patio
- Features
- Fire Pit, Lighting, Private Yard, Spa/Hot Tub
Structure
- Type
- House
- Style
- Contemporary, Mid-Century Modern
- Levels
- Three or More
- Basement
- Exterior Entry, Finished, Full, Interior Entry, Walk-Out Access
- Water
- Well
- Sewer
- Septic Tank
- Heating
- Active Solar, Forced Air, Natural Gas
- Materials
- Cement Siding, Frame, Stucco
- Roof
- Composition
- Windows
- Double Pane Windows, Window Coverings
- Foundation
- Slab
Interior
- Rooms
- Bathroom Full, Bathroom Three Quarter x 2, Bedroom x 4, Dining Room, Family Room x 2, Kitchen x 2, Laundry, Loft
- Flooring
- Carpet, Tile, Wood
- Fireplace Count
- 2
- Fireplaces
- Basement, Family Room, Free Standing, Great Room, Wood Burning, Wood Burning Stove
- Appliances
- Cooktop, Dishwasher, Disposal, Dryer, Gas Water Heater, Microwave, Oven, Range Hood, Refrigerator, Washer
- Laundry
- In Unit
- Security
- Carbon Monoxide Detector(s), Smoke Detector(s)
- Features
- Ceiling Fan(s), Central Vacuum, Corian Counters, Eat-In Kitchen, Five Piece Bath, High Ceilings, Hot Tub, In-Law Floorplan, Jack & Jill Bathroom, Open Floorplan, Pantry, Primary Suite, Smoke Free, Vaulted Ceiling(s), Walk-In Closet(s), Wired For Data
Property utilities
| Category | Type | Status |
|---|---|---|
| Power | Grid | Connected |
| Gas | Natural Gas | Connected |
| Sewage | Septic System | Connected |
| Water | Private Well | Connected |
Nearby schools
| Name | Type | District |
|---|---|---|
| Red Rocks | Elementary | Jefferson County R-1 |
| Carmody | Middle | Jefferson County R-1 |
| Bear Creek | High | Jefferson County R-1 |
Listing history
| Date | Event | Price | Change | Source |
|---|---|---|---|---|
| Nov 13, 2026 | New listing | $1,025,000 | — | REcolorado |
Payment calculator

Based on information submitted to the MLS GRID as of Nov 19, 2026 6:00 am MT. All data is obtained from various sources and may not have been verified by broker or MLS GRID. Supplied Open House Information is subject to change without notice. All information should be independently reviewed and verified for accuracy. Properties may or may not be listed by the office/agent presenting the information. Some IDX listings have been excluded from this website. View more