Land with Home for Sale in Pierson, Michigan
23075 W Kendaville Rd, Pierson, MI 49339
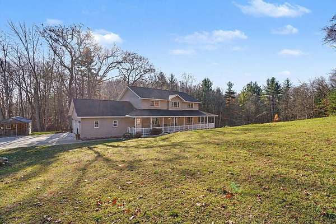
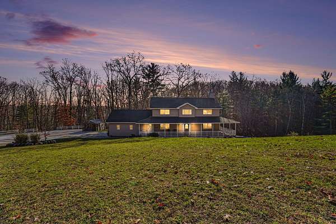
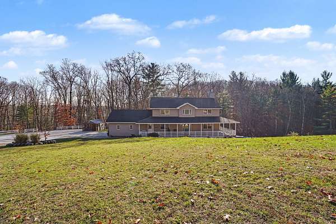
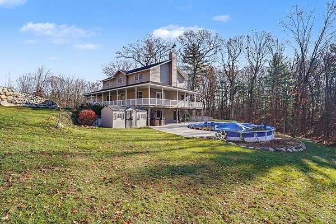
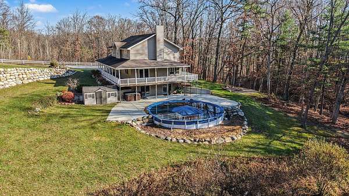
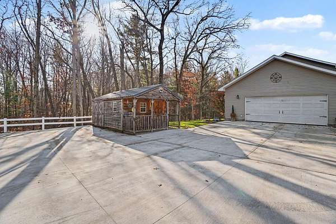
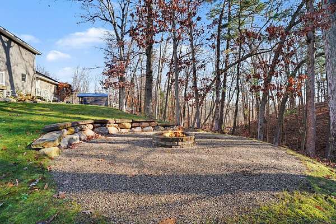
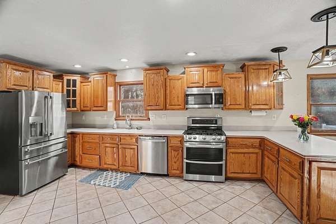
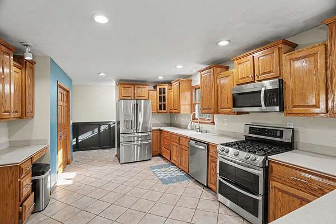
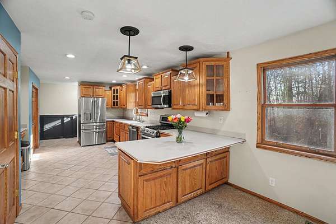
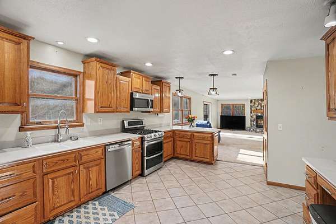
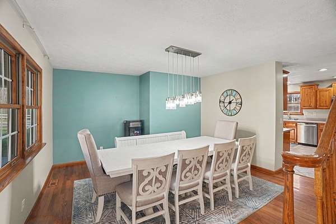
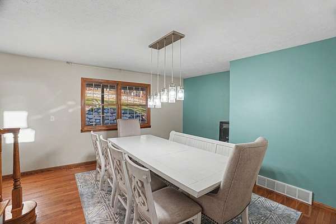
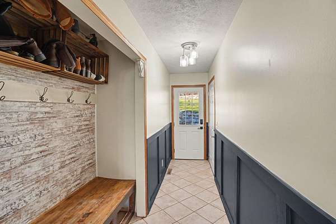
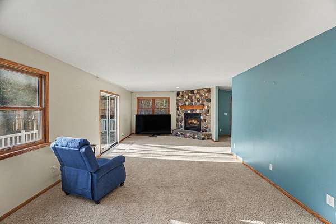
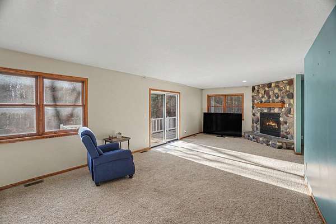
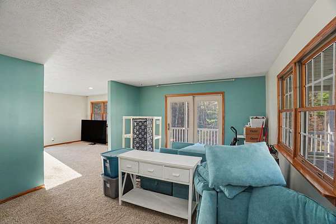
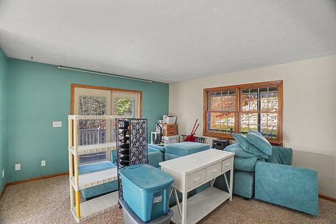
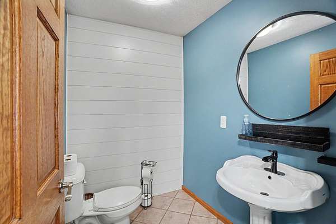
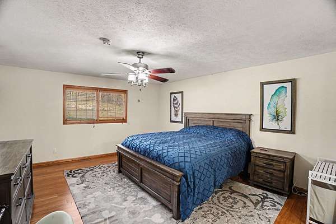
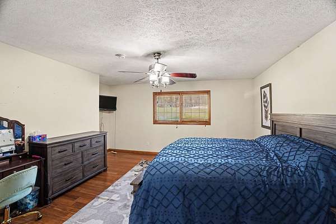
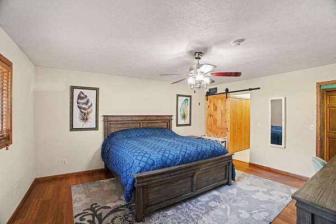
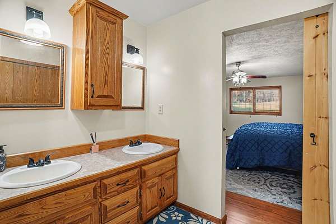
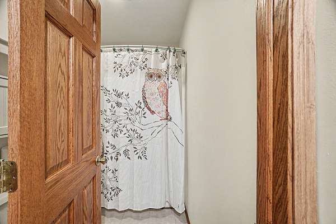
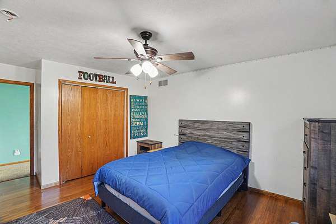
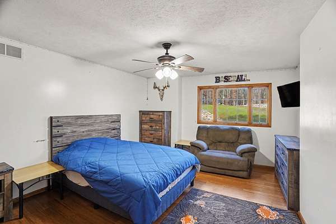
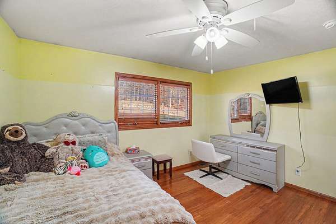
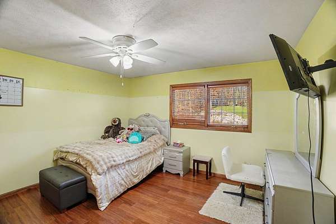
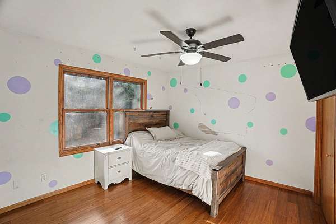
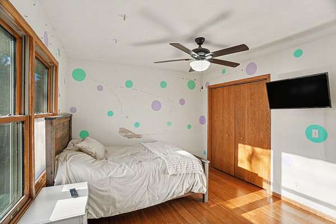
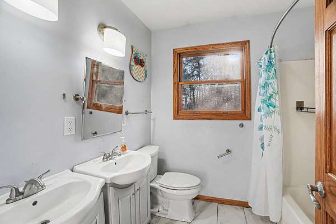
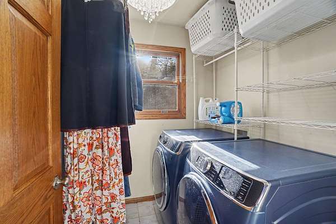
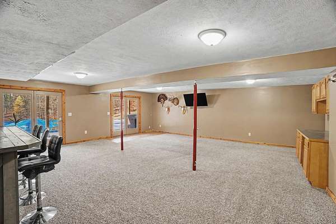
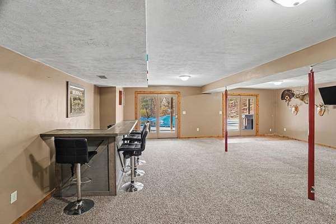
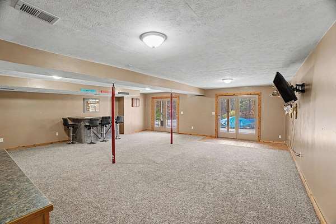
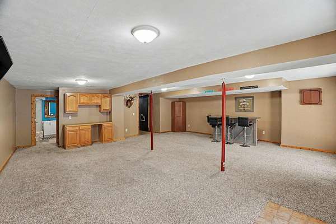
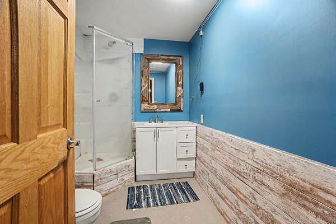
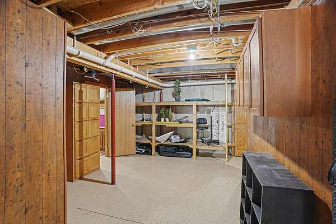
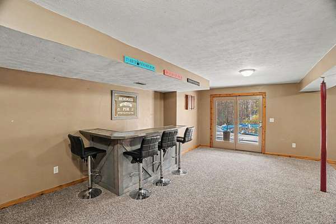
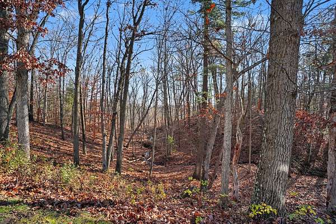
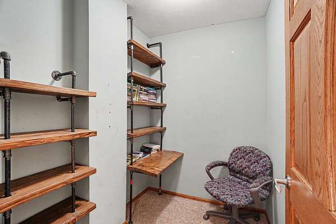
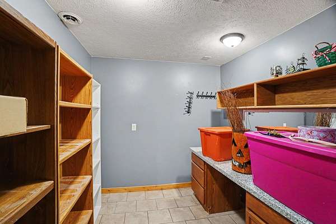
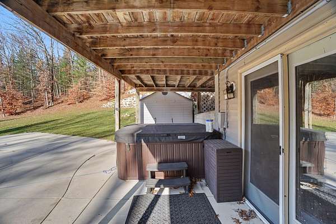
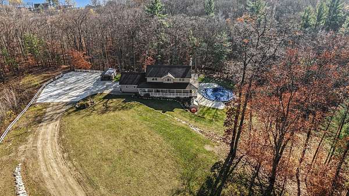
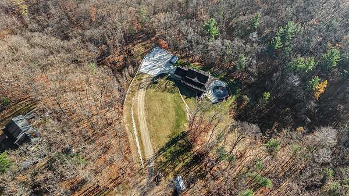
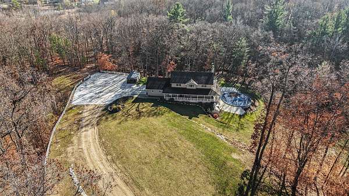
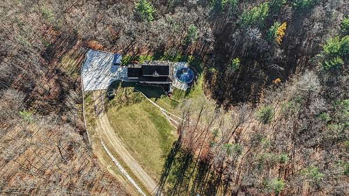
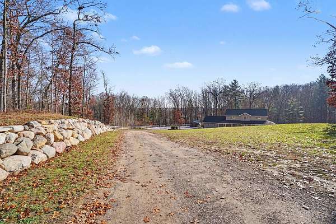
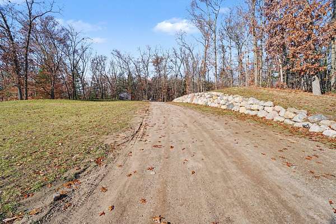
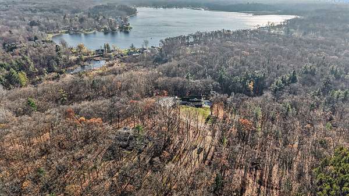
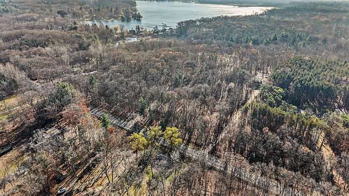
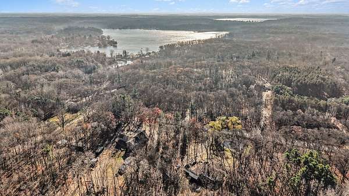
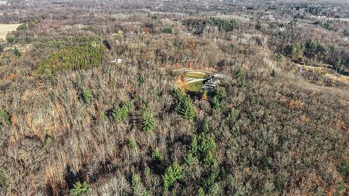
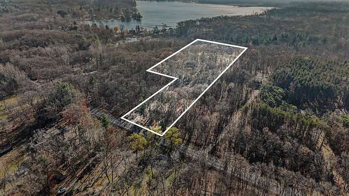
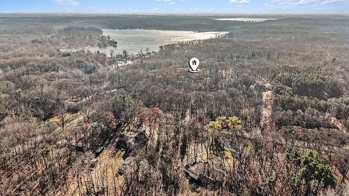
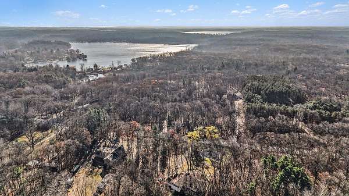
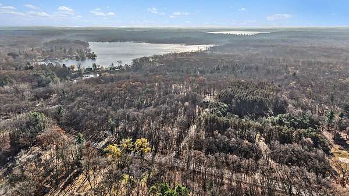
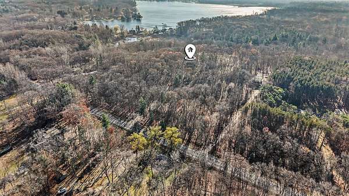
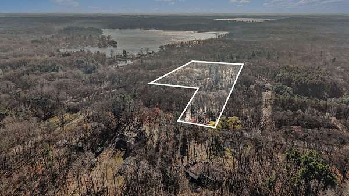
Private 11+ Acre Wooded Retreat with Pool & Hot Tub. Tucked well off the road minutes from the US-131 Pierson exit, this 4-bedroom, 3.5-bath two-story home at 23075 W Kendaville Rd offers 3,900 sq. ft. of living space. Extensive landscaping frames a private backyard oasis featuring a 33-ft round pool, hot tub, and wraparound porch overlooking mature woods and a meandering creek. The main level features a spacious kitchen with snack bar, formal dining room, living room, family room with wood-burning fireplace, dedicated office, mudroom, and half bath. Upstairs offers a generous primary suite with private bath, three additional bedrooms, upper-level laundry, and a double-sink full bath. The walkout lower level includes a large rec room, abundant storage, and an added full bathroom with direct access to the pool area. Major mechanical updates include a new furnace, central A/C, and water softener (2025), plus a new water heater (2024). Natural gas service and an easy Grand Rapids commute! Best and Highest Offers to be Presented Monday 11-23 at noon.
Location
- Street address
- 23075 W Kendaville Rd
- County
- Montcalm County
- Zip code
- 49339
- School district
- Tri County
- Elevation
- 901 feet
Directions
From US131 take the Pierson exit (114) West to Basslake North to Kendaville West to Home on South Side. From M82 to Newcosta South to Kendaville East to Home on South Side
Property details
- Acreage
- 11.74 acres
- Zoning
- Residential
- MLS #
- MichRIC 26060908
- Posted
Property taxes
- 2026
- $6,442
Parcels
- 015-007-001-11
Legal description
PIERSON TOWNSHIP SEC 07 T11N R10W PART OF NE 1/4 OF SEC 7 DES AS COM AT NE CORNER OF SEC 7 TH S 00D 42M 44S W 750.01 FT TO POB TH S 00D 42M 44S W 803.88 FT TH S 89D 20M 00S W 485.30 FT TH N 00D 10M 10S E 1562.75 FT TH S 89D 37M 00S E 125.00 FT TH S 00D 10M 10S W 750.00 FT TH S 89D 37M 00S E 367.88 FT TO POB SPLIT ON 02/01/2001 FROM 015-007-001-10
Details and features
Listing
- Type
- Residential
- Subtype
- Single Family Residence
Lot
- Waterfront
- Creek
- Features
- Flag Lot, Level, Ravine, Rolling Hills, Wetland Area, Wooded
Exterior
- Parking
- Open
- Pool
- Deck, Patio, Porch
Structure
- Stories
- 2
- Basement
- Walk-Out Access
- Water
- Well
- Sewer
- Septic Tank
- Heating
- Forced Air
- Cooling
- Central Air
- Materials
- Stone, Vinyl Siding
- Roof
- Composition
- Windows
- Insulated Windows
Interior
- Room Count
- 12
- Rooms
- Basement, Bathroom x 4, Bedroom x 4, Den, Dining Room, Family Room, Game Room, Laundry Room x 2
- Flooring
- Carpet, Laminate, Tile, Tile-Ceramic, Wood
- Fireplaces
- Yes
- Appliances
- Dishwasher, Dryer, Freezer, Microwave, Range, Refrigerator, Washer, Water Softener Owned
- Features
- Ceiling Fan(s), Eat-In Kitchen, Garage Door Opener, Hot Tub Spa, Pantry
Nearby schools
| Name | Type | District |
|---|---|---|
| Tri County Senior High School | High | Tri County |
Listing history
| Date | Event | Price | Change | Source |
|---|---|---|---|---|
| Nov 19, 2026 | New listing | $575,000 | — | MichRIC |