Land with Home for Sale in Port Barre, Louisiana
231 Aymond Rd, Port Barre, LA 70577
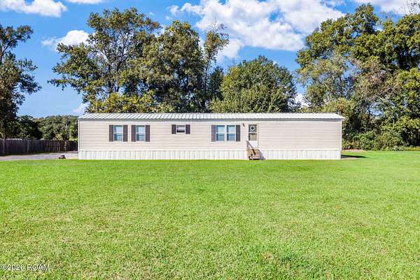
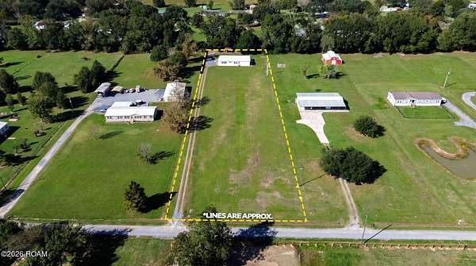
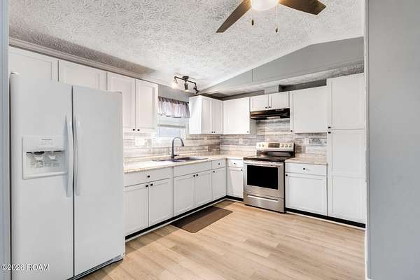
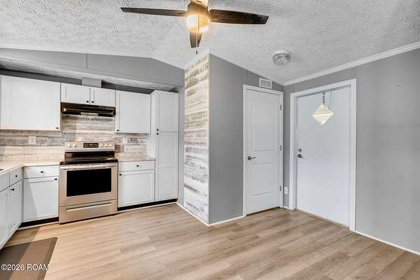
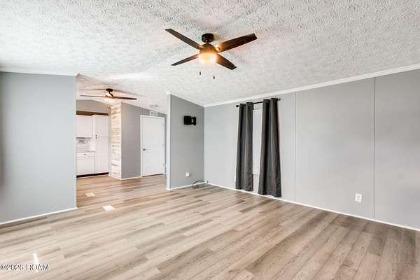
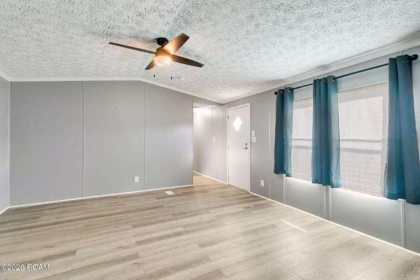
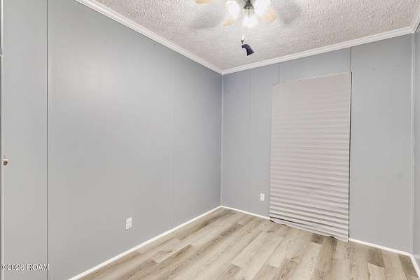
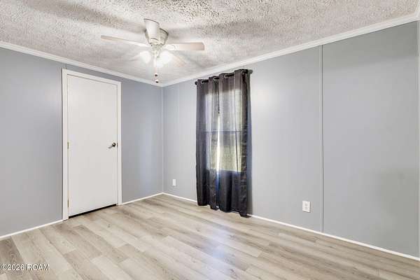
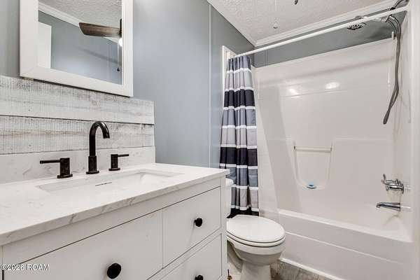
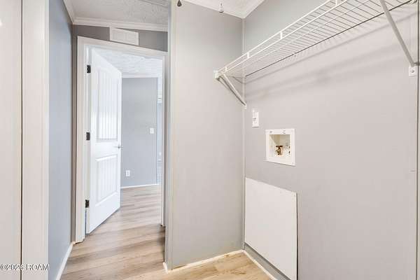
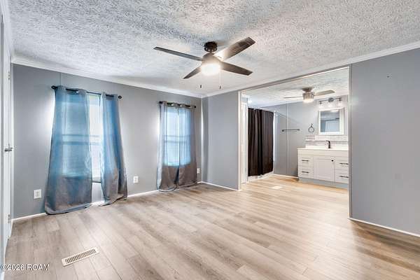
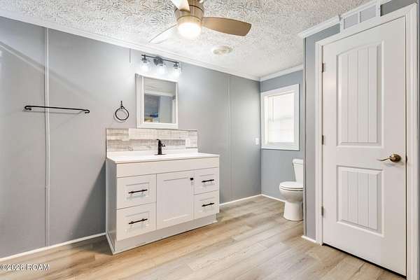
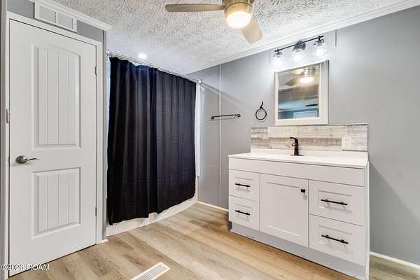
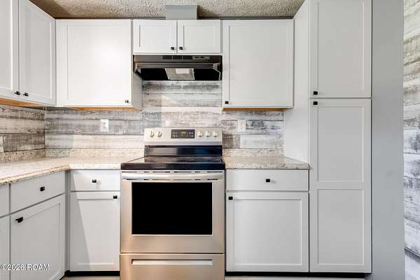
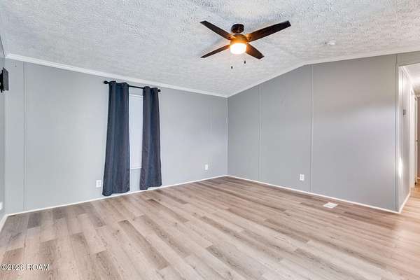
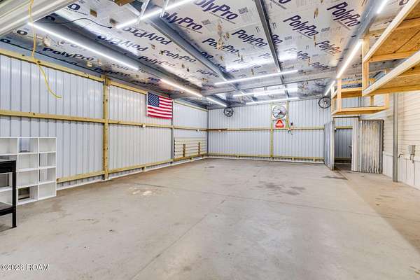
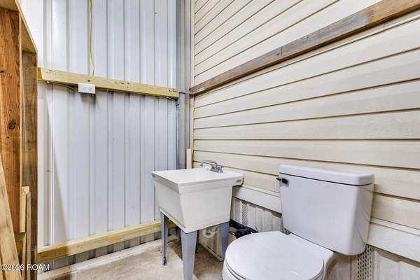
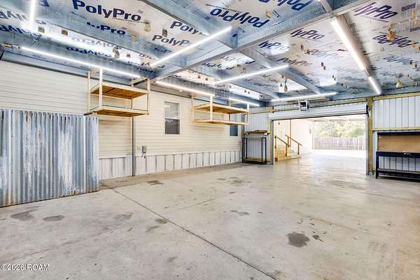
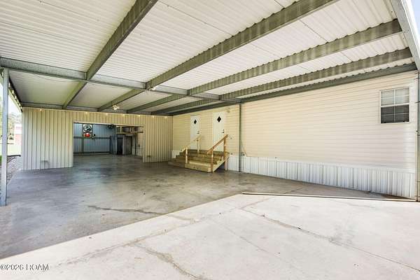
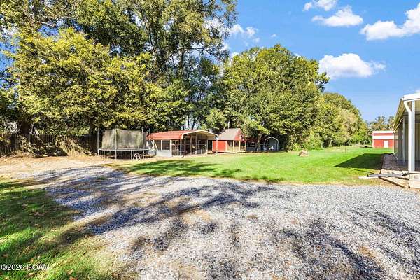
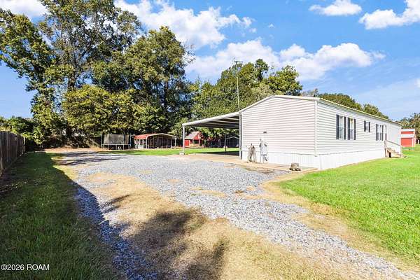
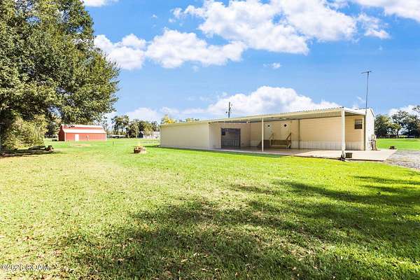
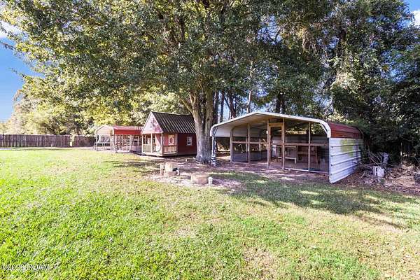
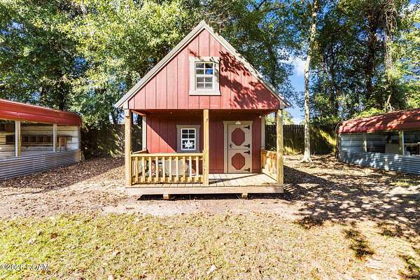
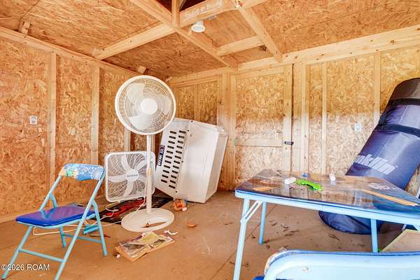
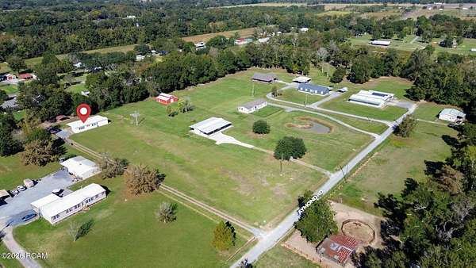
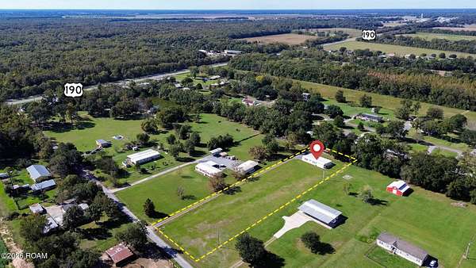
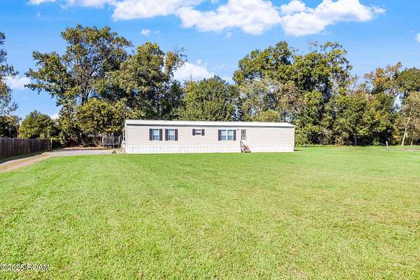
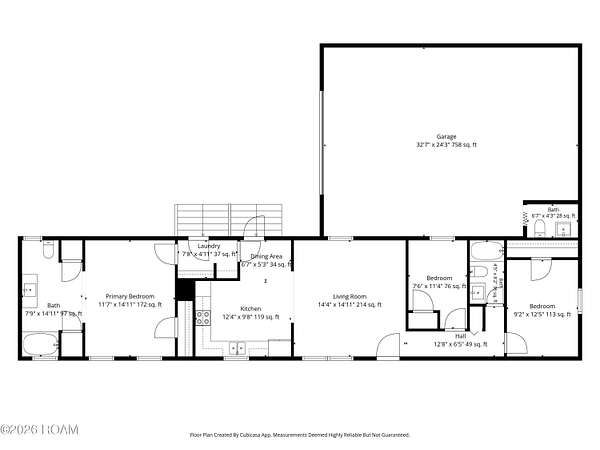
NOW SHOWING TOTALLY REMODELED ONE-OWNER HOME offers 1128 square feet with 3 beds and 2 baths. The property includes 2 parcels of land totaling 2.26 acres of unrestricted land, a 2004 single section manufactured home and an attached garage with metal siding, (2) poultry coops with electricity and water, a wooden playhouse that can serve as a detached storage shed for all of your outdoor belongings, and a large concrete carport that doubles as a back patio. The interior of the home has been totally updated with waterproof laminate flooring throughout, new cabinets and countertops throughout, new light fixtures and ceilings fans in every room, new paint and new crown molding throughout the home, a new water heater and a new HVAC system. The metal roof was installed in 2017. The refrigerator and the electric stove will remain with the home. Conveniently located between Port Barre and Krotz Springs, commuting to Baton Rouge or Alexandria is ultra convenient. Nestled down a quiet dead end road, this home could be yours today! Don't wait podnuh! Call today.
Location
- Street address
- 231 Aymond Rd
- Parish
- Saint Landry Parish
- Zip code
- 70577
- School district
- St. Landry Parish
- Elevation
- 23 feet
Directions
From Port Barre head East on US Hwy 190 for approximately 2.8 miles; turn left at B&D Marble onto Aymond Road; property is located on the left side of the road; for sale sign on property
Property details
- Acreage
- 2.26 acres
- Zoning
- Residential
- MLS #
- ROAM 200ISG
- Posted
Parcels
- 0402273800A
Legal description
1 LOT TRACT 2A (.663 AC) N & E REM OF TRACT 2 S TRACT 3A SMITH W PAVY KENNISON SUBDIV IN SEC 4 T-6S R-5E 981312 (A-43-167) PLAT (MH 2007 HORTON MIRAGE SERIAL# H213289G) 1 LOT (1.6 AC) N REM OF TRACT 2 MARKS S SMITH TRACT 3-A E 25' PRIVATE LN W MARKS TRAC
Details and features
Listing
- Type
- Residential
- Subtype
- Single Family Residence
Lot
- Features
- Back Yard, Dead End, Level, No Outlet Street
Exterior
- Parking Spaces
- 7
- Parking
- Carport, Covered, Driveway, Garage, Garage-Attached, RV
- Fencing
- Privacy
- Pool
- Patio
- Structures
- Poultry Coop, Storage
- Features
- Rain Gutters
Structure
- Stories
- 1
- Water
- Public
- Heating
- Central, Electric
- Cooling
- Ceiling Fan(s), Central Air
- Materials
- Metal Siding, Vinyl Siding
- Roof
- Metal
- Windows
- Aluminum Frames, Double Pane Windows, Window Treatments
Interior
- Room Count
- 5
- Rooms
- Bathroom x 2, Bedroom x 3, Dining Room
- Flooring
- Laminate
- Appliances
- Electric Range, Electric Water Heater, Plumbed For Ice Maker, Refrigerator
- Features
- Crown Molding, Dual Closets, Open Floorplan, Vaulted Ceiling(s), Walk-In Closet(s)
Listing history
| Date | Event | Price | Change | Source |
|---|---|---|---|---|
| Nov 10, 2026 | New listing | $145,000 | — | ROAM |