Land with Home for Sale in Dublin, Georgia
231 Broad Meadows Rd, Dublin, GA 31021
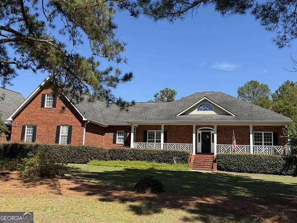
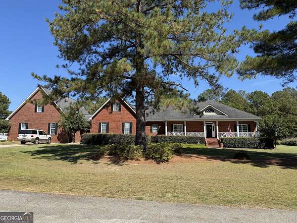
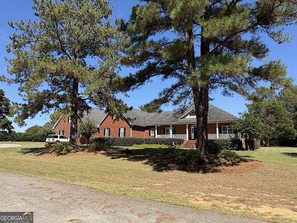
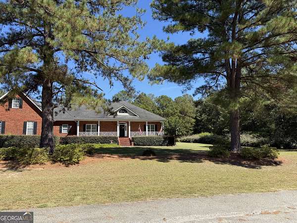
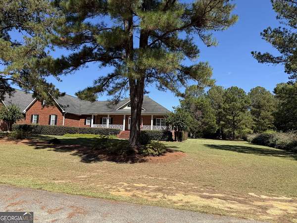
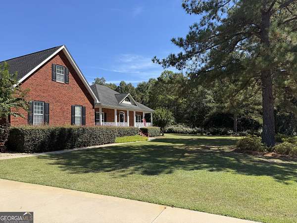
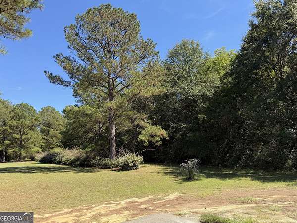
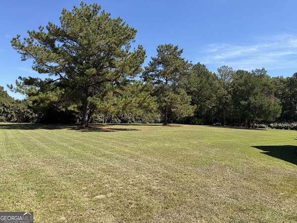
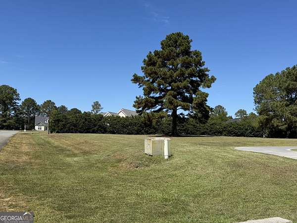
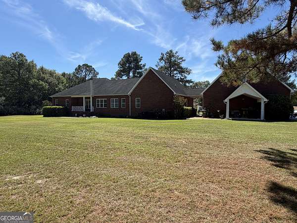
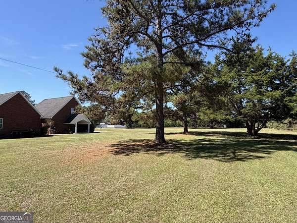
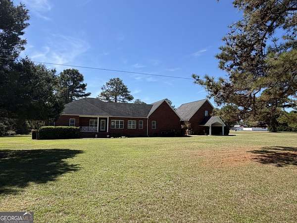
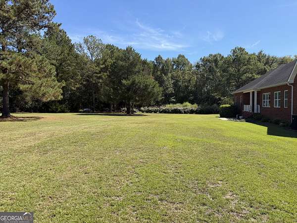
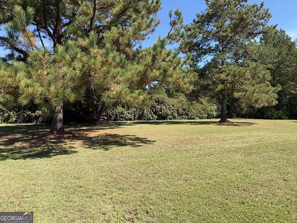
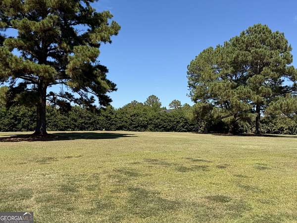
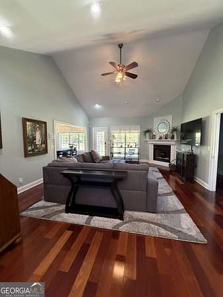
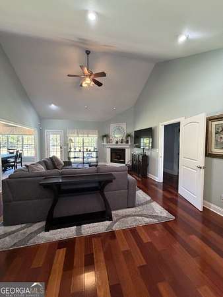
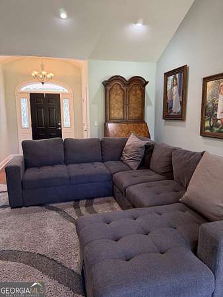
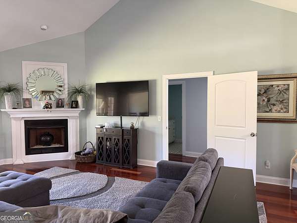
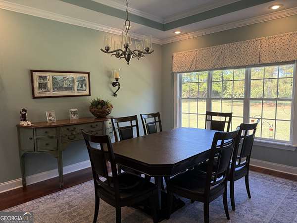
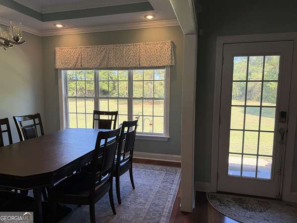
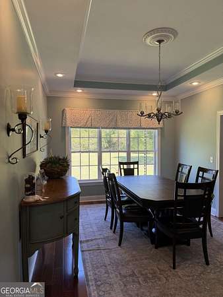
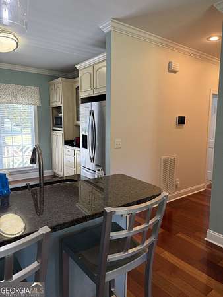
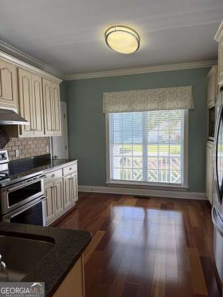
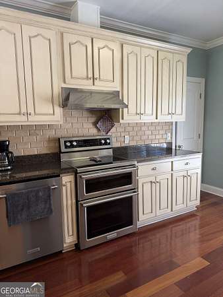
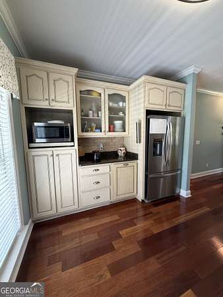
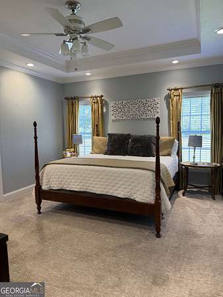
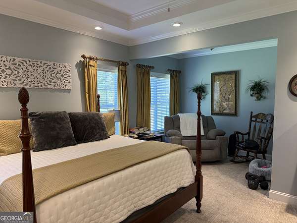
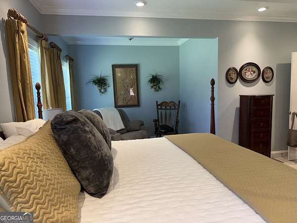
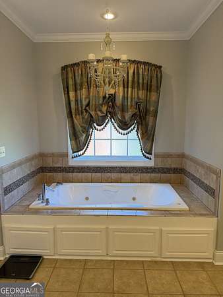
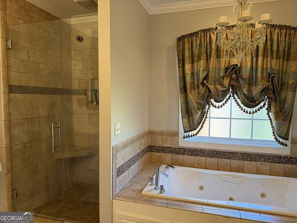
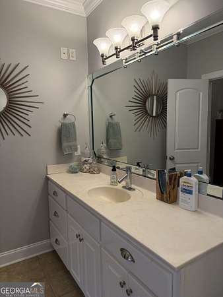
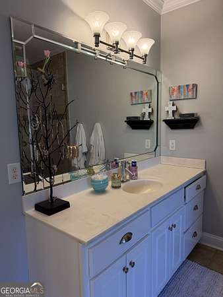
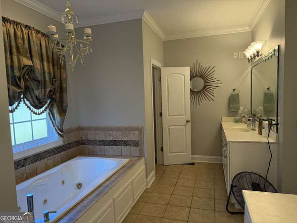
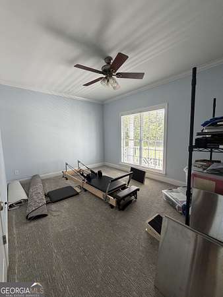
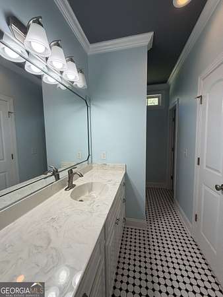
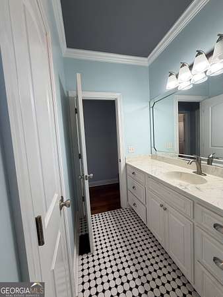
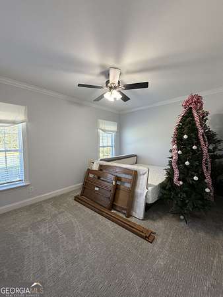
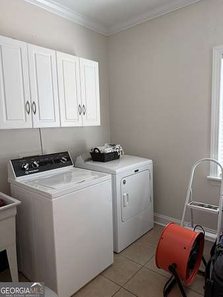
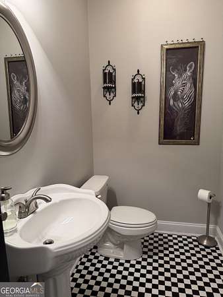
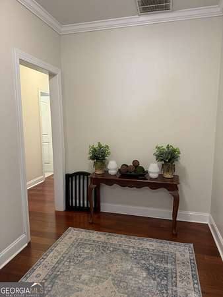
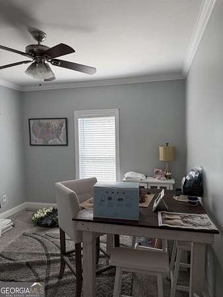
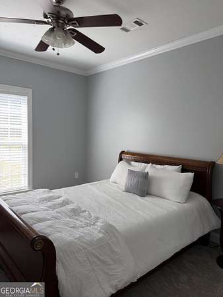
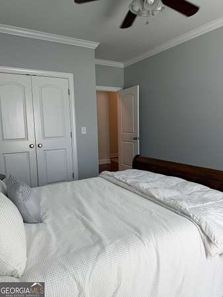
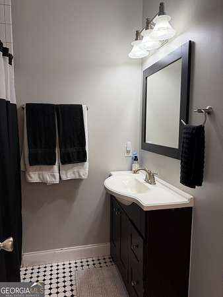
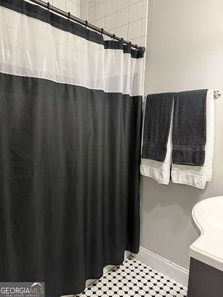
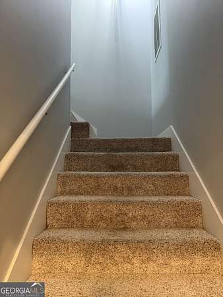
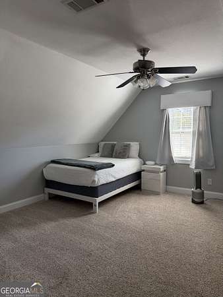
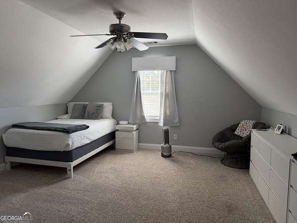
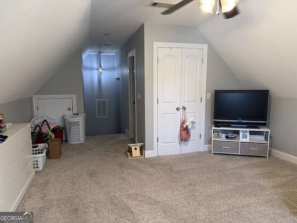
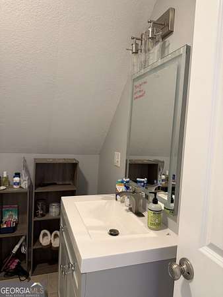
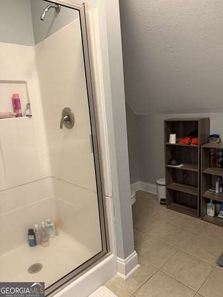
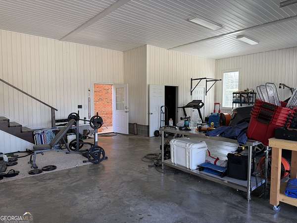
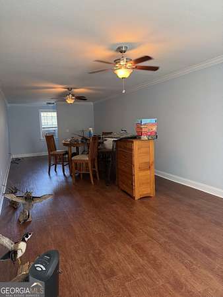
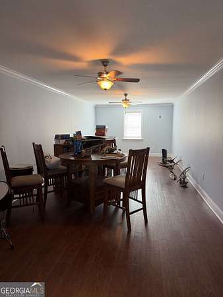
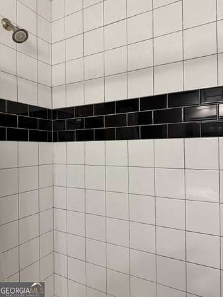
Beautifully maintained brick home in the desirable Cedar Farms Subdivision, offering over 3,800 square feet of thoughtfully designed living space. The open-concept layout centers around the spacious living area, kitchen, and dining area, while the split-bedroom floor plan provides added privacy. The living room features a fireplace and opens to the kitchen and dining area, creating a comfortable space for everyday living and entertaining. The spacious primary suite includes a private sitting area, two walk-in closets, and an ensuite bath with double vanities, a large soaking tub, and tiled shower. The main level also includes four additional bedrooms, 2.5 bathrooms, an office, and a walk-in laundry room with excellent workspace. Upstairs offers an additional bedroom and full bathroom. Additional features include a three-car garage with a bonus room, providing flexible space for storage, hobbies, or other needs. The property sits on a double lot totaling 2.15 acres, offering plenty of outdoor space and privacy. A spacious home with a functional floor plan, abundant bedrooms, and desirable location in Cedar Farms Subdivision that is close to schools, shopping, restaurants, and more.
Location
- Street address
- 231 Broad Meadows Rd
- County
- Laurens County
- Zip code
- 31021
- Community
- Cedar Farms
- Elevation
- 265 feet
Directions
Cedar Farms Subdivision across from Trinity Christian School. Last house on left in the cul-de-sac of Broad Meadows Rd
Property details
- Acreage
- 2.15 acres
- MLS #
- GAMLS 10854592
- Posted
Property taxes
- 2025
- $3,543
Parcels
- D08A 021 K
Details and features
Listing
- Type
- Residential
- Subtype
- Single Family Residence
- Franchise
- RE/MAX International
Lot
- Features
- Cul-De-Sac, Level
Exterior
- Parking
- Garage, Open
Structure
- Stories
- 2
- Water
- Well
- Sewer
- Septic Tank
- Heating
- Heat Pump
- Materials
- Brick
- Roof
- Composition
Interior
- Rooms
- Bathroom x 5, Bedroom x 6, Bonus Room, Laundry Room
- Flooring
- Carpet, Hardwood, Tile
- Fireplaces
- Yes
- Appliances
- Dishwasher, Disposal, Range, Tankless Water Heater
- Features
- Double Vanity, Master On Main Level, Separate Shower, Soaking Tub, Split Bedroom Plan, Walk-In Closet(s)
Nearby schools
| Name | Type |
|---|---|
| Northwest Laurens | Elementary |
| West Laurens | Middle |
| West Laurens | High |
Listing history
| Date | Event | Price | Change | Source |
|---|---|---|---|---|
| Sept 29, 2026 | New listing | $619,900 | — | GAMLS |