Land with Home for Sale in Twin City, Georgia
231 Canady Bridge Rd, Twin City, GA 30471
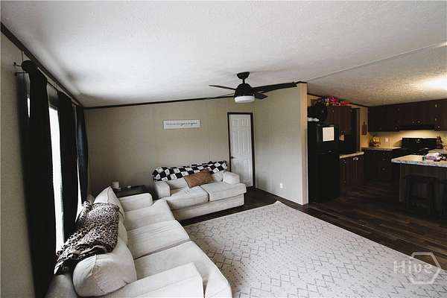
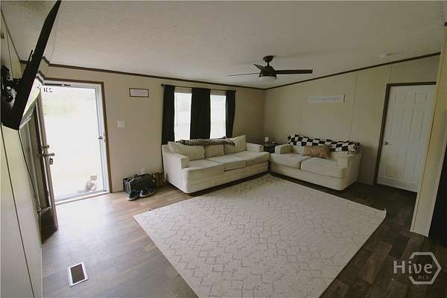
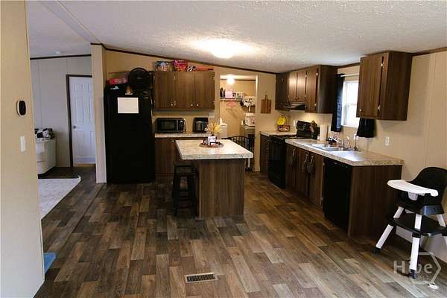
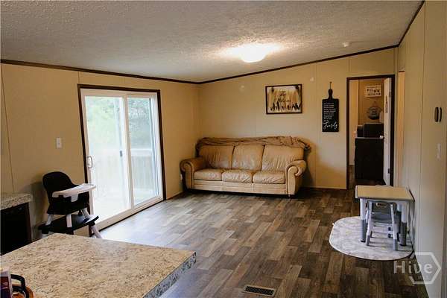
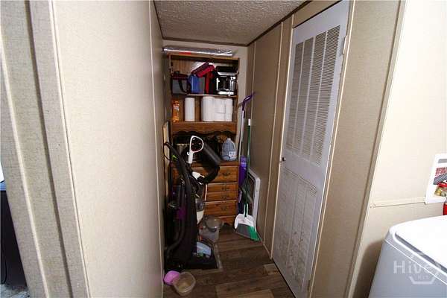
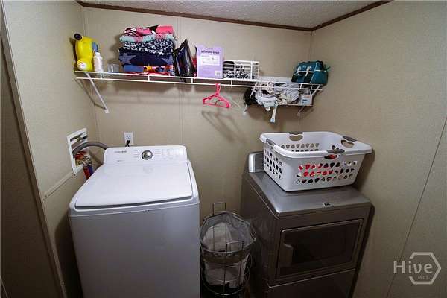
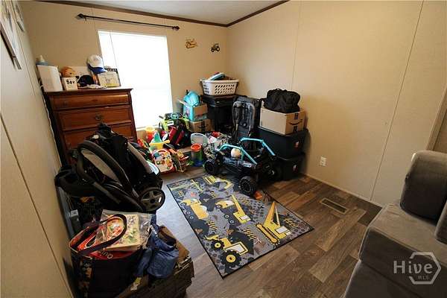
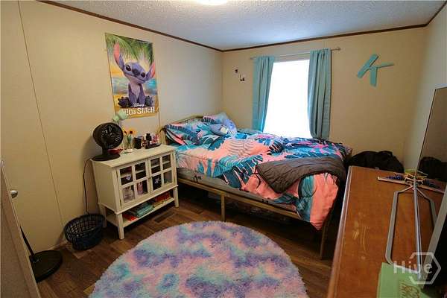
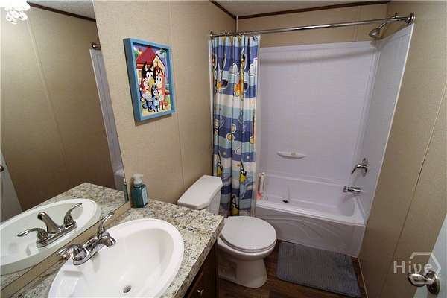
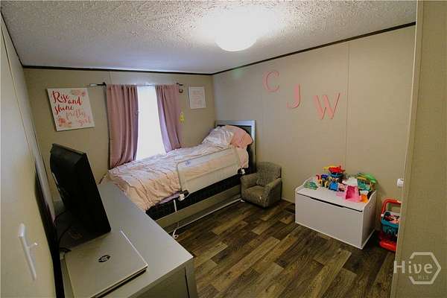
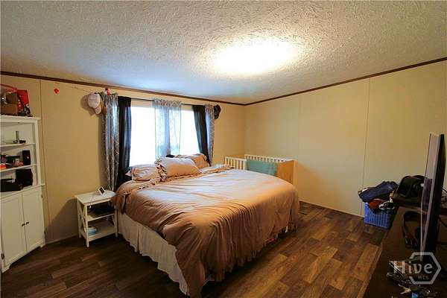
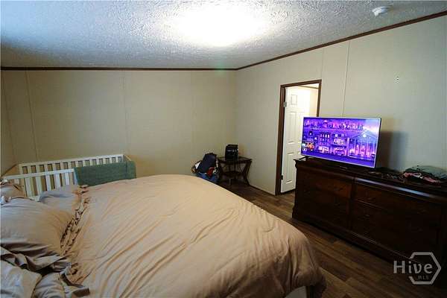
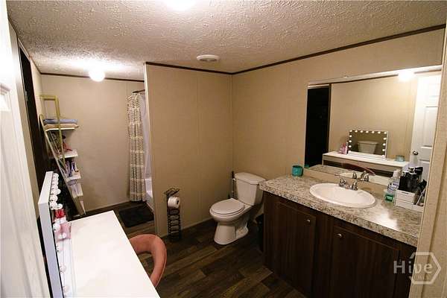
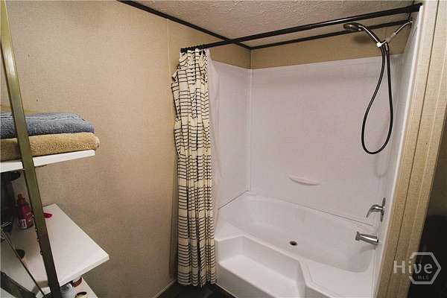
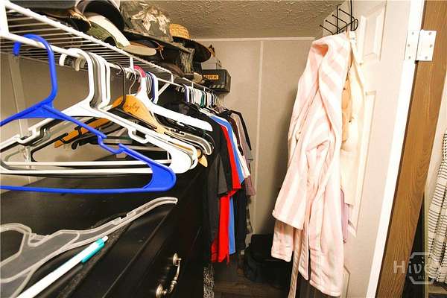
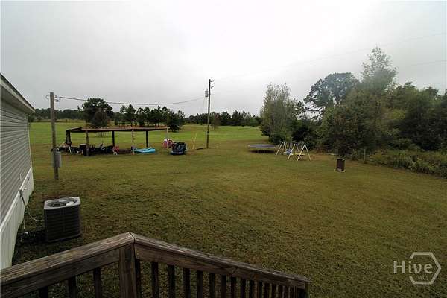
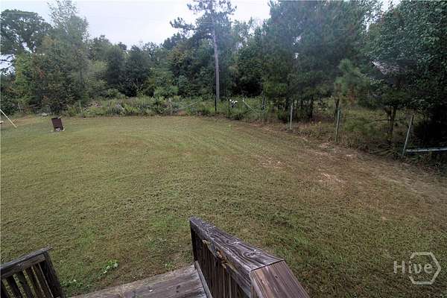
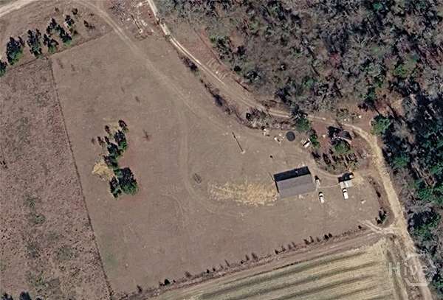
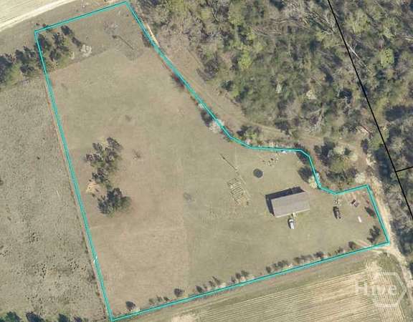
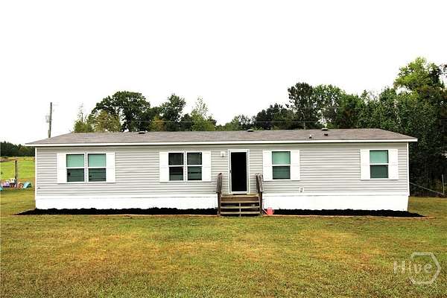
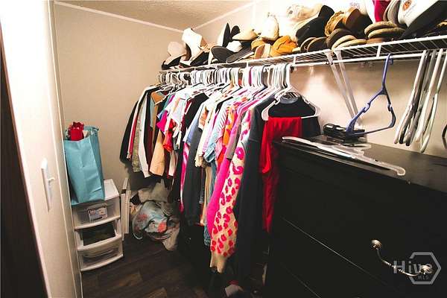
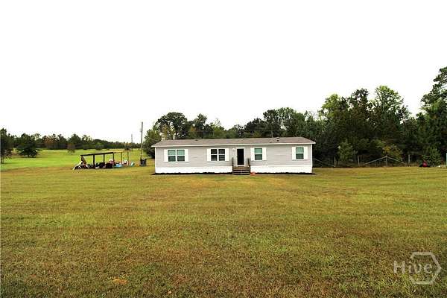
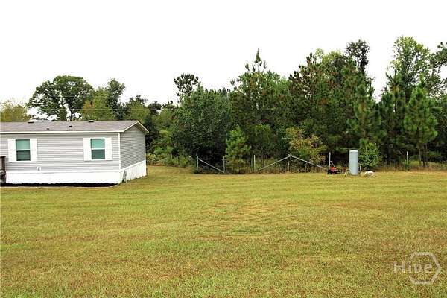
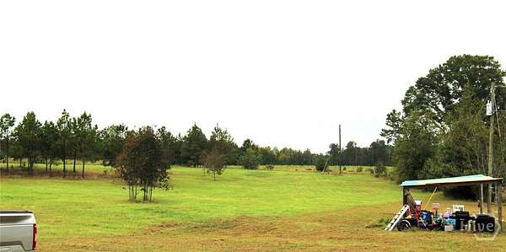
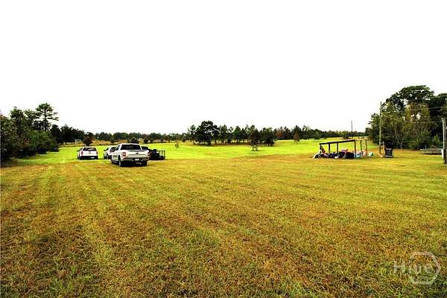
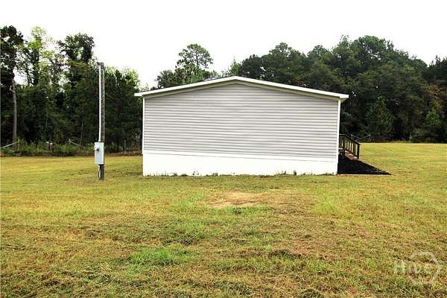
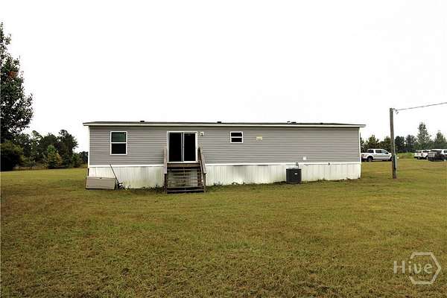
4 bed, 2 full bath home on 3.27 acres and priced to sell! This 1586 sqft home, well, septic, & power are all only just 3.5 years old! On the inside, you'll find a split floor plan with a practical open floor design, two full bathrooms, kitchen, laundry room, large dining area, and a generously sized living room. Step outside and the property truly continues to surprise. With just over 3.27 acres of dry land, there is room enough for outdoor entertaining, gardening, recreation, pets, hobbies, or simply enjoying the privacy, and peace & quite that comes with owning your own slice of the Georgia countryside. The acreage also provides opportunities for future improvements and customizations, due to the large front, back, and side yard surrounding the home. Located in the Twin City area of Emanuel County, this property offers a rural setting while remaining within reasonable reach of the area's communities, schools, shopping, and everyday conveniences. Whether you're looking for a primary residence, a place with room for your family and outdoor activities, or if you simply want more land and breathing room than a typical residential lot can provide, 231 Canady Bridge Road is worth a closer look! Call today to set up your touring appointment!
Location
- Street address
- 231 Canady Bridge Rd
- County
- Emanuel County
- Zip code
- 30471
- Elevation
- 237 feet
Directions
From Statesboro, take Pulaski Rd to Hwy 46. Turn right on Hwy 46 W. Go to Metter. Turn right onto N. Williams St. Take immediate left onto Central Ave. Follow Central Ave. to Stillmore. Turn right on N. Fourth St. Turn right onto Canady Bridge Rd. Property is approximately 1 mile down on the left.
Property details
- Acreage
- 3.27 acres
- MLS #
- HMLS SA365911
- Posted
Parcels
- 154 009F
Legal description
3.27 AC CANADY BRIDGE RD 58 DIS
Details and features
Listing
- Type
- Residential
- Subtype
- Manufactured Home
Lot
- Features
- Back Yard, Private
Exterior
- Parking
- Off Street
- Pool
- Porch
Structure
- Stories
- 1
- Water
- Well
- Sewer
- Septic Tank
- Heating
- Central, Electric
- Cooling
- Central Air
- Materials
- Frame, Vinyl Siding
- Roof
- Asphalt, Composition
- Windows
- Double Pane Windows
Interior
- Rooms
- Bathroom x 2, Bedroom x 4
- Appliances
- Electric Water Heater, Microwave, Oven, Range, Range Hood, Some Electric Appliances
- Features
- Breakfast Area, Kitchen Island, Main Level Primary, Primary Suite, Split Bedrooms, Tub Shower, Vanity
Listing history
| Date | Event | Price | Change | Source |
|---|---|---|---|---|
| Oct 5, 2026 | New listing | $215,000 | — | HMLS |