Land with Home for Sale in Biscoe, North Carolina
231 Lambert Rd, Biscoe, NC 27209
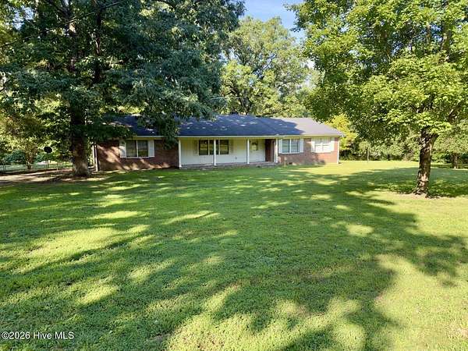
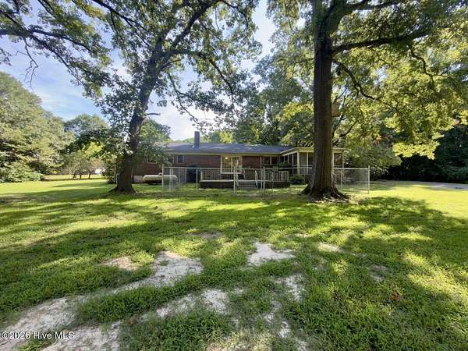
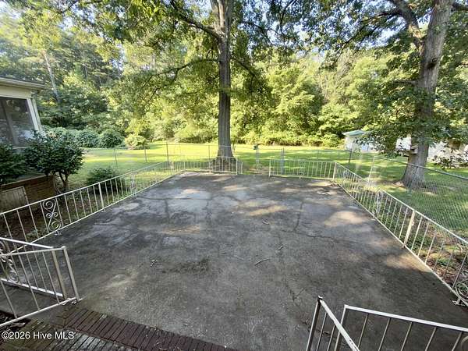
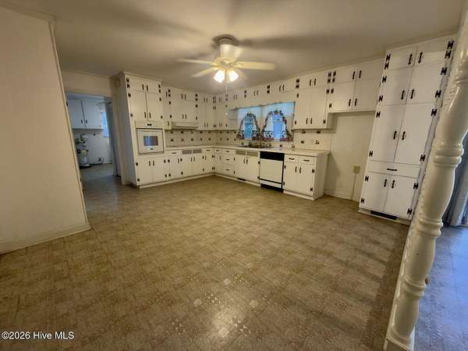
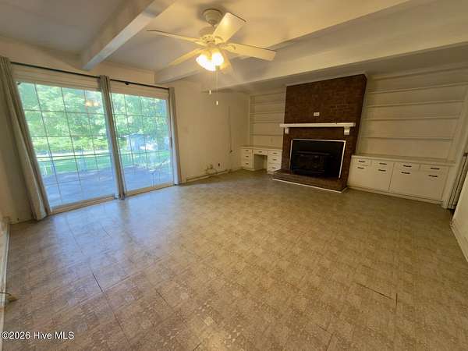
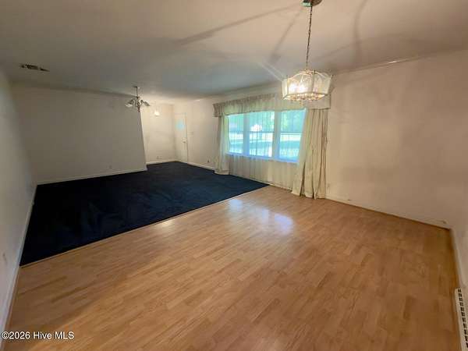
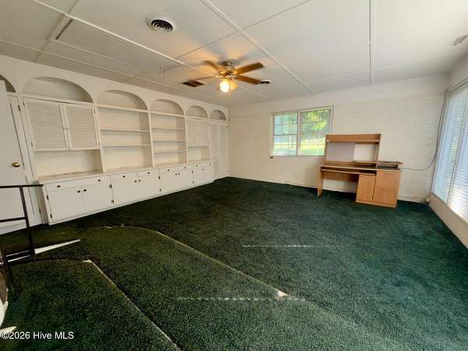
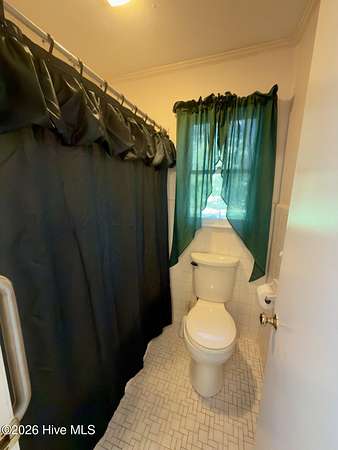
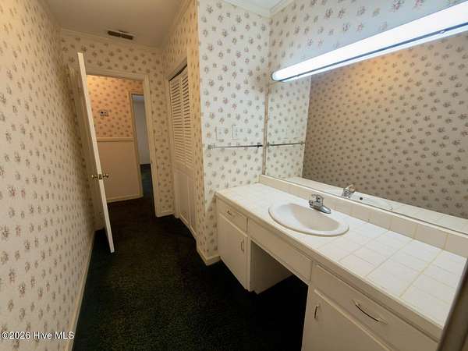
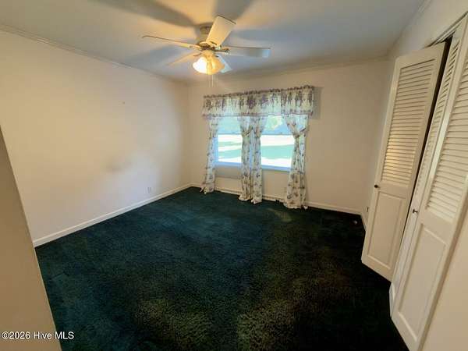
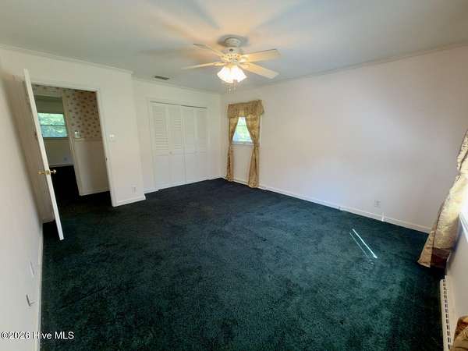
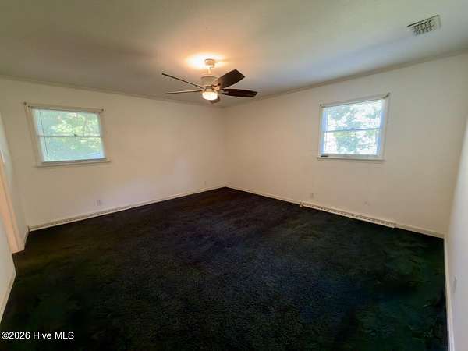
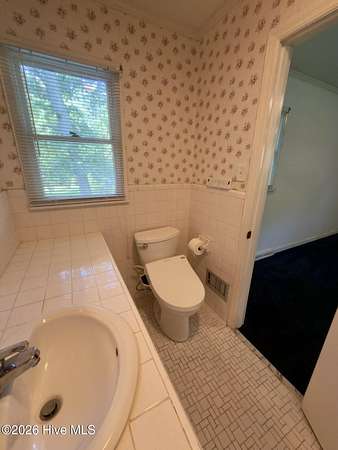
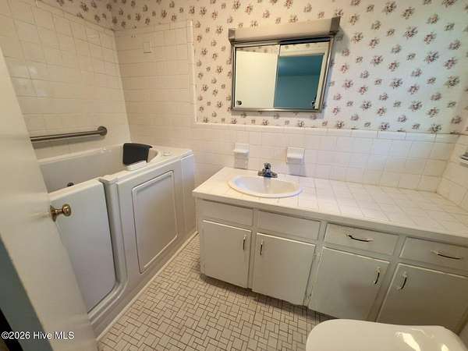
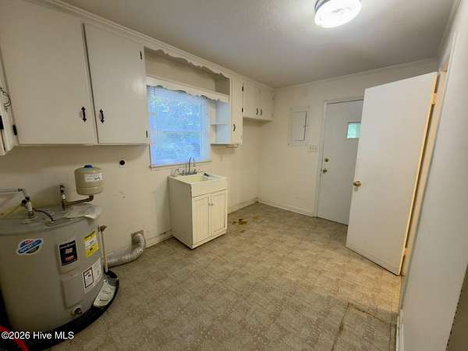
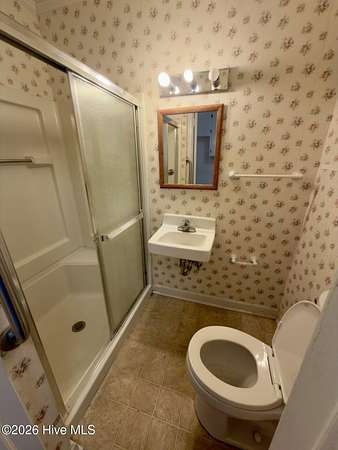
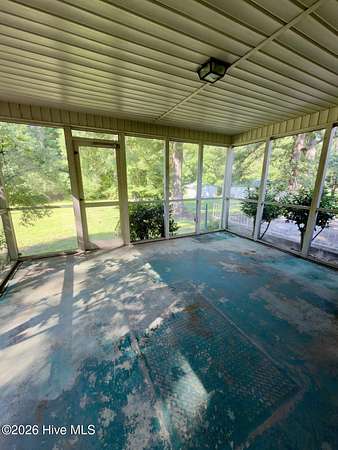
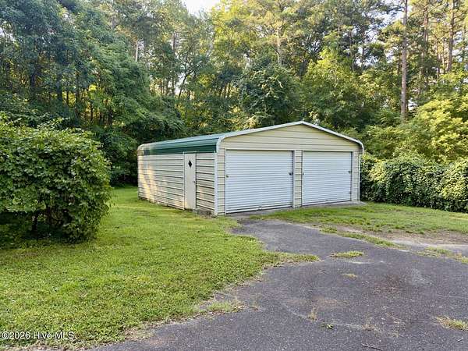
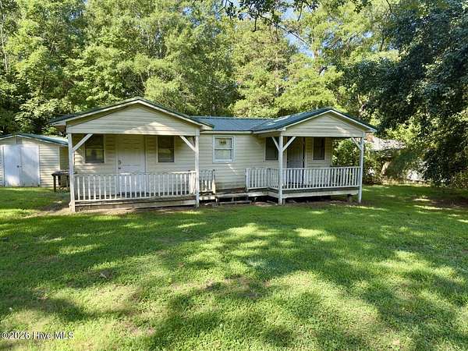
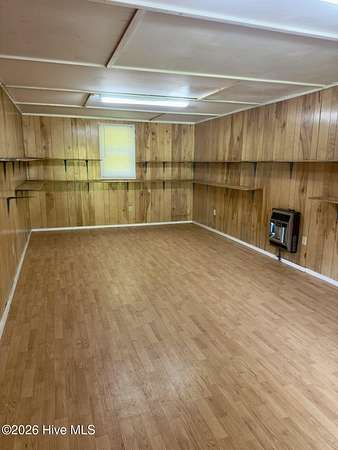
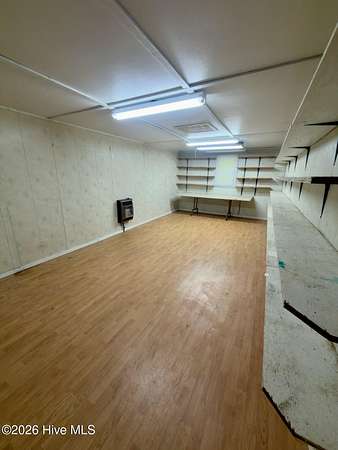
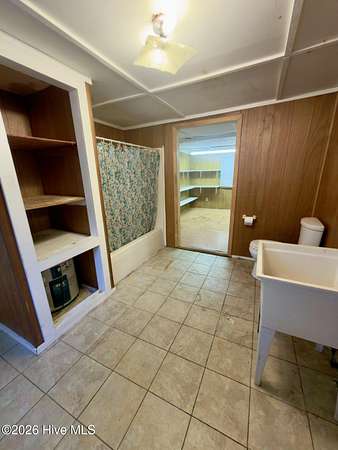
Welcome to 231 Lambert Rd! Situated on approximately 3.52 acres, this spacious brick ranch offers approximately 2,650 sq. ft. with 3 bedrooms, 3 full baths and a versatile flex room that could serve as a home office, hobby room or additional living space. Inside, you'll find generously sized rooms, abundant built-in cabinetry and storage, and a living area featuring a brick fireplace and built ins. The spacious kitchen offers an impressive amount of cabinetry and is ready for your personal touches. With its original finishes, this home presents a wonderful opportunity to update and customize to your own style. Outside is where this property truly sets itself apart! In addition to the acreage, you'll find an enclosed 2-car metal garage plus a separate outbuilding offering three large rooms, a full bathroom, porch, electricity, water and sewer--providing incredible possibilities for a workshop, studio, hobby space, home office or additional flex space. The roof was replaced approximately 2021. With abundant space inside and out, multiple outbuildings and over 3.5 acres to enjoy, this property offers tremendous potential for the buyer ready to bring their vision to life. Schedule your private showing and come see all that this unique property has to offer!
Location
- Street address
- 231 Lambert Rd
- County
- Montgomery County
- Zip code
- 27209
- Elevation
- 584 feet
Directions
From I-73/I-74 North Take exit 49 toward Biscoe Slight right onto NC-24 W/NC-27 W/E Main St Turn right onto Lambert Rd Destination will be on the left
Property details
- Acreage
- 3.52 acres
- Zoning
- Residential
- MLS #
- HMLS 100597314
- Posted
Property taxes
- 2025
- $2,496
Parcels
- 756807571867
Legal description
Legal 1: ALLEN, DEATON, HURLEY Legal 3: DEATON-HURLEY&ALLEN
Details and features
Listing
- Type
- Residential
- Subtype
- Single Family Residence
Exterior
- Parking Spaces
- 2
- Fencing
- Chain Link
- Pool
- Porch
- Structures
- Workshop
Structure
- Stories
- 1
- Water
- Public
- Heating
- Electric, Fireplace(s), Heat Pump, Propane, Space Heater, Wood
- Cooling
- Central Air
- Materials
- Brick, Wood Frame
- Roof
- Shingle
Interior
- Room Count
- 7
- Rooms
- Bathroom x 3, Bedroom x 3, Bonus Room, Dining Room, Laundry Room
- Flooring
- Carpet, Laminate
- Fireplaces
- Yes
- Appliances
- Cooktop, Dishwasher, Electric Oven
- Features
- Bookcases, Built-In Features, Ceiling Fan(s)
Property utilities
| Category | Type | Status |
|---|---|---|
| Gas | Propane | Connected |
Nearby schools
| Name | Type |
|---|---|
| Green Ridge Elementary School | Elementary |
| East Middle School | Middle |
| Montgomery Central High School | High |
Listing history
| Date | Event | Price | Change | Source |
|---|---|---|---|---|
| Aug 19, 2026 | New listing | $329,900 | — | HMLS |