Land with Home for Sale in Stafford, Virginia
231 Mt Hope Church Rd, Stafford, VA 22554
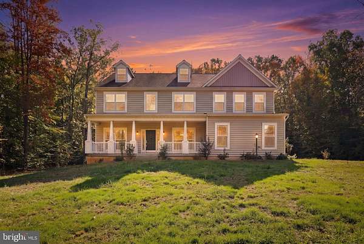
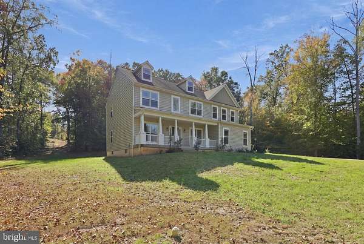
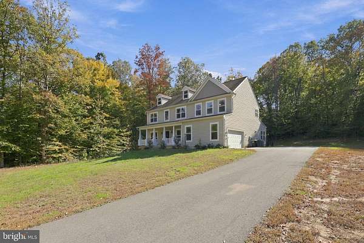
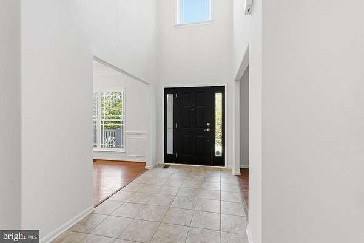
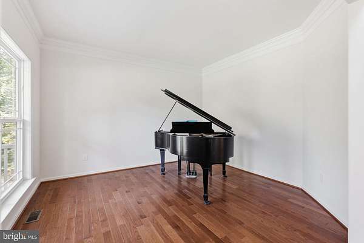
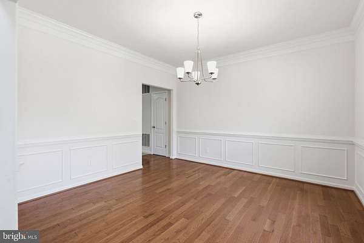
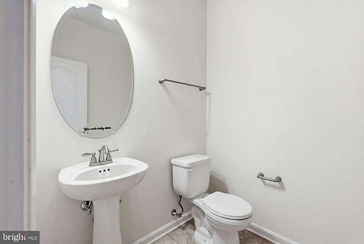
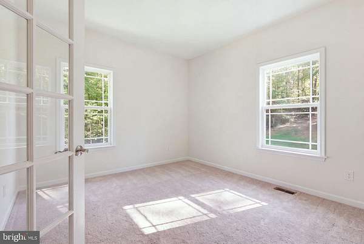
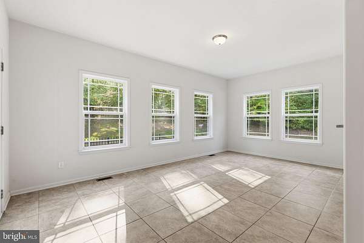
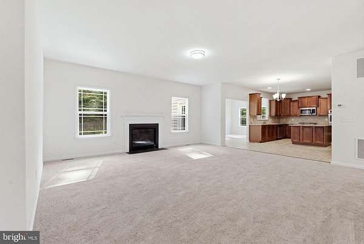
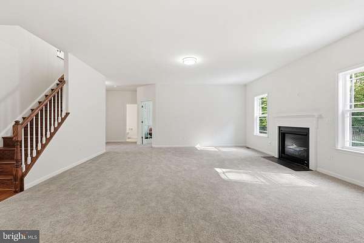
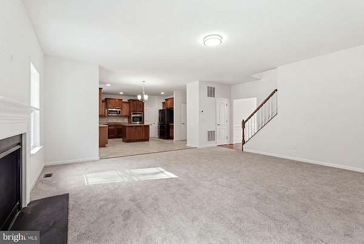
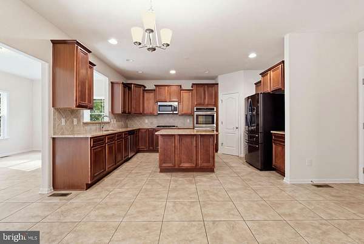
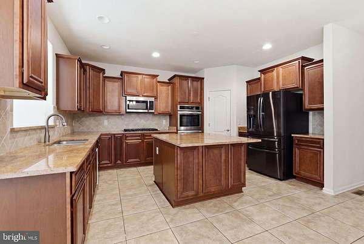
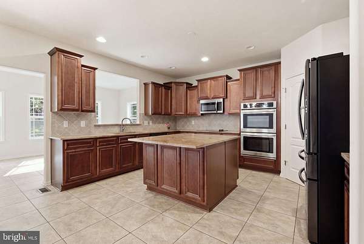
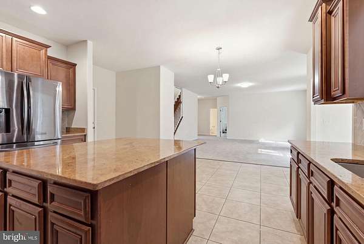
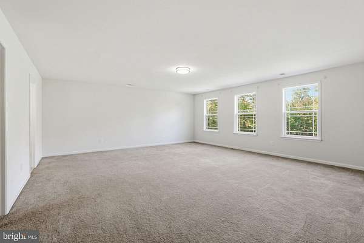
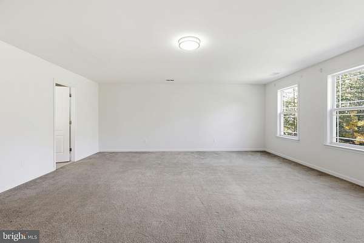
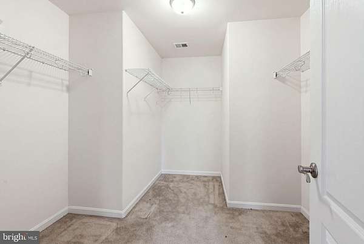
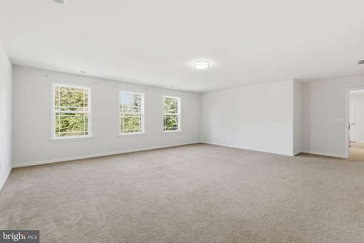
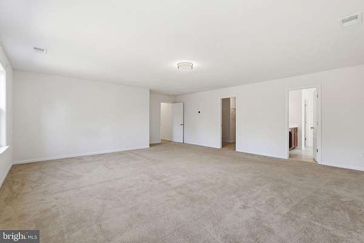
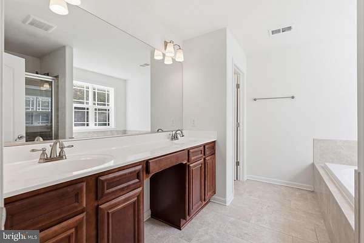
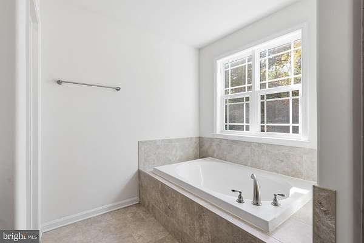
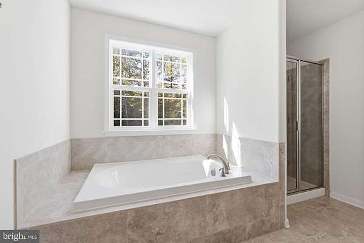
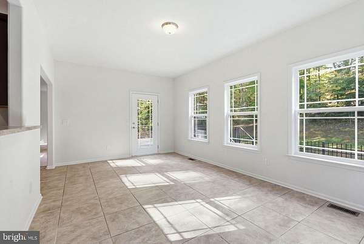
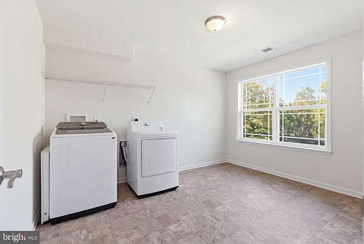
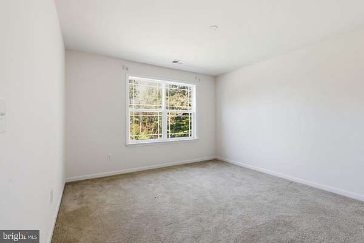
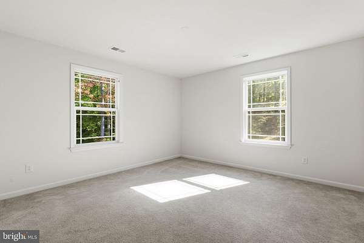
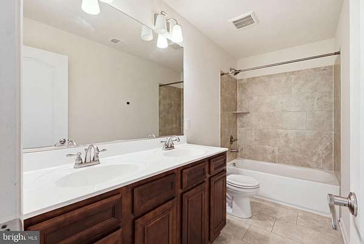
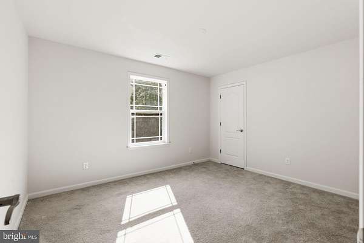
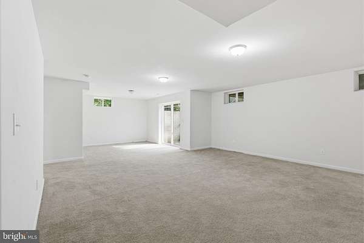
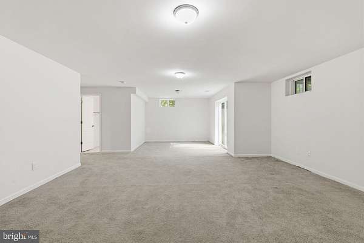
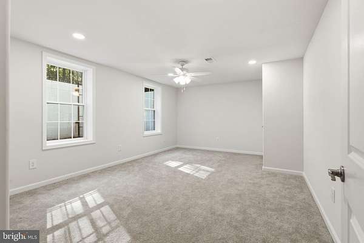
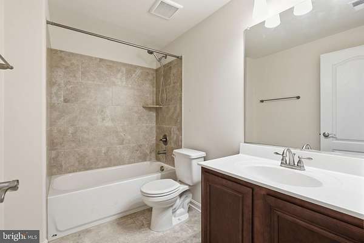
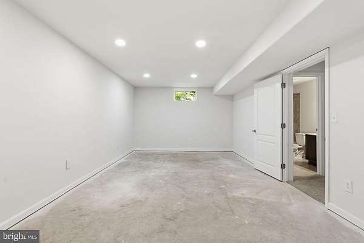
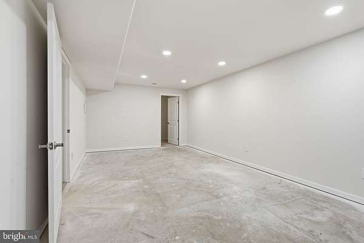
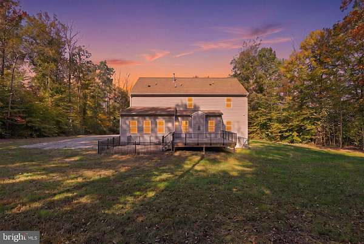
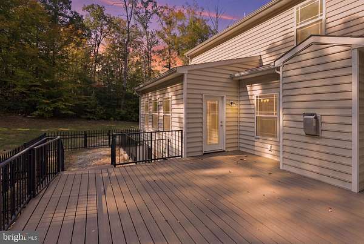
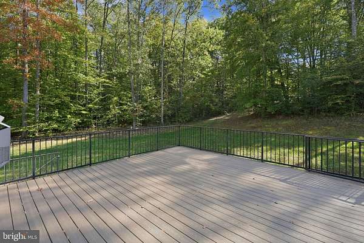
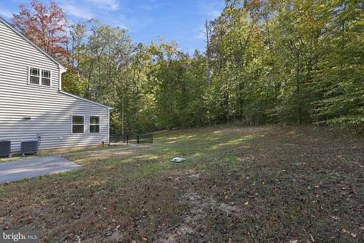
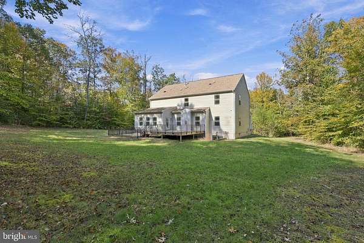
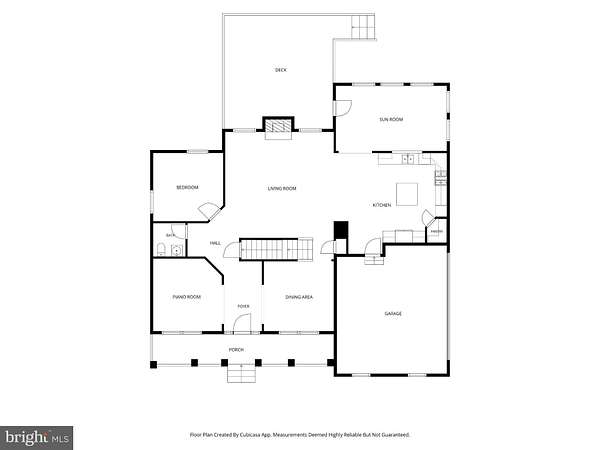
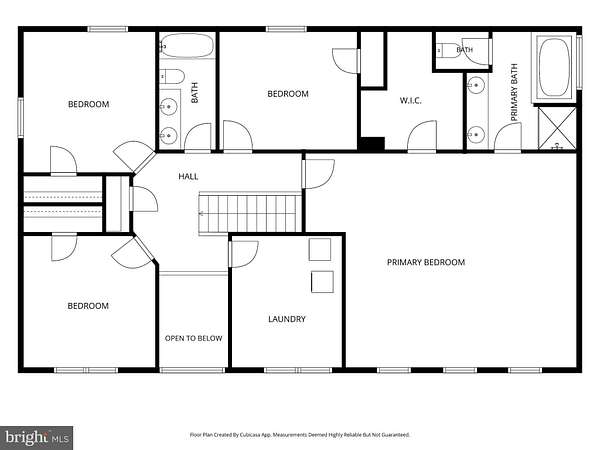
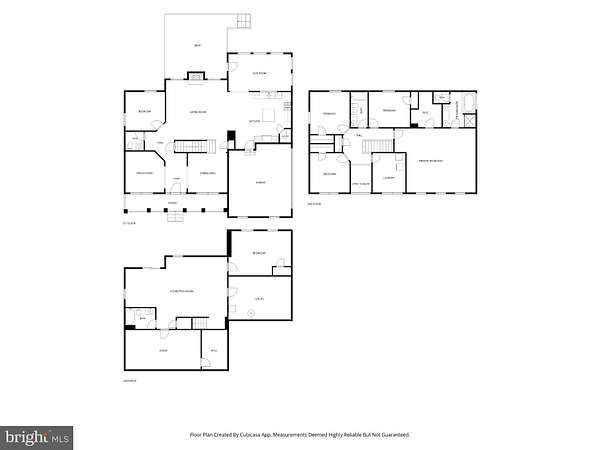
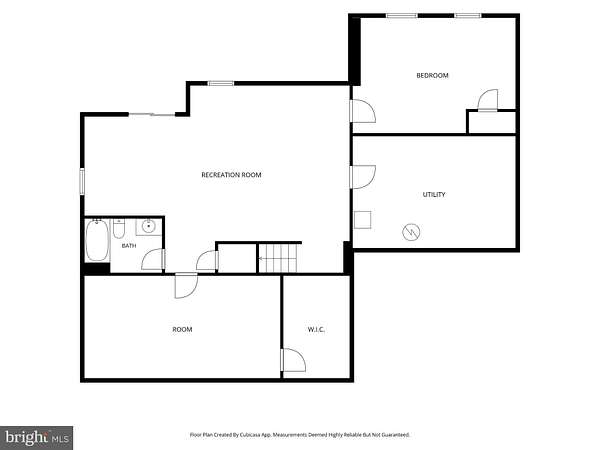
Set on a quiet, wooded stretch of Mt. Hope Church Road, this spacious five-bedroom, 3.5-bath home offers nearly four acres of privacy and more than 5,000 square feet of living space. A welcoming front porch sets the tone as you step inside to a light-filled, open floor plan with fresh paint and new carpet throughout. The chef's dream kitchen boasts granite countertops, abundant cabinetry, generous prep space, an oversized island, and double wall ovens, with a convenient breakfast area and seamless flow into the spacious great room. A formal dining room provides the perfect setting for hosting gatherings and special occasions. Upstairs, four spacious bedrooms include an oversized primary suite with a beautifully appointed bath, while the convenient upper-level laundry adds everyday ease. The fully finished lower level expands your options with a fifth bedroom, full bath, dedicated fitness area, and expansive recreation space ideal for guests, hobbies, a home office, or entertaining. Outside, nearly four wooded acres create a private retreat with plenty of room to relax, play, and enjoy the outdoors. A two-car garage and extended driveway offer ample parking for vehicles and recreational equipment. Enjoy the best of both worlds with a peaceful, secluded setting just minutes from Brooke VRE Station, offering commuter rail service to Northern Virginia and Washington, DC, with convenient access to I-95.
Location
- Street address
- 231 Mt Hope Church Rd
- County
- Stafford County
- Zip code
- 22554
- Community
- Mt. Hope Estates
- School district
- Stafford County Public Schools
- Elevation
- 154 feet
Property details
- Acreage
- 3.95 acres
- MLS #
- TREND VAST2054732
- Posted
Property taxes
- Recent
- $7,239
Expenses
- Homeowner Association Fee
- $416 annually
Parcels
- 39Q 3
Details and features
Listing
- Type
- Residential
Exterior
- Parking Spaces
- 2
- Parking
- Driveway, Garage-Attached
Structure
- Style
- Colonial
- Stories
- 3
- Heating
- Forced Air
- Cooling
- Central Air
- Materials
- Vinyl Siding
Interior
- Rooms
- Basement, Bathroom x 4, Bedroom x 5, Dining Room, Family Room
- Fireplaces
- Yes
- Appliances
- Built-In Microwave, Cooktop, Dishwasher, Disposal, Dryer, Oven-Double, Oven-Self Cleaning, Oven-Wall, Refrigerator, Stainless Steel Appliances, Washer
- Features
- Bathroom-Soaking Tub, Bathroom-Stall Shower, Bathroom-Tub Shower, Bathroom-Walk-In Shower, Breakfast Area, Carpet, Ceiling Fan(s), Crown Moldings, Family Room Off Kitchen, Floor Plan-Open, Formal/Separate Dining Room, Kitchen-Eat-In, Kitchen-Gourmet, Kitchen-Island, Pantry, Primary Bath(s), Recessed Lighting, Upgraded Countertops, Wainscotting, Walk-In Closet(s), Wood Floors
Nearby schools
| Name | Type | District |
|---|---|---|
| Grafton Village | Elementary | Stafford County Public Schools |
| Stafford | Middle | Stafford County Public Schools |
| Brooke Point | High | Stafford County Public Schools |
Listing history
| Date | Event | Price | Change | Source |
|---|---|---|---|---|
| Oct 29, 2026 | New listing | $725,000 | — | TREND |