Land with Home for Sale in Rock Hill, South Carolina
231 Pennington Rd, Rock Hill, SC 29732
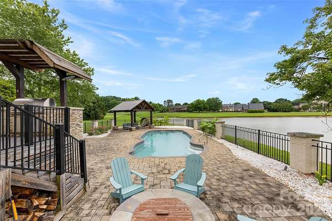
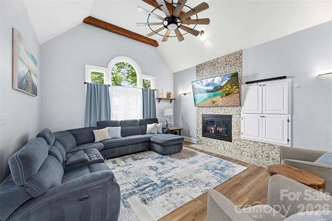
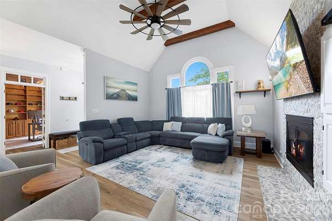
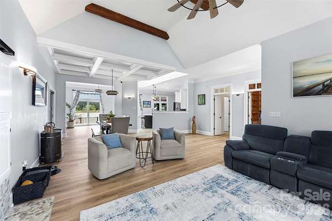
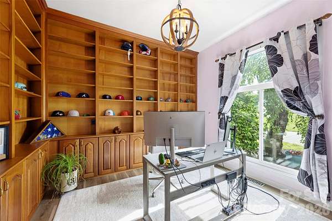
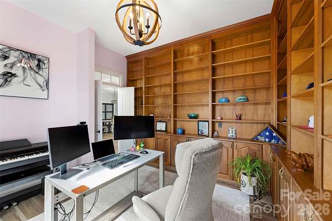
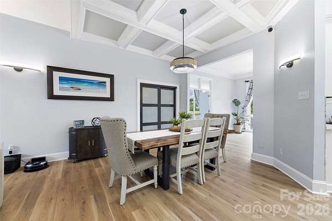
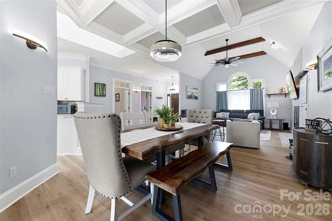
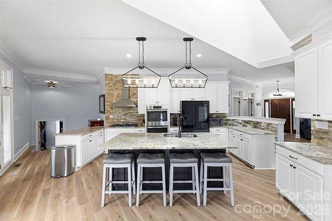
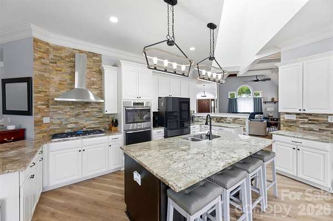
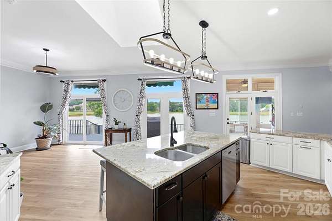
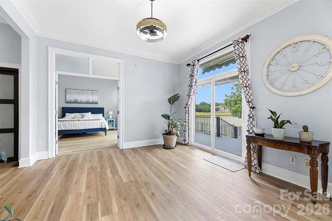
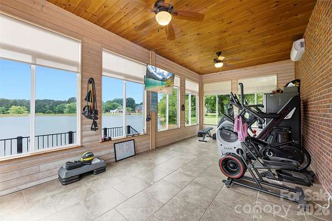
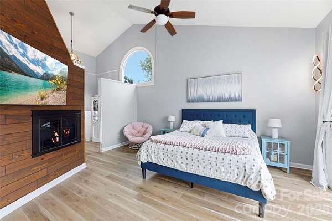
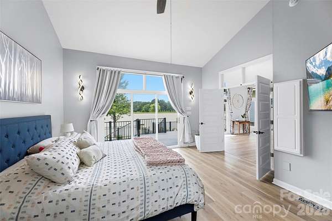
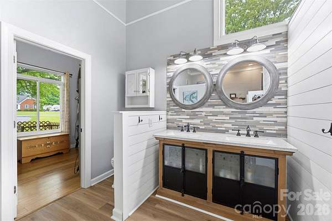
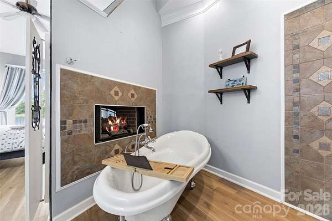
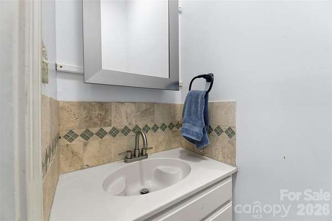
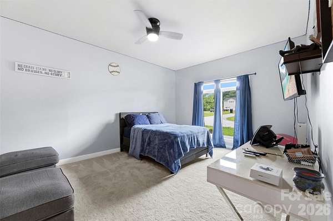
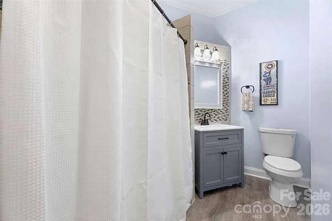
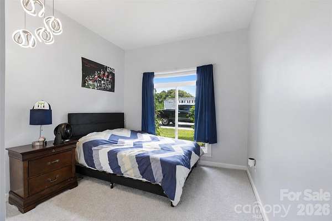
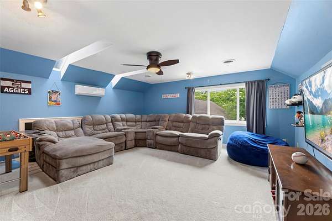
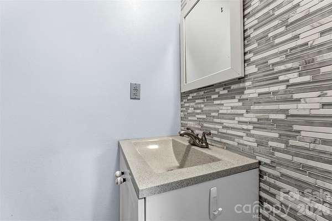
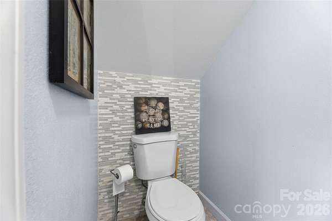
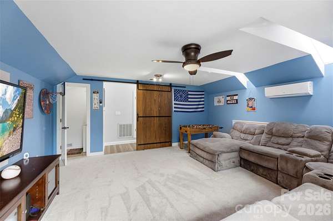
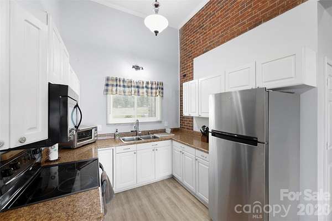
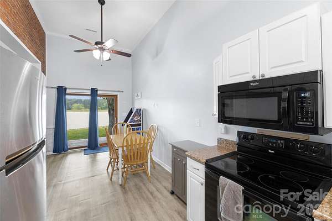
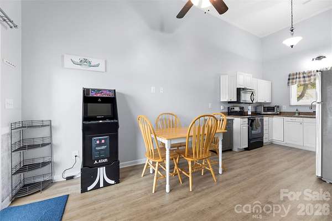
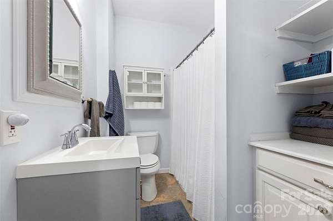
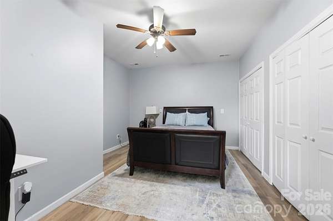
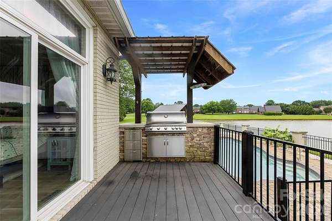
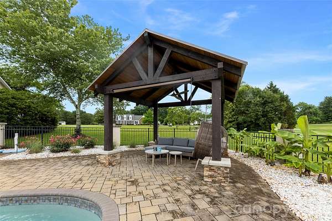
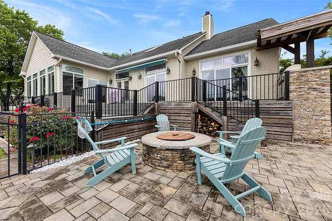
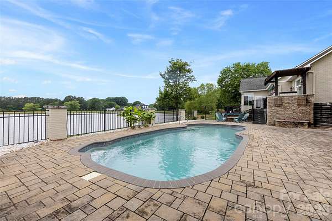
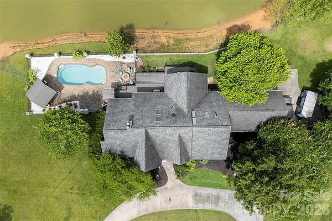
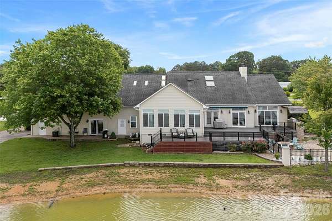
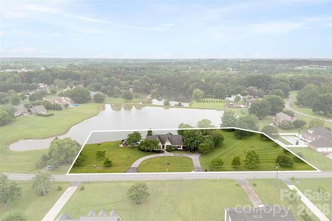
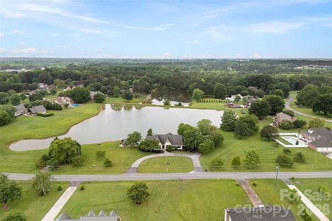
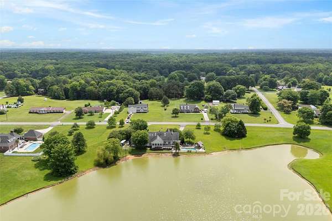
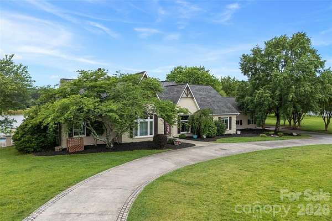
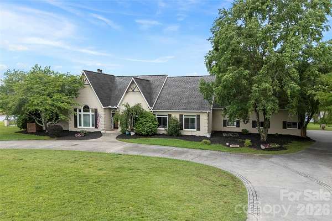
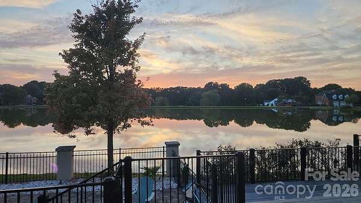
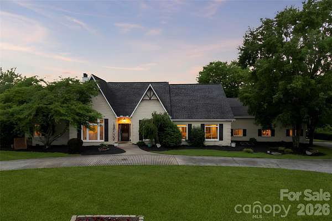
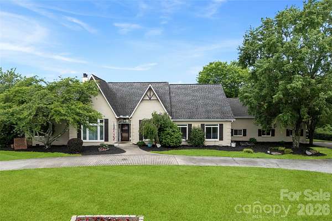
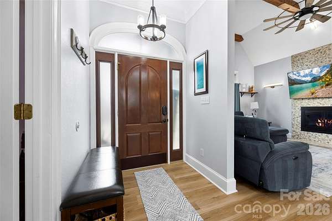
Rare 2.27-acre estate with pond views, saltwater pool, guest quarters, and assumable 2.75% VA loan. Welcome to 231 Pennington Road, where everyday living feels connected to the outdoors. Situated on 2.27 acres overlooking a peaceful pond with year-round water views, this property offers a setting designed for gathering, relaxing, and creating lasting memories. The backyard retreat is built for enjoying every season, featuring a saltwater pool, oversized deck, two built-in fire pits, and an in-ground gas grill. Creating multiple spaces to entertain or unwind. Inside, this full brick home offers approximately 3,997 total heated square feet with an open layout, kitchen island, study, sunroom, and multiple spaces designed for both everyday living and hosting guests. The main property includes 3,268 square feet, one and a half story, offering 3 bedrooms and 2 full / 2 half baths. A standout feature is the connected second living quarters with a separate entrance, kitchen facilities, and living space hosting 729 square feet with a full bedroom and bath. Offering flexibility for a variety of living arrangements and uses. Additional features include detached garage parking, circular driveway, backup generator, fireplaces, and location within Silver Lakes with convenient access to surrounding amenities.
Location
- Street address
- 231 Pennington Rd
- County
- York County
- Zip code
- 29732
- Community
- Silver Lakes
- Elevation
- 687 feet
Property details
- Acreage
- 2.27 acres
- Zoning
- RD-I
- MLS #
- CMLS 4382972
- Posted
Expenses
- Homeowner Association Fee
- $300 annually
Parcels
- 543-00-00-071
Legal description
LOT 39 ( 2.32 ACRES ) 231 PENNINGTON RD
Details and features
Listing
- Type
- Residential
- Subtype
- Single Family Residence
Lot
- View
- Water
- Features
- Pond(s), Views
Exterior
- Parking
- Driveway, Garage-Detached, Open
- Pool
- Deck, Patio, Porch
- Features
- Fire Pit, Gas Grill
Structure
- Stories
- 2
- Water
- Well
- Heating
- Central, Forced Air
- Cooling
- Ceiling Fan(s), Central Air, Electric
- Materials
- Brick Full
- Roof
- Shingle
- Windows
- Insulated Windows, Skylight(s)
Interior
- Room Count
- 17
- Rooms
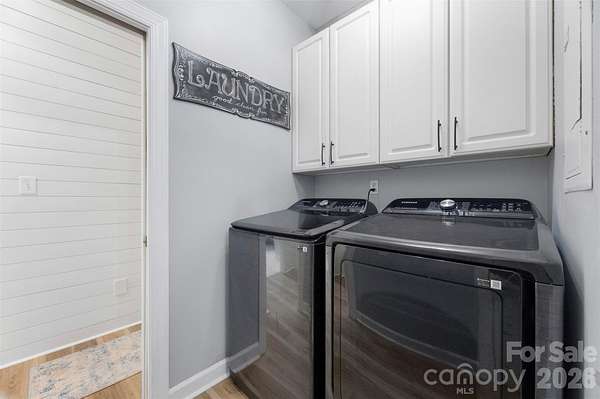
- Bathroom x 5, Bedroom x 4, Dining Room, Laundry Room x 2
- Flooring
- Carpet, Vinyl, Wood
- Fireplaces
- Yes
- Appliances
- Dishwasher, Double Oven, Gas Cooktop, Gas Water Heater, Tankless Water Heater
- Features
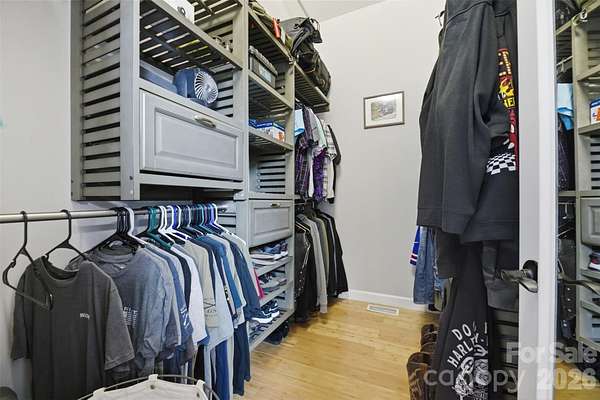
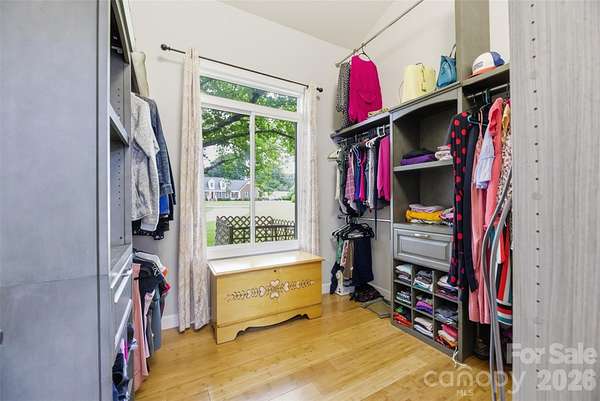
- Kitchen Island, Open Floorplan, Walk-In Closet(s)
Nearby schools
| Name | Type |
|---|---|
| Mount Gallant | Elementary |
| Dutchman Creek | Middle |
| Northwestern | High |
Listing history
| Date | Event | Price | Change | Source |
|---|---|---|---|---|
| July 16, 2026 | Price drop | $899,900 | $25,100 -2.7% | CMLS |
| July 1, 2026 | Price drop | $925,000 | $24,900 -2.6% | CMLS |
| June 11, 2026 | Price drop | $949,900 | $17,600 -1.8% | CMLS |
| May 29, 2026 | New listing | $967,500 | — | CMLS |