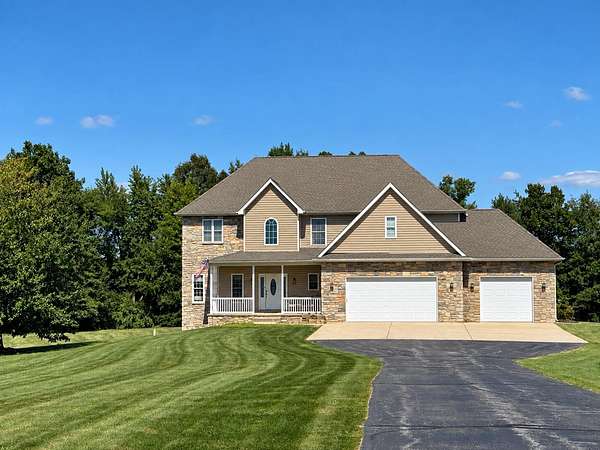
Land with Home for Sale in Valparaiso, Indiana
231 Stone Creek Ln, Valparaiso, IN 46383
Set on 2.44 acres in desirable Morgan Township, this custom-built home offers the space, privacy, and thoughtful design you've been looking for. The main level features a spacious, open-concept layout designed for both everyday living and entertaining, with generous room sizes and an easy flow between the living, dining, and kitchen areas. A beautiful stone fireplace adds warmth and character, while large windows bring in natural light and provide views of the surrounding property. The expansive deck extends the living space outdoors, creating the perfect setting for relaxing or entertaining. Upstairs, the spacious primary suite offers a large en-suite bath and his-and-hers closets, while the additional two bedrooms provide plenty of room for family, guests, or a home office. The daylight basement adds even more flexibility, with ample space for recreation, hobbies, storage, or future finished living space. An oversized three-car garage provides exceptional room for vehicles, equipment, and more. With its expansive main-level living space, custom construction, generous room sizes, 2.44-acre setting, and desirable Morgan Township location, this home offers the combination of space, privacy, and versatility that is hard to find.
Location
- Street address
- 231 Stone Creek Ln
- County
- Porter County
- Zip code
- 46383
- Community
- Stone Creek
- School district
- East Porter County
- Elevation
- 735 feet
Directions
49 to Stone Creek Drive, to Stone Creek Ln
Property details
- Acreage
- 2.44 acres
- MLS #
- GNIAR 845681
- Posted
Property taxes
- 2026
- $2,933
Parcels
- 641308126003000008
Legal description
STONE CREEK PHASE C LOT 30 2.436A DITCH
Details and features
Listing
- Type
- Residential
- Subtype
- Single Family Residence
Lot
- Features
- Back Yard, Front Yard
Structure
- Stories
- 2
- Basement
- Daylight, Unfinished
- Water
- Well
- Sewer
- Septic Tank
- Heating
- Natural Gas
Interior
- Room Count
- 8
- Rooms
- Basement, Bathroom x 3, Bedroom x 3, Dining Room, Family Room
- Fireplaces
- Yes
- Appliances
- Dishwasher, Gas Range, Microwave, Refrigerator
- Features
- Ceiling Fan(s), Crown Molding, Double Vanity, Eat-In Kitchen, Entrance Foyer, Granite Counters, His and Hers Closets, Kitchen Island, Open Floorplan, Soaking Tub, Vaulted Ceiling(s), Walk-In Closet(s)
Property utilities
| Category | Type | Status |
|---|---|---|
| Gas | Natural Gas | Connected |
Listing history
| Date | Event | Price | Change | Source |
|---|---|---|---|---|
| Sept 21, 2026 | New listing | $515,000 | — | GNIAR |