Land with Home for Sale in Saylorsburg, Pennsylvania
2311 Woodhaven Dr, Saylorsburg, PA 18353
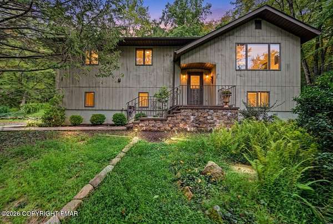
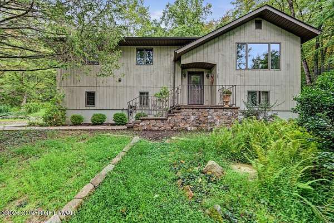
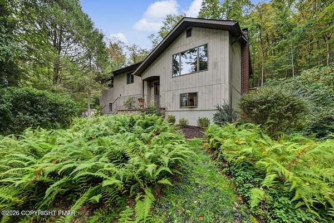
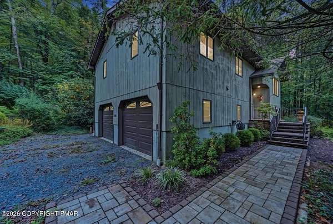
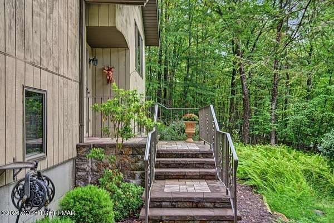
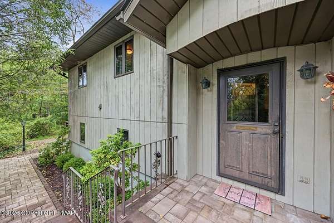
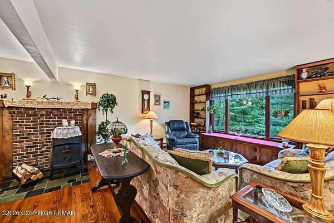
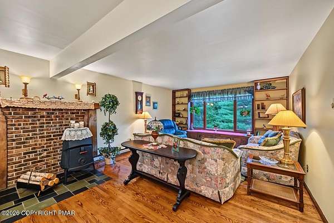
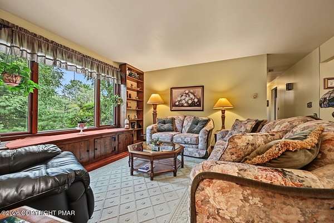
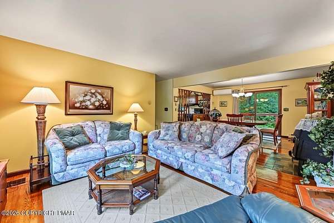
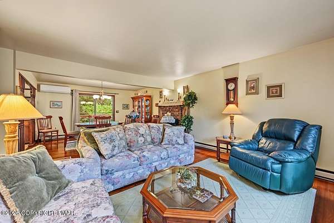
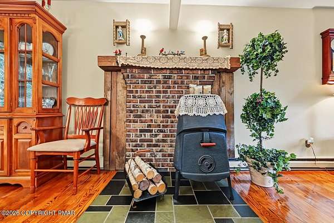
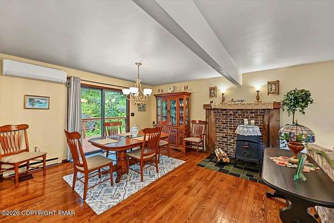
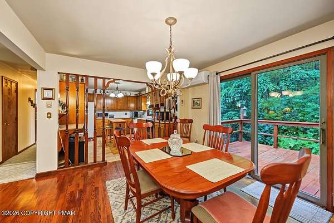
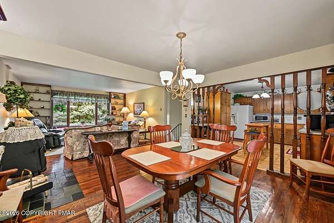
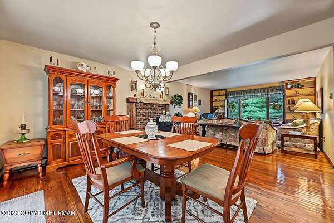
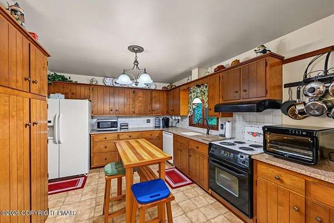
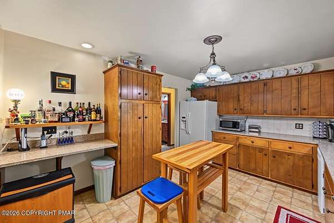
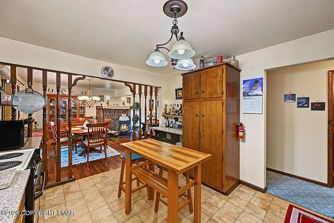
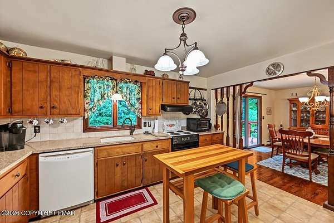
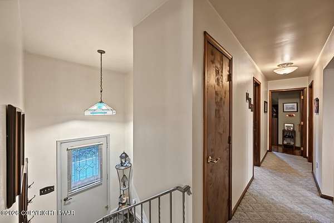
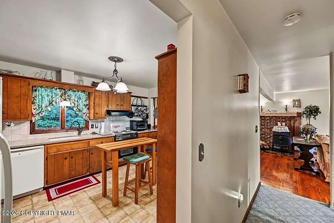
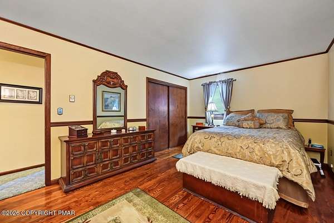
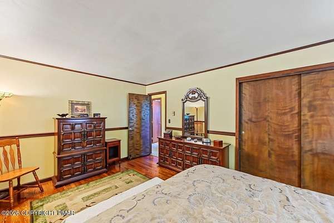
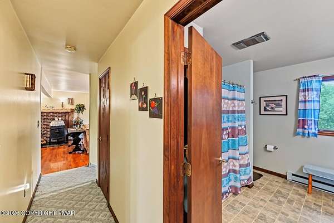
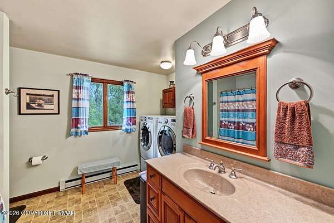
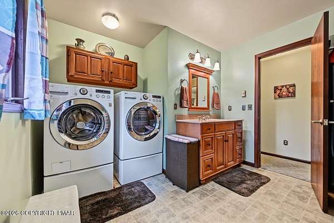
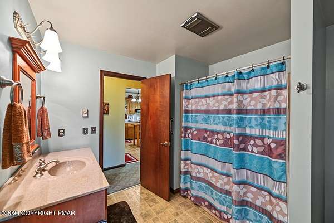
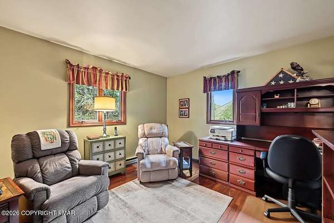
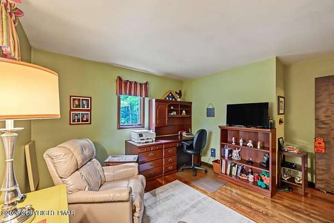
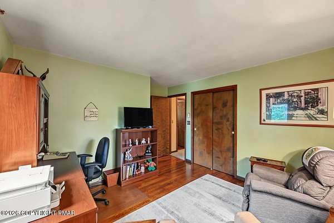
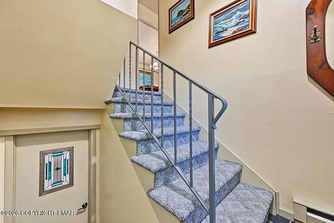
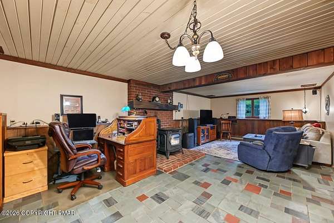
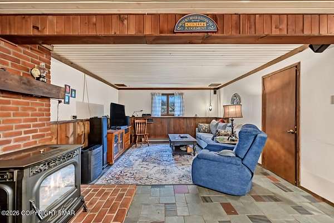
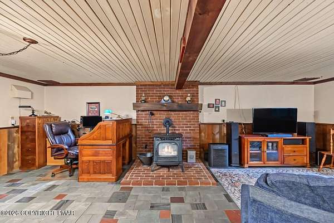
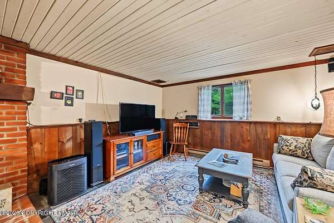
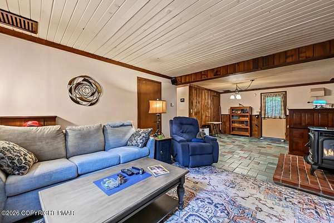
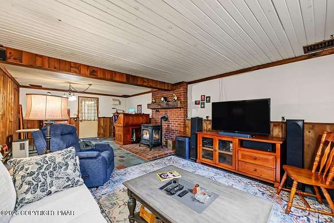
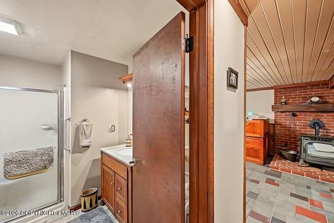
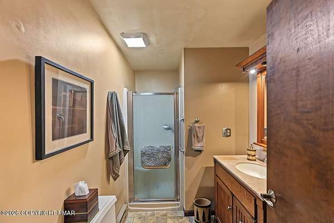
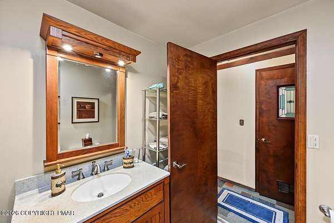
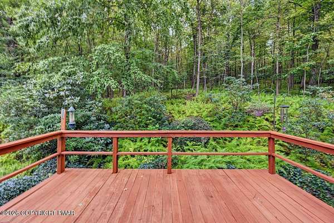
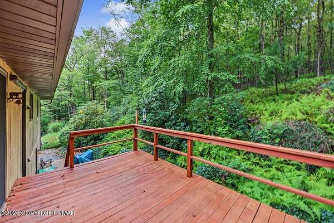
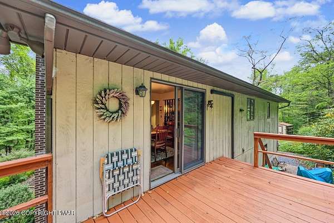
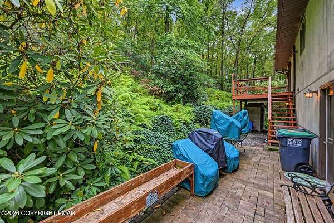
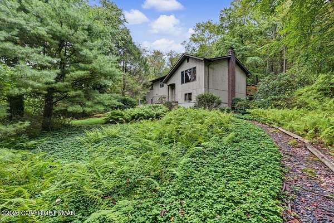
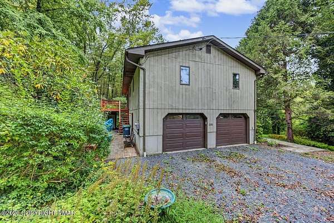
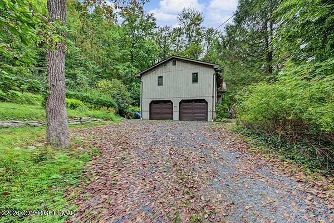
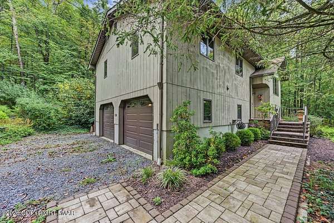
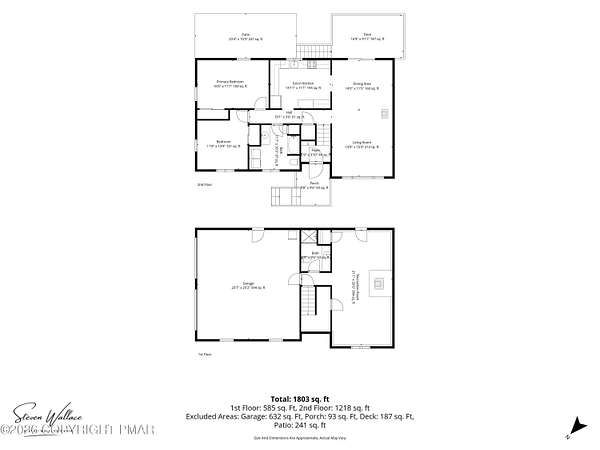
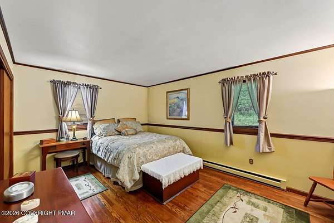
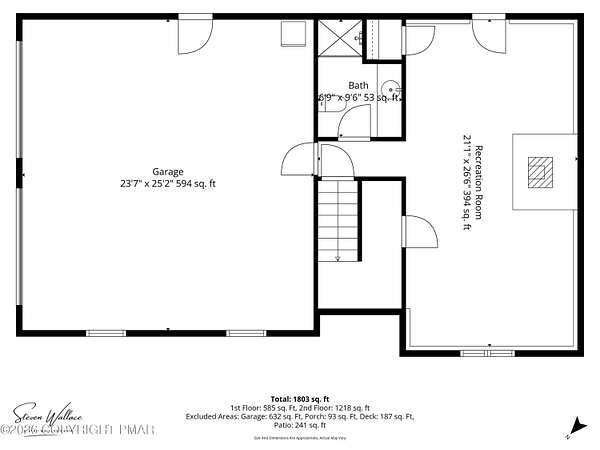
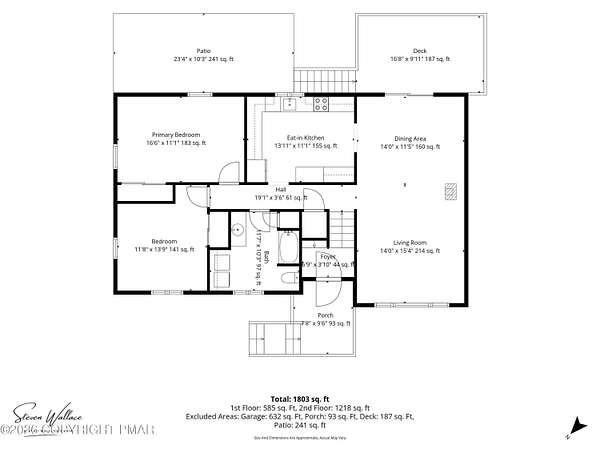
Meticulously Maintained Cedar Bi-Level On 4.63 Acres In A Beautiful Park-Like Setting! Surrounded By Mature Trees, Lush Greenery & Ferns, This Ross Township Home Enjoys A Peaceful Setting With An Expansive Wooded Backdrop Creating An Exceptional Sense Of Privacy. Inside, The Sun-Filled Living Room Features Original Oak Hardwood Flooring, A Bay Window, Built-In Bookshelves & A Fireplace With Slate Hearth & Custom Wood Mantle. The Open Floor Plan Flows Into The Dining Area & Eat-In Kitchen With Abundant Wood Cabinetry & Pantry Storage. The Main Level Offers 2 Bedrooms & A Spacious Full Bath With A Large Linen Closet & Laundry Access Conveniently Located Near The Bedrooms. The Spacious Walk-Out Lower-Level Family Room Features Slate Tile Flooring, Wood Wainscoting, Wood Ceiling & Trim, A Brick-Faced Pellet Stove & 2nd Full Bath With Walk-In Shower. Outside, Enjoy The Natural Surroundings From The Wood Deck & Stone Patio, Along With A Gravel Driveway & Spacious 2-Car Garage. A Wonderful Combination Of Acreage, Character, Privacy & Natural Beauty!
Location
- Street address
- 2311 Woodhaven Dr
- County
- Monroe County
- Zip code
- 18353
- Community
- Ross Township
- School district
- Pleasant Valley
- Elevation
- 930 feet
Property details
- Acreage
- 4.63 acres
- Zoning
- R-1
- MLS #
- PMAR PM-145258
- Posted
Property taxes
- 2025
- $4,363 - Lot 7
Parcels
- 15.8A.2.21
Details and features
Listing
- Type
- Residential
- Subtype
- Single Family Residence
- Franchise
- Keller Williams Realty
Lot
- View
- Forest
- Features
- Back Yard, Front Yard, Garden, Irregular Lot, Landscaped, Many Trees, Sloped, Wooded
Exterior
- Parking Spaces
- 5
- Pool
- Deck, Patio, Porch
- Structures
- Storage, Workshop
- Features
- Lighting, Private Yard, Rain Gutters
Structure
- Stories
- 1
- Basement
- Daylight, Exterior Entry, Finished, Full, Interior Entry, Storage Space, Walk-Out Access
- Water
- Well
- Sewer
- Septic Tank
- Heating
- Baseboard, Ductless, Electric, Humidity Control, Pellet Stove, Wood, Wood Stove
- Cooling
- Heat Pump
- Materials
- Cedar, Vertical Siding
- Roof
- Asphalt, Fiberglass, Shingle
- Windows
- Bay Window(s), Drapes, Screens
Interior
- Rooms
- Basement, Bathroom x 2, Bedroom x 2, Dining Room, Family Room
- Flooring
- Carpet, Hardwood, Laminate, Slate, Tile
- Fireplaces
- Yes
- Appliances
- Dishwasher, Dryer, Electric Cooktop, Electric Oven, Humidifier, Microwave, Refrigerator, Washer, Water Heater
- Features
- Bookcases, Breakfast Bar, Built-In Features, Chandelier, Eat-In Kitchen, Hand-Held Shower Head, High Speed Internet, In-Law Floorplan, Natural Woodwork, Open Floorplan, Pantry, Stone Counters, Wired For Data
Listing history
| Date | Event | Price | Change | Source |
|---|---|---|---|---|
| Oct 2, 2026 | New listing | $349,900 | — | PMAR |