Land with Home for Sale in Mount Juliet, Tennessee
2315 Cooks Rd, Mount Juliet, TN 37122
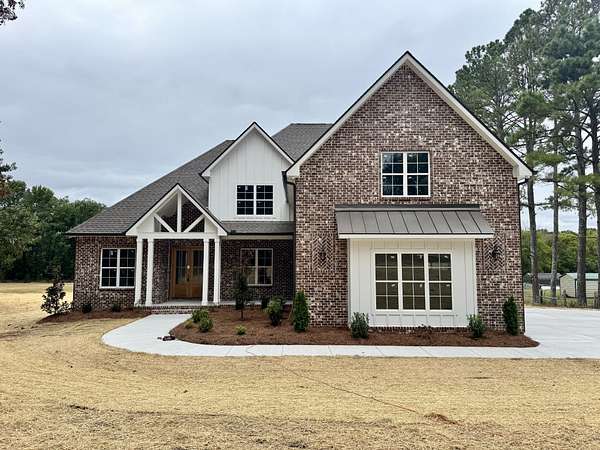
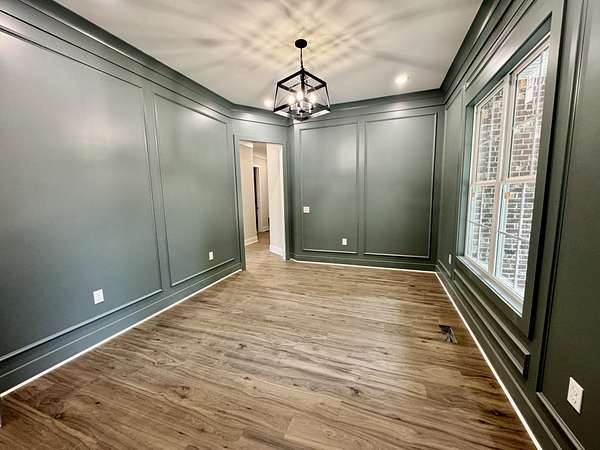
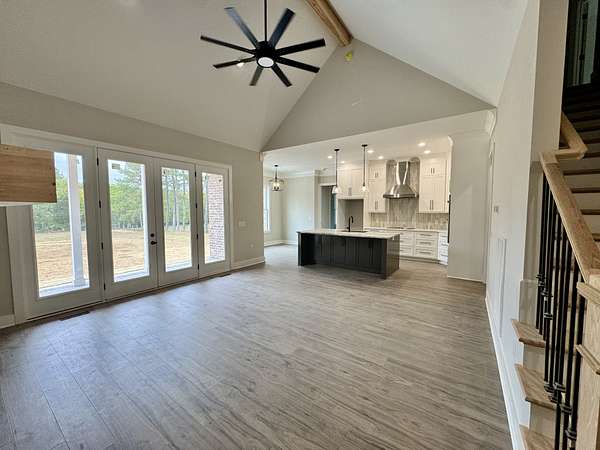
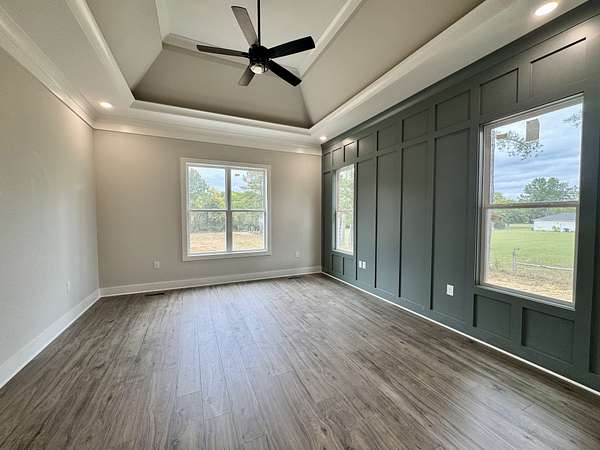
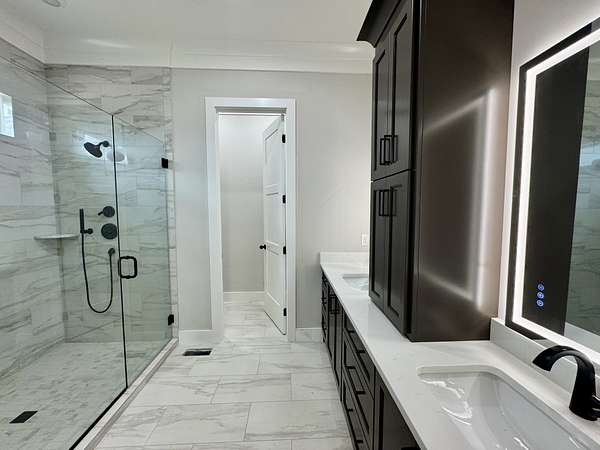
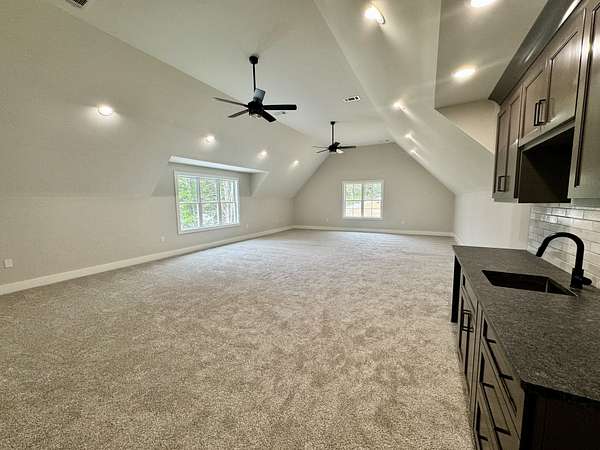
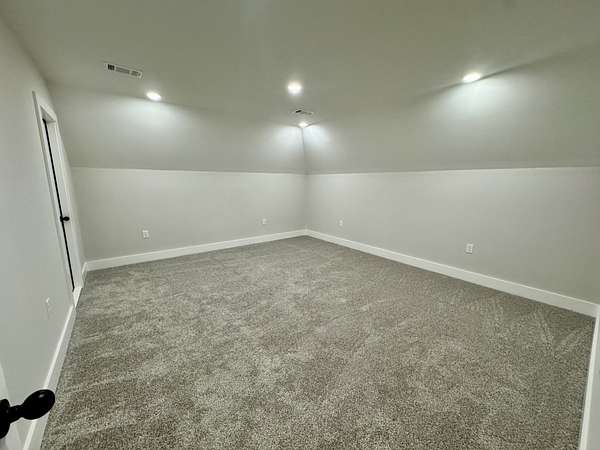
Professional photos coming soon. Hickerson & Son delivers another luxurious new construction home. Nestled on its 1.63 acre lot, this home is full of custom features and finishes, beautiful molding and trim work, a spacious master suite with duel walk in closets and a spa like bath, gas fireplace in the living room, and much more. The open floor plan, formal dining room and massive bonus room along with the covered patio make this home great for entertaining year round. The extra closets and built ins make for ample storage, and the flex room off the bonus room would make for a great home gym, office, or game room. Added touches include fully concrete drive way leading to the 3 car garage, and a tankless water heater. Conveniently located just off HWY 109, Mt.Juliet and Lebanon shopping and restaurants are just minutes away. 5 min to Davis corner, 13 min to I-40, & 29 Min to BNA. Call for your showing today, you won't want to miss this one.
- Listed by Adam Sharp, (615) 418-2822, Discover Realty & Auction
Location
- Street address
- 2315 Cooks Rd
- County
- Wilson County
- Zip code
- 37122
- Elevation
- 467 feet
Directions
From 109 and I-40 take Hwy 109 N approx. 5.5 miles and turn left onto Norther Rd, in approx.0.9 miles turn left onto Cooks Rd in approx. 500 feet home will be on the right, look for sign.
Property details
- Acreage
- 1.63 acres71,003 sq ft
- MLS #
- REALTRACS 3599348
- Posted
- Available
Property taxes
- Recent
- $1
Details and features
Listing
- Type
- Residential
- Subtype
- Single Family Residence
- Possession
- Close of Escrow
Lot
- Size Source
- Calculated From Plat
Exterior
- Parking Spaces
- 3
- Parking
- Attached, Concrete
- Outdoor Spaces
- Covered, Patio, Porch
Structure
- Stories
- 2
- Basement
- Crawl Space
- Water
- Private
- Sewer
- Septic Tank
- Heating
- Central
- Cooling
- Central Air
- Materials
- Brick
- Roof
- Asphalt
Interior
- Rooms
- Bedroom x 4, Dining Room, Kitchen, Living Room, Recreation Room
- Flooring
- Carpet, Tile, Wood
- Fireplace Count
- 1
- Fireplaces
- Gas, Living Room
- Appliances
- Cooktop, Dishwasher, Disposal, Electric Oven, Microwave
- Equipment
- Air Purifier
- Features
- Air Filter, Built-In Features, Ceiling Fan(s), Extra Closets, High Ceilings, Open Floorplan, Pantry, Smart Thermostat, Walk-In Closet(s)
Property utilities
| Category | Type | Status |
|---|---|---|
| Water | Public | Available |
| Sewage | Septic System | Connected |
Nearby schools
| Name | Type |
|---|---|
| West Elementary | Elementary |
| West Wilson Middle School | Middle |
| Mt. Juliet High School | High |
Listing history
| Date | Event | Price | Change | Source |
|---|---|---|---|---|
| Sept 26, 2026 | Price drop | $1,229,000 | $420,000 -25.5% | REALTRACS |
| Sept 25, 2026 | New listing | $1,649,000 | — | REALTRACS |
Payment calculator

Based on information submitted to the MLS GRID as of Oct 5, 2026 7:00 am MT. All data is obtained from various sources and may not have been verified by broker or MLS GRID. Supplied Open House Information is subject to change without notice. All information should be independently reviewed and verified for accuracy. Properties may or may not be listed by the office/agent presenting the information. Some IDX listings have been excluded from this website. View more