Land with Home for Sale in Mancelona, Michigan
2315 Musser Rd, Mancelona, MI 49659
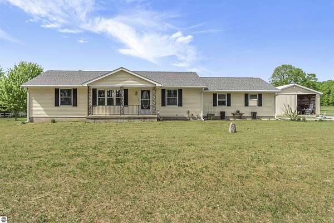
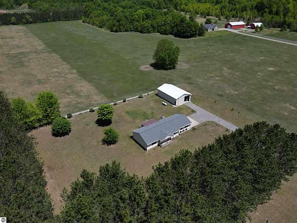
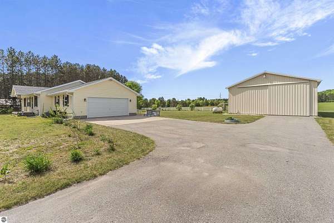
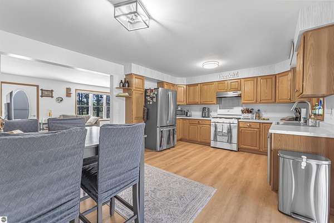
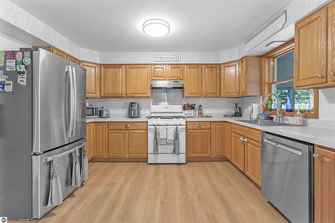
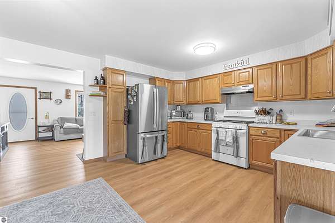
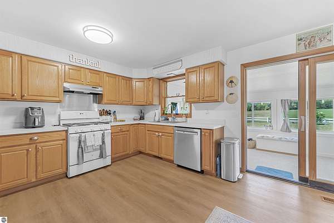
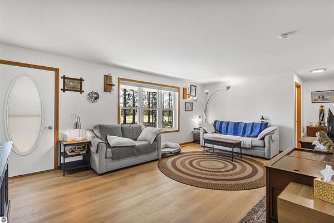
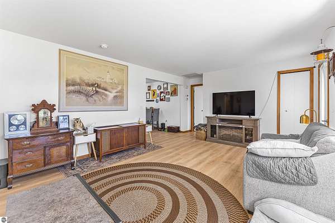
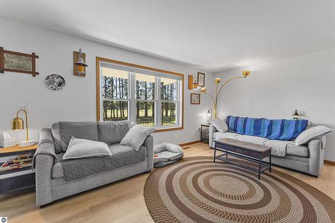
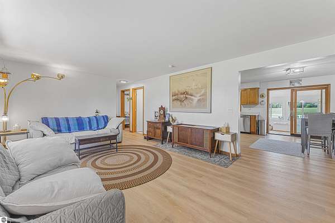
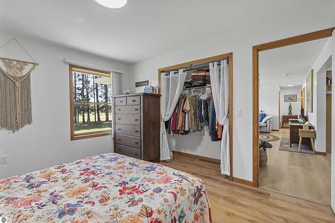
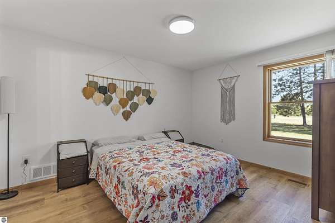
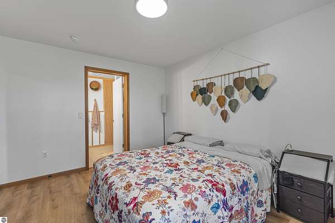
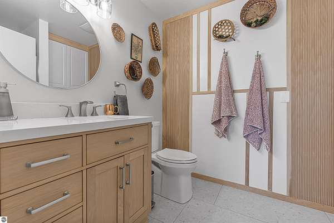
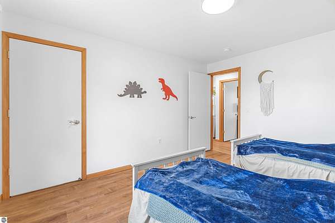
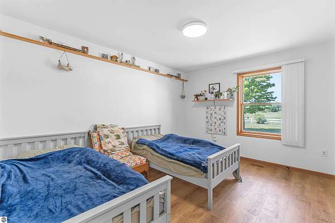
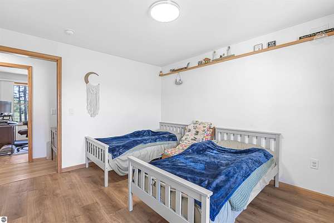
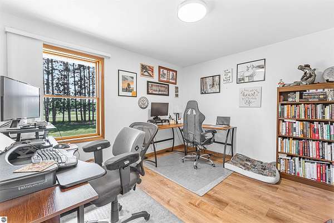
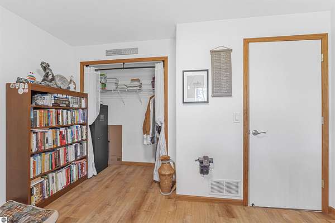
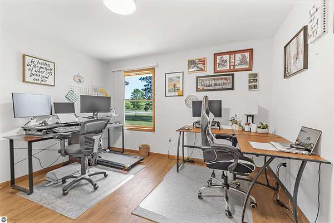
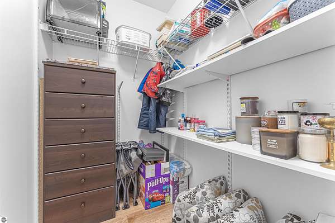
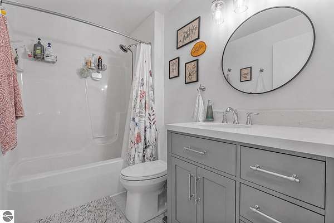
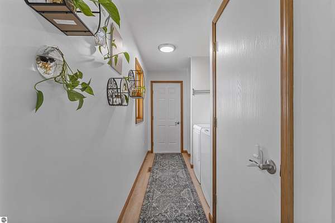
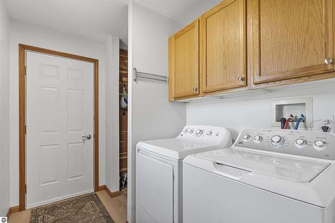
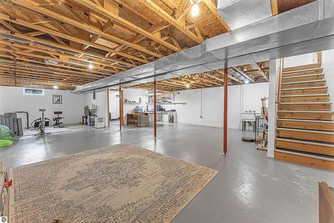
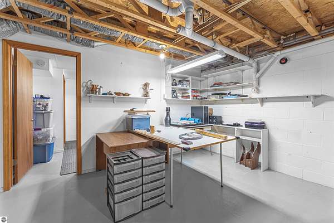
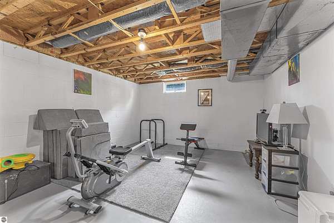
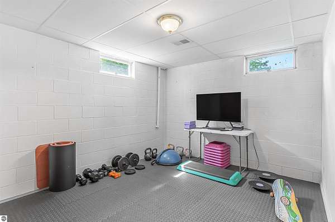
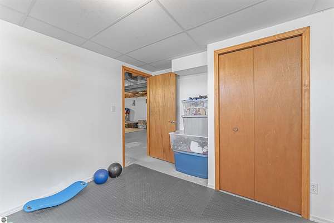
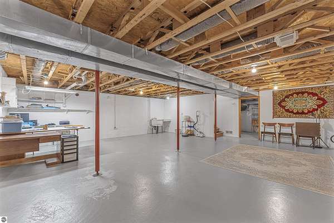
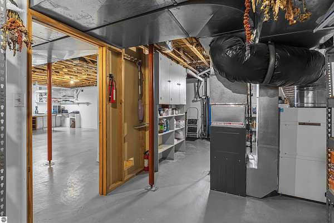
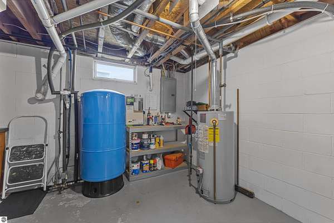
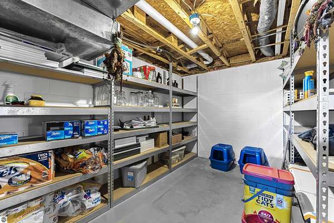
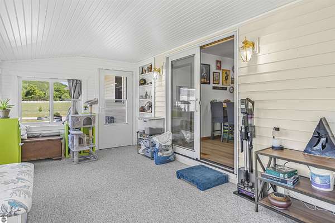
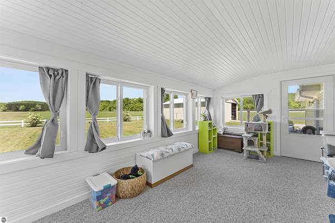
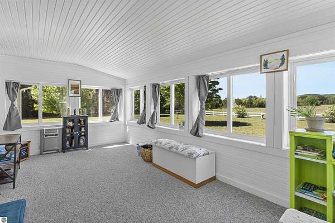
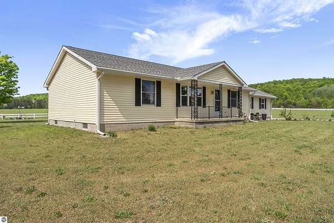
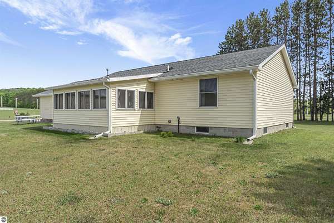
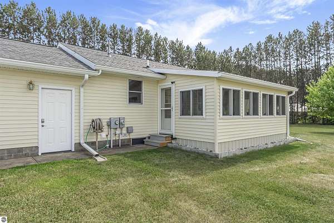
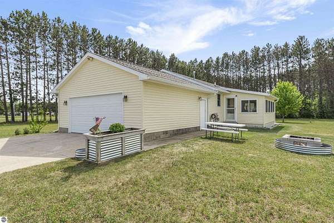
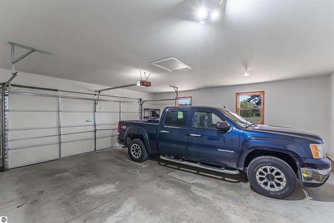
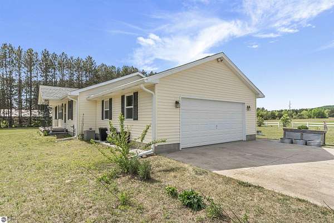
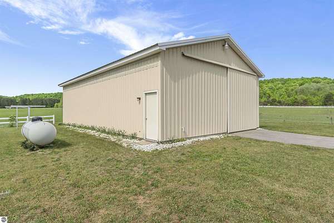
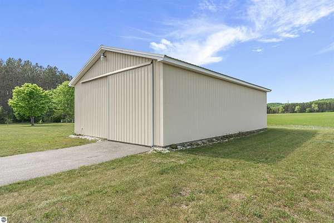
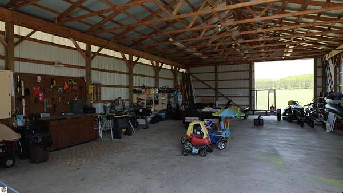
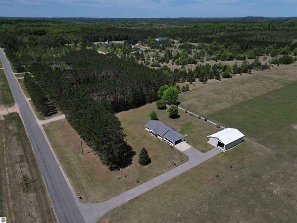
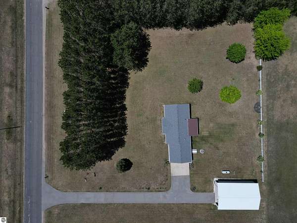
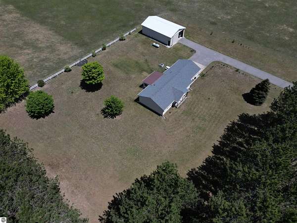
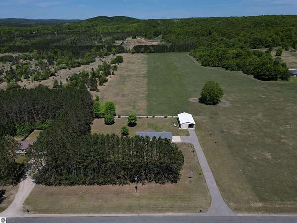
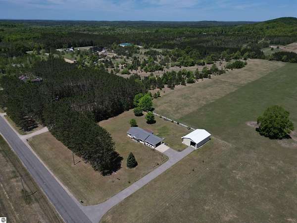
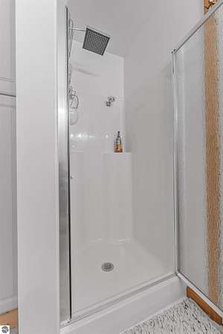
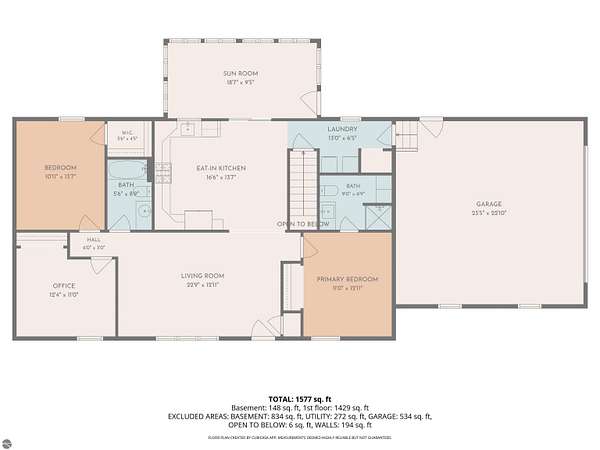
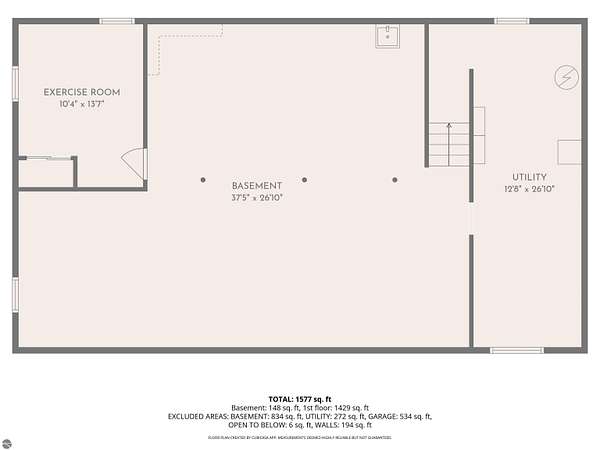
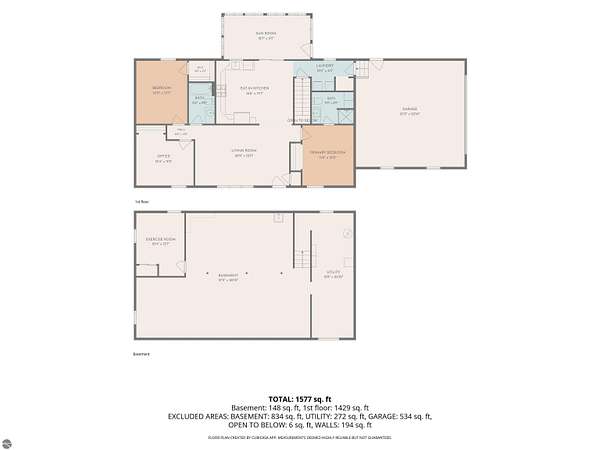
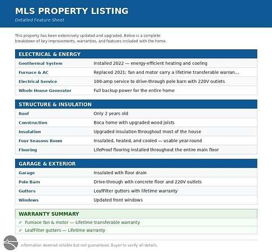
If you've been searching for a property where someone already thought of everything, this is the one. Three bedrooms, two baths, over two acres, and a long list of upgrades that shows pride in ownership. Sweeping country views come with all of it. Start with the energy setup. Geothermal handles heating and cooling so efficiently they are still using the propane from 2024. The like-new furnace and AC are there as backup, and a whole-house generator makes sure a winter power outage is an inconvenience for the neighbors, not for you. Inside, the insulated four seasons room is heated and cooled, giving you a genuinely usable space year-round. Lifeproof flooring runs through the home, the kind that holds up to kids, dogs, and everything Northern Michigan throws at you. The basement has a dedicated exercise room and a storage room already set up, with the rest of the lower level open for whatever comes next. Outside is where this property stretches out. An attached two-car garage and a 30x48 pole barn with power (100 amps/ 220v hookups) give you more storage and workspace. With in-ground irrigation, you are ready to start gardening. You have peace of mind knowing the furnace, ac, roof, geothermal, and a long list of others were replaced or installed within the past 5 years. Everything on your list - and a few things you hadn't thought to ask for.
Location
- Street address
- 2315 Musser Rd
- County
- Antrim County
- Zip code
- 49659
- Community
- Mancelona
- School district
- Mancelona Public Schools
- Elevation
- 1,163 feet
Directions
From Mancelona, take S Maple St south. Continue south onto Darragh St. Turn left onto Musser Rd heading east. The house is on your left.
Property details
- Acreage
- 2.07 acres
- Zoning
- Residential, Horses Allowe
- MLS #
- TAAR 1946439
- Posted
Property taxes
- Recent
- $1,837
Legal description
COM AT THE S 1/4 COR OF SEC 28; TH N 89 DEG W 1017.97 FT ALG S SEC LINE TO POB; TH CONT N 89 DEG W 300 FT; TH N 00 DEG E 300 FT; TH S 89 DEG E 300 FT; TH S 00 DEG W 300 FT TO POB; BEING PART OF THE SE 1/4 OF THE SW 1/4 SEC 28 T29N R6W 2.07 A M/L
Details and features
Listing
- Type
- Residential
- Subtype
- Single Family Residence
- Zoning
- Residential, Horses Allowed, Outbuildings Allowed
Lot
- Features
- Cleared, Level, Metes and Bounds, Wooded-Hardwoods
Exterior
- Pool
- Porch
- Features
- Countryside View, Gutters, Landscaped, Seasonal View
Structure
- Style
- Ranch
- Stories
- 1
- Water
- Private
- Materials
- 2 x 6 Framing, Modular/BOCA, Timber Frame
- Roof
- Asphalt
Interior
- Rooms
- Bathroom x 2, Bedroom x 3, Exercise Room
- Appliances
- Blinds, Cook Top, Curtain Rods, Dishwasher, Drapes, Dryer, Exhaust Fan, Oven/Range, Propane Water Heater, Refrigerator, Smoke Alarms(s), Washer, Whole House Fan/Attic Fan
- Features
- Bay Window(s), Drywall, Exercise Room, Solarium/Sun Room, Solid Surface Counters, Walk-In Closet(s)
Listing history
| Date | Event | Price | Change | Source |
|---|---|---|---|---|
| July 9, 2026 | Under contract | $379,000 | — | TAAR |
| June 11, 2026 | New listing | $379,000 | — | TAAR |