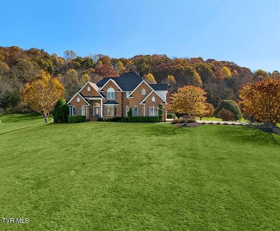
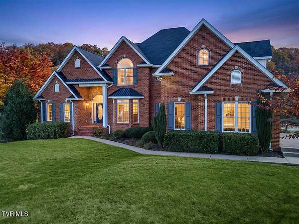
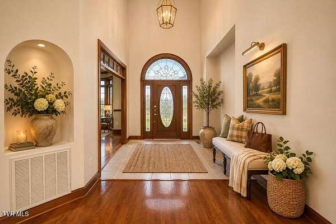
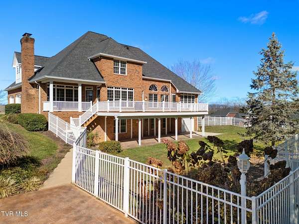
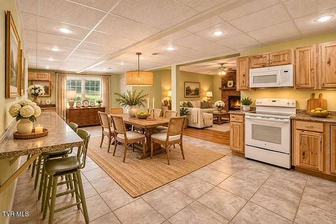
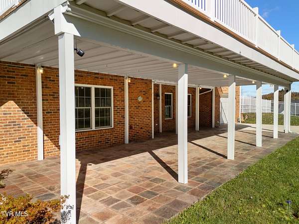
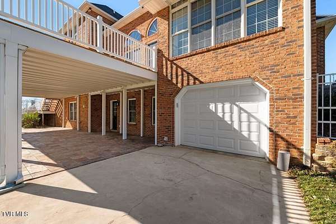
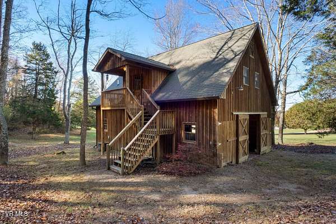
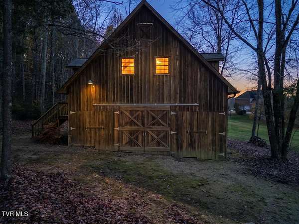
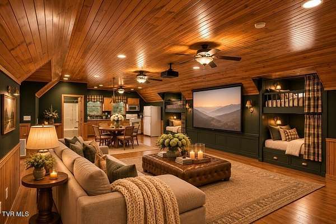
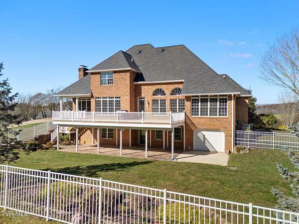
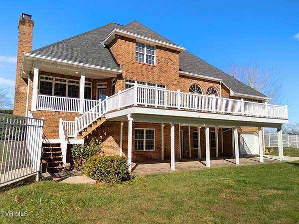
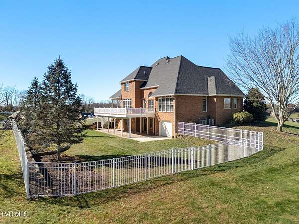
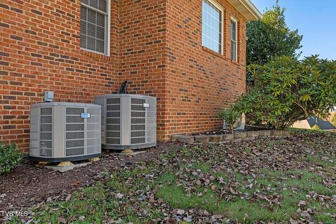
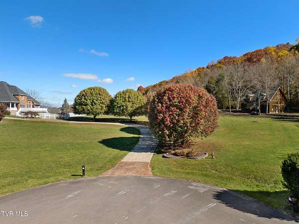
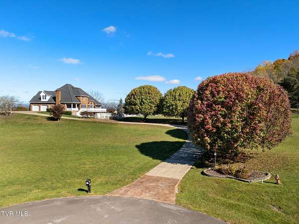
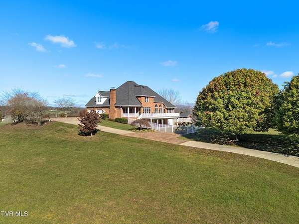
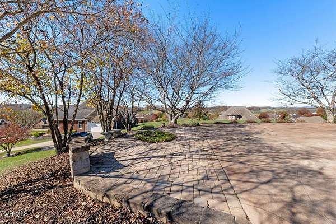
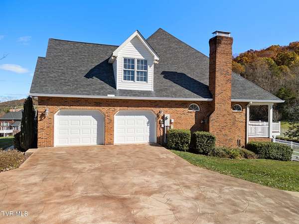
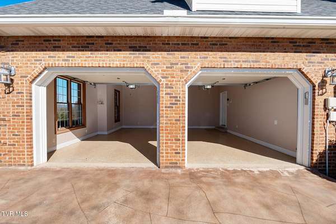
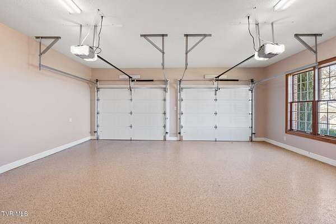
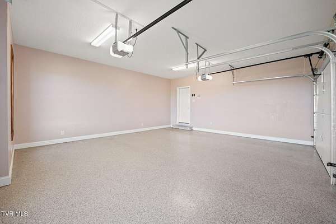
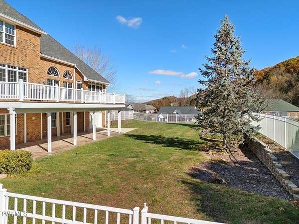
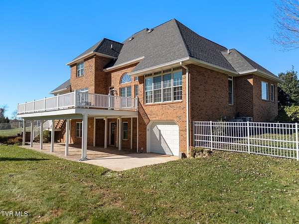
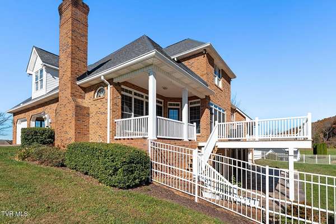
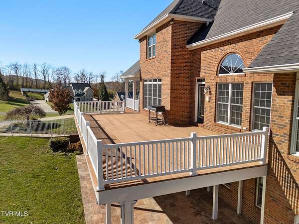
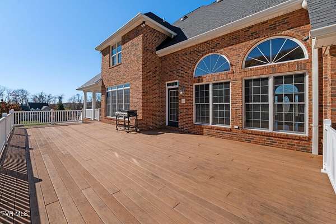
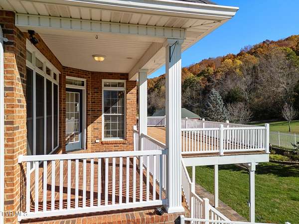
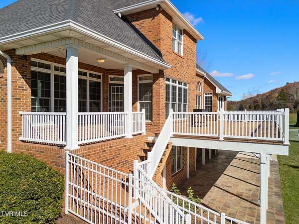
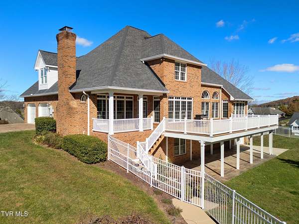
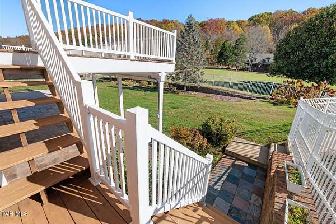
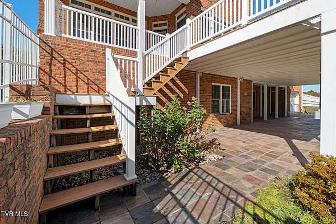
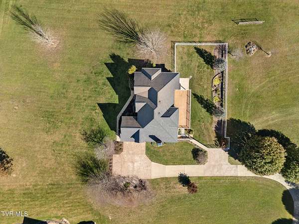
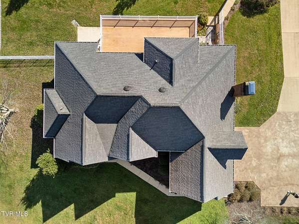
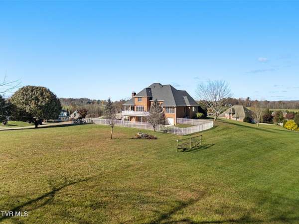
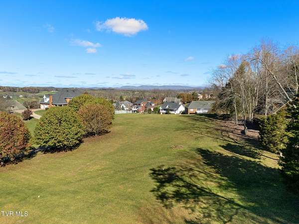
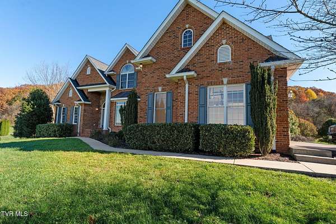
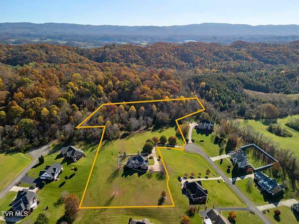
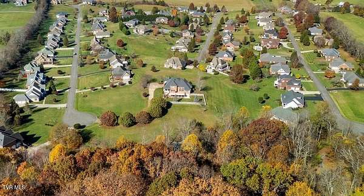
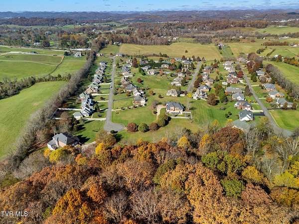
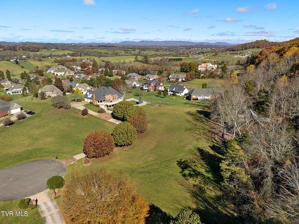
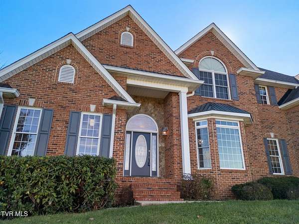
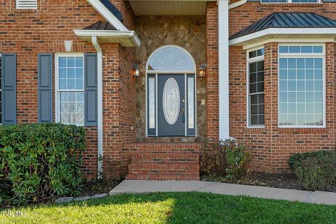
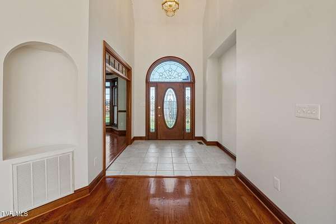
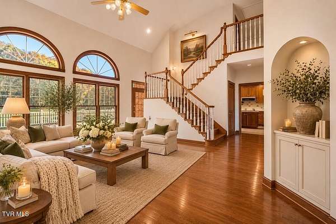
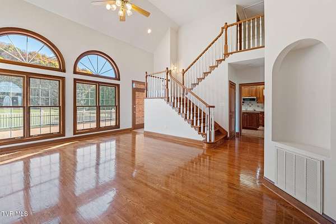
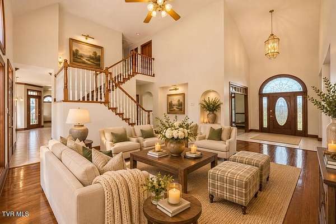
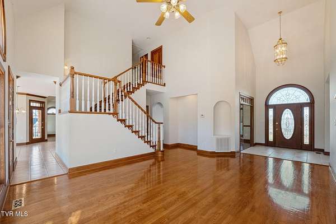
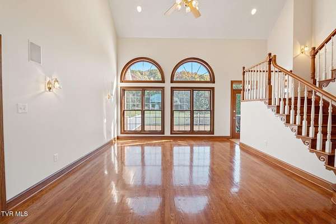
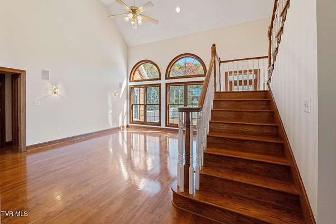
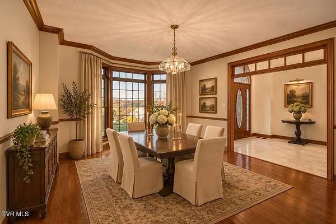
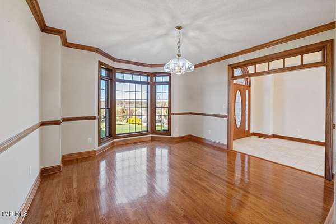
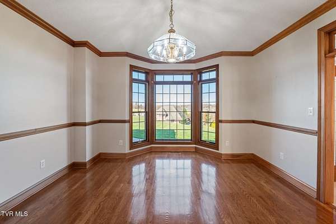
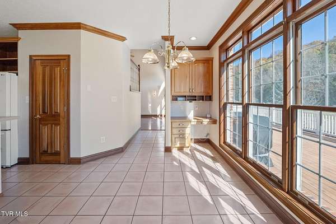
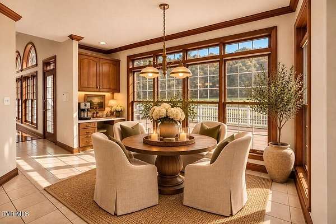
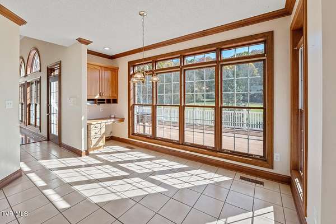
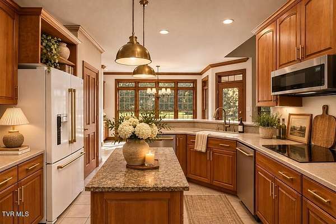
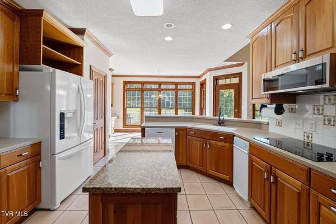
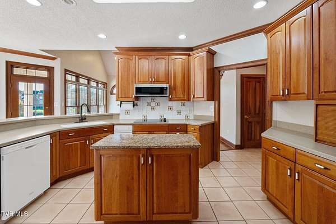
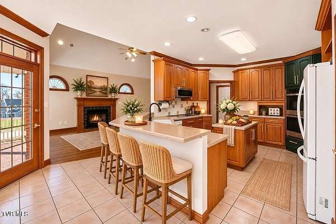
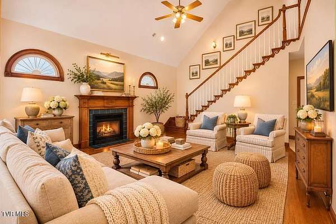
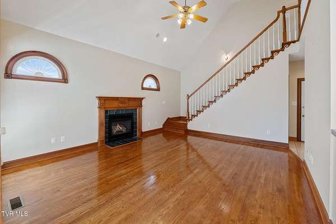
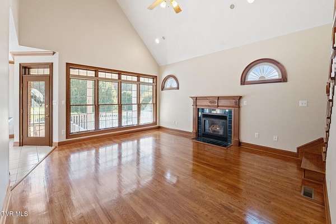
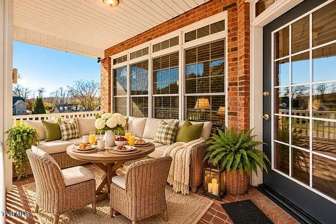
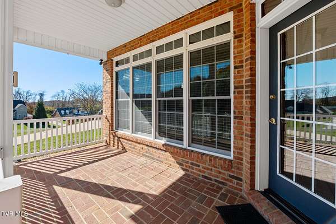
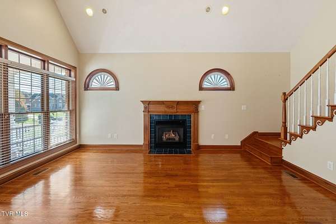
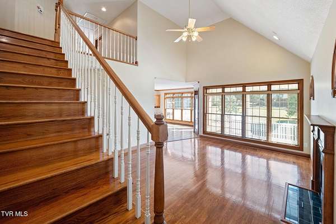
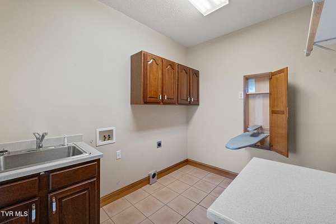
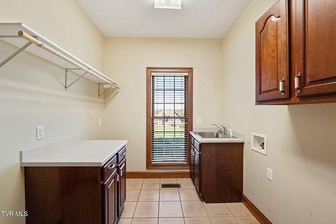
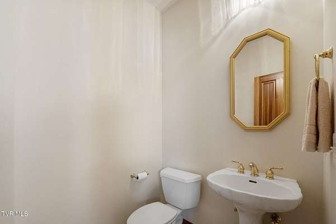
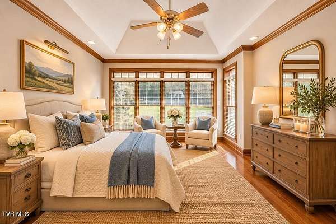
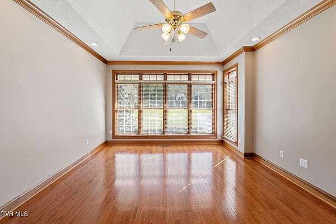
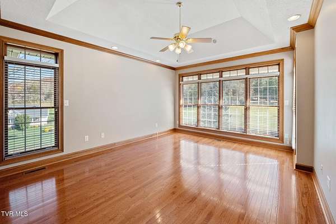
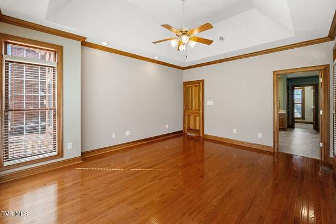
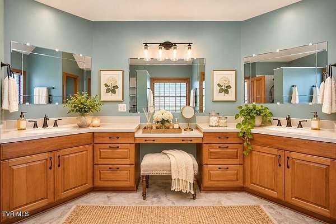
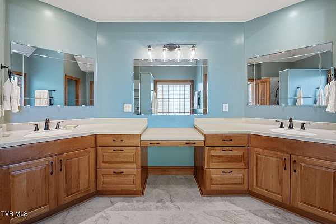
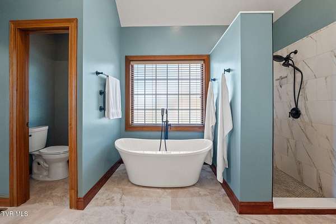
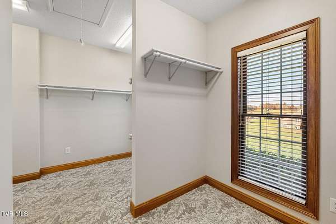
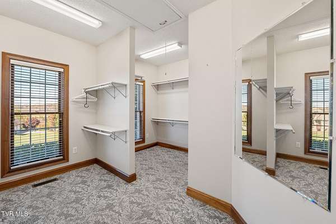
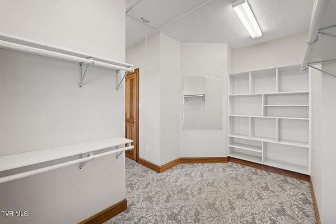
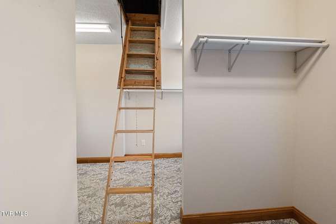
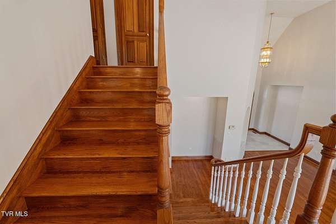
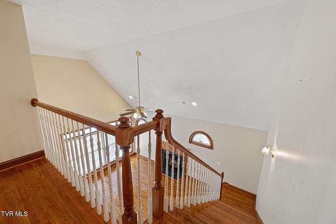
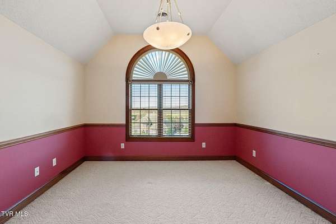
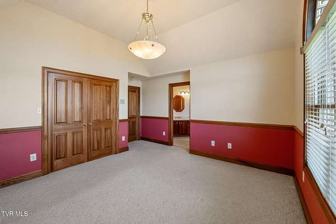
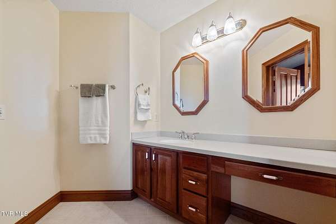
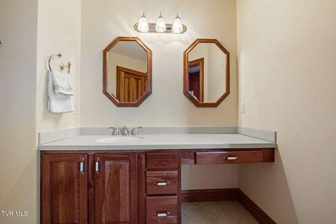
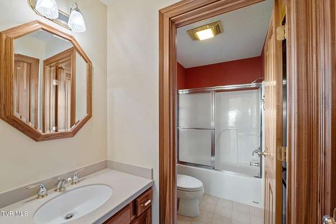
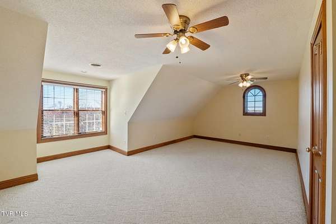
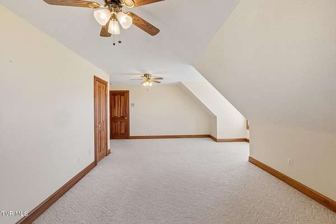
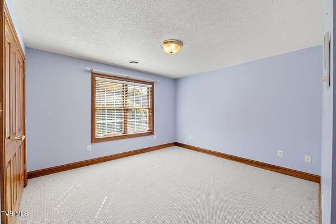
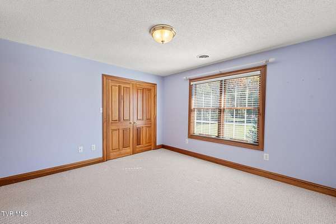
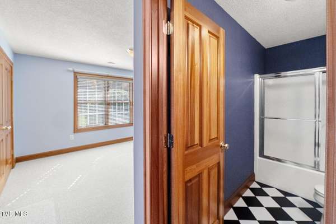
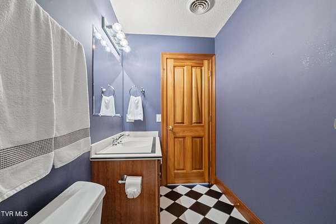
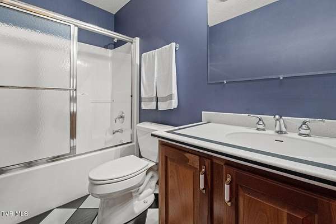
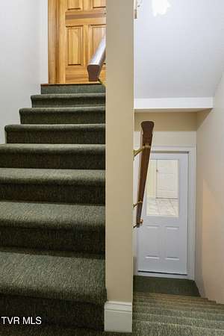
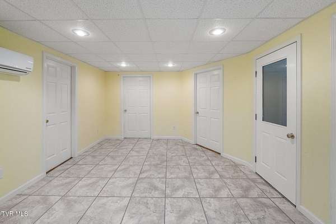
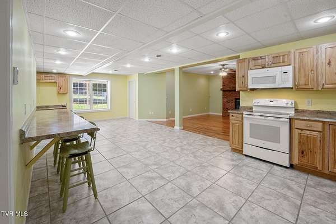
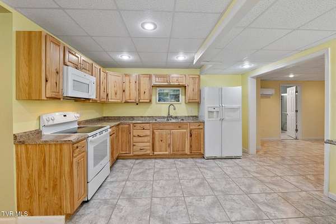
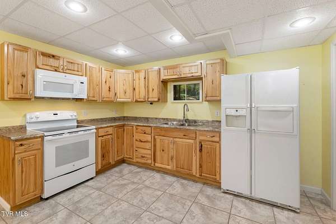
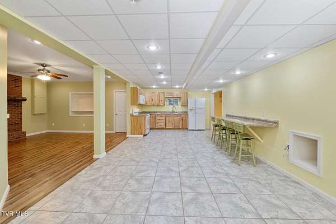
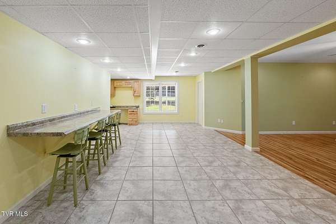
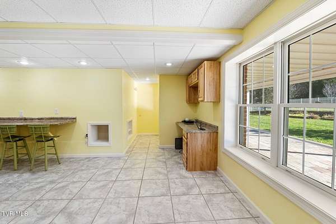
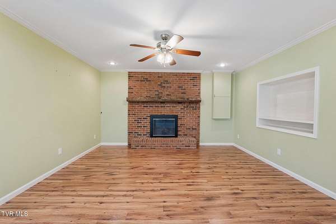
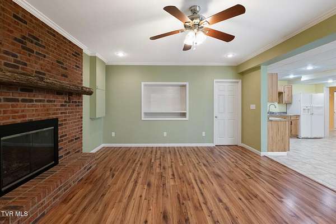
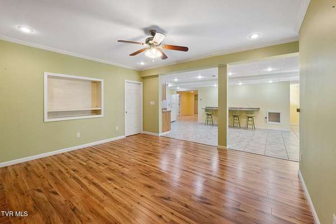
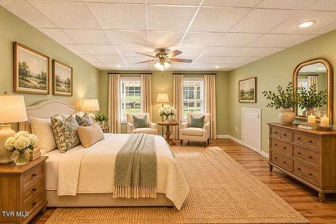
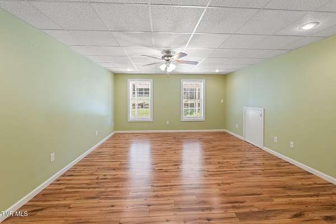
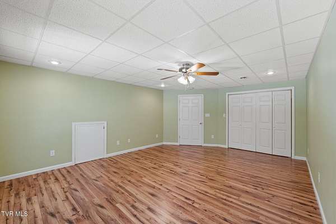
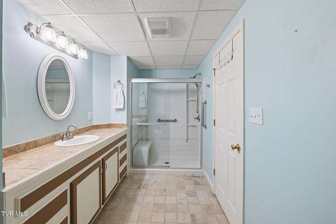
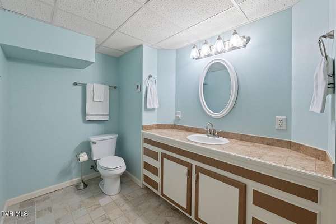
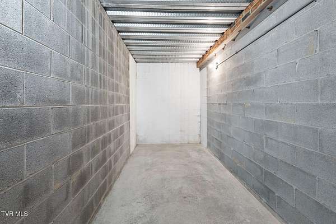
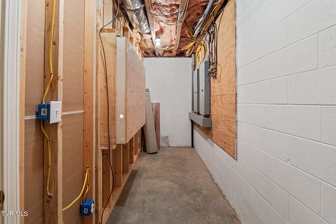
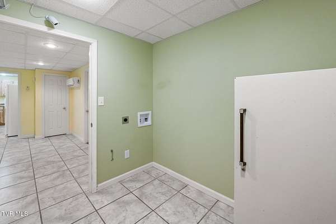
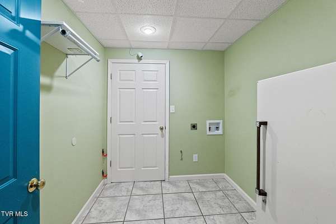
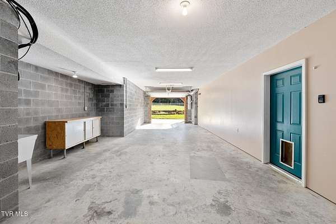
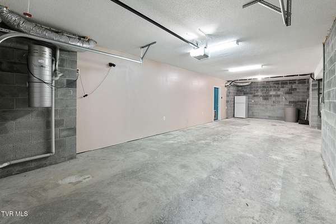
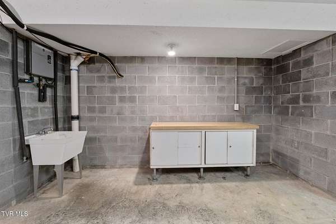
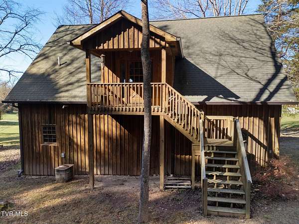
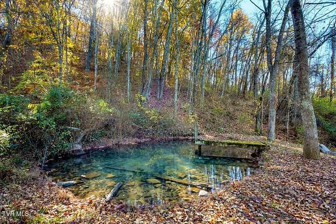
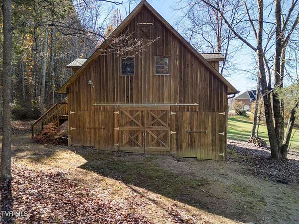
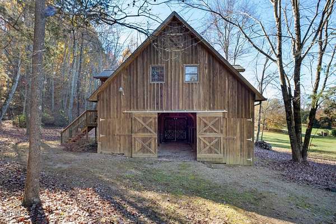
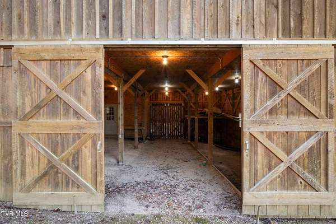
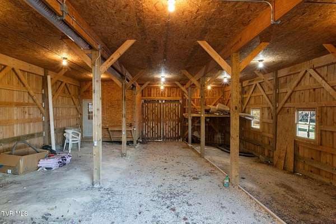
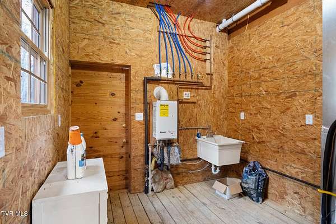
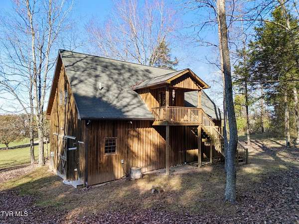
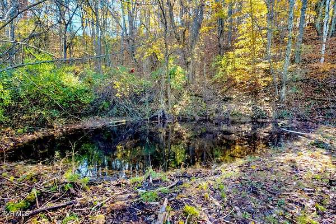
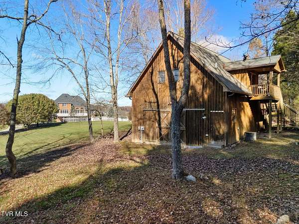
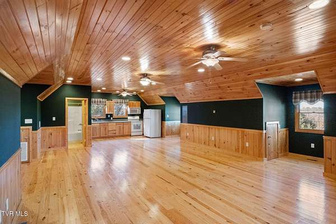
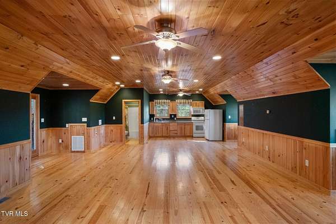
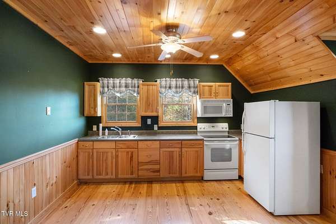
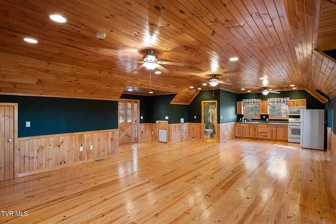
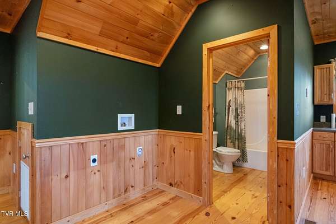
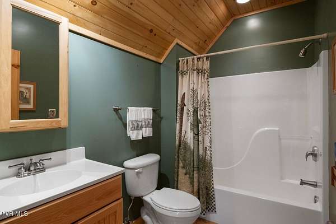
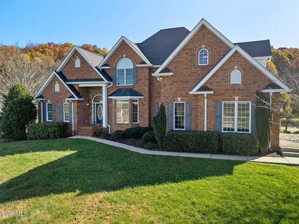
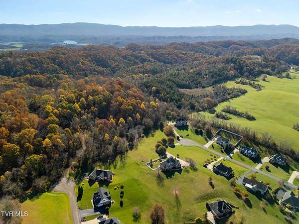
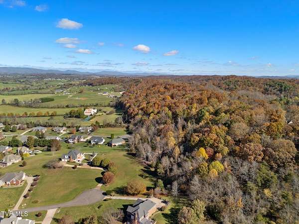
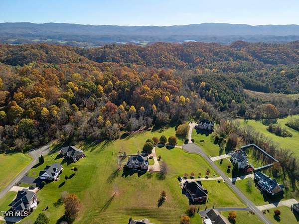
Three distinct residences. One exceptional 6.63-acre property in Eagle Ridge. A stately Main Home, a Lower-Level Apartment, and a charming Barn Loft come together in this distinctive property with endless possibilities for a Multigenerational Homestead. Live close to those you love. All this within a luxury residential neighborhood between Abingdon & Bristol, VA. EXTERIOR: This stately brick Traditional welcomes you with layered gables, a stone-accented entry, and an array of bay & arched windows. Three levels provide generous living space, while an expansive deck with a natural gas grill hookup, a covered porch & patio offer inviting options for outdoor dining, gathering, & quiet relaxation. Attached Two Car Side Entry Garage and One Car Garage in the Lower Level. INTERIOR: An impressive two-story Foyer with an 18-foot ceiling welcomes you into a light-filled Great Room, where soaring windows create an airy setting for gathering. The Formal Dining Room pairs with a nine-foot ceiling and beautiful mountain views--a memorable backdrop for special dinners with friends & family. Conveniently positioned off the Dining and Great Rooms, the Kitchen features Corian perimeter countertops, a granite-topped center island, cherry cabinets, double ovens, & a pantry. Its thoughtful layout keeps meal preparation flowing easily, while the adjoining Breakfast Nook opens to a comfortable Den with a gas log fireplace. Nearby is the covered porch and expansive deck inviting gatherings to move naturally outdoors. Staircases from the Great Room and Den provide two routes to the upper level, where three spacious bedrooms & two full bathrooms offer comfortable accommodations. Occupying its own wing of the main level, the Primary Suite offers a private retreat with a deep tray ceiling & a wall of windows that fills the room with natural light. The updated bath features two vanities connected by an expansive Corian countertop, a separate soaking tub, & a walk-in shower. A room-sized walk-in closet/dressing room completes the Primary ensuite in an impressive style. A Powder Room & full-service Laundry are on the main level. LOWER-LEVEL APARTMENT: With access from the main home or its own private entrance the Apartment includes living & dining areas, a kitchen, office nook, bedroom, full bath with accessibility features, & a laundry room. Multiple storage rooms & a one-car garage/workshop add to everyday convenience. BARN LOFT: The beloved Barn Loft brings a special dimension to life here. Its covered front porch overlooks two ponds, while inside, warm wood ceilings & floors create an inviting retreat. Cherished by the family for celebrations, clogging, overnight visits as well as long term guests, the open layout offers living, dining, & sleeping areas, a full kitchen & bath, laundry hookups, & abundant closets. Below in the Barn, storage for lawn equipment, Tractor, recreational- Boats, ATVs, and a Utility Room serving the Loft. Move-In ready.