Land with Home for Sale in Castle Rock, Washington
232 Timberwood Dr, Castle Rock, WA 98611
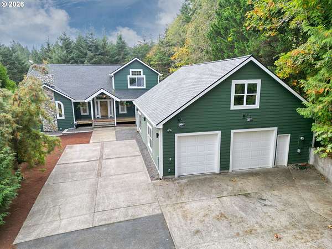
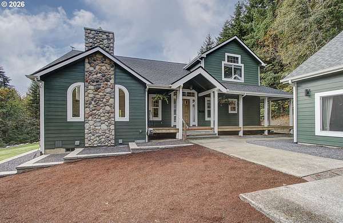
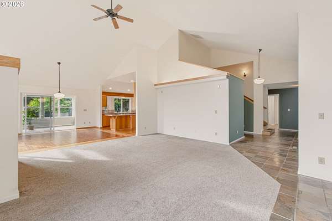
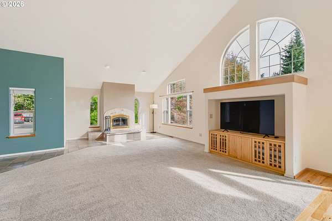
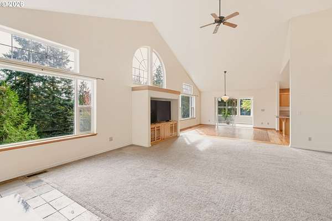
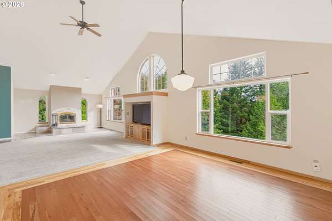
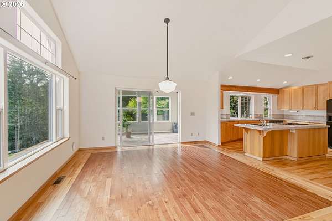
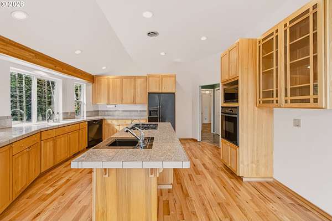
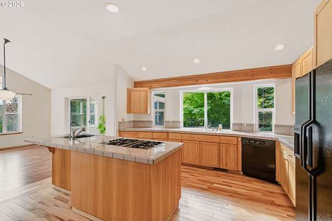
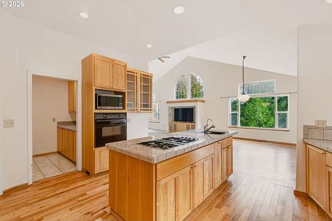
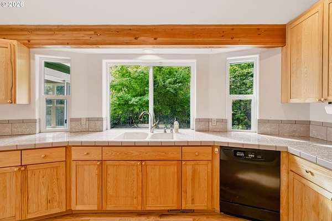
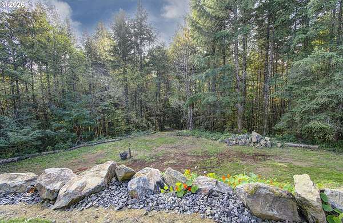
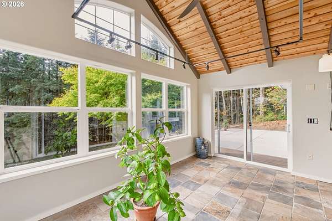
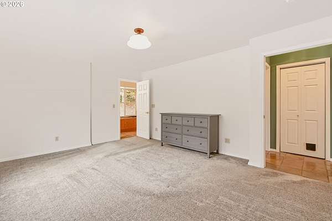
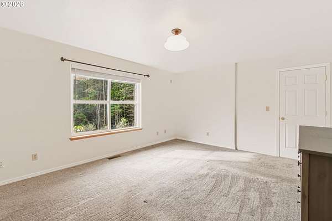
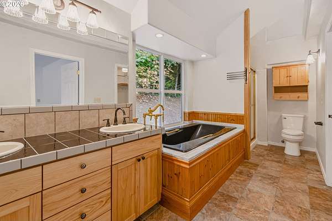
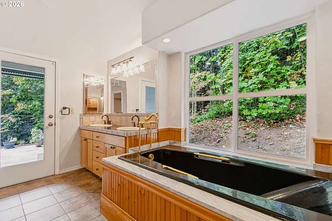
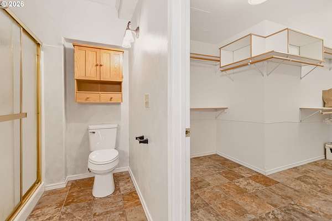
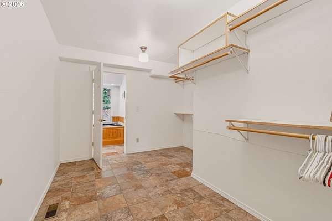
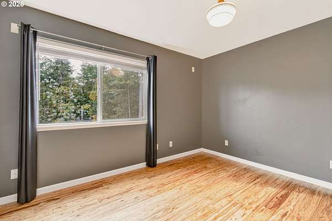
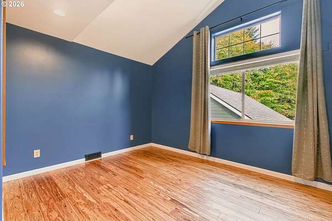
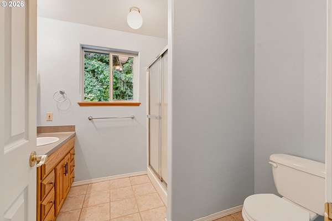
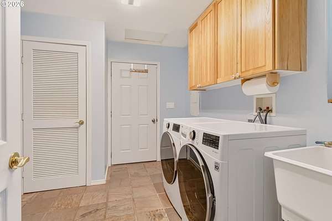
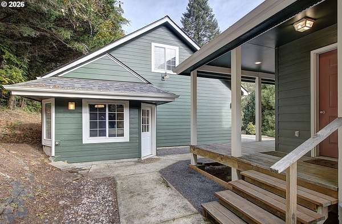
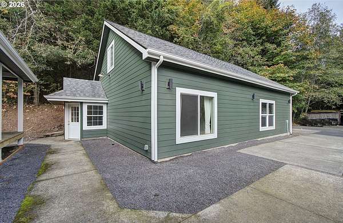
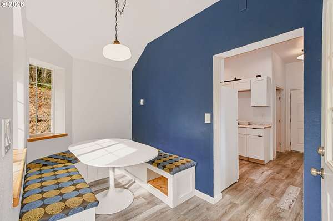
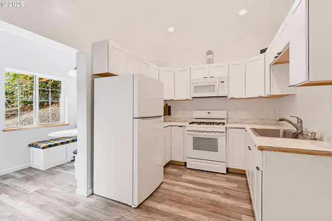
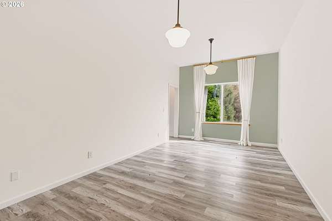
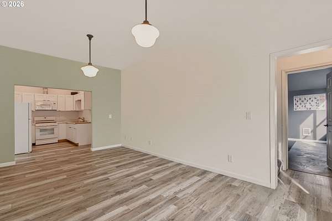
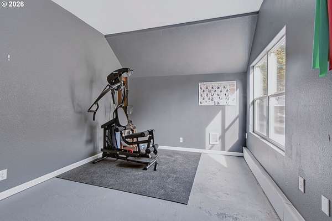
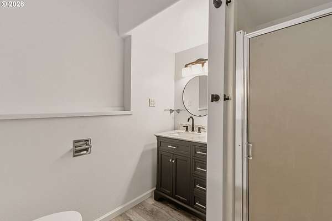
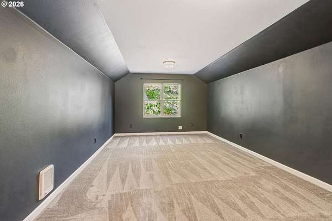
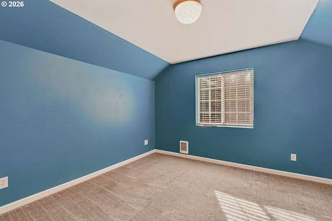
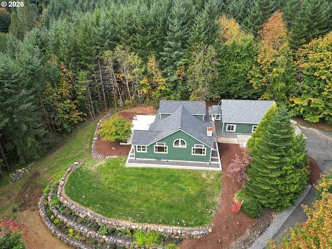
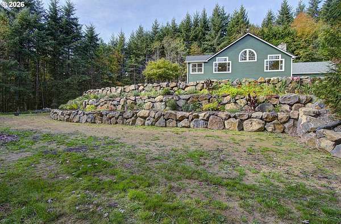
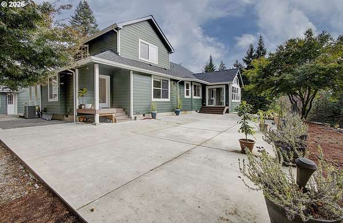
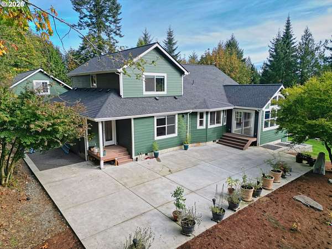
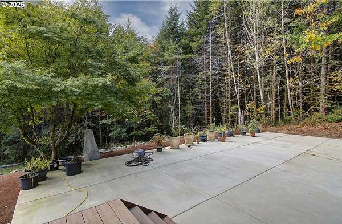
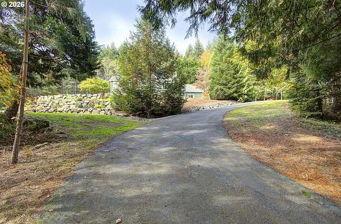
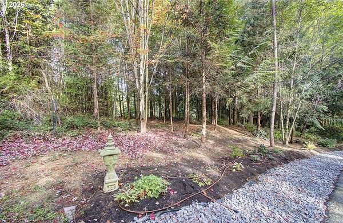
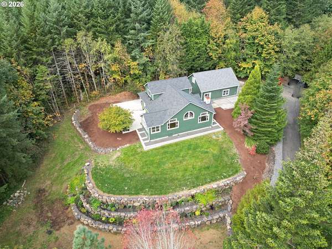
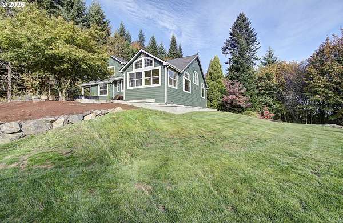
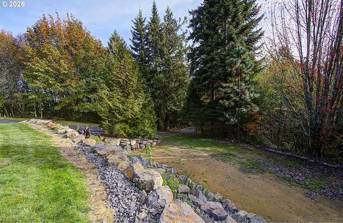
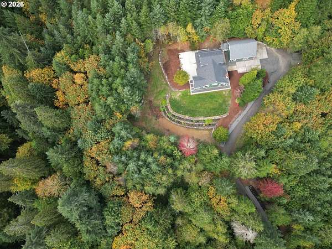
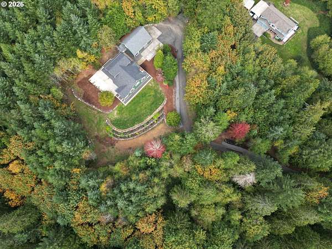
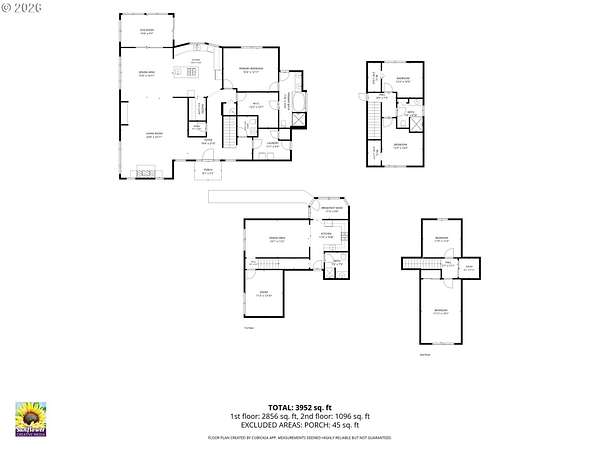
Nestled on five private acres at the end of a secluded road, this lovingly maintained Castle Rock property offers the perfect blend of privacy, comfort, and versatility. The main home features a thoughtfully designed floor plan with a spacious primary suite on the main level, with an oversized walk-in closet, soaking tub, and private patio access. The vaulted living room welcomes you with a cozy fireplace, custom built-ins, and abundant natural light. The beautifully appointed kitchen features granite countertops, a butler's pantry, and stunning territorial views. A bright sunroom opens to an expansive paved patio overlooking terraced landscaping, creating an ideal setting for entertaining or peaceful outdoor living. Upstairs, you'll find two additional bedrooms and a full bathroom. A standout feature of this property is the detached garage with a fully equipped 3-bedroom, 1-bath in-law suite, complete with its own kitchen, dining nook, and living room. The garage also includes built-in workbenches & plumbing for a second washer/dryer/utility sink. Fiber optic connectivity between the home and garage ensures fast, reliable internet service. The five-acre parcel provides ample room to build a shop or store RVs & boats. HardiePlank siding replaced within the last two years, 5 year old roof, and plumbing in place for a central vacuum system. A rare opportunity to enjoy peaceful country living with modern amenities, incredible flexibility, and room to grow.
Location
- Street address
- 232 Timberwood Dr
- County
- Cowlitz County
- Zip code
- 98611
- Elevation
- 284 feet
Directions
Hwy 411, W on Delameter Rd, S on Wren Loop Rd, W on Timberwood Dr
Property details
- Acreage
- 5.07 acres
- Zoning
- UZ
- MLS #
- RMLS 768299583
- Posted
Property taxes
- Recent
- $6,030
Parcels
- 616400103
Legal description
682 (JACKSON DLC) 16 -9N -2W T-2E.
Open houses
| Date | Begins | Ends | Appt needed | Remarks |
|---|---|---|---|---|
| Oct 17, 2026 | 11:00 AM | 2:00 PM | No | — |
Details and features
Listing
- Type
- Residential
- Subtype
- Single Family Residence
- Franchise
- Keller Williams Realty
Lot
- View
- Territorial
Exterior
- Pool
- Patio
- Structures
- Outbuilding
- Features
- Guest Quarters, Private Road, Yard
Structure
- Stories
- 2
- Heating
- Forced Air, Heat Pump
- Roof
- Composition
- Windows
- Vinyl Frames
Interior
- Rooms
- Bathroom x 2, Bedroom x 3, Dining Room, Laundry Room, Utility Room
- Appliances
- Builtin Oven, Builtin Range, Butlers Pantry, Dishwasher, Free Standing Refrigerator, Granite, Island, Tile
- Features
- Ceiling Fan, Engineered Hardwood, Hardwood Floors, Plumbed For Central Vacuum, Separate Living Quarters Apartment Aux Living Unit, Soaking Tub, Tile Floor, Vaulted Ceiling, Wallto Wall Carpet, Washer Dryer, Wood Floors
Nearby schools
| Name | Type |
|---|---|
| Castle Rock | Elementary |
| Castle Rock | Middle |
| Castle Rock | High |
Listing history
| Date | Event | Price | Change | Source |
|---|---|---|---|---|
| Oct 15, 2026 | New listing | $899,900 | — | RMLS |