Land with Home for Sale in Sand Springs, Oklahoma
23212 W Coyote Trl, Sand Springs, OK 74063
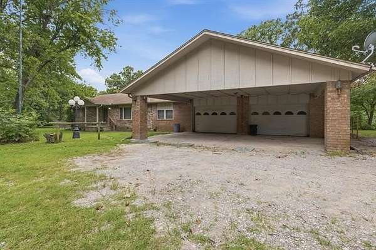
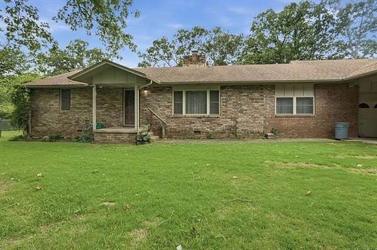
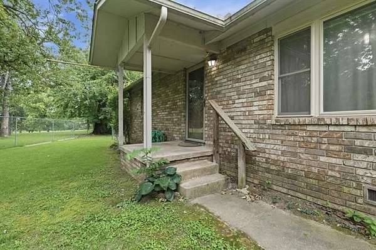
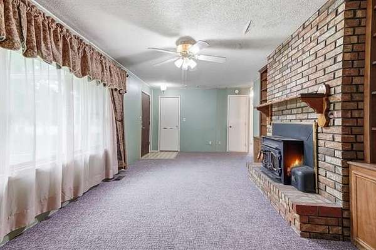
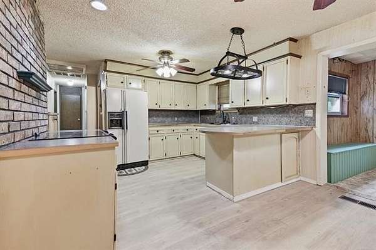
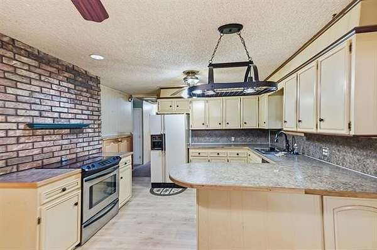
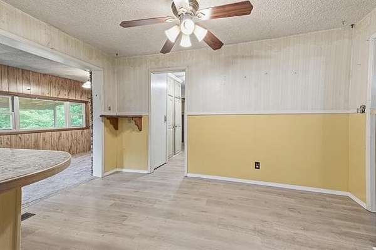
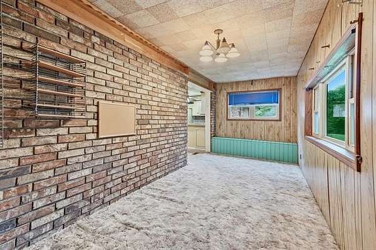
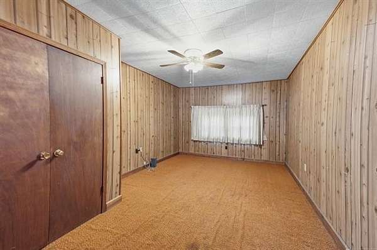
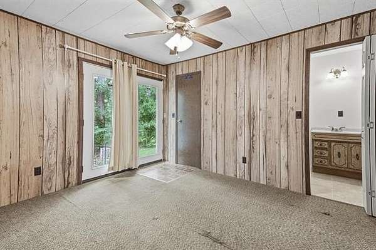
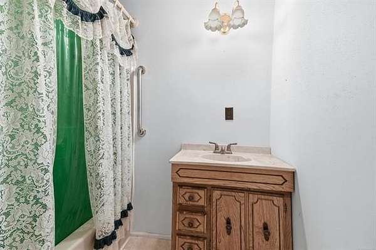
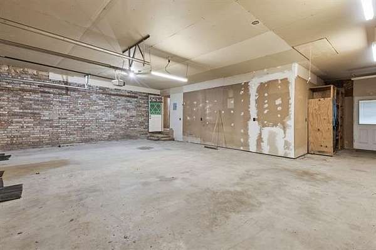
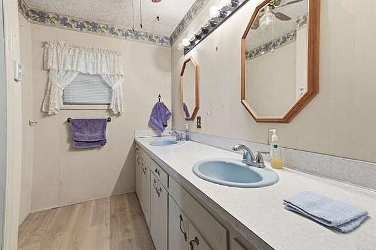
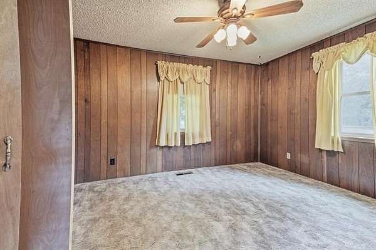
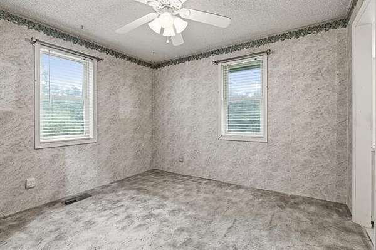
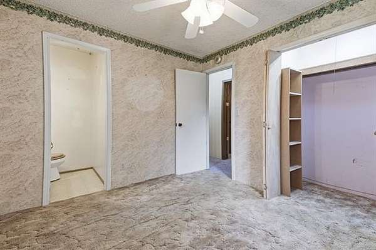
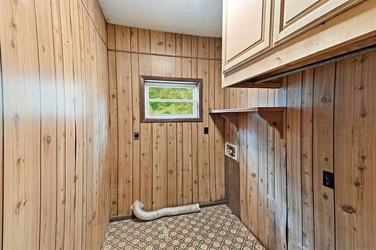
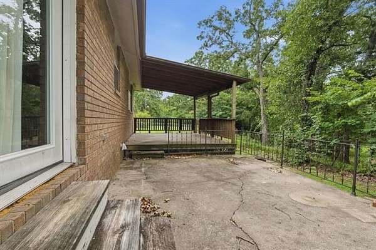
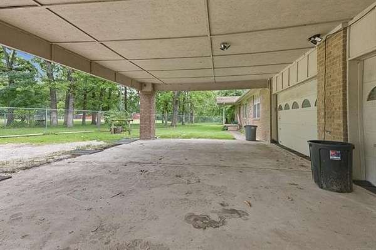
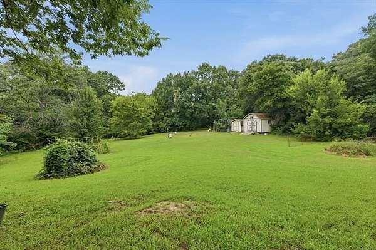
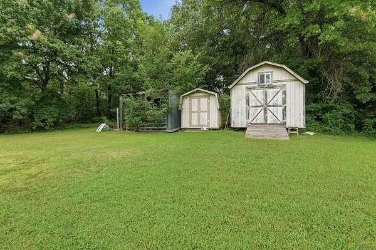
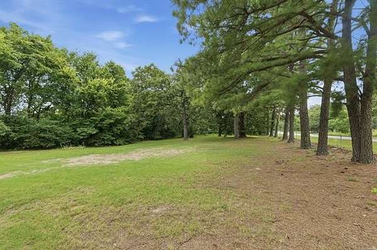
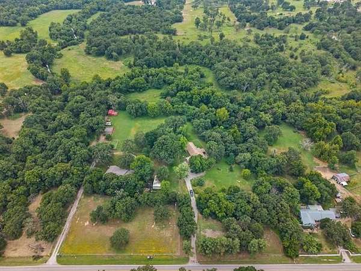
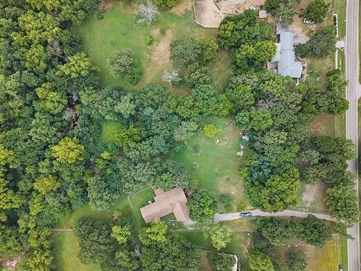
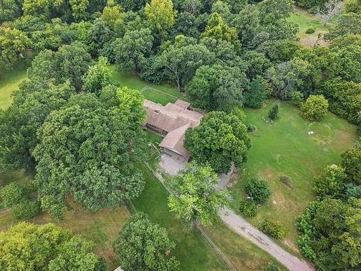
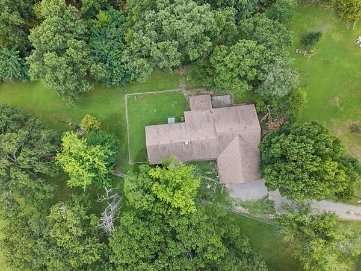
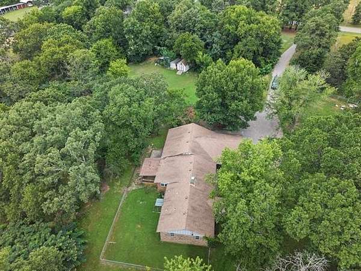
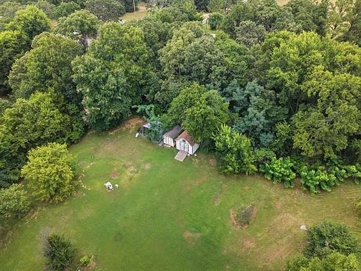
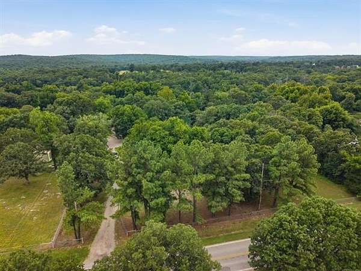
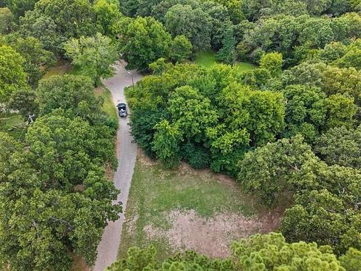
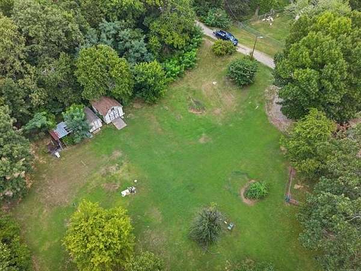
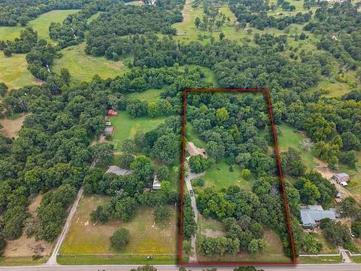
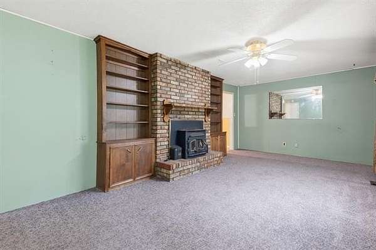
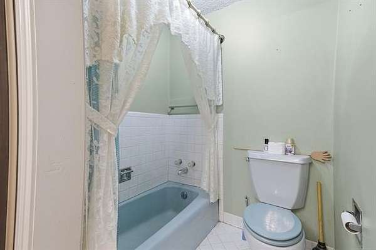
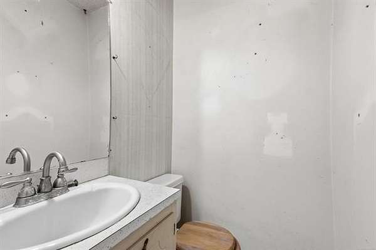
Bring your vision an make this spacious brick home your own! Situated on 3.5 acres M/L, this property offers plenty of room to spread out both inside and out. This home features 4 bedrooms, 1 full bath and 2 half baths, along with an updated kitchen and bathrooms. You'll appreciate the abundance of storage throughout, plus a versatile bonus room that could serve as a home office, craft room, playroom, or game room. Outside, you'll find an impressive 4 car attached garage with work space, an extra large carport, and plenty of space for hobbies, equipment, or outdoor activities, plus a storage shed. This acreage provides endless possibilities for gardening, recreation, animals, or simply enjoying the peaceful setting. With easy access to Highway 51, this property combines country style living with convenience. Whether you're looking for your next renovation project or a home with room to grow, this one offers exceptional potential and opportunity.
Location
- Street address
- 23212 W Coyote Trl
- County
- Tulsa County
- Zip code
- 74063
- School district
- Keystone - Grades K-8 (15)
- Elevation
- 802 feet
Directions
Take Hwy 51 west of Sand Springs to 225th W Ave., turn South (left) and follow to Coyote Trl, turn West (right) onto Coyote Trail and follow to home on the South (left) side of road. Pine trees line the fence
Property details
- Acreage
- 3.5 acres
- MLS #
- NORES 2626626
- Posted
Property taxes
- 2025
- $631
Parcels
- 99033-90-33-16610
Legal description
W231 OF TR BEG NWC NE TH E495 S660 W495 N660 POB SEC 33 19 10 3.50AC
Details and features
Listing
- Type
- Residential
- Subtype
- Single Family Residence
- Franchise
- Keller Williams Realty
Lot
- Features
- Fruit Trees, Greenbelt, Mature Trees, Spring/Creek, Wooded
Exterior
- Fencing
- Chain Link
- Pool
- Patio, Porch
- Features
- Gutters, Horse Permitted
Structure
- Style
- Ranch
- Stories
- 1
- Sewer
- Septic Tank
- Heating
- Heat Pump
- Cooling
- Geothermal
- Materials
- Wood Frame
- Roof
- Fiberglass
- Windows
- Vinyl Frames
Interior
- Room Count
- 12
- Rooms
- Bathroom x 3, Bedroom x 4
- Flooring
- Carpet, Laminate, Tile, Vinyl
- Fireplaces
- Yes
- Appliances
- Dishwasher, Range/Oven, Refrigerator
- Features
- Smoke Detector
Nearby schools
| Name | Type | District |
|---|---|---|
| Keystone | Elementary | Keystone - Grades K-8 (15) |
| Mannford | High | Keystone - Grades K-8 (15) |
Listing history
| Date | Event | Price | Change | Source |
|---|---|---|---|---|
| Sept 15, 2026 | Under contract | $265,000 | — | NORES |
| Aug 21, 2026 | Price drop | $265,000 | $10,000 -3.6% | NORES |
| July 21, 2026 | New listing | $275,000 | — | NORES |