Land with Home for Sale in Wilder, Idaho
23250 Graphic Ln, Wilder, ID 83676
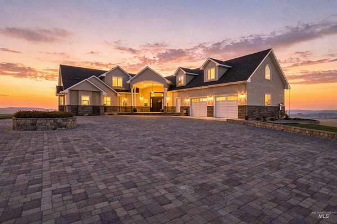
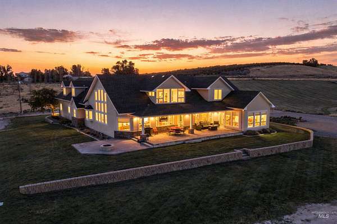
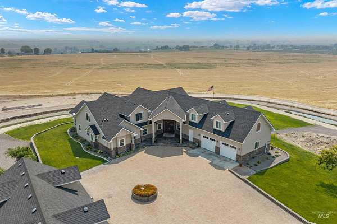
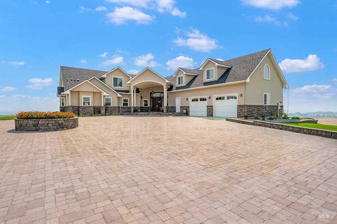
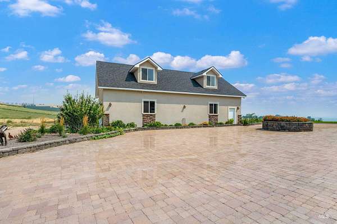
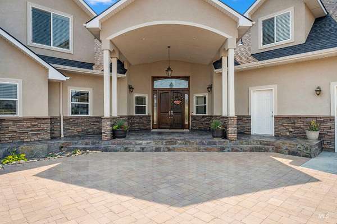
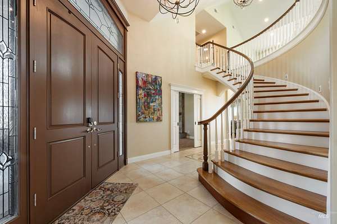
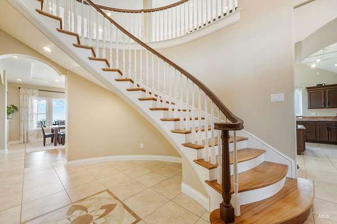
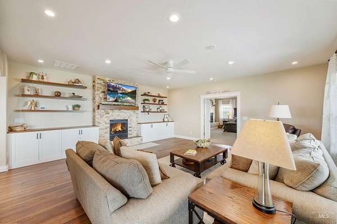
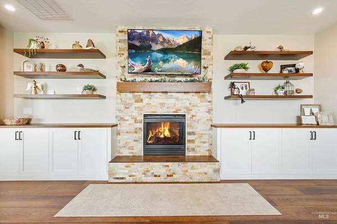
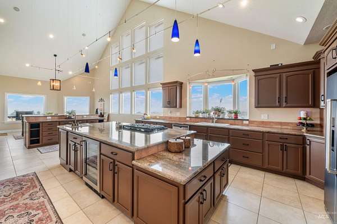
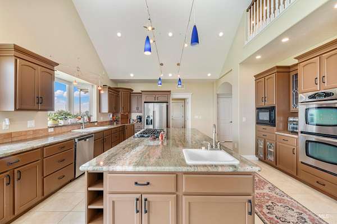
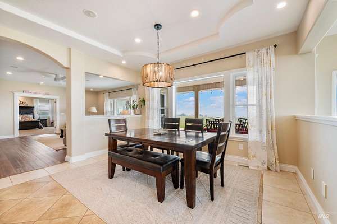
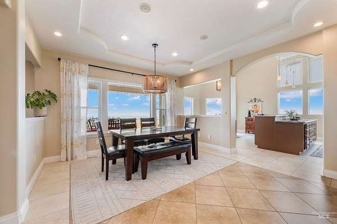
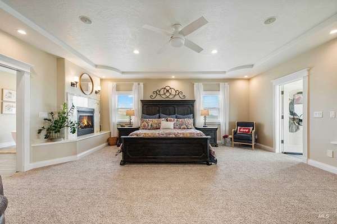
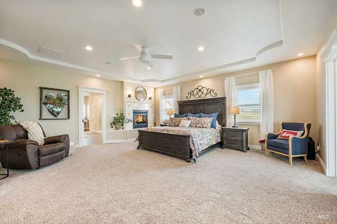
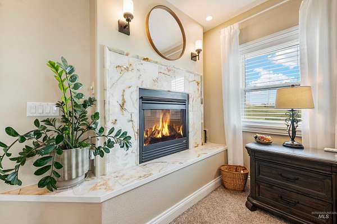
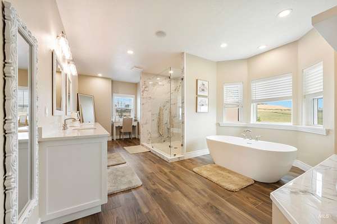
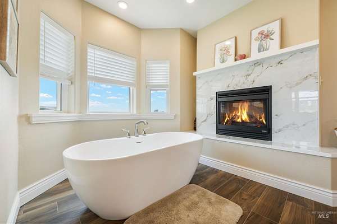
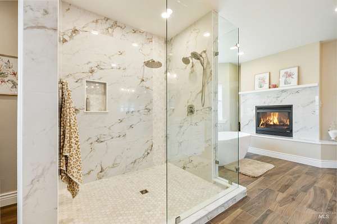
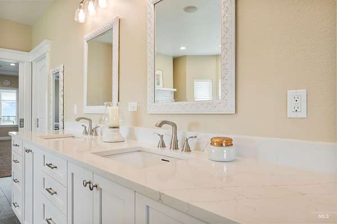
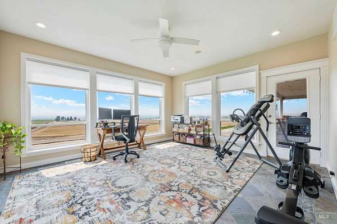
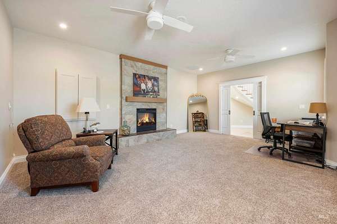
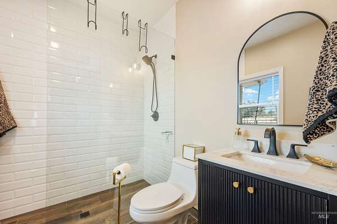
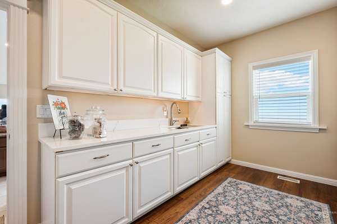
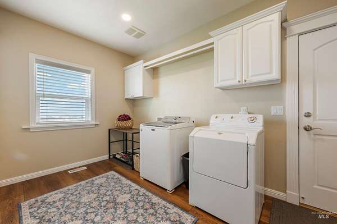
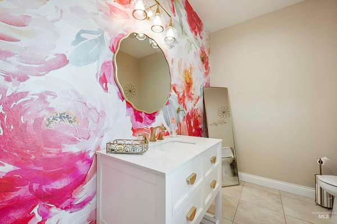
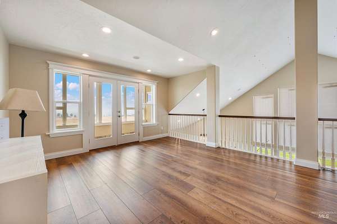
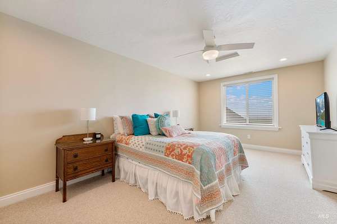
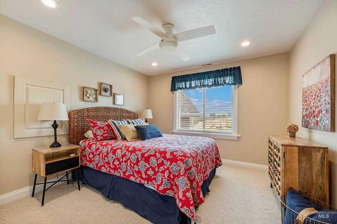
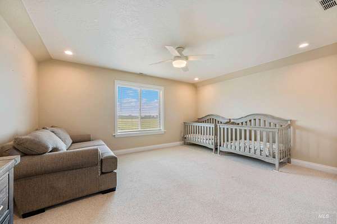
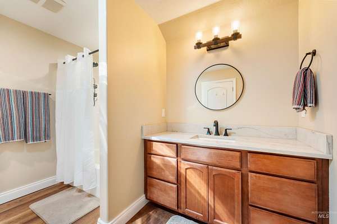
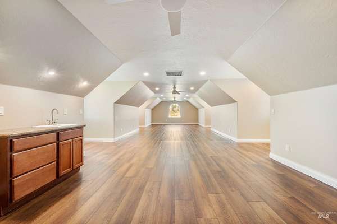
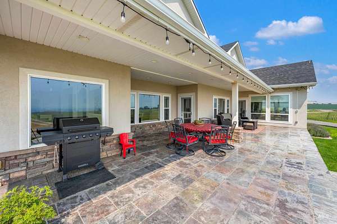
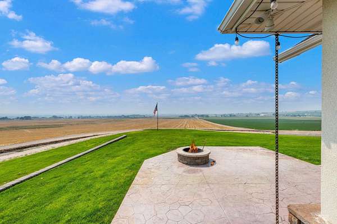
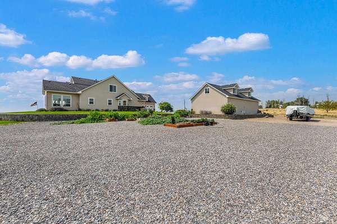
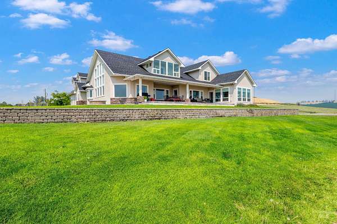
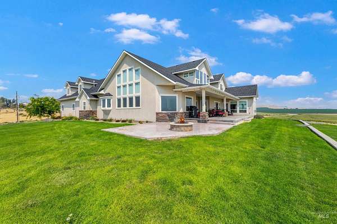
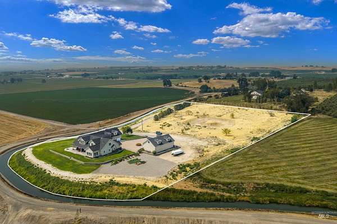
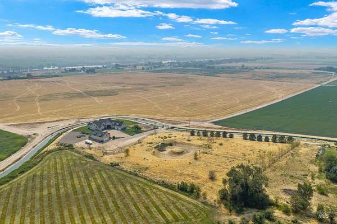
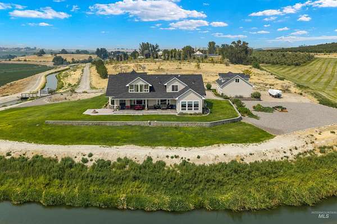
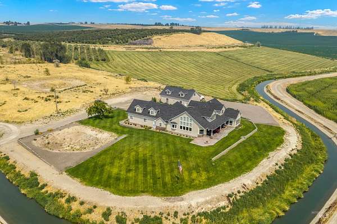
Discover an exceptional combination of space, versatility, and breathtaking views in this 5,545 sf home situated on over 6 acres overlooking the scenic Snake River wine region. Offering 4 bedrooms and 3.5 baths, plus a flexible space ideal for a home office or additional secondary ensuite, this home provides plenty of options for living, working, and entertaining. The main-level primary suite is a true retreat, featuring a beautiful see-through fireplace and an ensuite bath with heated flooring. A second see-through fireplace adds warmth and character to the home. New flooring throughout the main level, along with updates throughout the home, creates a fresh and inviting feel. Step outside to the tile-floored patio and take in the incredible surrounding views. The property also features a pond, detached garage/shop, RV parking, and plenty of usable acreage. Bring the horses and create a pasture or corral, utilize the additional space for a small business, or simply enjoy the privacy and freedom that over six acres provides. A unique property offering acreage, incredible views, flexible living space, and room to make it your own-all in the heart of Snake River wine country.
Location
- Street address
- 23250 Graphic Ln
- County
- Canyon County
- Zip code
- 83676
- School district
- Homedale Joint District #370
- Elevation
- 2,473 feet
Directions
From 10th Ave / W on Homedale Rd / S on Ruby / E on Graphic (Gravel lane) / Home is at top of hill / Look for flag
Property details
- Acreage
- 6.08 acres
- MLS #
- IMLS 98997182
- Posted
Property taxes
- 2025
- $6,827
Parcels
- R33230010B0
Details and features
Listing
- Type
- Residential
Lot
- Waterfront
- Pond
- Features
- 5-9.9 Acres, Auto Sprinkler System, Chickens, Full Sprinkler System, Garden, Horses, Irrigation Available, Pressurized Irrigation Sprinkler System, Views
Exterior
- Parking Spaces
- 2
- Parking
- Garage, RV
- Pool
- Patio
Structure
- Water
- Well
- Sewer
- Septic Tank
- Heating
- Forced Air, Geothermal, Heat Pump, Propane
- Cooling
- Central Air
- Materials
- Frame, Insulation, Stone, Stucco
- Roof
- Composition
Interior
- Rooms
- Bathroom x 4, Bedroom x 4, Den, Dining Room
- Flooring
- Carpet, Concrete, Engineered, Tile
- Fireplaces
- Yes
- Appliances
- Dishwasher, Disposal, Double Oven, Heat Pump Water Heater, Microwave, Oven/Range Built-In, Refrigerator, Water Softener Owned
- Features
- Bath-Master, Bed-Master Main Level, Breakfast Bar, Central Vacuum Plumbed, Den/Office, Double Vanity, Formal Dining, Granite Counters, Great Room, Kitchen Island, Loft, Pantry, Rec/Bonus, Split Bedroom, Walk in Shower, Walk-In Closet(s)
Property utilities
| Category | Type | Status |
|---|---|---|
| Gas | Propane | Connected |
Nearby schools
| Name | Type | District |
|---|---|---|
| Homedale | Elementary | Homedale Joint District #370 |
| Homedale | Middle | Homedale Joint District #370 |
| Homedale | High | Homedale Joint District #370 |
Listing history
| Date | Event | Price | Change | Source |
|---|---|---|---|---|
| Aug 18, 2026 | Under contract | $1,525,000 | — | IMLS |
| Aug 13, 2026 | New listing | $1,525,000 | — | IMLS |