Images
Map
Street
Land with Home for Sale in Bend, Oregon
23265 Cindy Ct, Bend, OR 97701
$1,300,000
2.4 acres
Active sale
ago
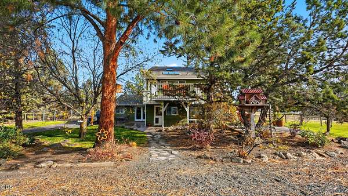
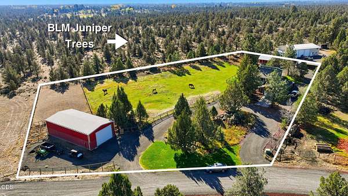
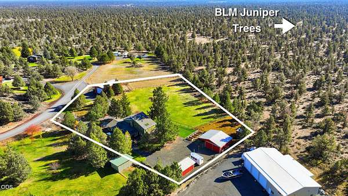
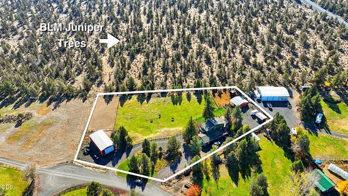
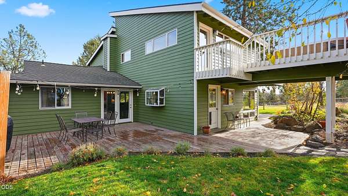
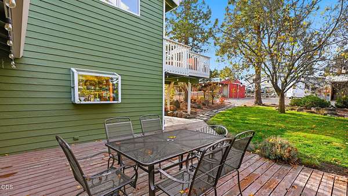
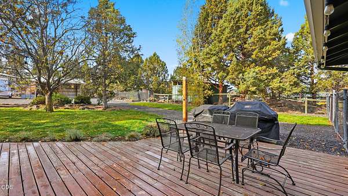
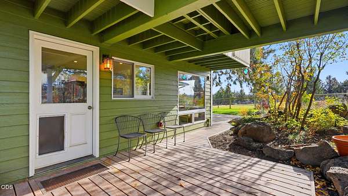
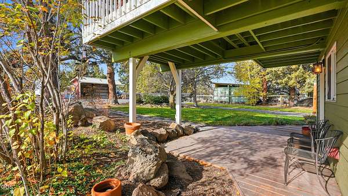
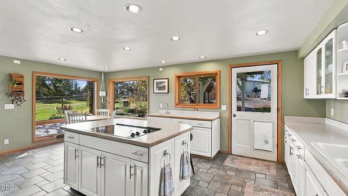
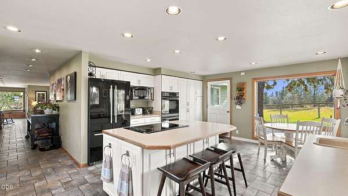
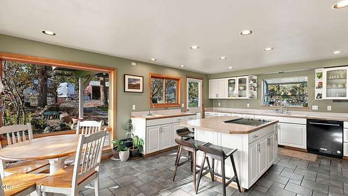
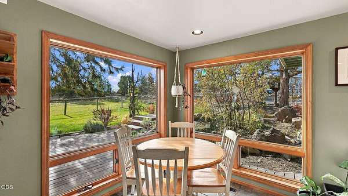
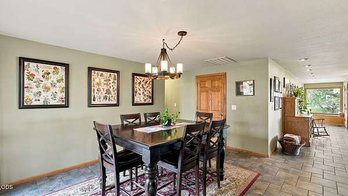
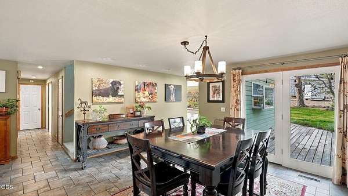
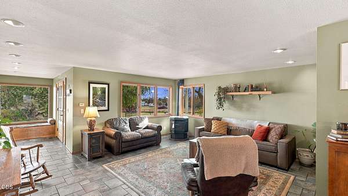
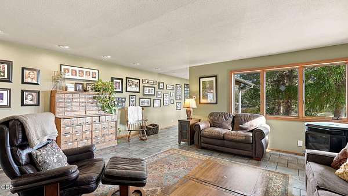
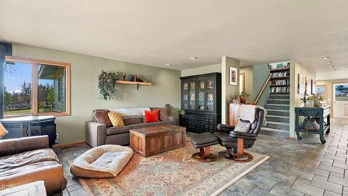
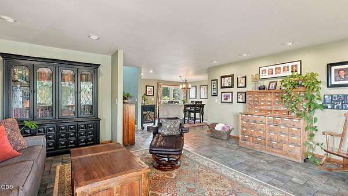
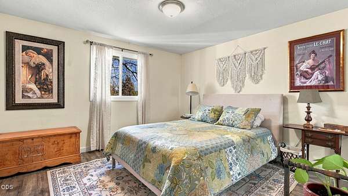
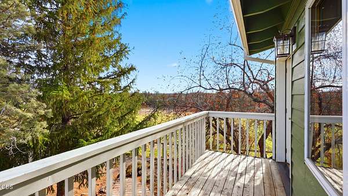
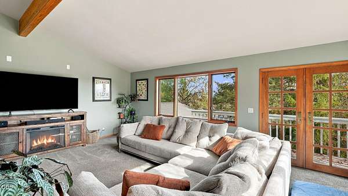
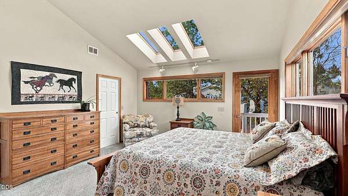
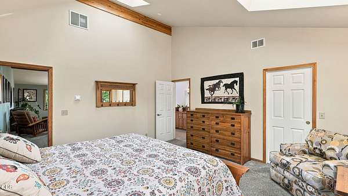
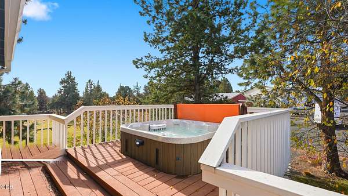
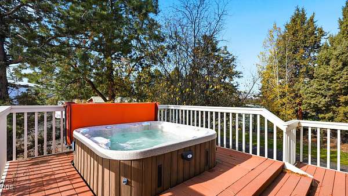
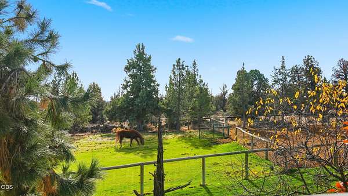
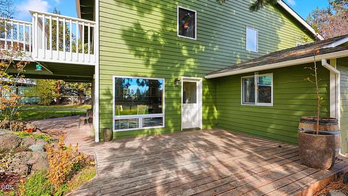
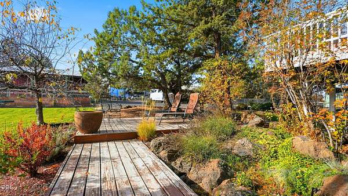
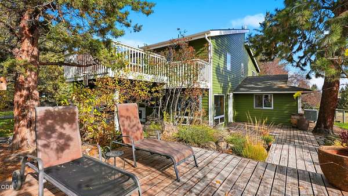
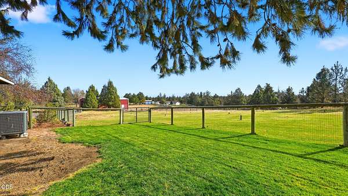
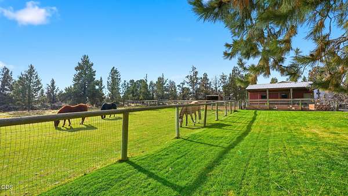
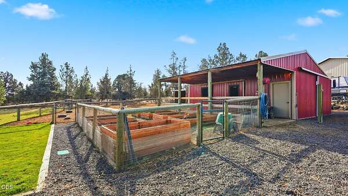
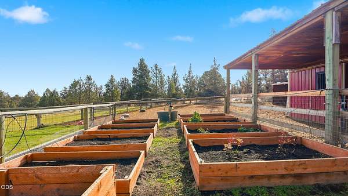
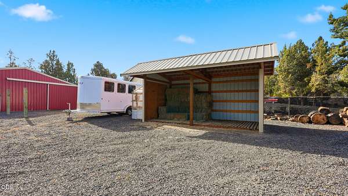
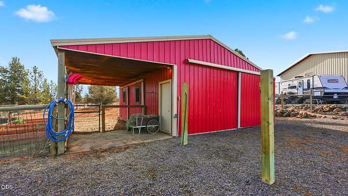
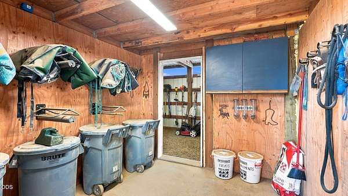
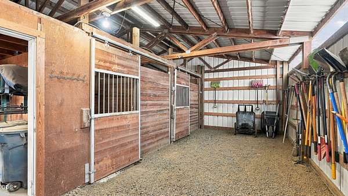
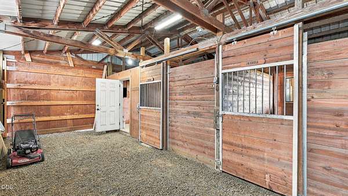
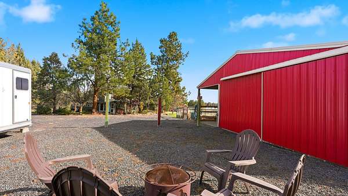
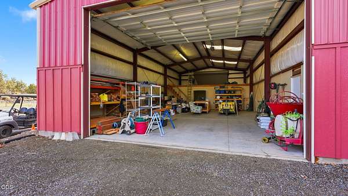
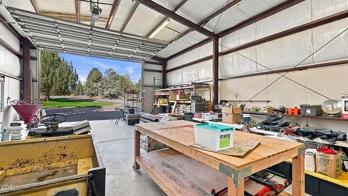
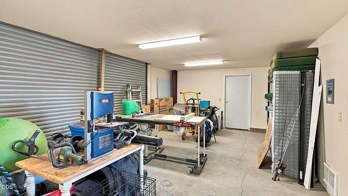
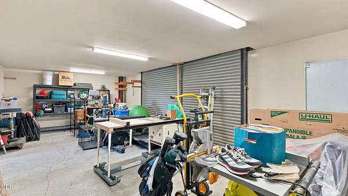
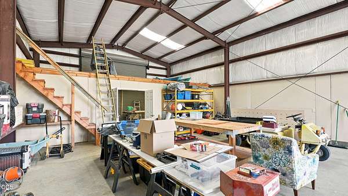
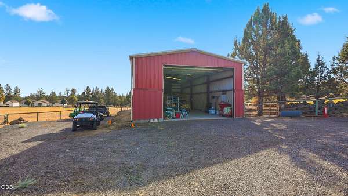
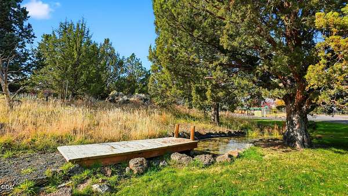
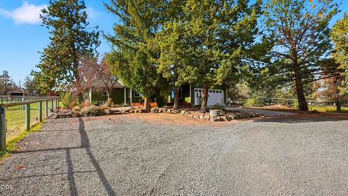
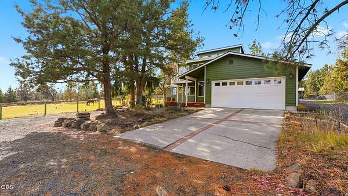
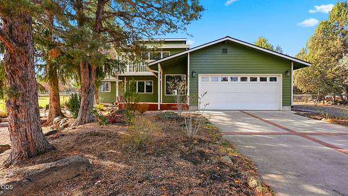
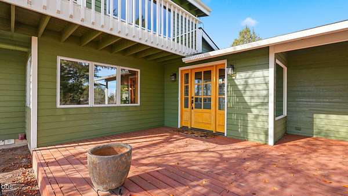
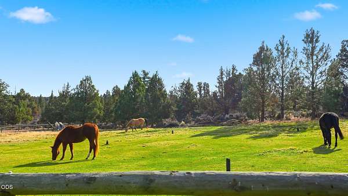
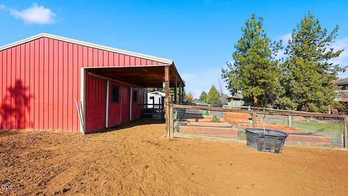
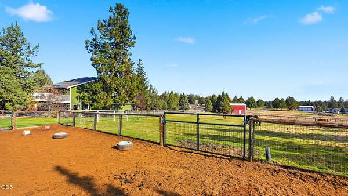
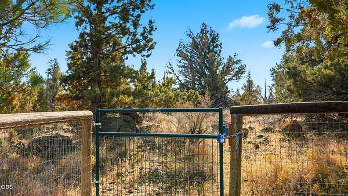
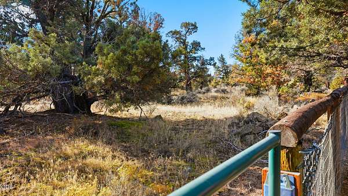
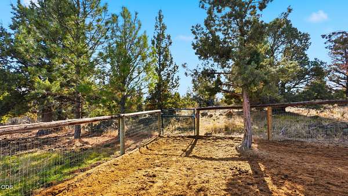
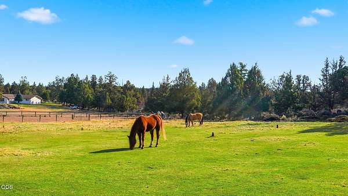
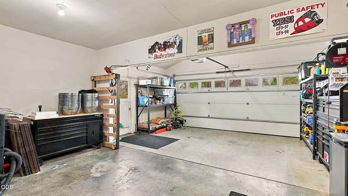
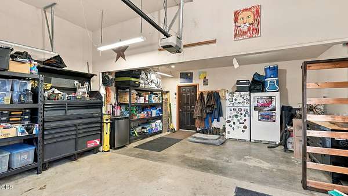
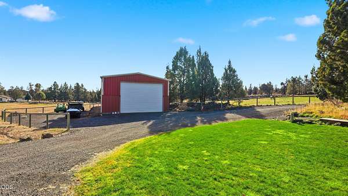
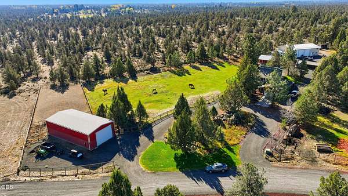
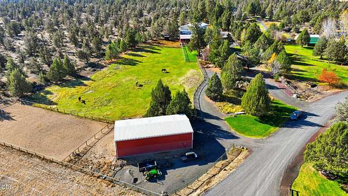
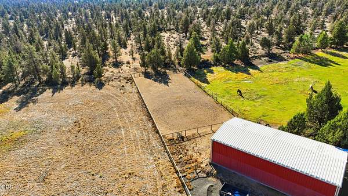
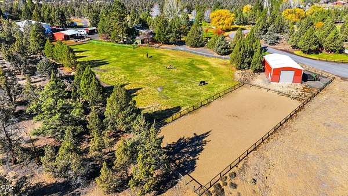
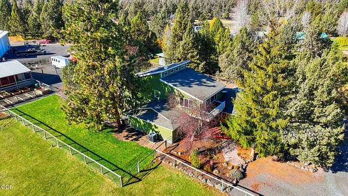
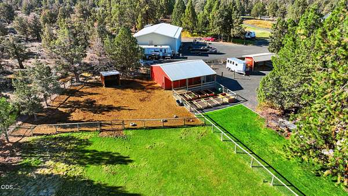
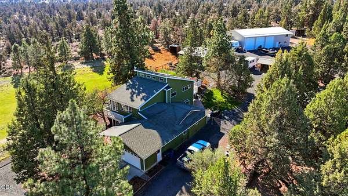
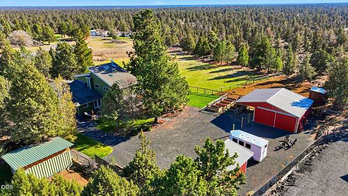
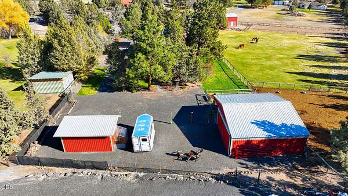
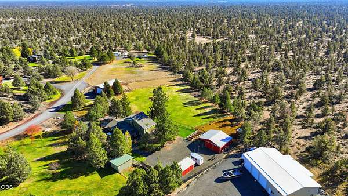
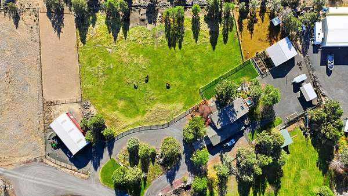
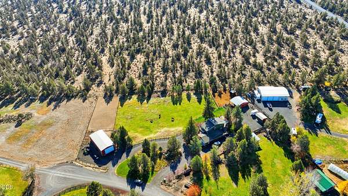
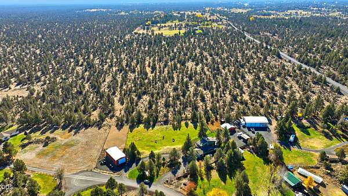
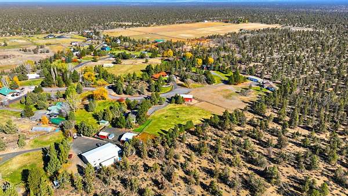
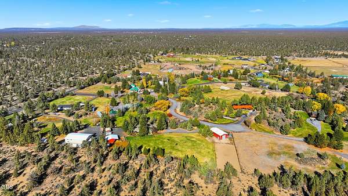
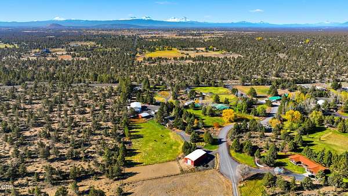
Est $7,771/moWell-maintained equine property on 2.5 acres, just 10 minutes from town! Enjoy 1.5 acres of COID irrigation rights, in-ground sprinklers, and a private setting bordering public BLM land with direct access to hiking, biking, and horse trails right out your back door. The property features an 1,800 sq. ft. shop with a 14' roll-up door and loft space, a 2-stall horse barn with tack room and storage, dry lot, small grazing pasture, riding arena, and a separate hay storage building. Additional amenities include a small green house, raised garden beds, extensive decking, a private primary suite deck with hot tub, RV parking, and dog fencing. A wonderful opportunity to enjoy country living and an equestrian lifestyle just minutes from town!
2,941
Sq feet
4
Beds
3
Full baths
1978
Built
Location
- Street address
- 23265 Cindy Ct
- County
- Deschutes County
- Zip code
- 97701
- Community
- Harmony Hills
- Elevation
- 3,356 feet
Property details
- Acreage
- 2.41 acres
- Zoning
- MUA10
- MLS #
- ODS 220231151
- Posted
Property taxes
- 2026
- $7,693
Parcels
- 109278
Details and features
Listing
- Type
- Residential
- Subtype
- Single Family Residence
- Franchise
- RE/MAX International
Lot
- View
- Forest, Territorial
- Waterfront
- Pond
- Features
- Adjoins Public Lands, Drip System, Fenced, Garden, Landscaped, Pasture, Rock Outcropping, Sprinkler Timer(s), Sprinklers in Front, Sprinklers in Rear, Water Feature
Exterior
- Parking
- Driveway, Open, RV
- Pool
- Deck, Porch
- Hot Tub
- Yes
- Structures
- Arena
- Features
- Spa/Hot Tub
Structure
- Stories
- 2
- Water
- Private
- Sewer
- Septic Tank
- Heating
- Electric, Forced Air, Heat Pump, Pellet Stove
- Cooling
- Central Air
- Materials
- Frame
- Roof
- Composition
- Windows
- Double Pane Windows, Skylight(s), Wood Frames
Interior
- Rooms
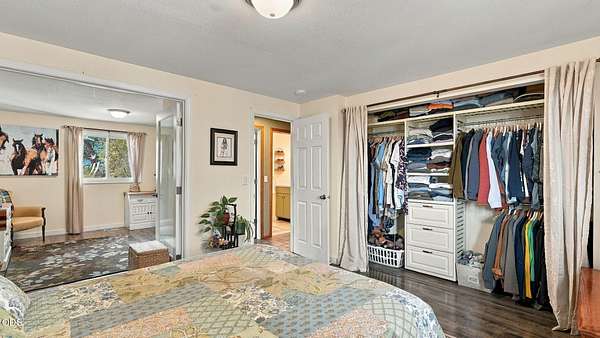
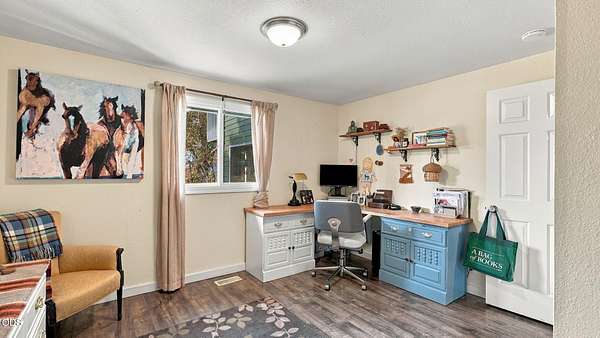
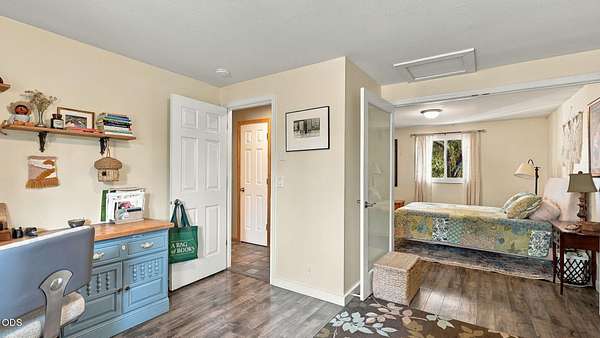
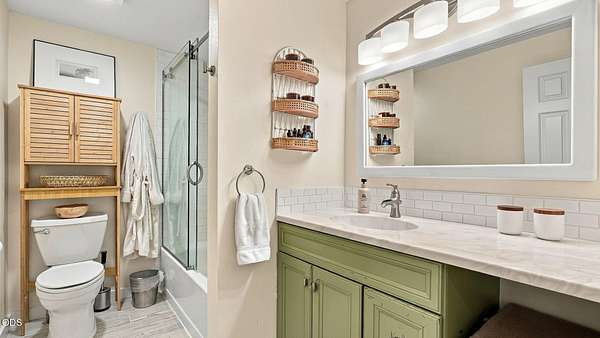
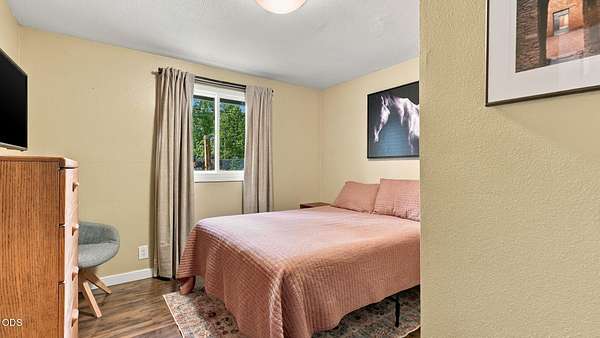
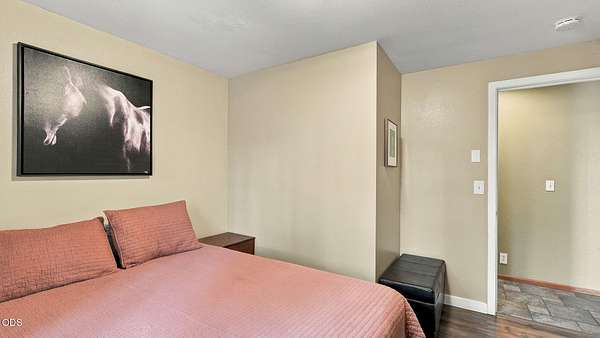
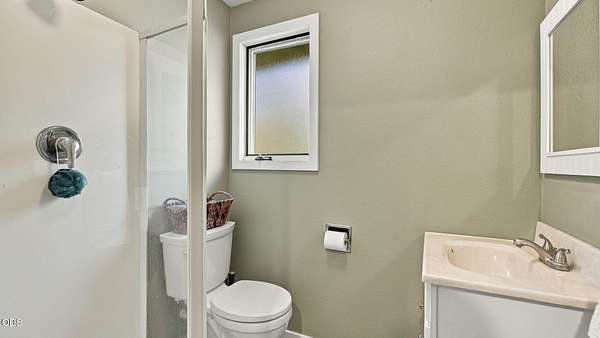
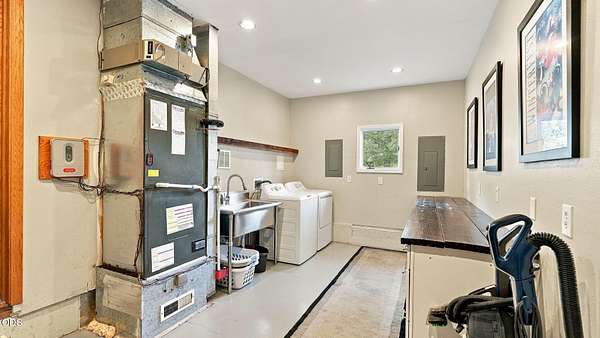
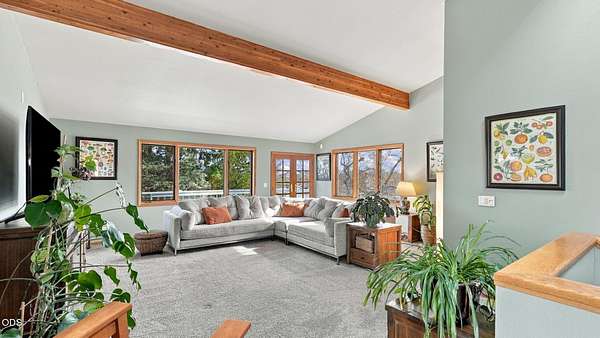
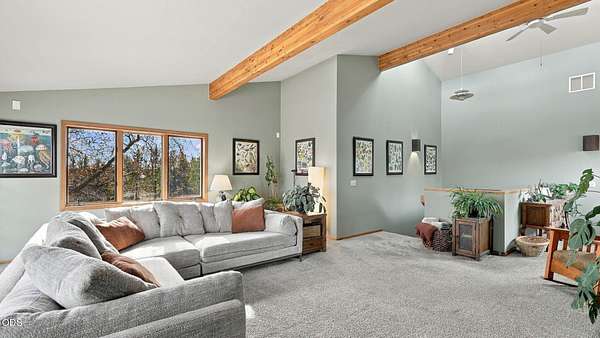
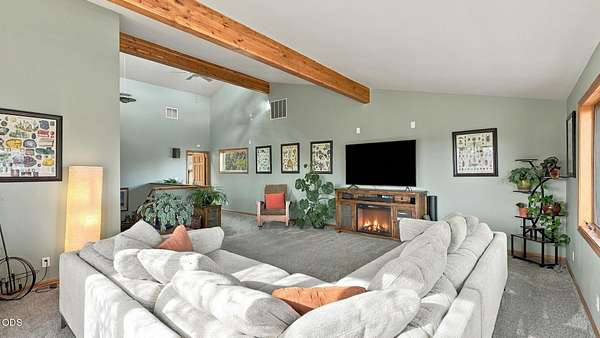
- Bathroom x 3, Bedroom x 4, Family Room, Laundry Room
- Flooring
- Carpet, Laminate, Tile, Vinyl
- Appliances
- Cooktop, Dishwasher, Disposal, Double Oven, Instant Hot Water, Microwave, Refrigerator, Water Heater
- Features
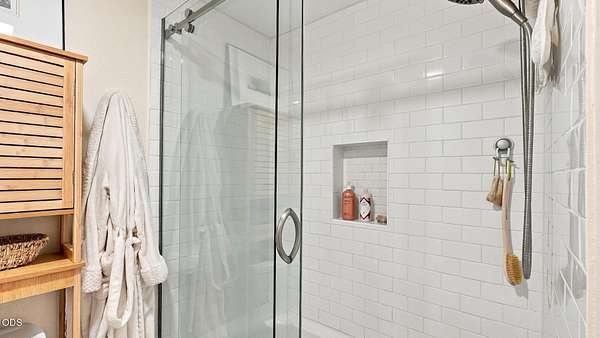
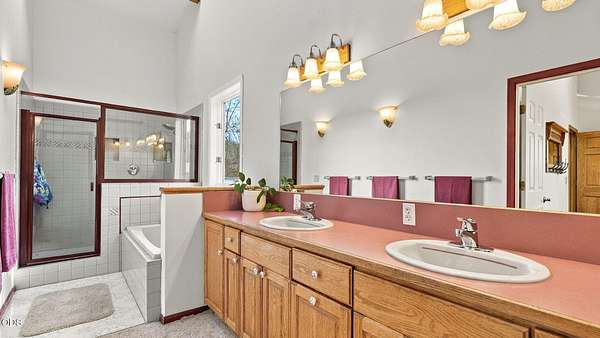
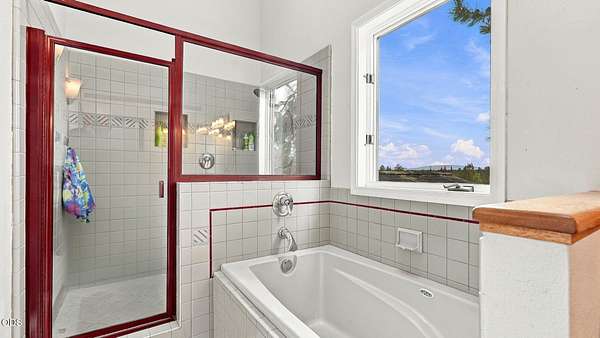
- Breakfast Bar, Built-In Features, Ceiling Fan(s), Double Vanity, Enclosed Toilet(s), Fiberglass Stall Shower, Kitchen Island, Laminate Counters, Linen Closet, Shower/Tub Combo, Soaking Tub, Solid Surface Counters, Tile Counters, Tile Shower, Vaulted Ceiling(s), Walk-In Closet(s)
Nearby schools
| Name | Type |
|---|---|
| Ponderosa Elem | Elementary |
| Pilot Butte Middle | Middle |
| Mountain View SR High | High |
Listing history
| Date | Event | Price | Change | Source |
|---|---|---|---|---|
| Nov 16, 2026 | New listing | $1,300,000 | — | ODS |
Payment calculator
Contact listing agent
By submitting, I agree to the terms of use and to be contacted by . Message and data rates may apply.