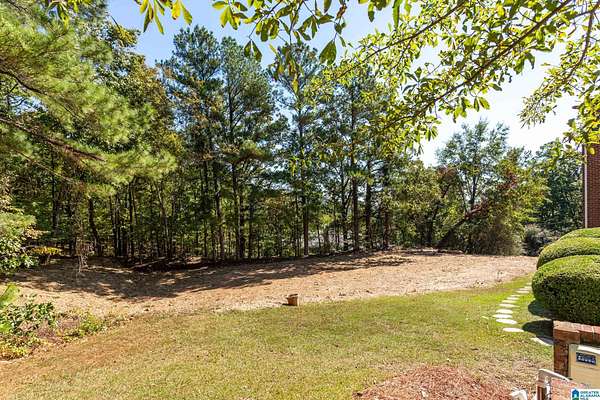
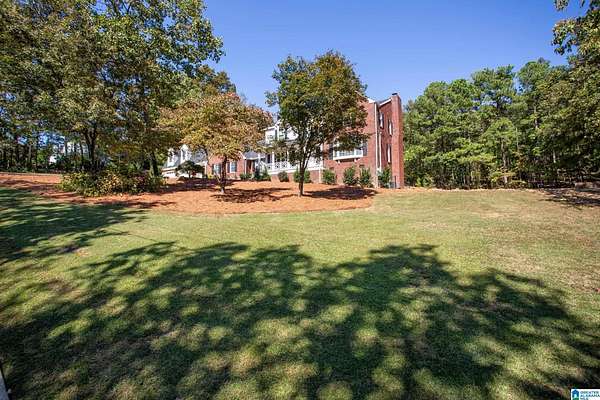
Land with Home for Sale in Anniston, Alabama
2327 Ridgeview Rd, Anniston, AL 36207
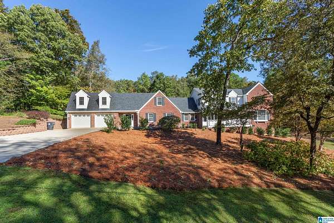
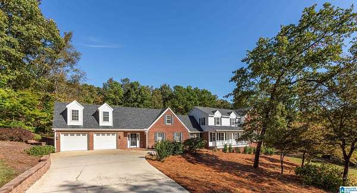
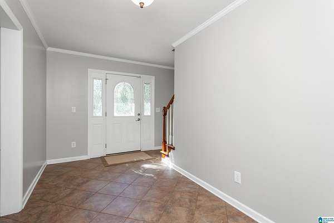
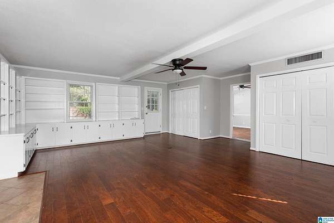
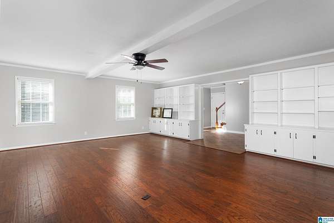
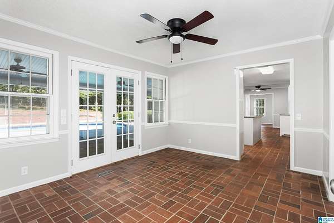
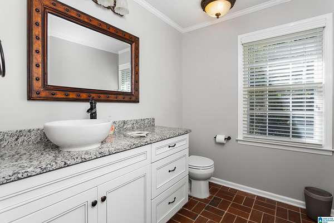
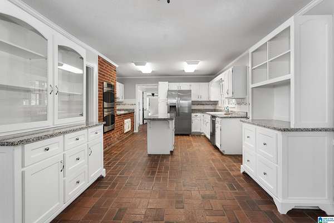
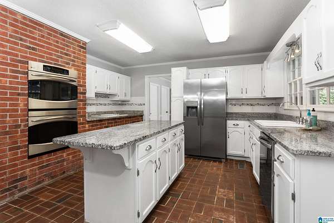
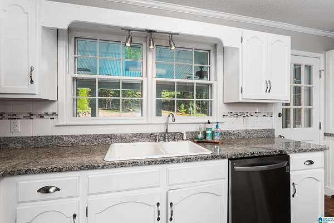
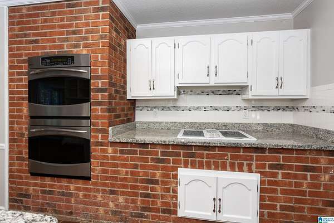
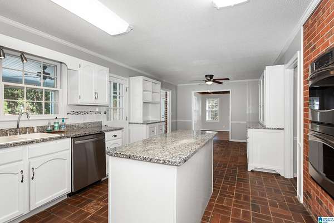
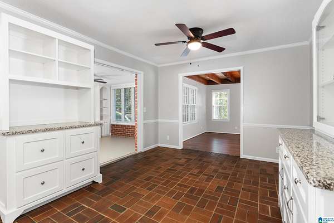
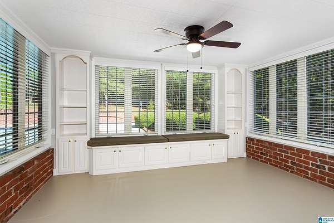
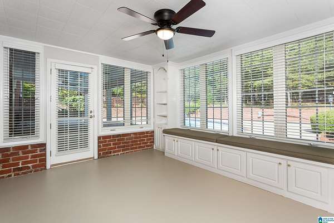
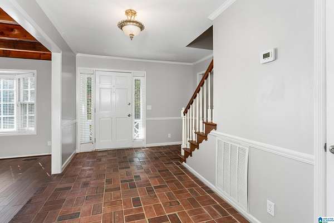
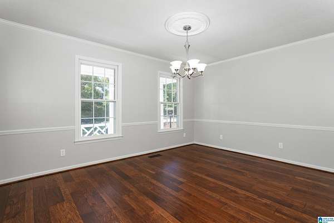
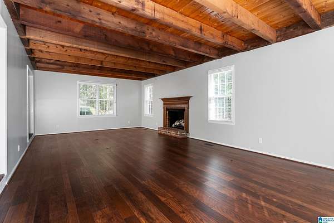
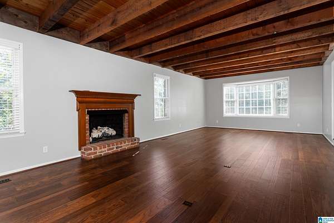
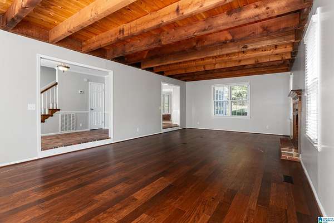
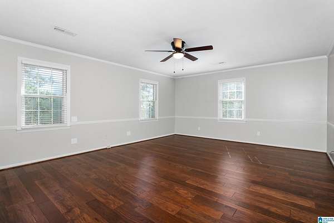
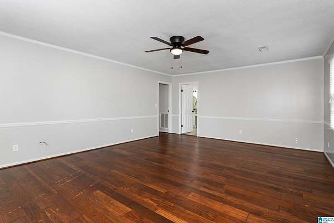
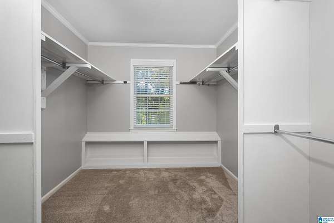
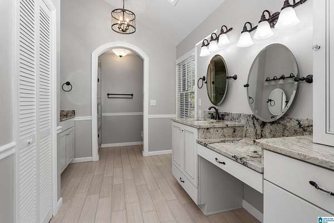
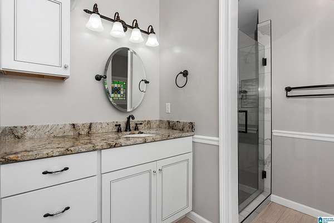
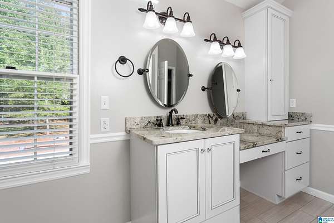
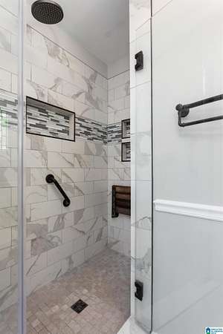
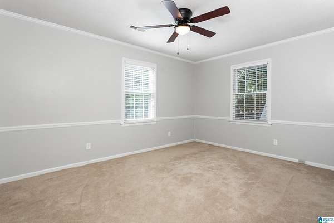
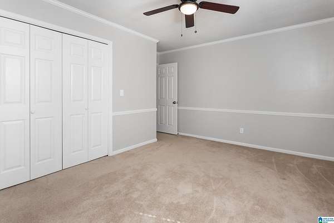
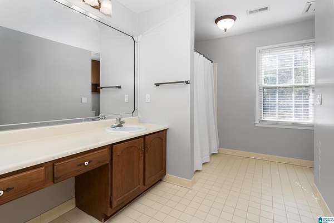
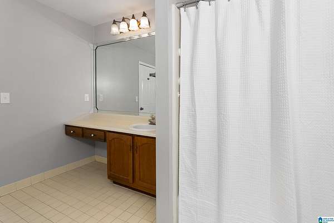
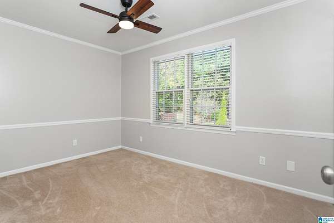
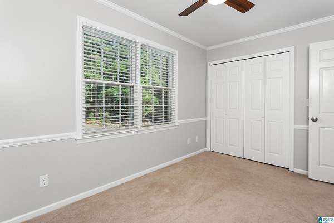
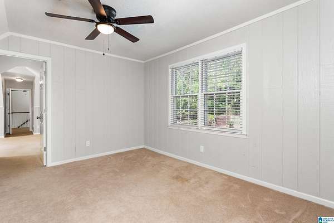
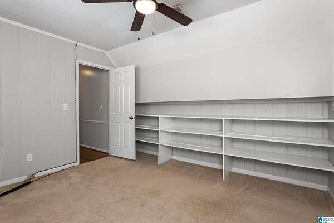
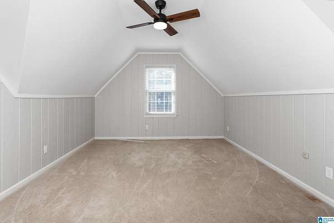
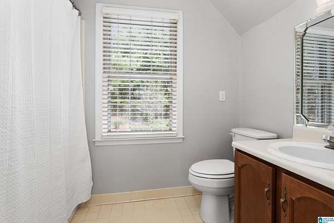
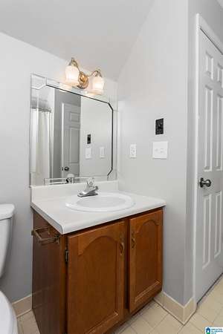
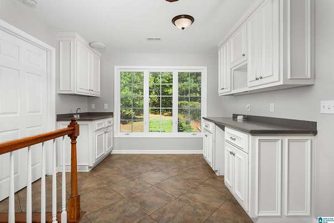
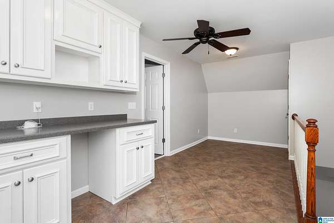
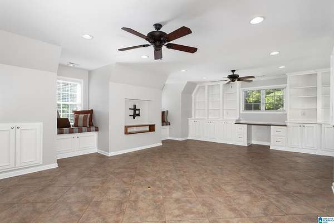
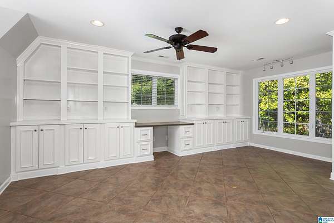
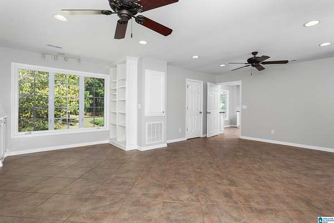
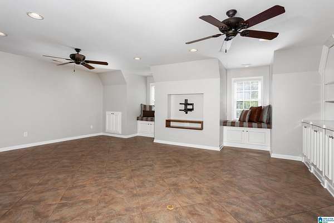
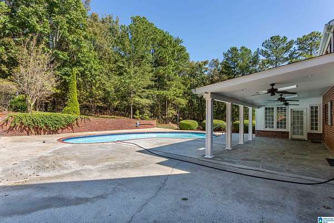
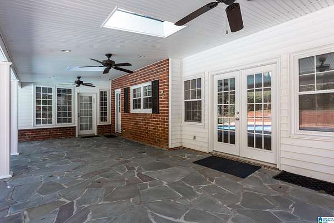
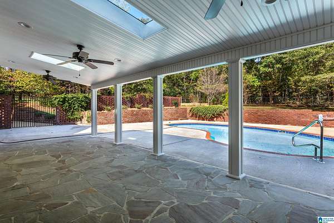
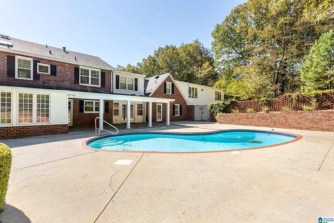
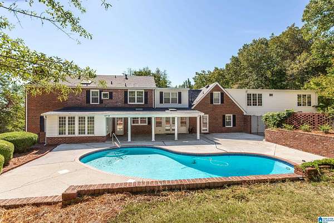
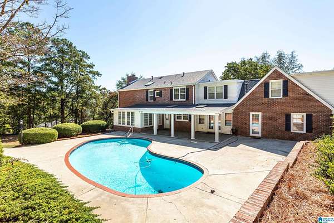
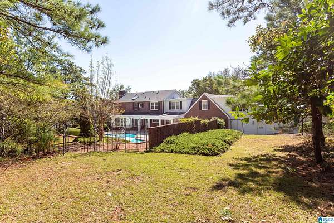
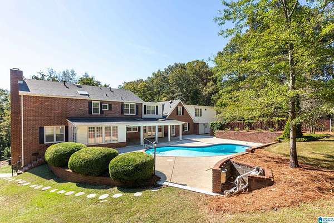
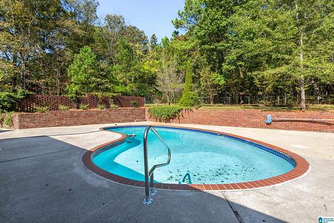
Welcome home to this spacious 4BR/4.5BA home, recently refreshed with new paint throughout, new doors, ceiling fans, and kitchen hardware. Step down into the sunken living room, where rich wood ceilings and exposed beams set a warm, timeless tone. The kitchen features granite countertops, a large island, and double ovens, with a sunroom just off the kitchen. Hardwood and brick floors, abundant natural light, multiple living and bonus areas, and tons of storage make this home as practical as it is charming. The primary suite is a true retreat with beautiful sunrise views, a huge closet, and a bath with two separate vanities, a skylight, and a walk-in shower. Outside, relax on the covered porch overlooking the saltwater pool. Come see the fresh touches for yourself and picture your next chapter here!
Location
- Street address
- 2327 Ridgeview Rd
- County
- Calhoun County
- Zip code
- 36207
- Community
- Lake Louise
- Elevation
- 1,234 feet
Directions
From Hwy 431 N, left onto Henry Rd, right onto Lakeshore Dr, left onto Callahan Ln, right onto Ridgeview Rd, property will be on the right.
Property details
- Acreage
- 1.68 acres73,181 sq ft
- MLS #
- GABMLS 21458682
- Posted
Parcels
- 21-02-10-0-001-065.000
Legal description
21-02-10-0-001-065.000 - SEC 10 TSP 16S RNG 08E LAKE LOUISE SUB SEC 3 BLK 9 LOT 15 & AN ADJOINING TRACT ALTOGETHER DESC AS FOL BEG @ SW COR OF LOT 15 TH NW 299.85 NE 280.06 SE 100 W 154.8 SE 190 TO RIDGEVIEW DR TH SW ALG SAME 124.55 TO POB CONT 1.18 ACC ANNISTON AL S10 T16 R8
Details and features
Listing
- Type
- Residential
- Franchise
- ERA Real Estate
Lot
- Features
- Acreage
Exterior
- Parking
- Driveway
- Pool
- Patio, Porch
- Structures
- Workshop
Structure
- Stories
- 2
- Water
- Public
- Heating
- Central, Forced Air, Natural Gas
- Cooling
- Central Air, Electric
- Materials
- 1 Side Brick, Siding-Vinyl
Interior
- Rooms
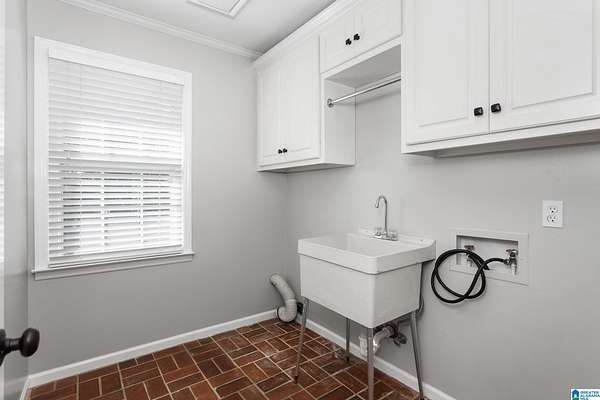
- Bathroom x 5, Bedroom x 4, Bonus Room, Den, Dining Room, Laundry Room
- Flooring
- Brick, Carpet, Hardwood, Tile
- Fireplaces
- Yes
- Appliances
- Cooktop-Electric, Double Oven
- Features
- Bay Window, Multiple Staircases, Workshop (INT)
Property utilities
| Category | Type | Status |
|---|---|---|
| Gas | Natural Gas | Connected |
Nearby schools
| Name | Type |
|---|---|
| Golden Springs | Elementary |
| Anniston | Middle |
| Anniston | High |
Listing history
| Date | Event | Price | Change | Source |
|---|---|---|---|---|
| Oct 14, 2026 | New listing | $489,500 | — | GABMLS |
| Aug 24, 2026 | Removed | $499,500 | — | Listing agent |
| July 10, 2026 | New listing | $499,500 | — | GABMLS |