Land with Home for Sale in McDonough, Georgia
2328 Kelleytown Rd, McDonough, GA 30252
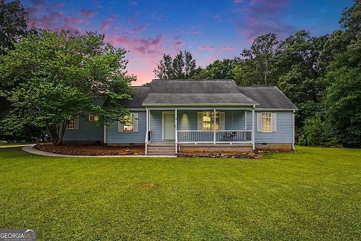
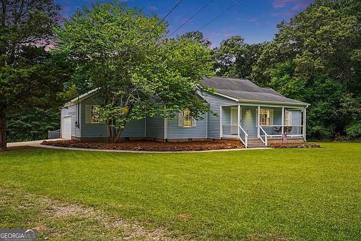
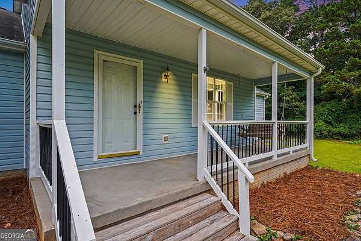
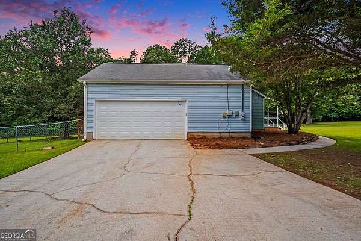
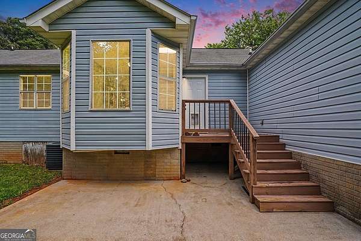
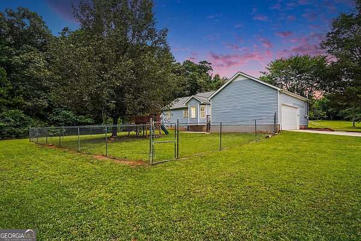
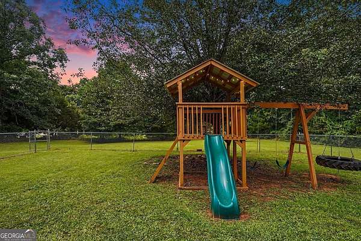
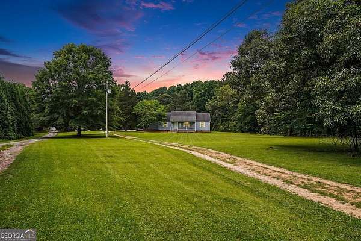
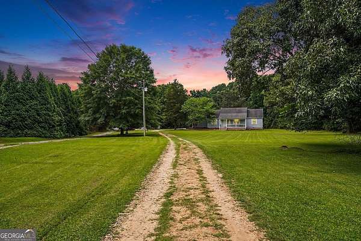
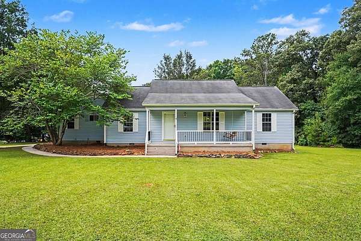
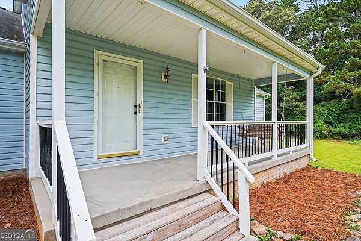
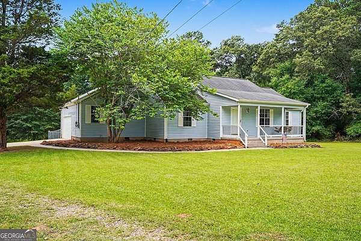
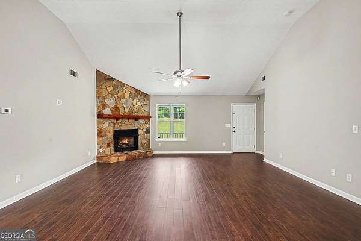
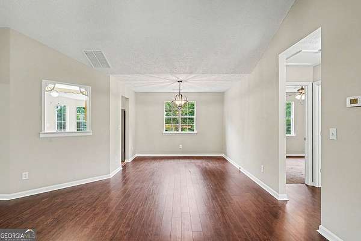
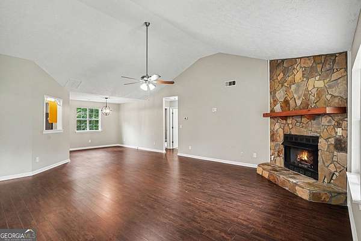
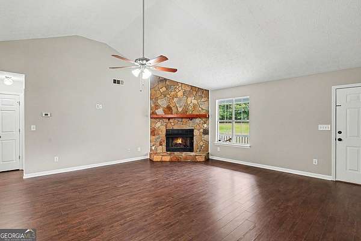
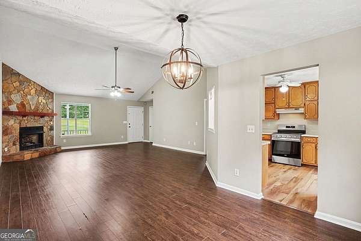
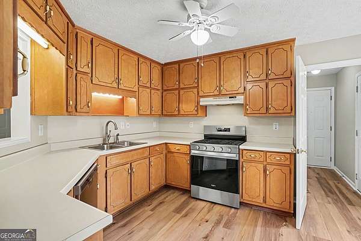
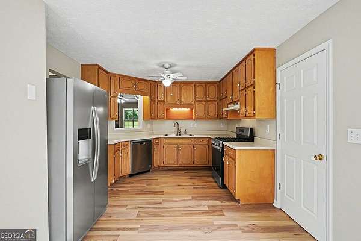
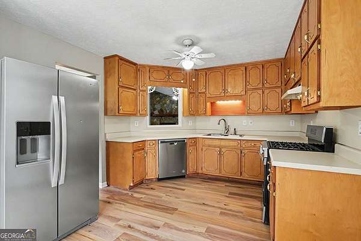
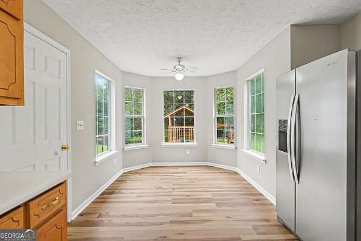
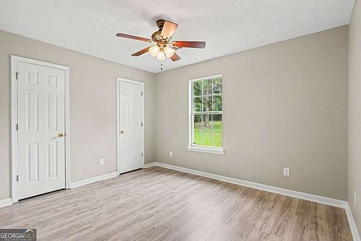
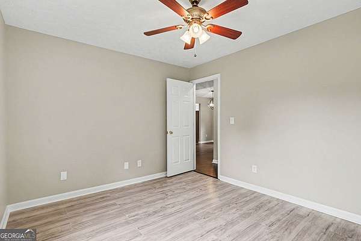
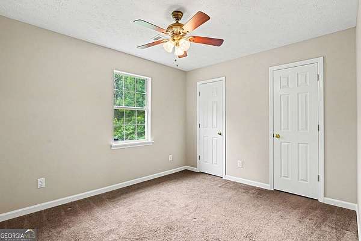
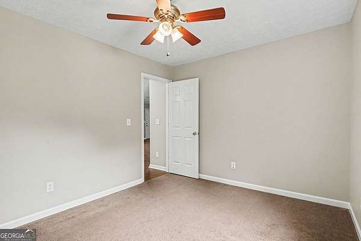
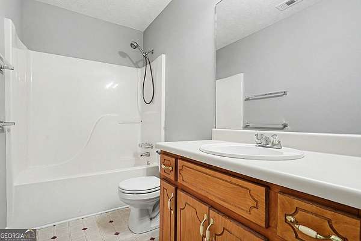
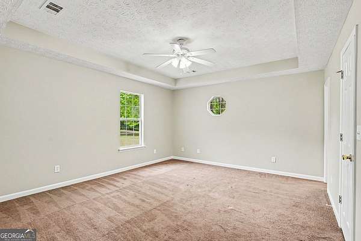
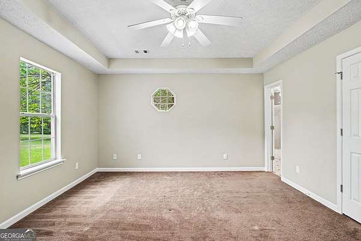
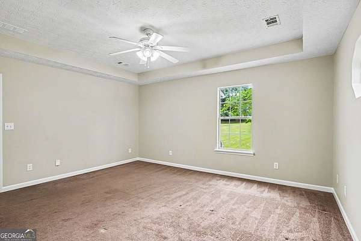
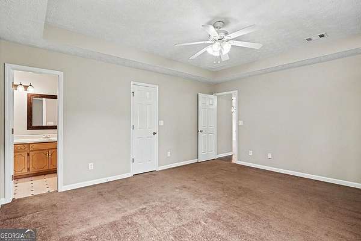
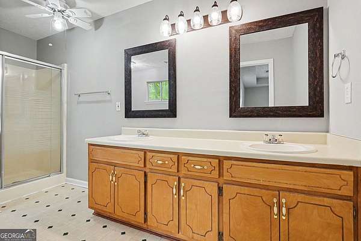
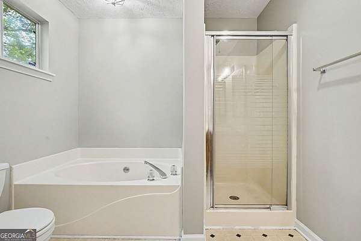
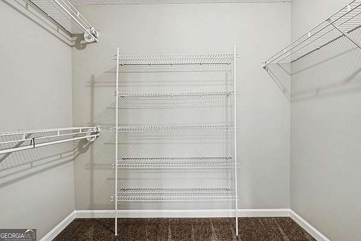
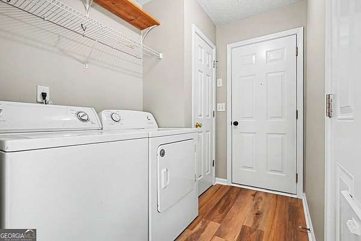
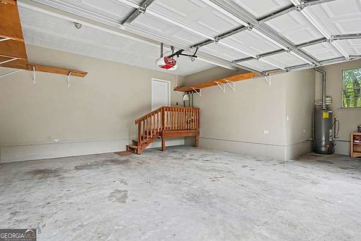
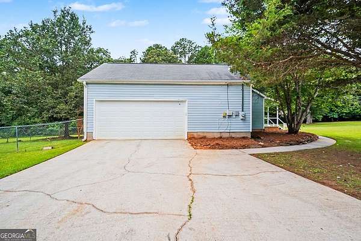
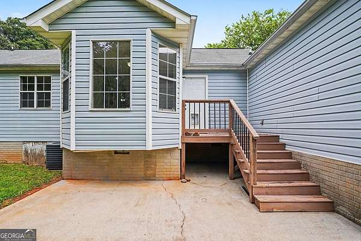
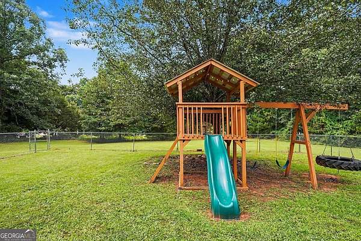
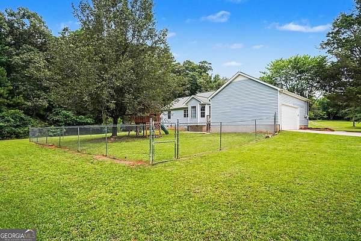
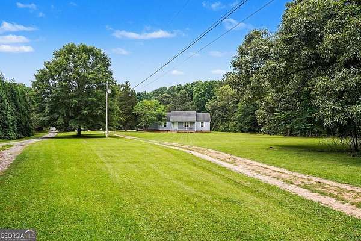
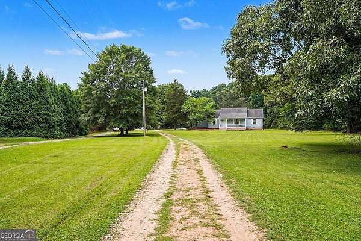
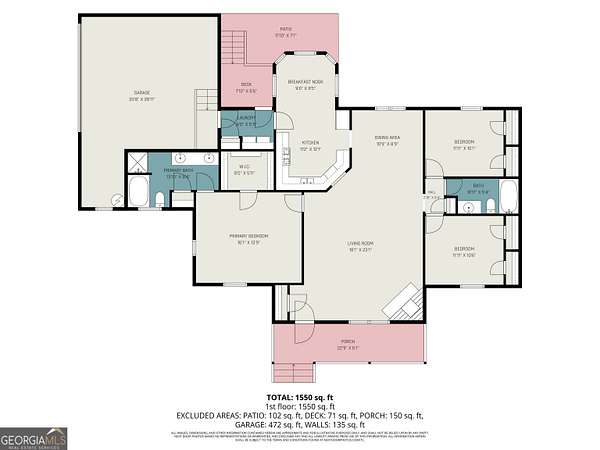
Charming Ranch on 2 Acres. Welcome home to this beautifully maintained ranch offering an open and spacious split-bedroom floor plan on 2 private acres. The inviting family room features a stunning stone fireplace with gas logs and flows seamlessly into the large dining area, creating the perfect space for everyday living and entertaining. The kitchen is equipped with stainless steel appliances, a new gas stove, and a breakfast room, where a bay window overlooks the fenced backyard and playground area. A laundry closet and separate pantry are conveniently located next to kitchen at the garage entrance to the home. The spacious primary suite boasts a trey ceiling, a large walk-in closet, and a luxurious 5-piece bath complete with double vanities and a linen closet. Two additional guest bedrooms provide comfortable space for family or visitors. Step outside and enjoy outdoor living at its best with a patio ideal for relaxing or entertaining, plus a fenced backyard featuring playground equipment for endless fun for the kids. Fresh paint throughout the home adds a bright, move-in-ready appeal. Located in the desirable Timber Ridge/Union Grove School District, this affordable home offers the perfect blend of comfort, space, and convenience. Move-in ready and priced to sell-don't miss this opportunity!
Location
- Street address
- 2328 Kelleytown Rd
- County
- Henry County
- Zip code
- 30252
- Elevation
- 718 feet
Property details
- Acreage
- 2 acres
- MLS #
- GAMLS 10793692
- Posted
Property taxes
- 2025
- $4,724
Parcels
- 13502005001
Details and features
Listing
- Type
- Residential
- Subtype
- Single Family Residence
- Franchise
- Better Homes and Gardens Real Estate
Lot
- Features
- Level
Exterior
- Parking Spaces
- 2
- Parking
- Garage
- Fencing
- Chain Link
- Pool
- Deck, Porch
Structure
- Style
- Ranch
- Stories
- 1
- Water
- Public
- Sewer
- Septic Tank
- Heating
- Central, Natural Gas
- Cooling
- Central Air
- Materials
- Vinyl Siding
- Roof
- Composition
Interior
- Rooms
- Bathroom x 2, Bedroom x 3, Family Room
- Flooring
- Carpet, Hardwood, Vinyl
- Fireplaces
- Yes
- Appliances
- Dishwasher, Dryer, Gas Water Heater, Range, Refrigerator, Stainless Steel Appliance(s), Washer
- Features
- Double Vanity, High Ceilings, Master On Main Level, Separate Shower, Split Bedroom Plan, Tray Ceiling(s), Vaulted Ceiling(s), Walk-In Closet(s)
Property utilities
| Category | Type | Status |
|---|---|---|
| Gas | Natural Gas | Connected |
Nearby schools
| Name | Type |
|---|---|
| Timber Ridge | Elementary |
| Union Grove | Middle |
| Union Grove | High |
Listing history
| Date | Event | Price | Change | Source |
|---|---|---|---|---|
| July 2, 2026 | Under contract | $265,000 | — | GAMLS |
| June 26, 2026 | New listing | $265,000 | — | GAMLS |