Land with Home for Sale in Jamestown, Tennessee
2329 Roslin Rd, Jamestown, TN 38556
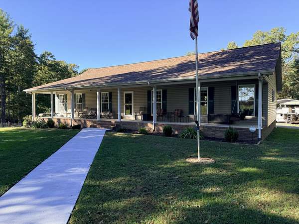
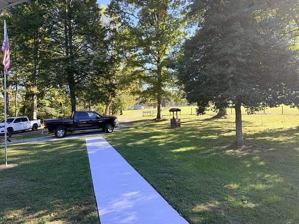
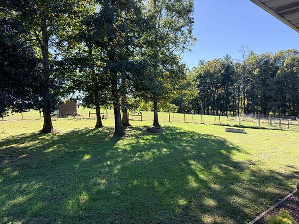
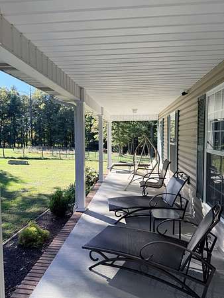
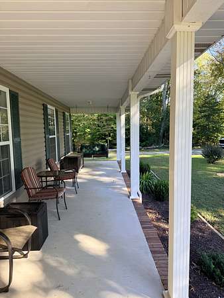
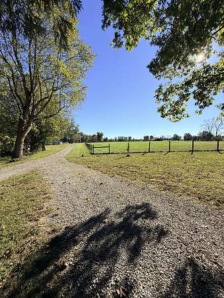
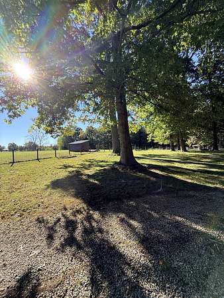
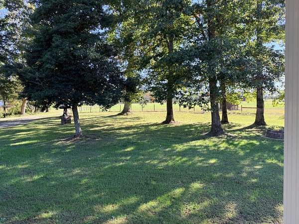
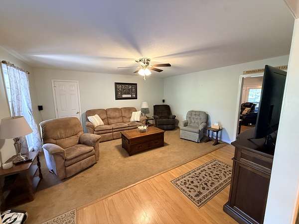
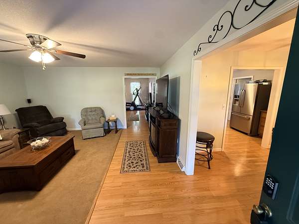
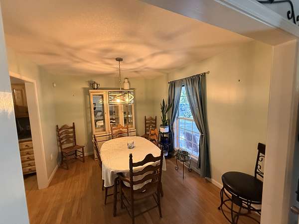
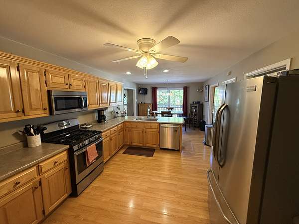
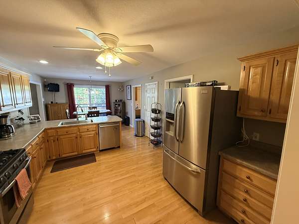
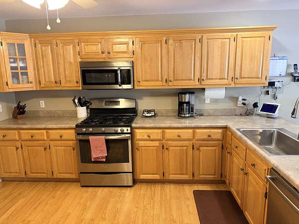
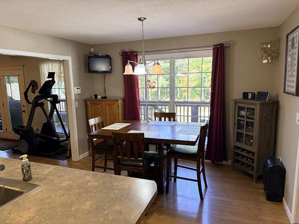
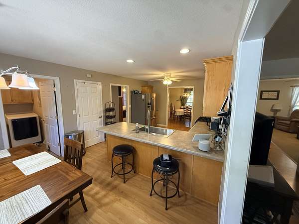
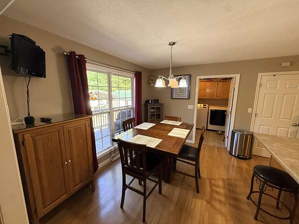
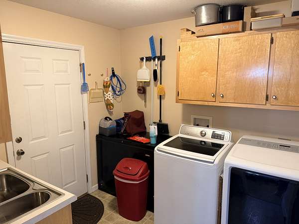
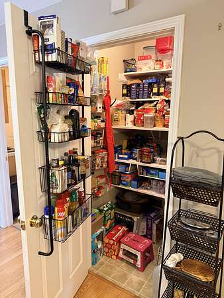
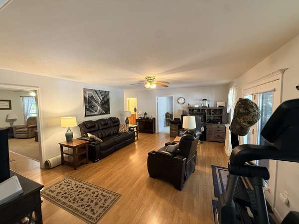
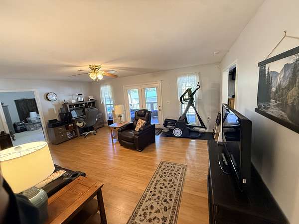
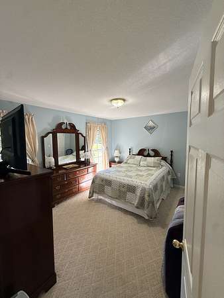
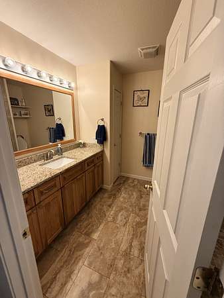
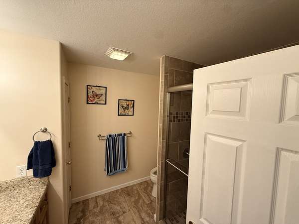
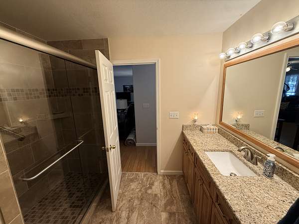
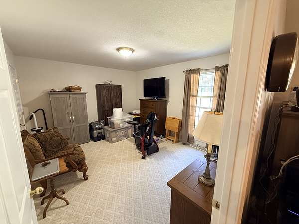
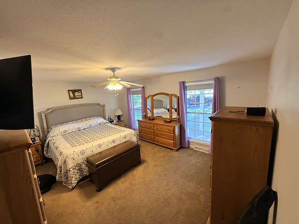
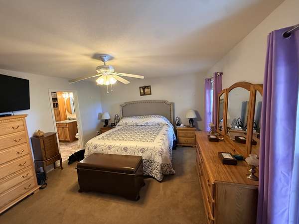
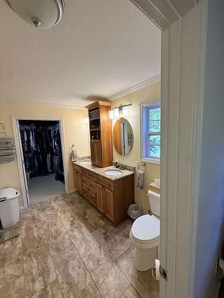
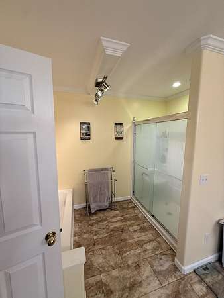
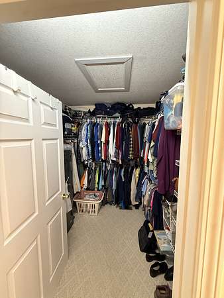
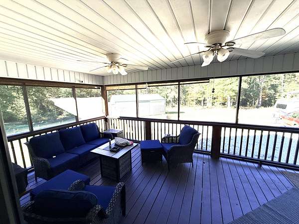
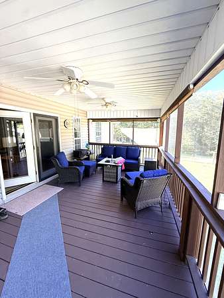
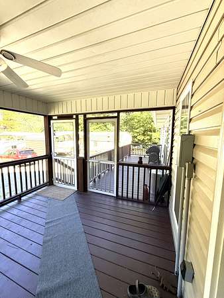
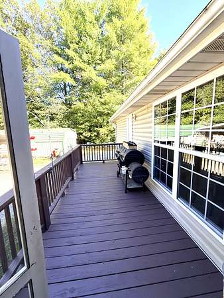
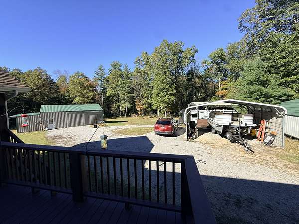
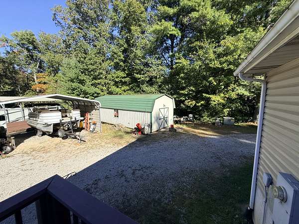
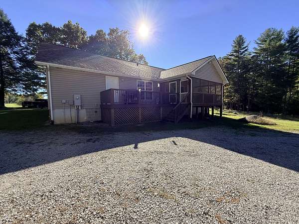
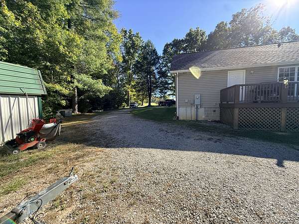
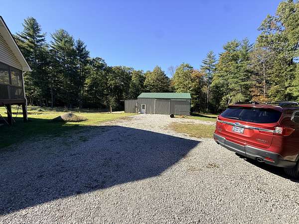
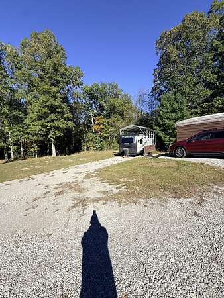
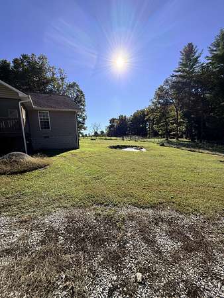
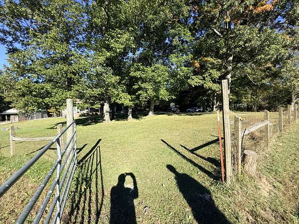
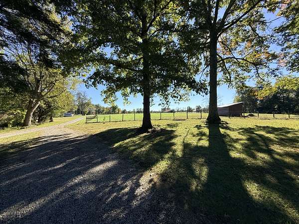
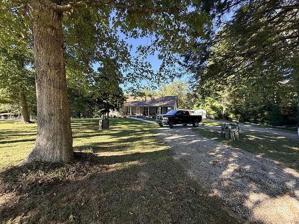
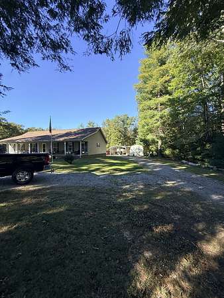
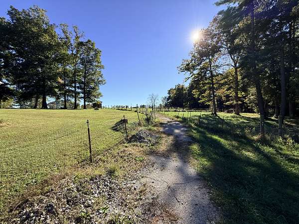
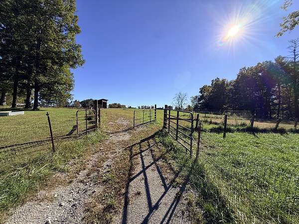
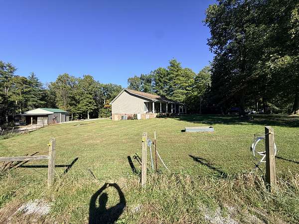
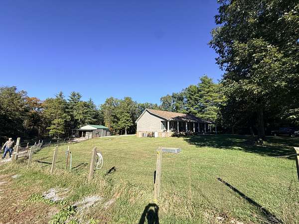
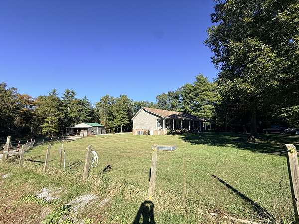
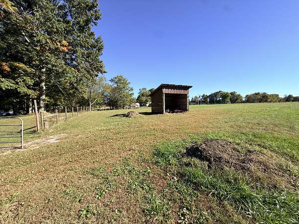
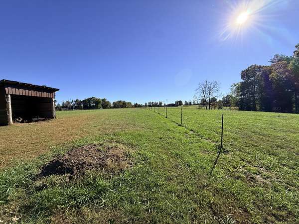
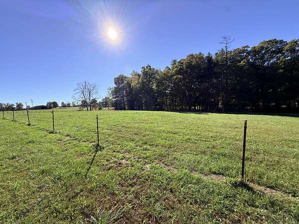
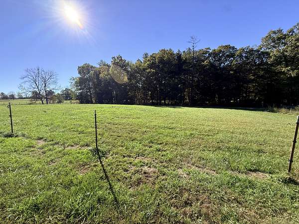
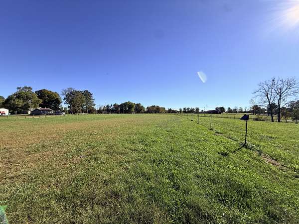
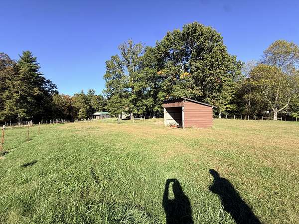
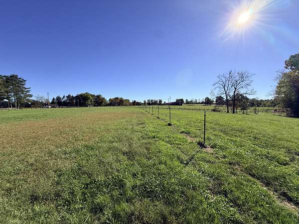
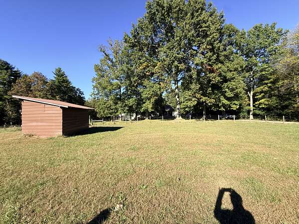
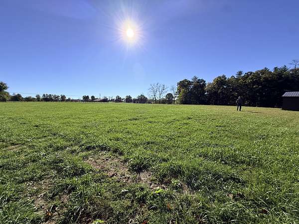
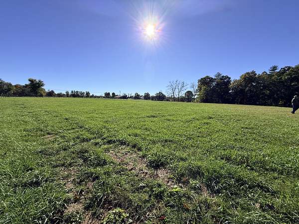
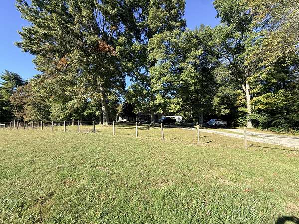
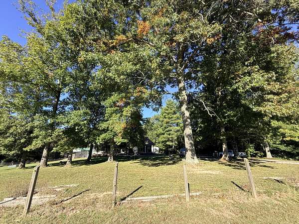
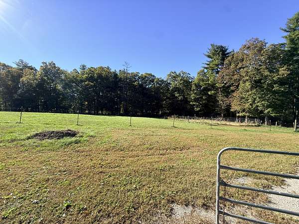
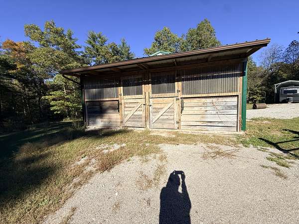
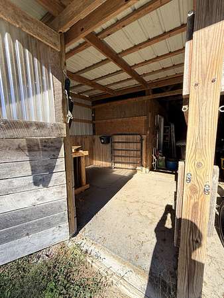
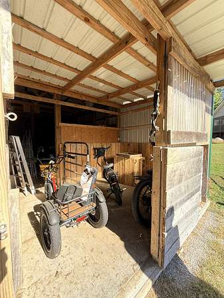
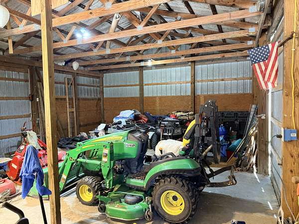
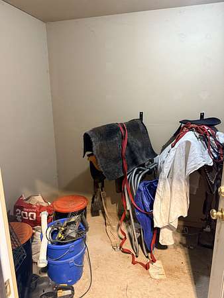
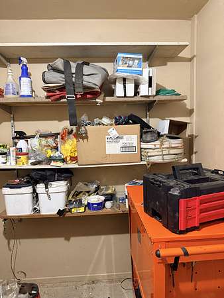
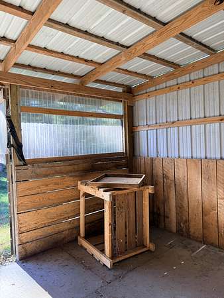
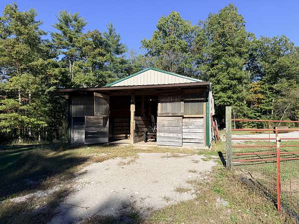
This is country living at its best. Private 1 Story home with 2176 sq ft of living space. The property includes 2 fenced pastures with an existing lean-to, large 36x24 barn, 2 stalls and tack room. The pastures are all fenced and cross fenced with plenty of grass and additional area for a garden. Also there is an Enclosed screened porch, deck grilling space, overlooking the barn and quiet back yard. Plenty of shade trees in front to allow you to enjoy a full front covered porch with room for the entire family. Other features include an RV Carport, Double Car Carport and Large out building, a 50 amp RV plug, and generator connection available. Only 10 minutes to "East Fork Stables" for miles of riding trails. Think of this home as being your "Gentleman's Ranch". Great for horses, privacy, and just pure relaxation.
- Listed by Neil Young, (615) 605-1723, Dalton Wade
Location
- Street address
- 2329 Roslin Rd
- County
- Fentress County
- Zip code
- 38556
- Elevation
- 1,644 feet
Directions
From Knoxville or Nashville on I-40, take exit 317 toward Jamestown. Turn onto US-127 North. About 11 miles turn right onto TN-62. Then 4.5 miles turn left onto Jonesville Rd. In 2.9 miles turn right onto Roslin Rd and and on left 2329 Roslin RD - Sign is by the driveway.
Property details
- Acreage
- 7.09 acres
- MLS #
- REALTRACS 3622742
- Posted
Property taxes
- Recent
- $1,101
Parcels
- 140 01404 000
Details and features
Listing
- Type
- Residential
- Subtype
- Single Family Residence
- Possession
- Close of Escrow
Lot
- Size Source
- Assessor
- Terrain
- Level, Private, Rolling Slope, Views
- View
- Seasonal View, Trees/Woods
- Features
- Level, Private, Rolling Slope, Views
Exterior
- Parking Spaces
- 2
- Parking
- Circular Driveway, Detached, Driveway, Gravel
- Outdoor Spaces
- Covered, Deck, Patio, Porch, Screened
- Structures
- Barn(s), Stable(s), Storage
- Features
- Storm Shelter
Structure
- Style
- Ranch
- Stories
- 1
- Basement
- Crawl Space
- Water
- Public
- Sewer
- Septic Tank
- Heating
- Central
- Cooling
- Central Air
- Materials
- Vinyl Siding
- Roof
- Asphalt
- Foundation
- Block
Interior
- Flooring
- Carpet, Luxury Vinyl
- Appliances
- Built-In Gas Range, Dishwasher, Gas Oven, Microwave, Refrigerator
- Laundry
- Electric Dryer Hookup, Washer Hookup
- Security
- Carbon Monoxide Detector(s), Fire Alarm, Smoke Detector(s)
- Features
- High Speed Internet
Property utilities
| Category | Type | Status |
|---|---|---|
| Water | Public | Available |
| Sewage | Septic System | Connected |
Nearby schools
| Name | Type |
|---|---|
| South Fentress Elementary School | Elementary |
| South Fentress Elementary School | Middle |
| Clarkrange High School | High |
Listing history
| Date | Event | Price | Change | Source |
|---|---|---|---|---|
| Oct 20, 2026 | New listing | $449,900 | — | REALTRACS |
Payment calculator

Based on information submitted to the MLS GRID as of Oct 20, 2026 1:00 am MT. All data is obtained from various sources and may not have been verified by broker or MLS GRID. Supplied Open House Information is subject to change without notice. All information should be independently reviewed and verified for accuracy. Properties may or may not be listed by the office/agent presenting the information. Some IDX listings have been excluded from this website. View more