Land with Home for Sale in Garner, North Carolina
2329 Win Rd, Garner, NC 27529
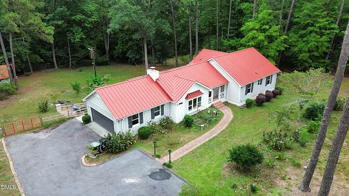
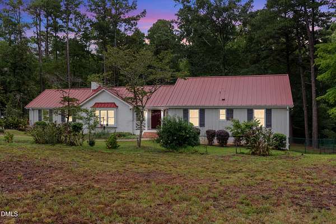
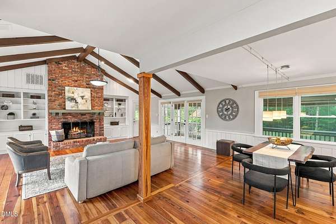
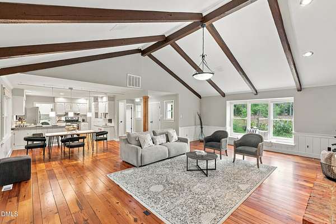
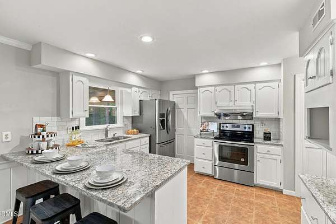
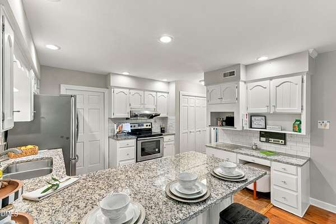
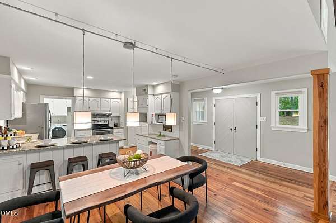
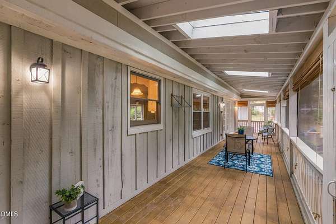
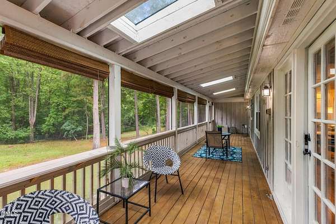
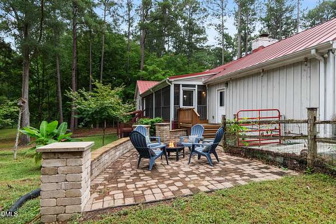
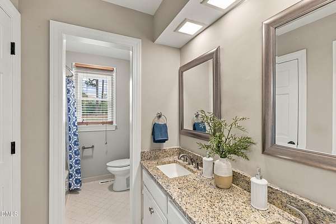
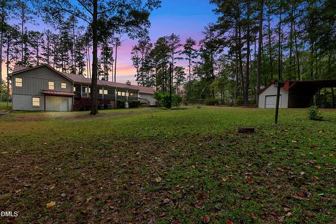
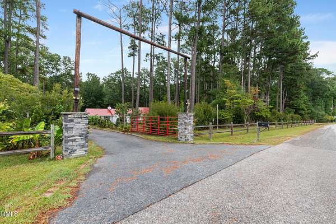
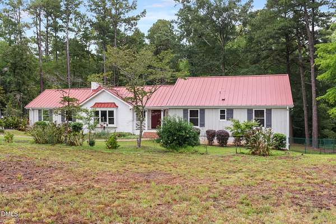
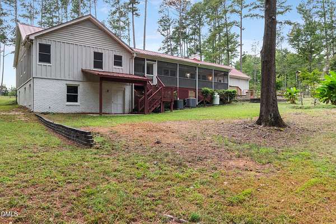
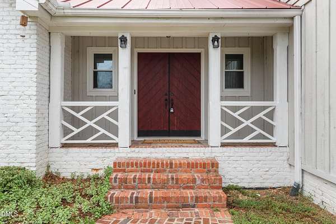
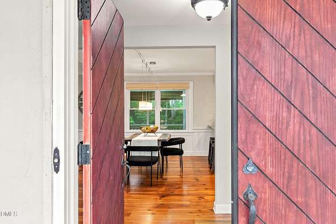
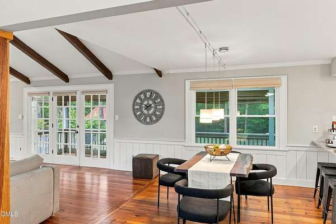
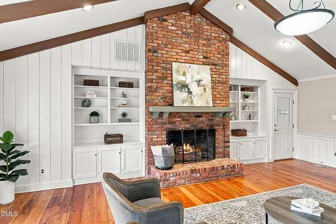
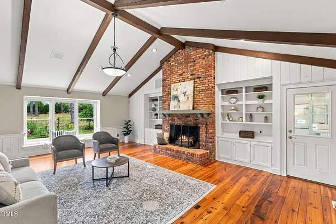
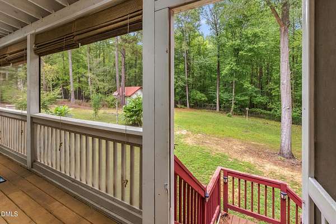
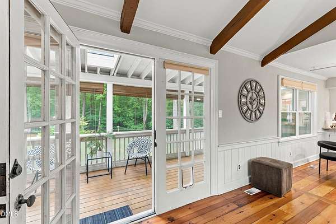
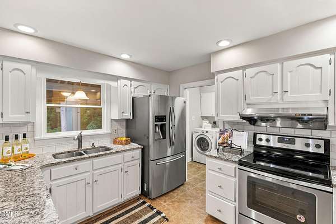
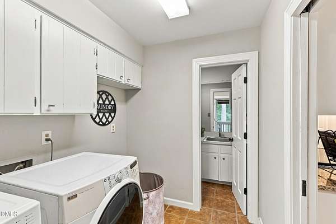
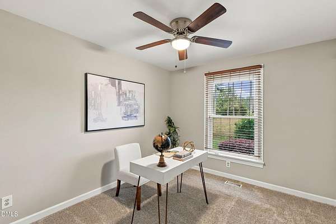
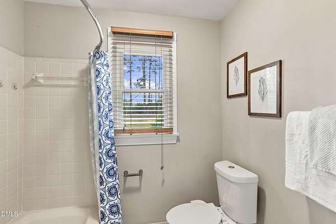
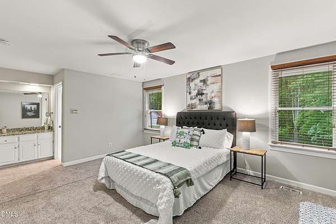
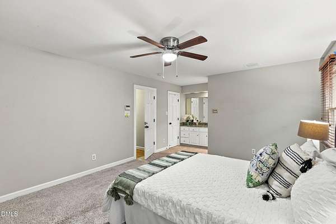
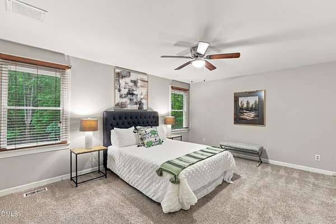
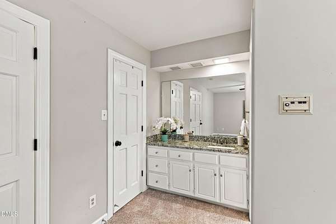
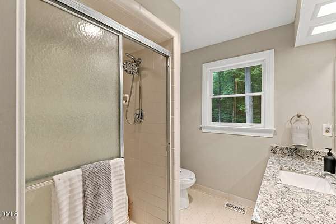
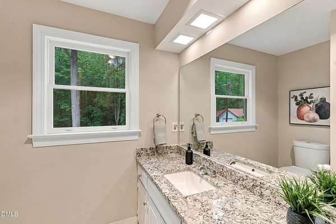
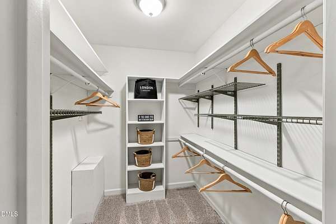
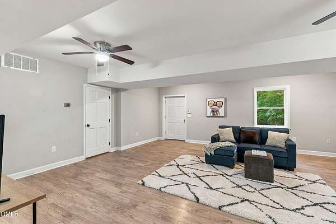
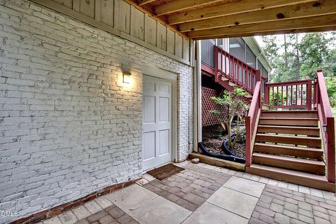
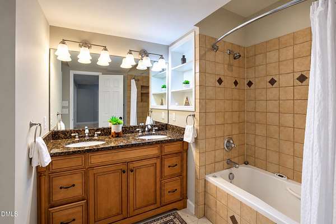
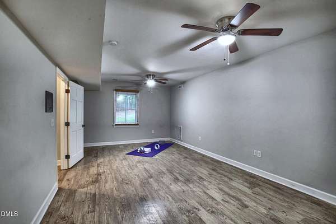
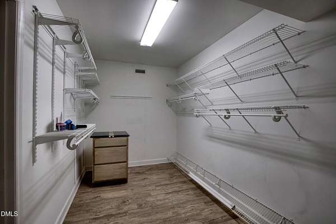
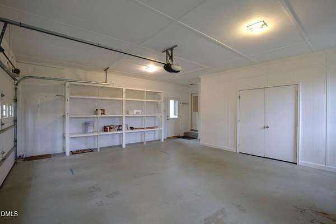
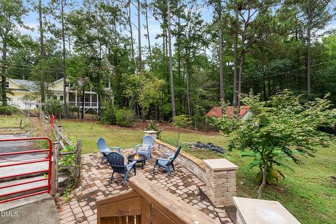
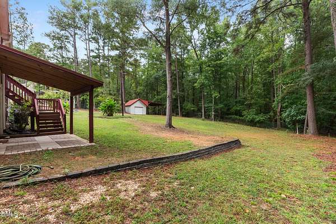
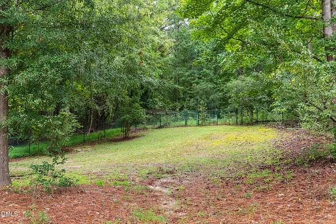
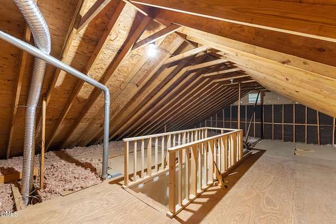
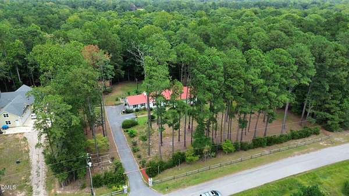
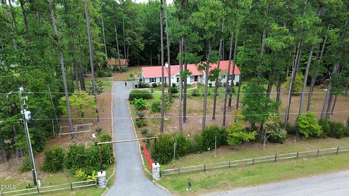
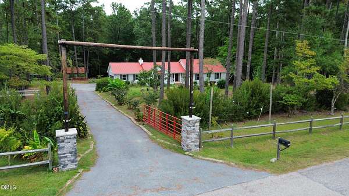
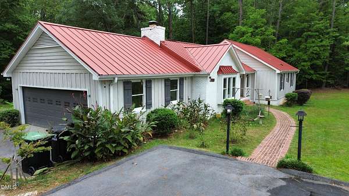
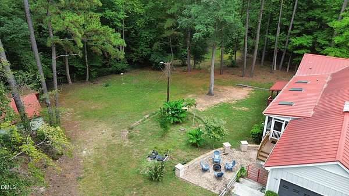
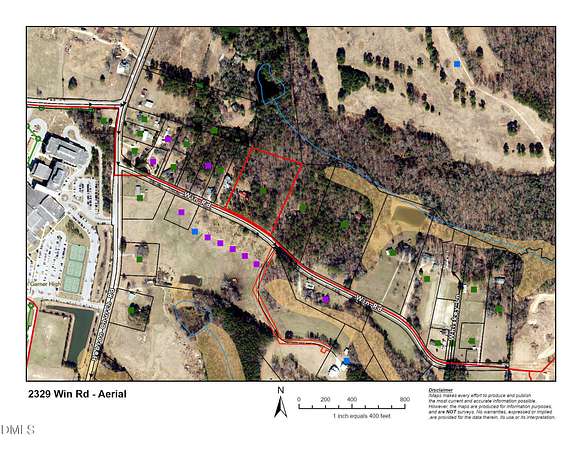
Five private, wooded acres in Wake County with NO HOA, no restrictive covenants and NO CITY TAXES (Garner ETJ, county taxes only). Enter through stone pillars and a gated drive to a one-level 1977 ranch with a metal roof, surrounded by mature trees and fenced areas. About 7 minutes to White Oak Crossing and 22 minutes to downtown Raleigh. The Town of Garner confirms a detached accessory dwelling up to 800 sq ft is permitted under current R2 zoning; buyer to verify with the Town. Inside: vaulted beamed ceilings, a brick wood-burning fireplace with built-ins, hardwood floors, French doors, and an open kitchen with granite, stainless appliances and a peninsula island. The 2,143 sq ft main level has 4 bedrooms, 2.5 baths and a screened porch with skylights opening to a brick patio and fire pit. The 1,046 sq ft finished walkout basement adds a recreation room, bar, bonus room, full bath with jetted tub and dual sinks, walk-in closet and its own heat pump. Attached 2-car garage, wired detached one-car garage, carport, floored walk-in attic with whole-house fan, public water, private septic permitted for 4 bedrooms, FEMA flood zone X. HVAC serviced and septic pumped September 2026. Buyer to verify all figures and restrictions.
Location
- Street address
- 2329 Win Rd
- County
- Wake County
- Zip code
- 27529
- Elevation
- 332 feet
Property details
- Acreage
- 5.13 acres
- Zoning
- R2
- MLS #
- DMLS 10195170
- Posted
Property taxes
- 2026
- $3,757
Parcels
- 162904645365000 0091310
Legal description
Prop Clyde Barrington Tr5 Bmfor-
Details and features
Listing
- Type
- Residential
- Subtype
- Single Family Residence
Lot
- View
- Forest
- Features
- Back Yard, Gentle Sloping, Hardwood Trees, Many Trees, Private, Rolling Slope, Sloped, Sloped Down, Wooded
Exterior
- Parking
- Driveway, Garage, Gated, Open
- Fencing
- Chain Link, Fenced, Gate
- Pool
- Deck, Patio, Porch
- Structures
- Outbuilding
- Features
- Awning(s), Fire Pit, Private Yard, Rain Gutters
Structure
- Style
- Modern, Ranch
- Stories
- 1
- Basement
- Block, Exterior Entry, Finished, Sump Pump, Walk-Out Access
- Water
- Well
- Sewer
- Septic Tank
- Heating
- Fireplace(s), Forced Air, Heat Pump, Propane
- Cooling
- Attic Fan, Ceiling Fan(s), Central Air, Multi Units, Whole House Fan
- Materials
- Board & Batten Siding, Brick, Cedar, Vertical Siding
- Roof
- Metal
Interior
- Room Count
- 8
- Rooms
- Basement, Bathroom x 4, Bedroom x 4, Dining Room, Game Room, Laundry Room x 2
- Flooring
- Carpet, Hardwood, Plank, Tile, Wood
- Fireplaces
- Yes
- Appliances
- Dishwasher, Dryer, Electric Range, Free-Standing Electric Range, Free-Standing Refrigerator, Ice Maker, Range, Range Hood, Refrigerator, Washer, Washer/Dryer
- Security
- Security System
- Features
- Beamed Ceilings, Breakfast Bar, Built-In Features, Cathedral Ceiling(s), Ceiling Fan(s), Central Vacuum, Crown Molding, Double Vanity, High Ceilings, Open Floorplan, Recessed Lighting, Stone Counters, Vaulted Ceiling(s), Walk-In Closet(s)
Property utilities
| Category | Type | Status |
|---|---|---|
| Gas | Propane | Connected |
Nearby schools
| Name | Type |
|---|---|
| Wake - Bryan Road Elementary | Elementary |
| Wake - East Garner Middle | Middle |
| Wake - South Garner High | High |
Listing history
| Date | Event | Price | Change | Source |
|---|---|---|---|---|
| Nov 9, 2026 | Price drop | $770,000 | $25,000 -3.1% | DMLS |
| Sept 27, 2026 | New listing | $795,000 | — | DMLS |
Payment calculator