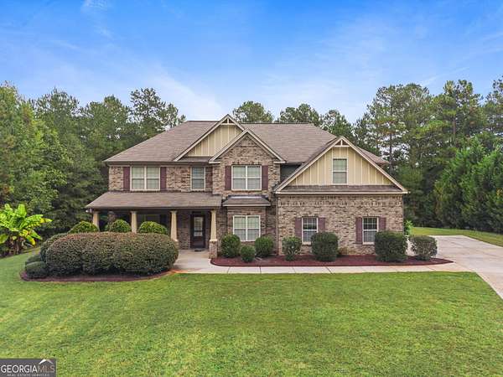
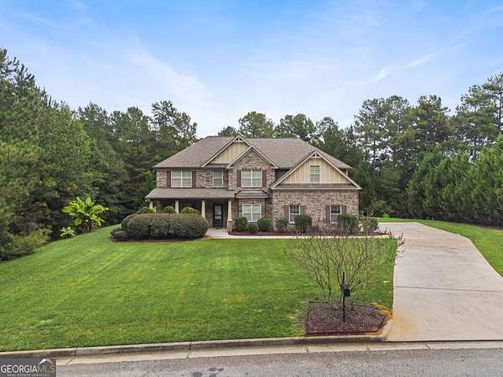
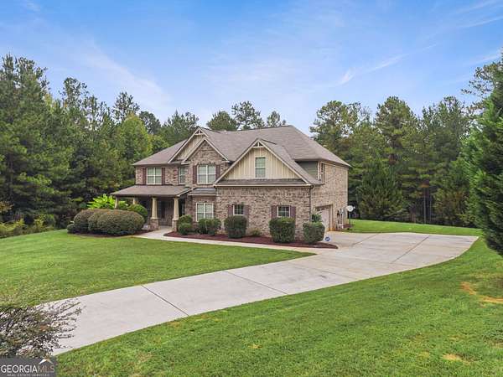
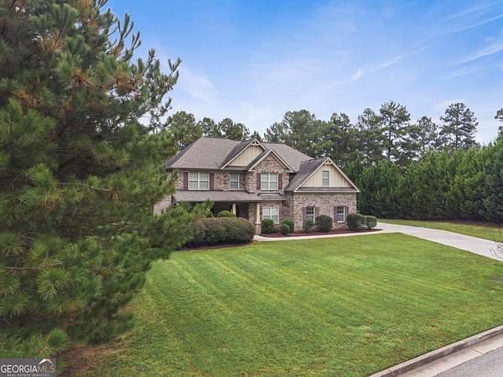
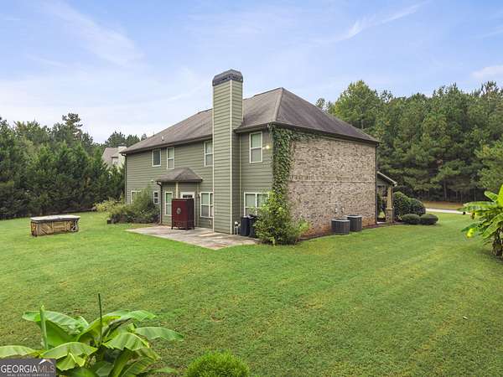
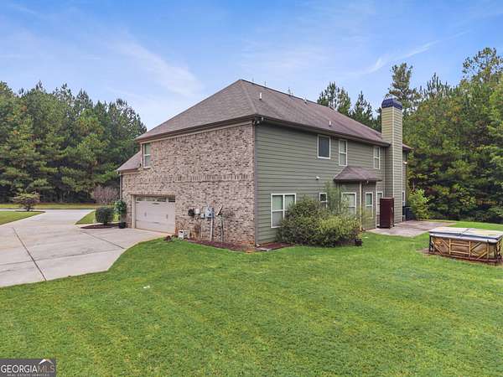
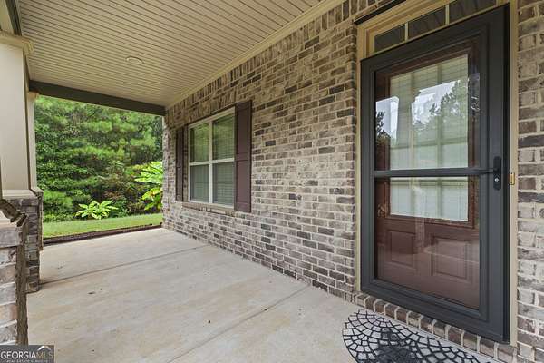
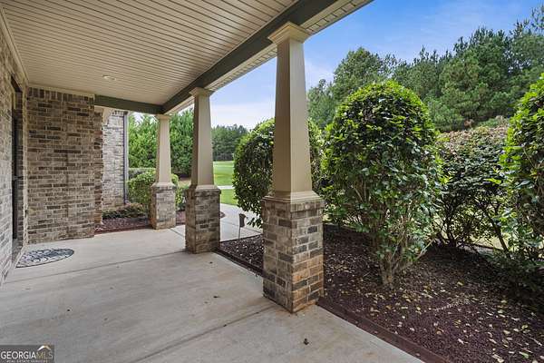
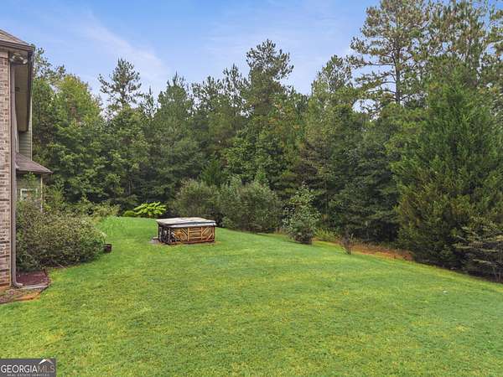
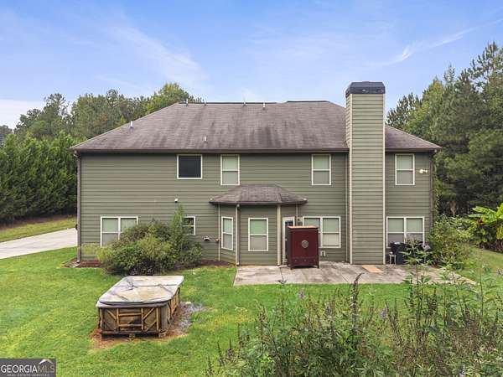
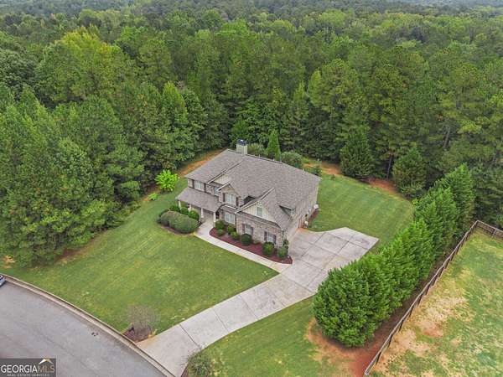
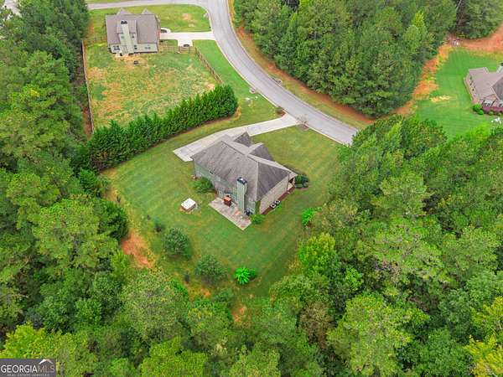
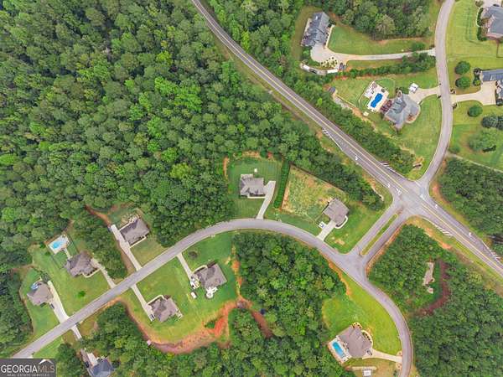
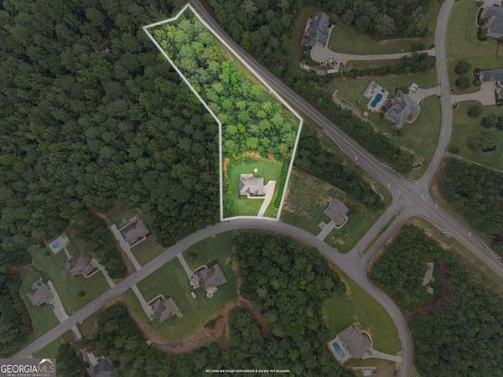
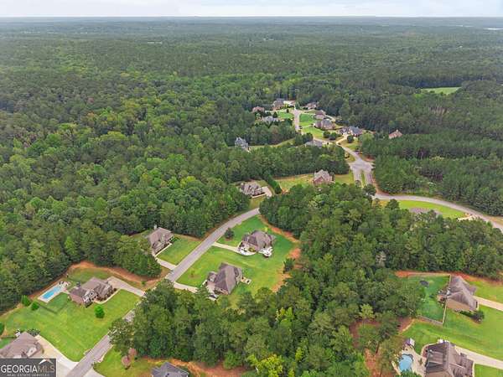
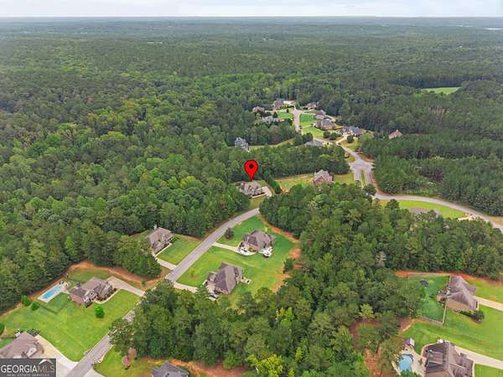
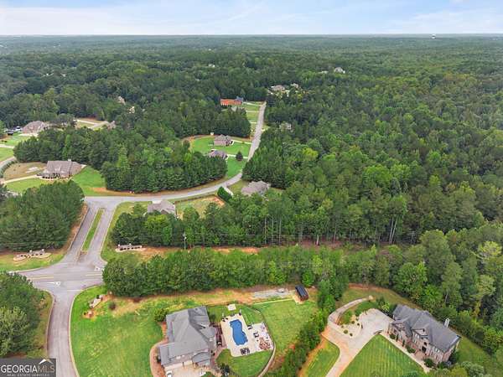
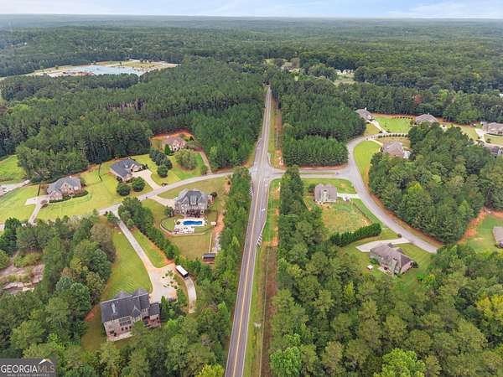
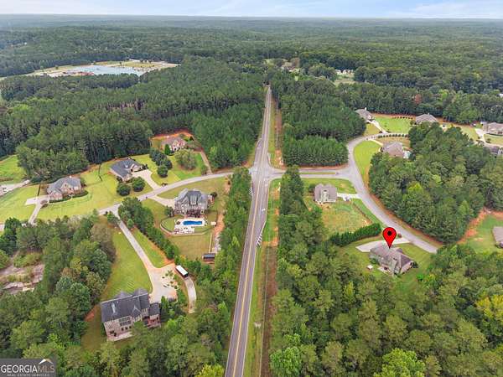
Land with Home for Sale in McDonough, Georgia
233 Arborview Dr, McDonough, GA 30234
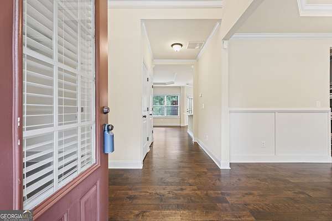
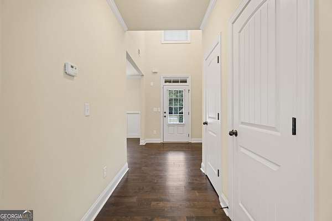
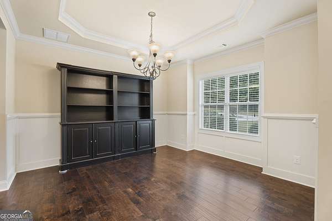
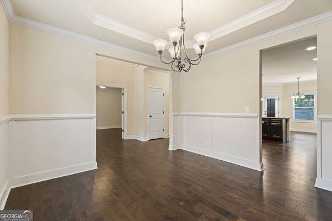
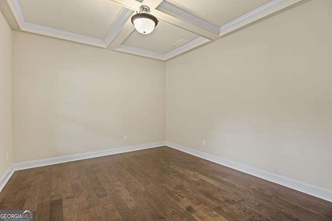
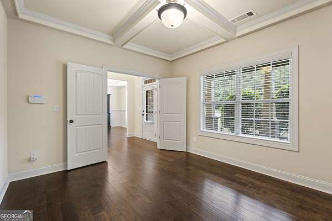
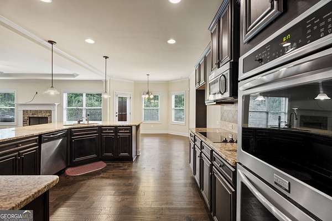
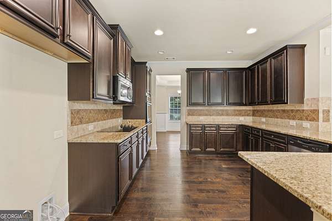
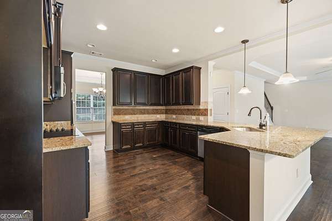
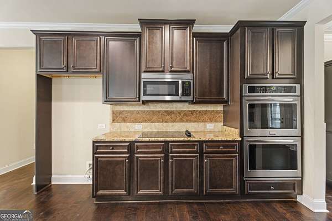
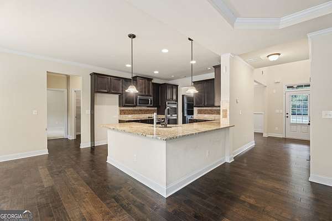
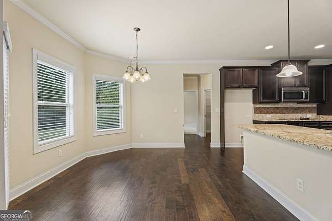
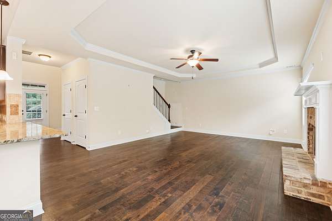
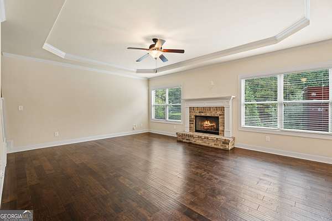
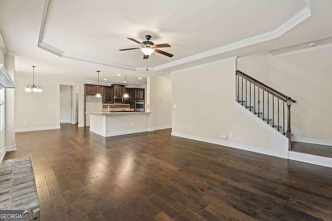
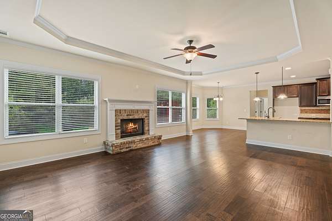
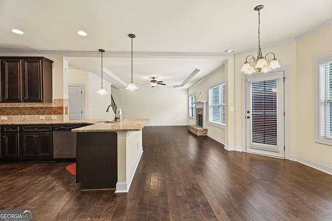
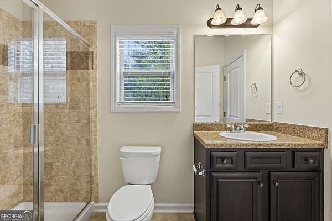
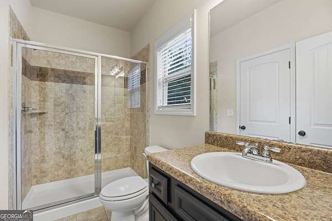
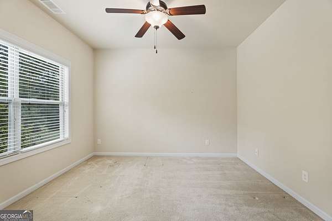
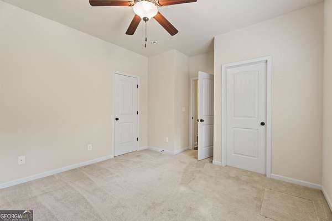
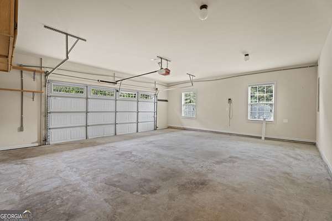
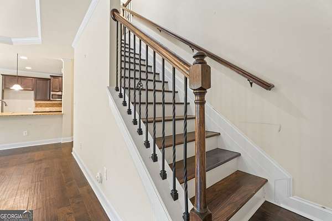
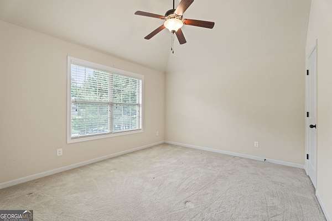
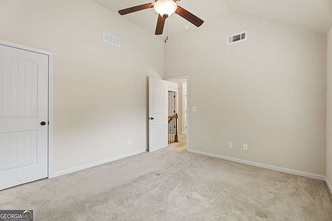
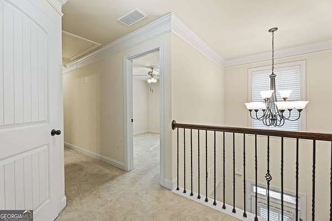
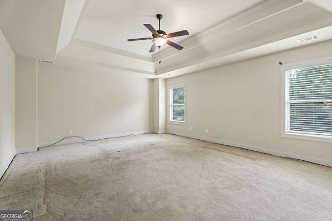
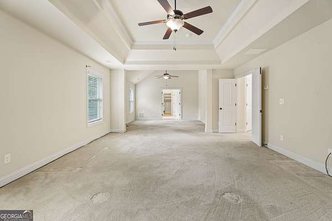
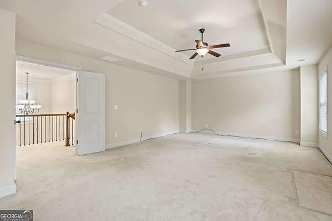
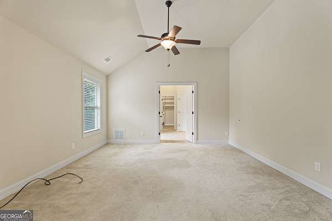
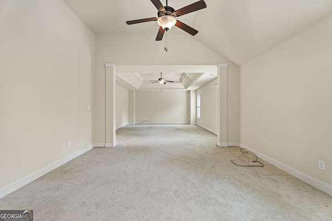
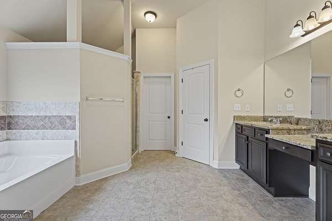
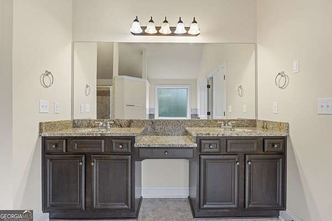
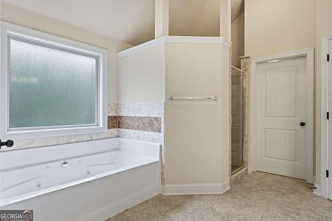
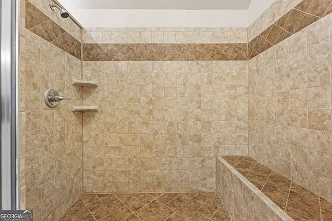
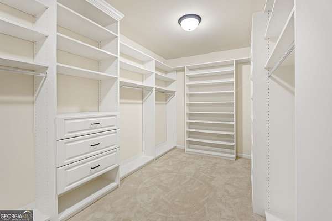
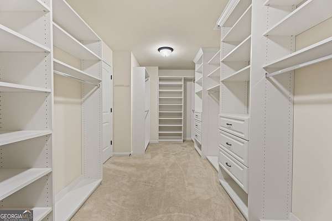
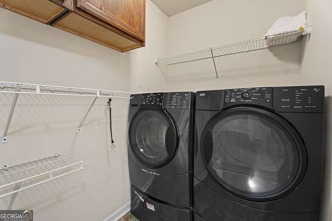
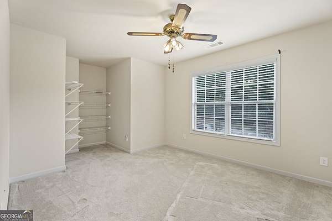
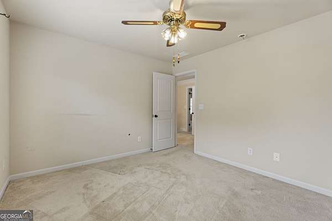
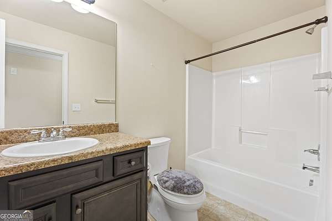
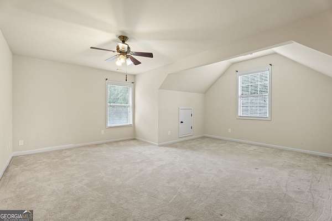
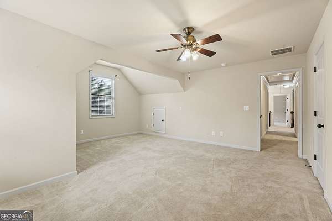
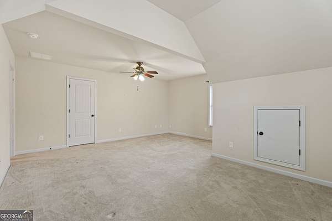
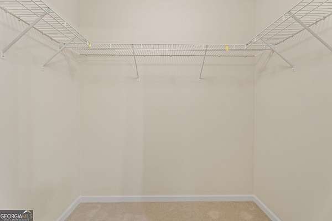
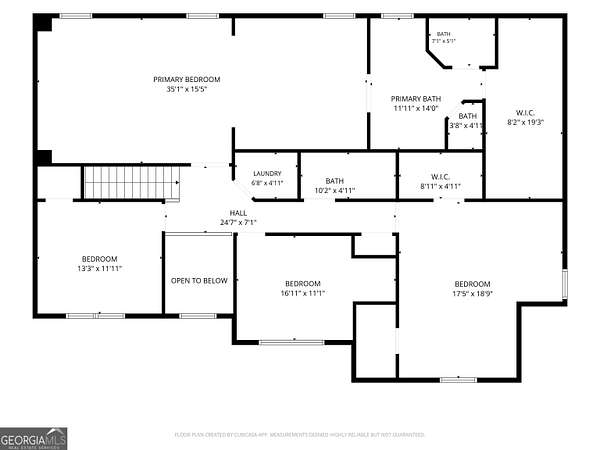
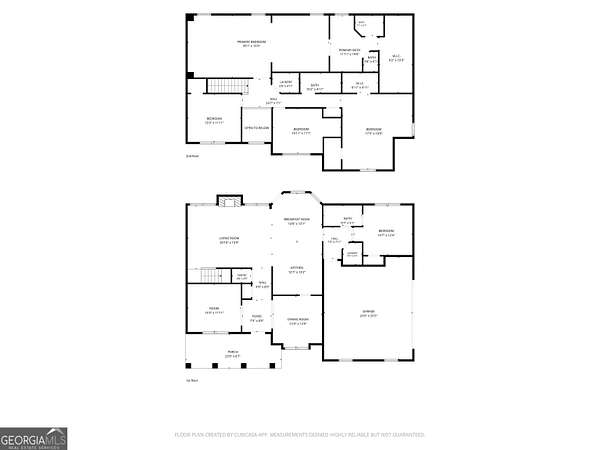
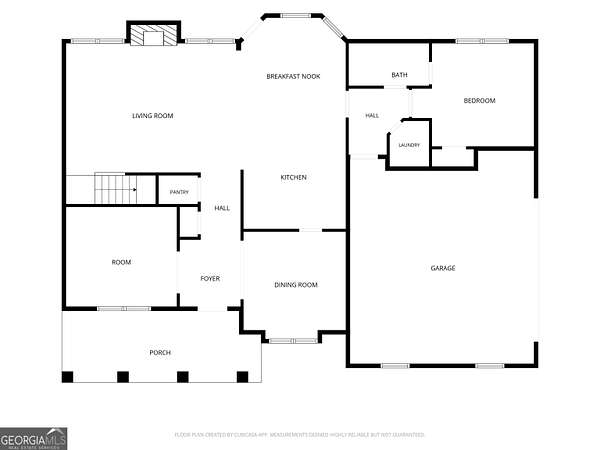
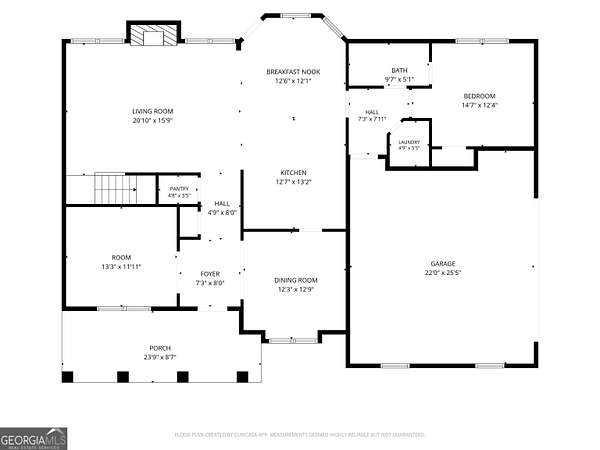
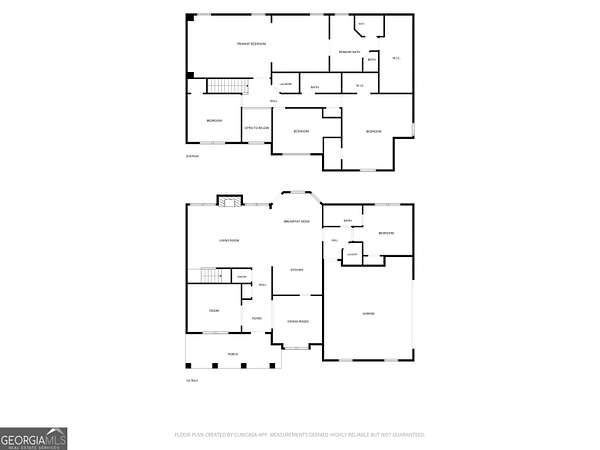
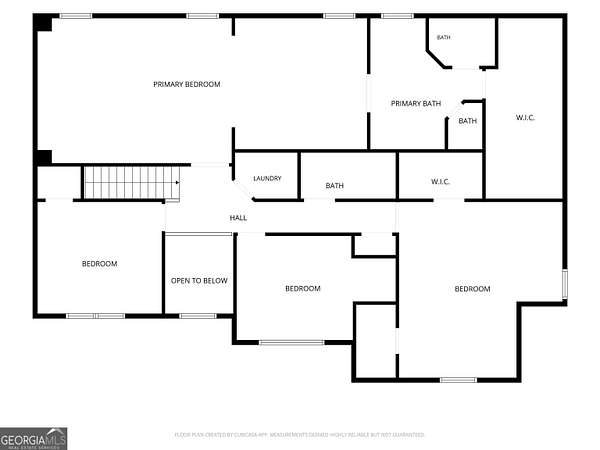
Welcome to this spacious home featuring a versatile main-level layout and generously sized bedrooms. The main floor offers a formal living room or office, a formal dining room with a cabinet hutch, and an open-concept kitchen with dark wood cabinetry, granite countertops, backsplash, and stainless steel appliances, including an electric cooktop, double wall ovens, built-in microwave, and dishwasher. A guest bedroom with a full bath and private bathroom entrance adds flexibility, while a generously sized pantry and expanded two-car garage provide extra convenience. Two electric 50-gallon water heaters complete the main-level features. Upstairs, the owner's suite offers a large sitting area and tray ceilings, creating a relaxing retreat. The en-suite bath features a spacious walk-in closet with a California Closet system, a separate tiled two-person shower with a sitting bench, double vanities with granite countertops, a jetted tub, and tile flooring. Three additional bedrooms, including one larger bedroom with a walk-in closet, provide plenty of space. A full hall bath, large linen closet, and laundry room with washer, dryer, and cabinetry add everyday convenience. Schedule your private showing today to experience all this home has to offer!
Location
- Street address
- 233 Arborview Dr
- County
- Henry County
- Zip code
- 30234
- Community
- Ivy Creek Walk
- Elevation
- 696 feet
Directions
Use your favorite GPS for the fastest route!
Property details
- Acreage
- 3.05 acres
- MLS #
- GAMLS 10871650
- Posted
Property taxes
- 2025
- $8,280
Parcels
- 169A01048000
Details and features
Listing
- Type
- Residential
- Subtype
- Single Family Residence
- Franchise
- Keller Williams Realty
Lot
- Vegetation
- Partially Wooded
- Features
- Sloped
Exterior
- Parking Spaces
- 2
- Parking
- Garage
- Pool
- Patio, Porch
Structure
- Water
- Public
- Sewer
- Septic Tank
- Heating
- Central
- Cooling
- Ceiling Fan(s), Central Air
- Materials
- Brick
- Roof
- Composition
Interior
- Rooms
- Bathroom x 3, Bedroom x 5, Family Room, Laundry Room
- Flooring
- Carpet, Hardwood, Tile
- Fireplaces
- Yes
- Appliances
- Dishwasher, Double Oven, Dryer, Microwave, Oven, Stainless Steel Appliance(s), Washer
- Features
- Double Vanity, Separate Shower, Soaking Tub, Tile Bath, Tray Ceiling(s), Walk-In Closet(s)
Property utilities
| Category | Type | Status |
|---|---|---|
| Water | Public | Available |
Nearby schools
| Name | Type |
|---|---|
| New Hope | Elementary |
| Ola | Middle |
| Ola | High |
Listing history
| Date | Event | Price | Change | Source |
|---|---|---|---|---|
| Oct 13, 2026 | New listing | $499,900 | — | GAMLS |