Land with Home for Sale in Charlottesville, Virginia
2330 Hyland Ridge Dr, Charlottesville, VA 22911
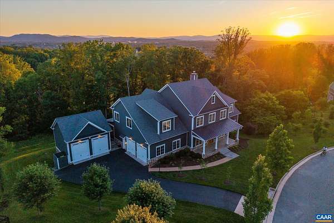
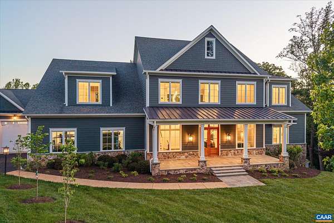
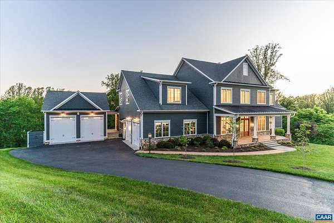
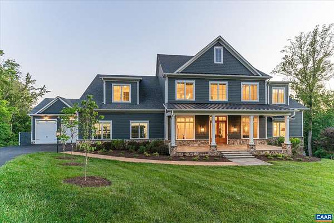
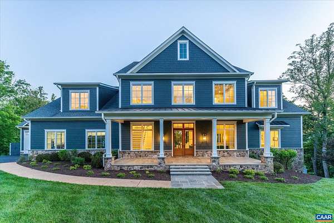
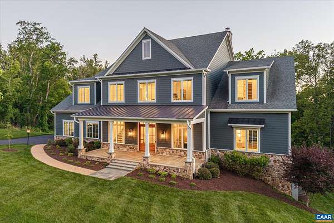
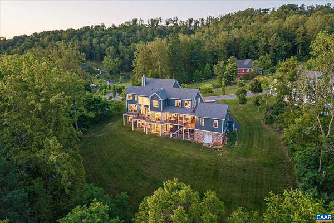
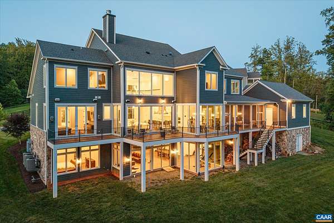
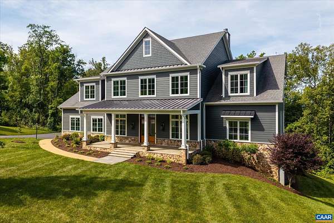
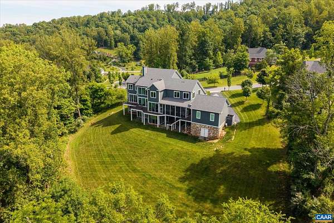
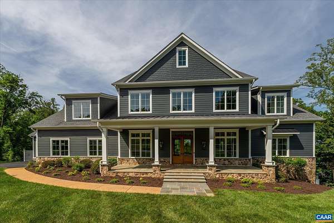
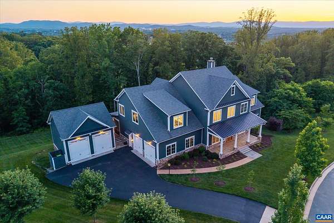
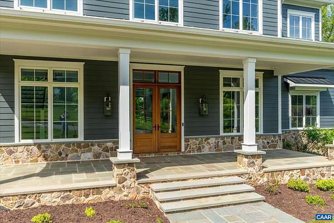
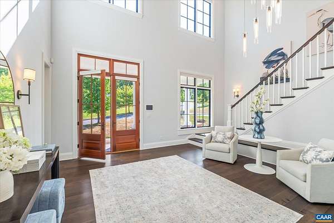
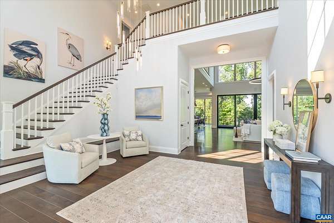
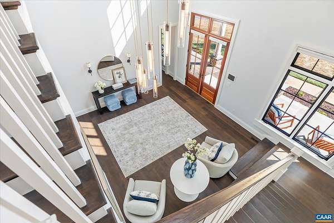
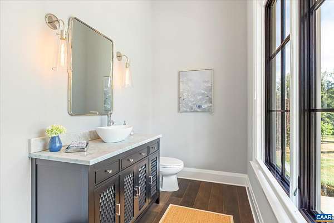
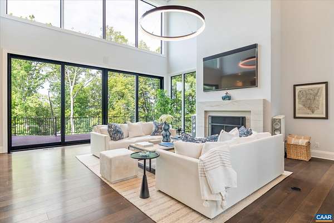
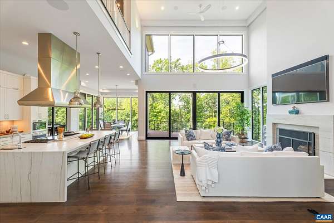
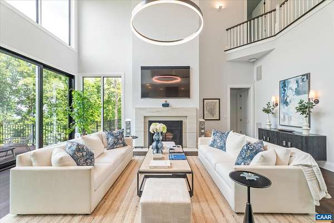
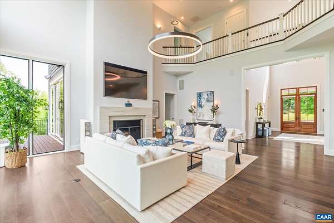
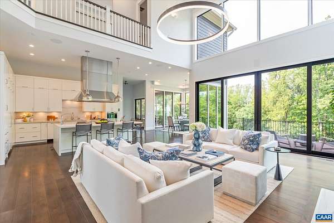
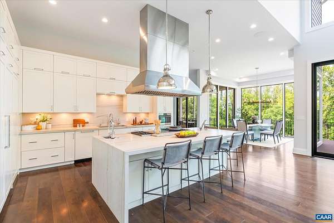
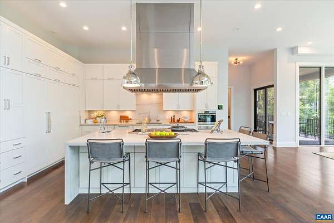
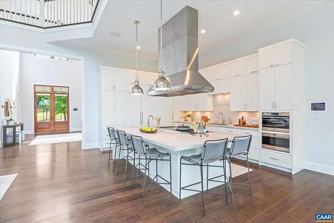
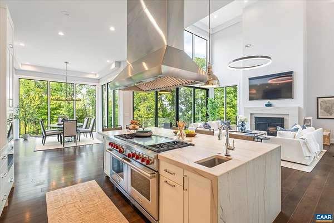
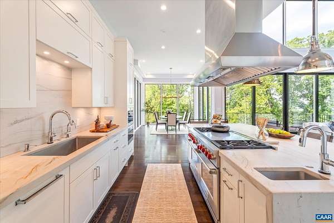
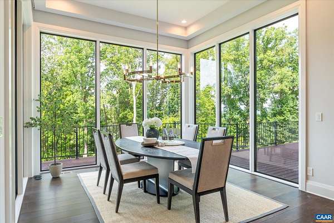
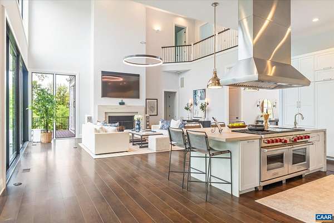
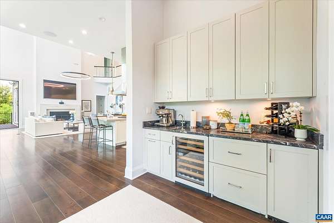
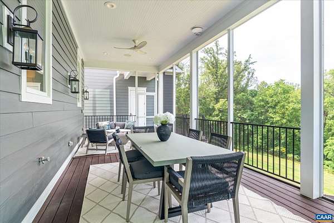
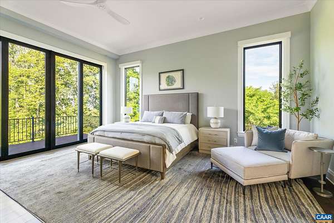
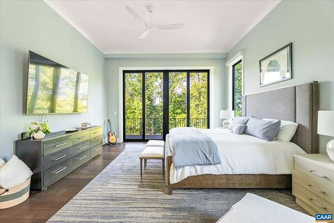
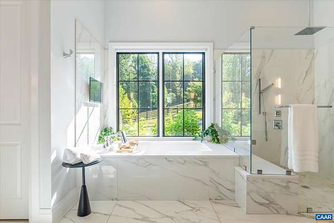
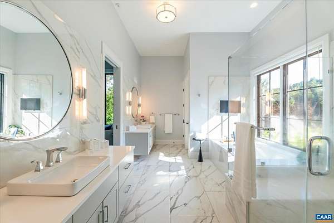
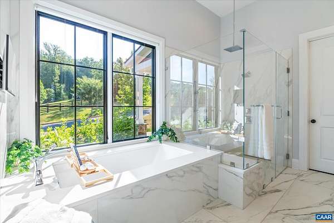
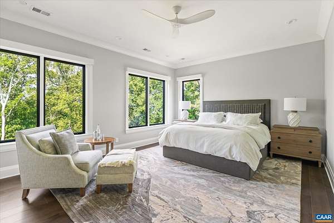
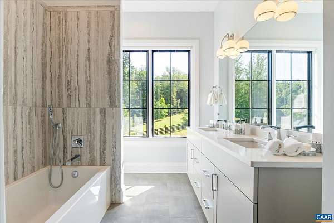
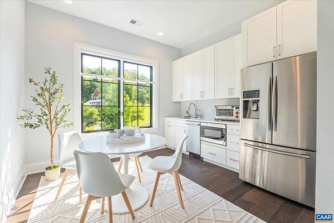
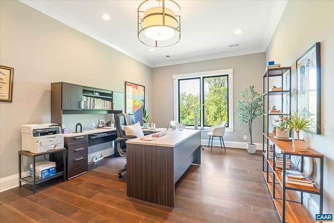
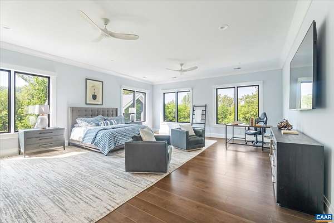

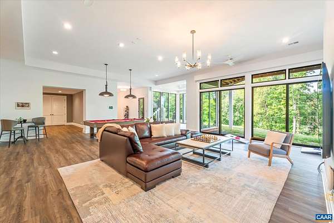
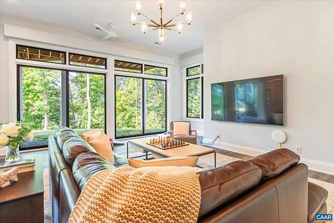
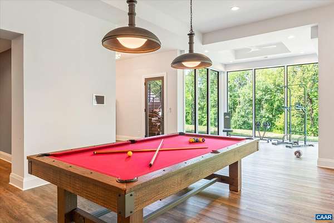
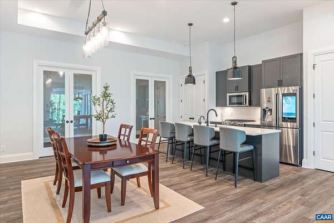
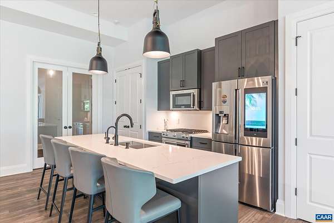
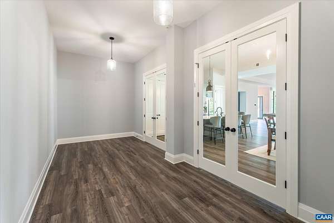
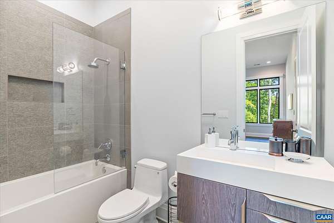
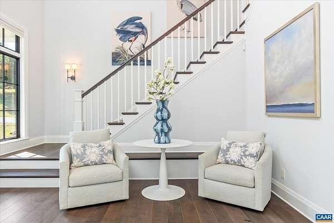
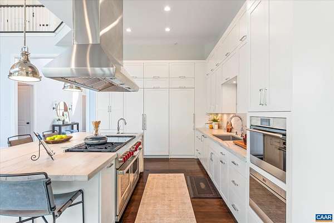
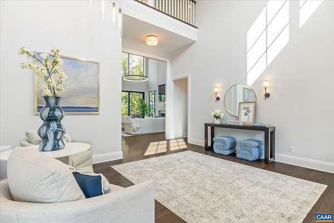
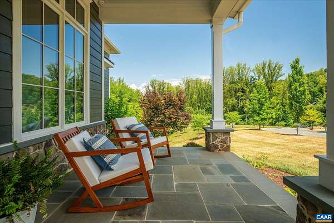
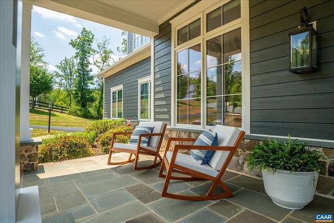
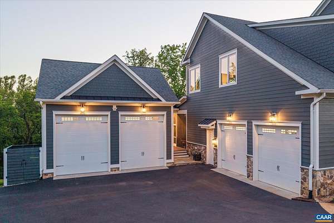
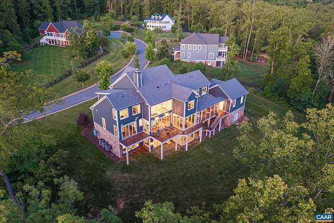
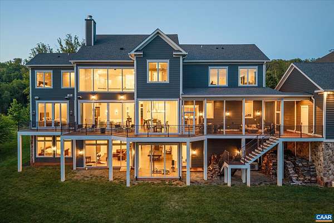
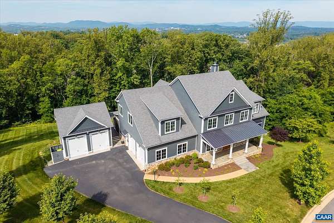
A RESIDENCE ENGINEERED FOR THE FUTURE, this spectacular modern home pairs striking architecture and quiet luxury with extraordinary technological sophistication. Soaring ceilings, expansive rooms, wide-plank hardwood floors, hand-selected European lighting and walls of glass capturing long Blue Ridge Mountain views create a dramatic first impression. Beneath the surface is an exceptional level of infrastructure, including whole-house fiber optics, a 600-amp electrical service and comprehensive automation designed for modern living. A whole-home control and automation system plus Dolby Atmos sound system extends throughout the home, while the beautifully appointed kitchen features a full suite of Wolf appliances. An elevator serves all three levels. Offering more than 10,000 square feet under roof, the property includes an attached garage accommodating four full-size vehicles, plus a detached four-car garage with workshop space. Privately positioned on an elevated 3.11-acre site east of Charlottesville, this remarkable residence combines advanced technology, exceptional scale and sweeping mountain views just minutes from the City of Charlottesville. Situated on Pantops Mt, minutes to great shopping, Sentara MJ Hospital & all UVA.
Location
- Street address
- 2330 Hyland Ridge Dr
- County
- Albemarle County
- Zip code
- 22911
- Community
- Hyland Ridge
- Elevation
- 660 feet
Directions
From Charlottesville go Rt.. 20 North, turn right on Fontana at light (opposite Darden Towe Park), turn left on Aspen Dr., turn right on Hyland Ridge Dr., go towards end to large lots and elevated homesites, 2330 Hyland Ridge Dr. will be on the right.
Property details
- Acreage
- 3.11 acres
- Zoning
- R-1 Residential
- MLS #
- CAARMLS 681097
- Posted
Property taxes
- 2026
- $21,553
Expenses
- Homeowner Association Fee
- $377 quarterly
Parcels
- 07800-00-00-057R5
Legal description
Albemarle County Parcel ID: 07800-00-00-057R5
Details and features
Listing
- Type
- Residential
Lot
- Features
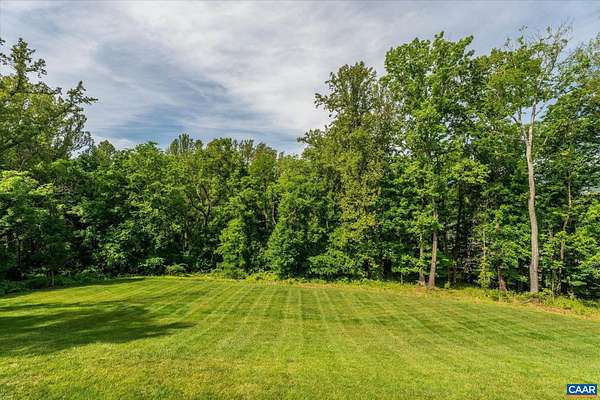
- Elevated, Open, Partly Cleared, Partly Wooded
Exterior
- Pool
- Deck, Patio, Porch
Structure
- Stories
- 2
- Water
- Public
- Sewer
- Septic Tank
- Heating
- Central, Heat Pump
- Cooling
- Central Air
Interior
- Rooms
- Basement, Bathroom x 7, Bedroom x 4, Dining Room, Game Room, Laundry Room
- Flooring
- Hardwood, Laminate, Tile-Ceramic
- Fireplaces
- Yes
- Appliances
- Breakfast Bar, Dishwasher, Disposal, Double Oven, Eat-In, Gas Cooktop, Gas Range, Island, Microwave, Pantry, Refrigerator, Wall Oven, Wine Cooler
- Security
- Security System
- Features
- Dual Vanities, Two Kitchens, Two Primary Bedrooms, Walk-In Closet, Water Conditioner, Whole House Generator
Nearby schools
| Name | Type |
|---|---|
| Stony Point | Elementary |
| Burley | Middle |
| Monticello | High |
Listing history
| Date | Event | Price | Change | Source |
|---|---|---|---|---|
| Aug 25, 2026 | New listing | $2,795,000 | — | CAARMLS |