Land with Home for Sale in Elkhorn, Nebraska
23303 K Plz, Elkhorn, NE 68022
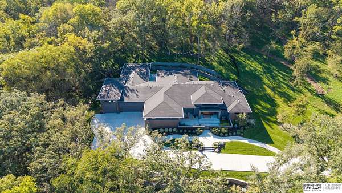
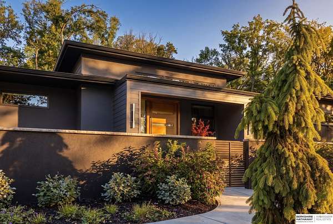
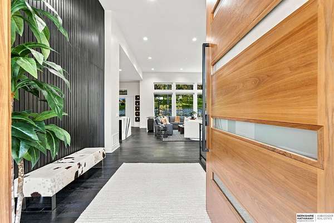
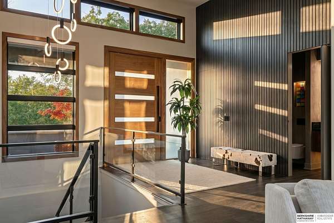
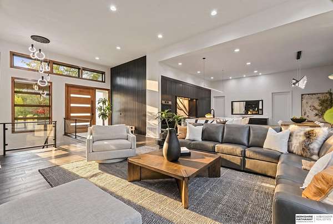
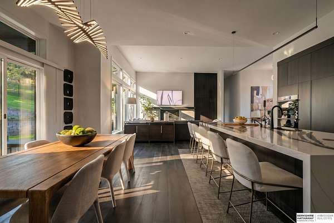
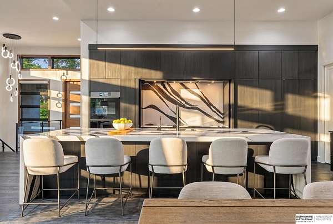
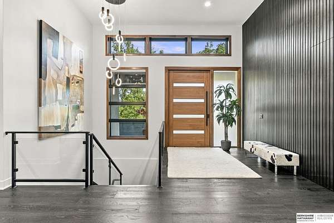
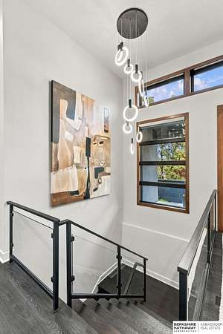
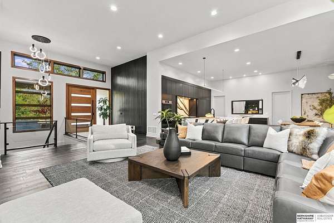
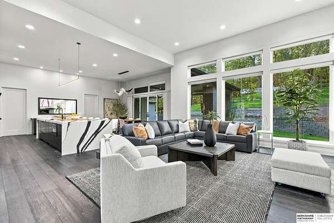
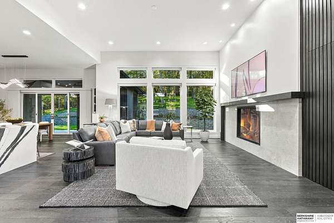
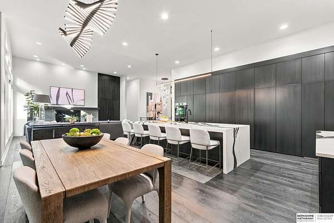
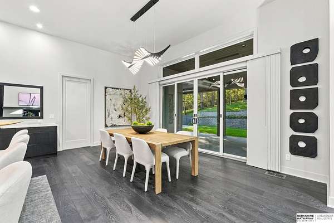
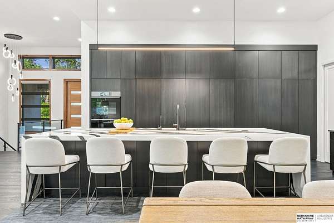
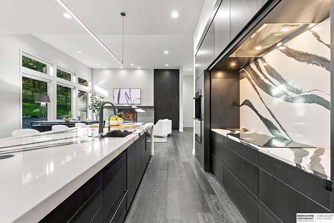
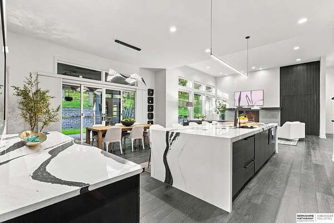
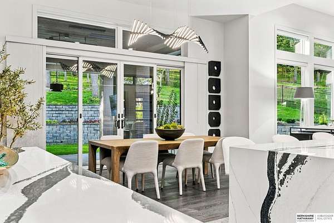
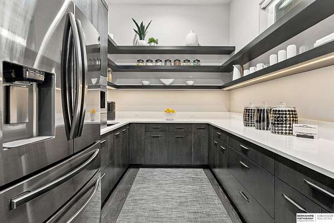
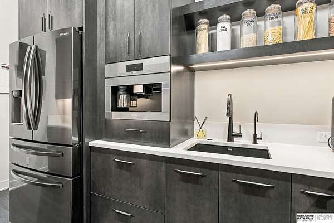
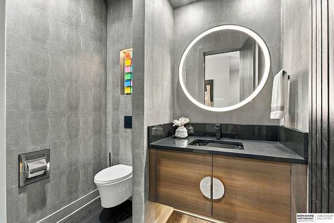
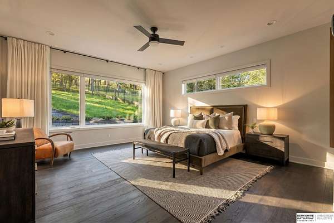
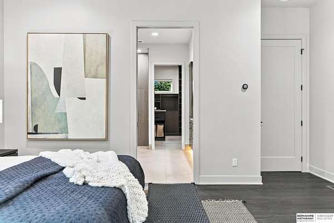
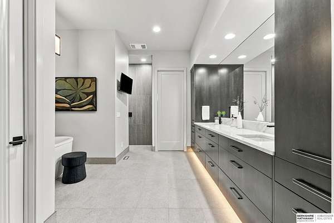
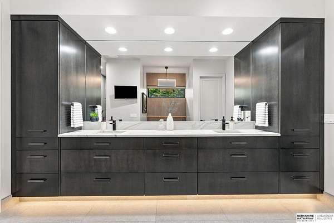
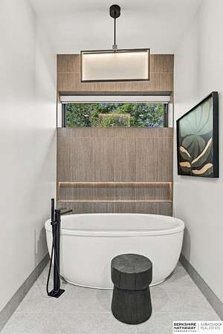
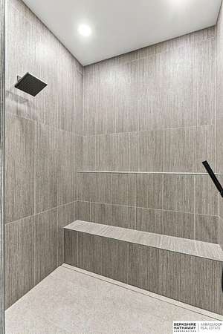
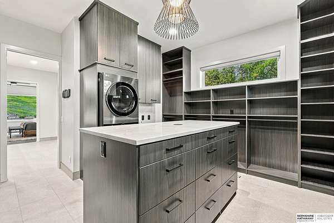
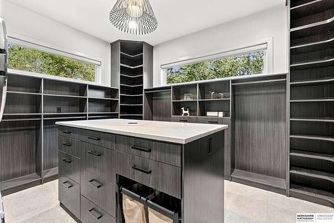
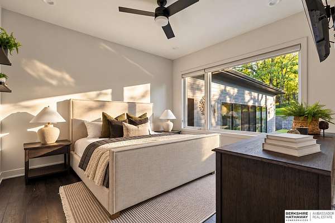
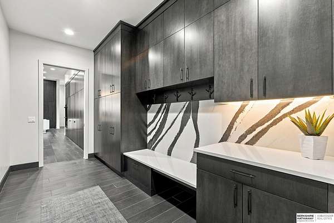
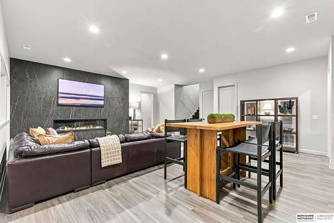
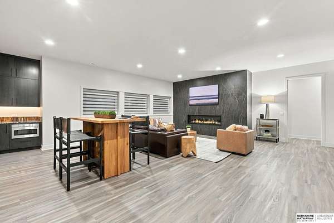
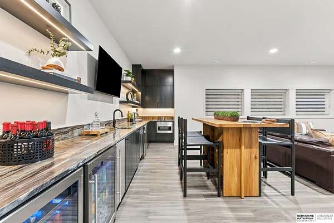
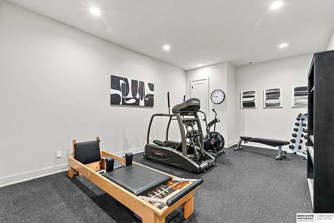
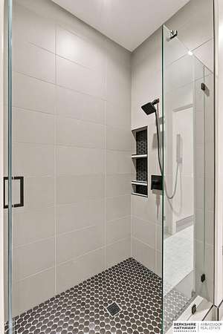
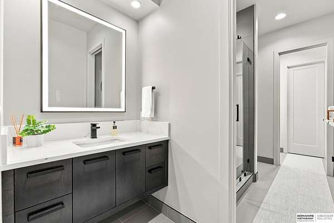
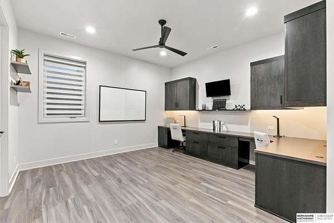
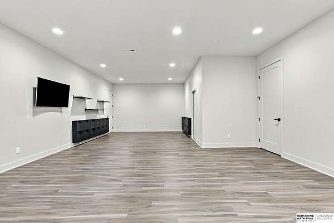
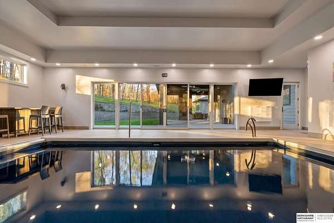
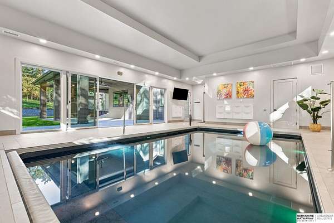
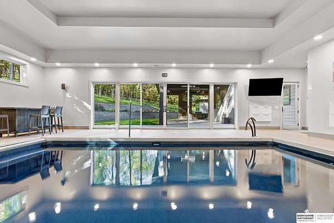
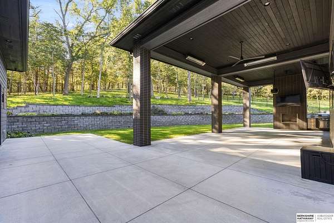
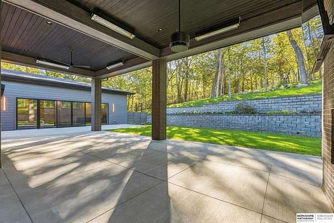
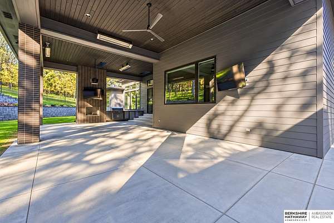
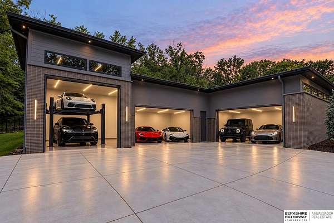
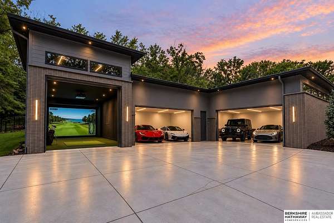
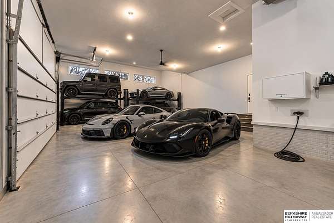
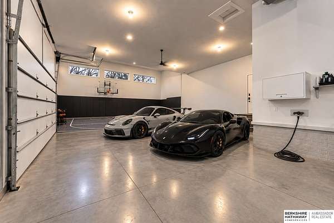
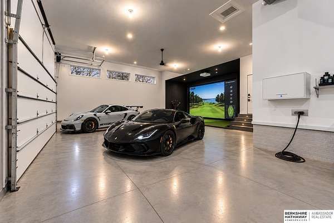
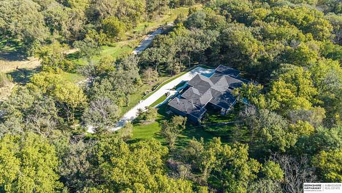
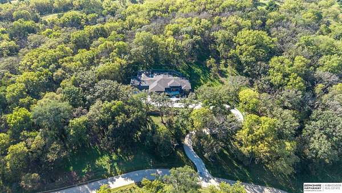
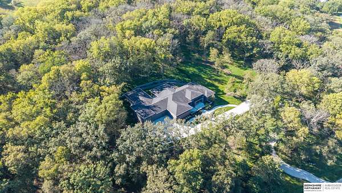
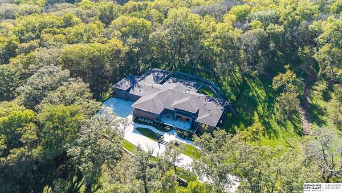
Luxury, reimagined. More than a residence, this extraordinary custom estate adapts seamlessly to how you live, entertain, and escape. Thoughtful architectural design allows the main-floor bar, pantry, and flex spaces to disappear behind hidden doors, creating a clean, sophisticated setting for effortless entertaining. Steps away, a spectacular indoor pool pavilion turns every season into pool season, featuring Desert Aire climate control and a chemical-free ECOsmarte purification system. Nestled on 5.86 wooded acres with complete privacy and zero sight lines from neighboring homes, the property serves as your own private oasis. For the collector and sports enthusiast, an incredible 2,300 SF heated garage delivers ultimate flexibility with 12'-16' ceilings, an RV bay, and high lift doors ideal for car lifts, indoor sports and entertaining. Turn-key and pristine, skip the 18-24 month custom-build wait. Complete with private utilities and a remarkably low tax levy.
Location
- Street address
- 23303 K Plz
- County
- Douglas County
- Zip code
- 68022
- Community
- The Preserve
- School district
- Elkhorn
- Elevation
- 1,163 feet
Directions
Skyline to Preserve entrance. Follow G Plaza west to 230th Plaza, follow to K Plaza, west to property.
Property details
- Acreage
- 5.85 acres
- MLS #
- GPRM 22628945
- Posted
Property taxes
- 2025
- $15,914
Expenses
- Homeowner Association Fee
- $2,500 annually
Parcels
- 2038146100
Legal description
PRESERVE THE REPLAT 3 LOT 1 BLOCK 0 LOT 1 5.635 AC
Details and features
Listing
- Type
- Residential
- Subtype
- Single Family Residence
- Franchise
- Berkshire Hathaway Home Services
Lot
- Features
- In Subdivision, Rolling, Secluded, Wooded
Exterior
- Parking
- Garage, Garage-Attached
- Pool
- Patio, Porch
- Features
- Covered Patio, Decorative Lighting, Enclosed Patio, Pool Inground, Sprinkler System
Structure
- Style
- Ranch
- Stories
- 1
- Heating
- Forced Air
- Cooling
- Central Air, Zoned
- Roof
- Composition
Interior
- Rooms
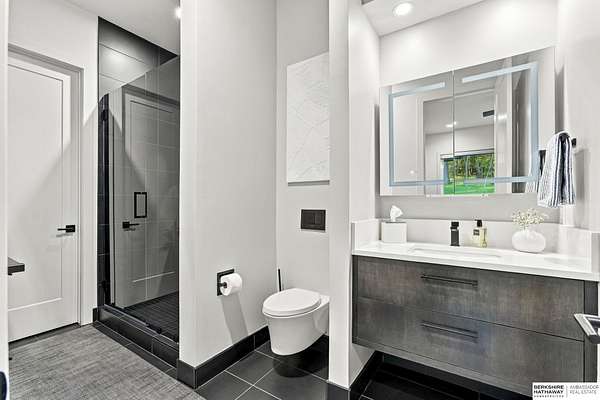
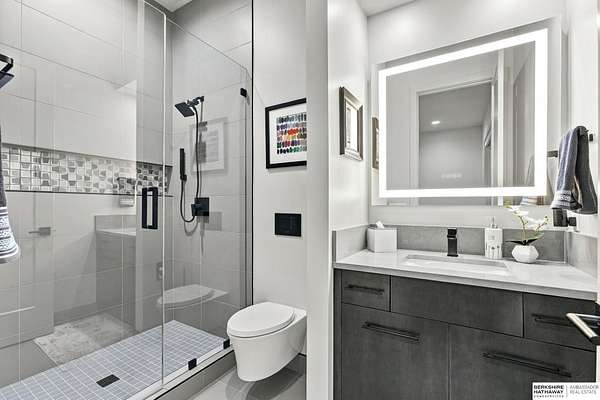
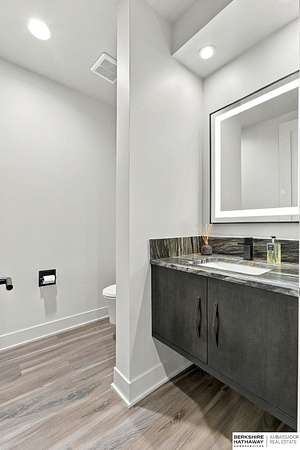
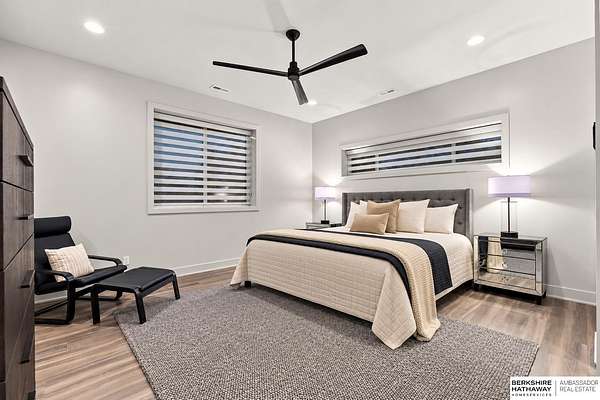
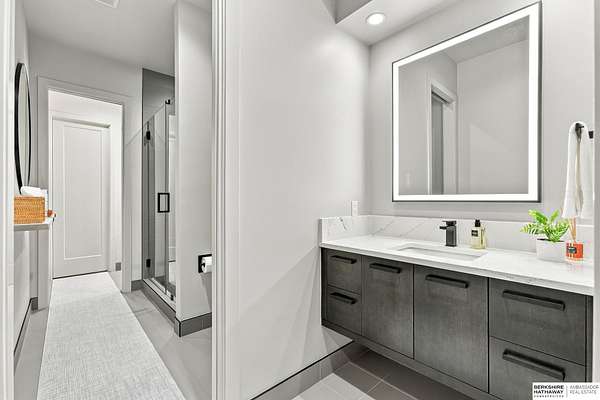
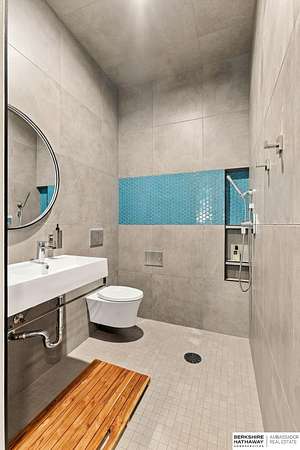
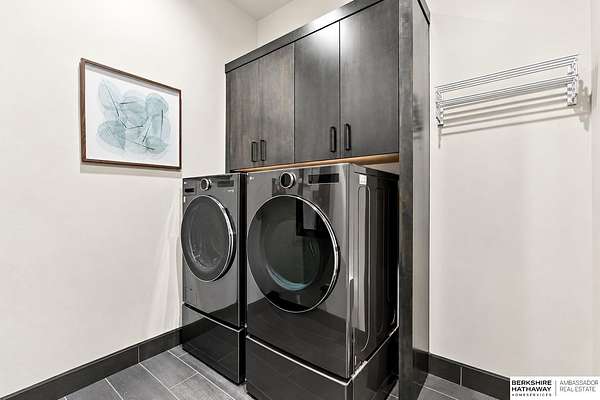
- Basement, Bathroom x 7, Bedroom x 5, Laundry Room
- Flooring
- Tile, Tile-Ceramic, Wood
- Fireplaces
- Yes
- Appliances
- Cooktop, Dishwasher, Disposal, Double Oven, Dryer, Freezer, Icemaker, Microwave, Refrigerator, Warming Oven, Washer
- Security
- Security System
- Features
- 9'+ Ceiling, Cable Available, Ceiling Fan, Drain Tile, Garage Door Opener, Garage Floor Drain, Jack and Jill Bath, Pantry, Sump Pump, Two Story Entry, Water Purifier, Wetbar, Whirlpool
Nearby schools
| Name | Type | District |
|---|---|---|
| Skyline | Elementary | Elkhorn |
| Elkhorn Valley View | Middle | Elkhorn |
| Elkhorn South | High | Elkhorn |
Listing history
| Date | Event | Price | Change | Source |
|---|---|---|---|---|
| Oct 7, 2026 | New listing | $3,450,000 | — | GPRM |