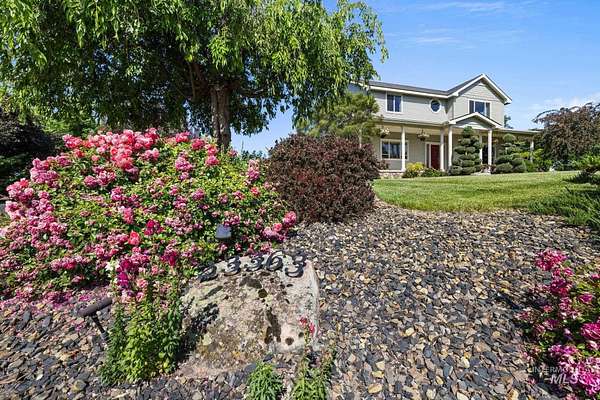


Land with Home for Sale in Caldwell, Idaho
23363 Tundra Ct, Caldwell, ID 83607
NOW OFFERED BELOW $1 MILLION! Experience a more self-sustaining country lifestyle on 1.67 beautifully established acres with a private well, septic system and fully owned 8kW grid-tied solar system. The property features a massive 30*50 insulated and heated shop with 220V power, a powered greenhouse, two additional powered sheds, a productive orchard and a large no-till garden. Fully automated irrigation keeps the mature, park-like landscaping lush while making upkeep remarkably easy. The spacious 3,170-square-foot home offers five bedrooms, 3.5 bathrooms, new flooring, fresh interior paint and a large bonus/game room. An additional room is wired and ready for a home theater, while the fifth bedroom provides flexibility as an office or den. Located within the Middleton School District, the property offers abundant space for animals, RVs, boats, equipment and recreational toys. Enjoy greater independence, privacy and versatility-all within minutes of shopping, golf and everyday conveniences.
Location
- Street address
- 23363 Tundra Ct
- County
- Canyon County
- Zip code
- 83607
- Community
- North Slope Estates
- School district
- Middleton School District #134
- Elevation
- 2,430 feet
Directions
HWY 44, N on Canyon, W on Red Tide, S on Tundra to address
Property details
- Acreage
- 1.67 acres72,745 sq ft
- MLS #
- IMLS 98976733
- Posted
Property taxes
- 2024
- $3,970
Expenses
- Homeowner Association Fee
- $250 semi-annually
Parcels
- R3446011700
Legal description
02-4N-3W Sw Northslope Est 2 Lt 18 Blk 1
Details and features
Listing
- Type
- Residential
- Franchise
- RE/MAX International
Lot
- Features
- 1-4.99 AC, Auto Sprinkler System, Chickens, Cul-De-Sac, Drip Sprinkler System, Full Sprinkler System, Garden, Horses, Irrigation Available, Pressurized Irrigation Sprinkler System, Rolling Slope
Exterior
- Parking Spaces
- 3
- Parking
- Driveway, Garage, RV
- Pool
- Patio
- Structures
- Storage
Structure
- Stories
- 2
- Water
- Well
- Sewer
- Septic Tank
- Heating
- Forced Air, Natural Gas
- Cooling
- Central Air
- Materials
- Concrete, Frame, Insulation, Stone, Wood Siding
Interior
- Rooms
- Bathroom x 4, Bedroom x 5, Den, Family Room
- Flooring
- Carpet, Tile
- Appliances
- Dishwasher, Disposal, Gas Water Heater, Microwave, Oven/Range Freestanding, Refrigerator, Water Softener Owned
- Features
- Bath-Master, Den/Office, Double Vanity, Granite Counters, Great Room, Kitchen Island, Pantry, Rec/Bonus, Split Bedroom, Walk-In Closet(s)
Property utilities
| Category | Type | Status |
|---|---|---|
| Gas | Natural Gas | Connected |
Nearby schools
| Name | Type | District |
|---|---|---|
| Purple Sage | Elementary | Middleton School District #134 |
| Middleton JR | Middle | Middleton School District #134 |
| Middleton | High | Middleton School District #134 |
Listing history
| Date | Event | Price | Change | Source |
|---|---|---|---|---|
| Sept 12, 2026 | Price drop | $997,000 | $30,000 -2.9% | IMLS |
| July 15, 2026 | Price drop | $1,027,000 | $50,000 -4.6% | IMLS |
| Mar 22, 2026 | Back on market | $1,077,000 | — | IMLS |
| Mar 16, 2026 | Under contract | $1,077,000 | — | IMLS |
| Mar 5, 2026 | New listing | $1,077,000 | — | IMLS |