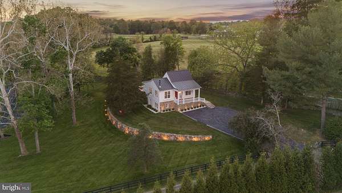
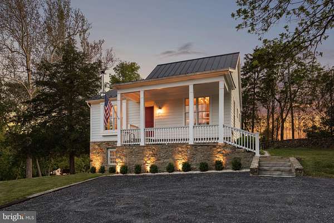
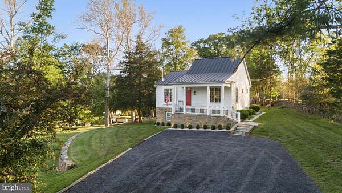
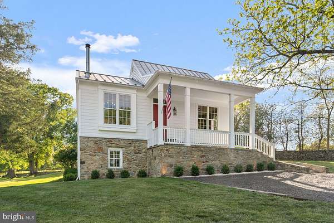
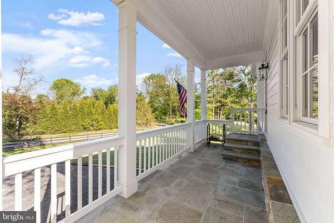
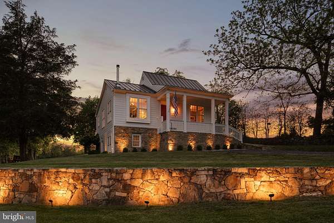
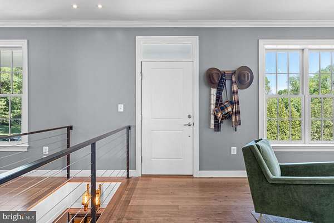
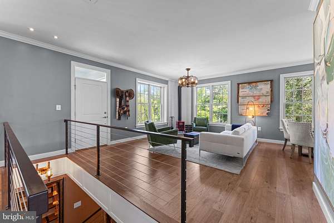
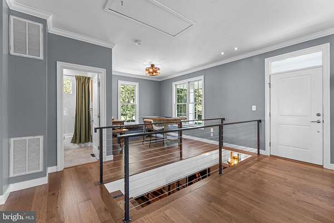
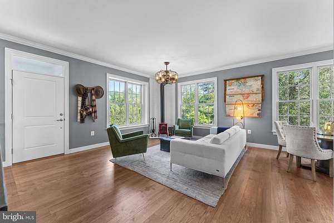
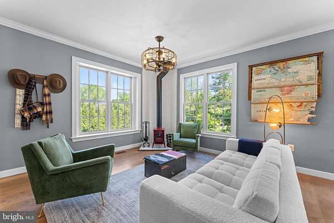
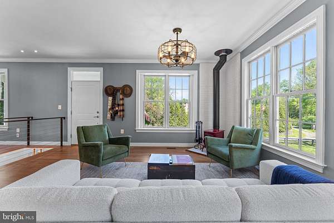
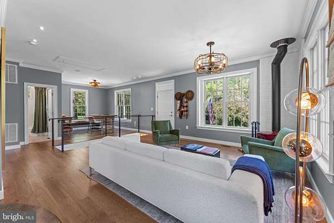
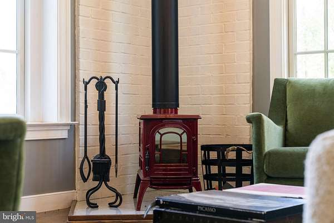
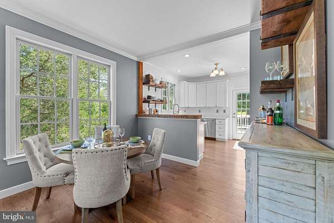
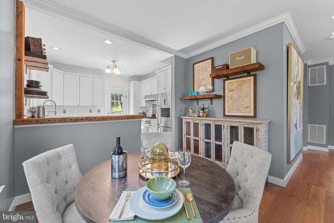
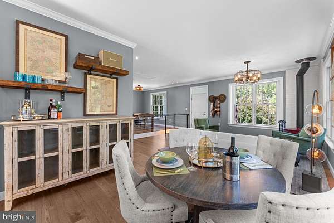
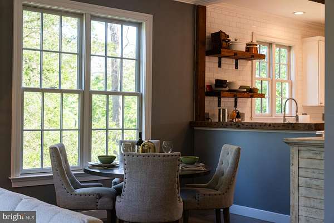
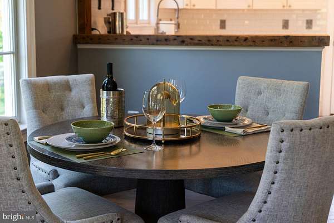
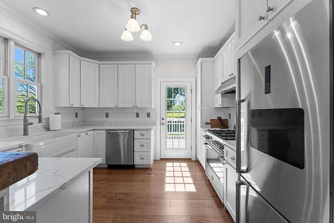
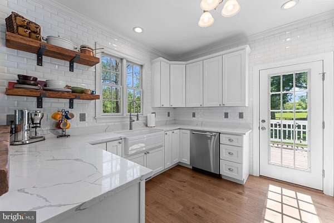
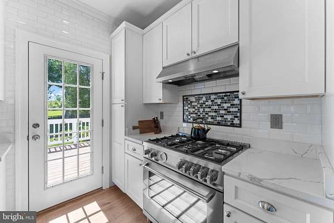
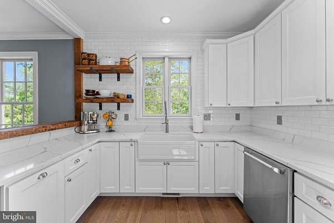
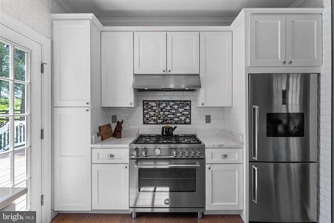
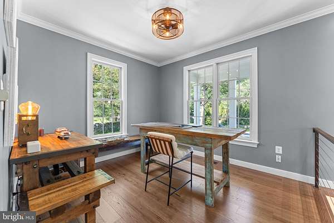
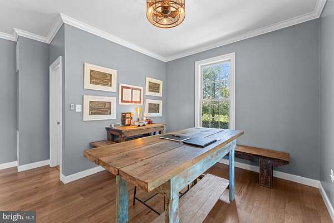
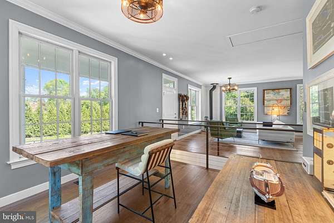
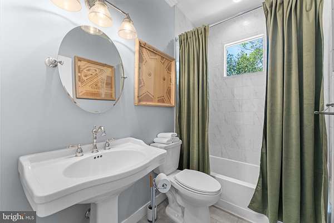
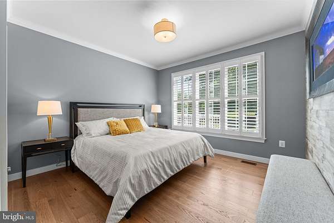
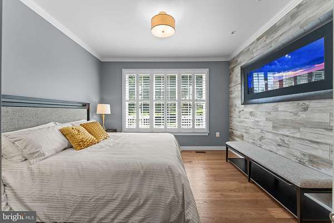
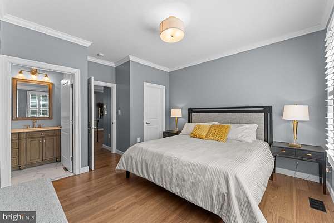
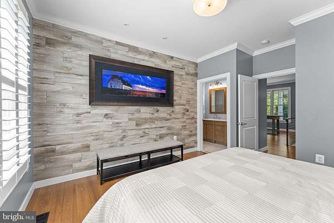
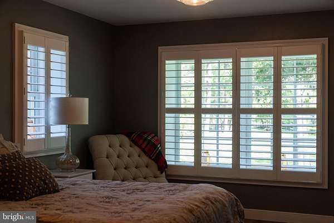
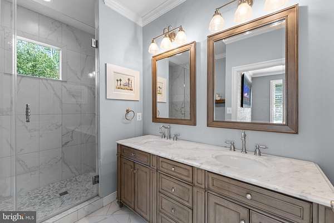
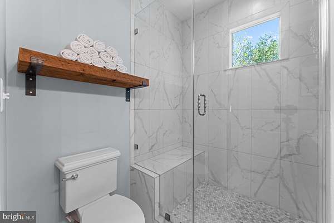
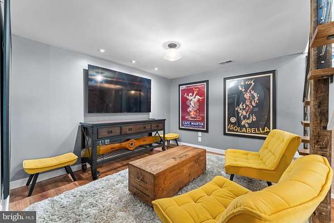
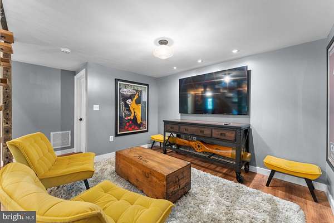
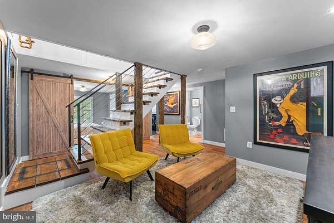
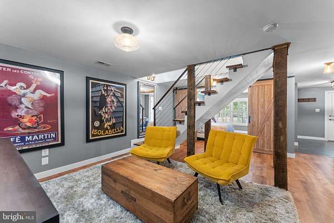
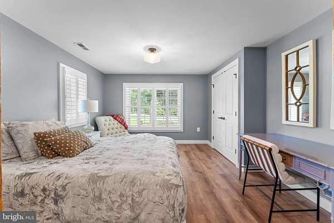
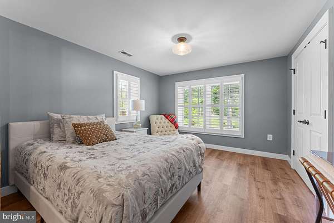
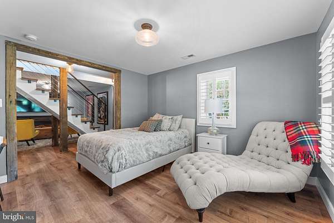
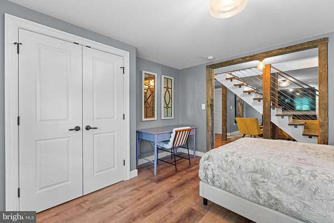
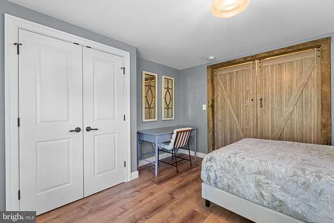
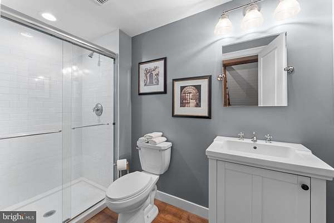
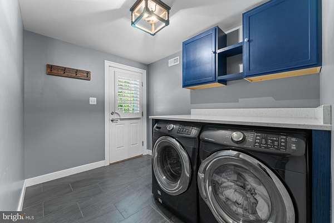
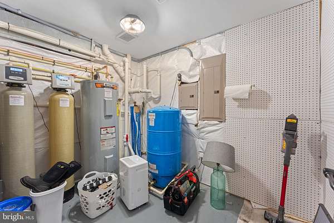
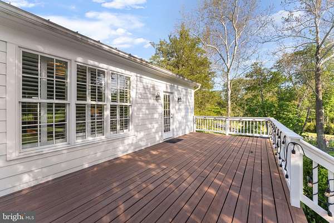
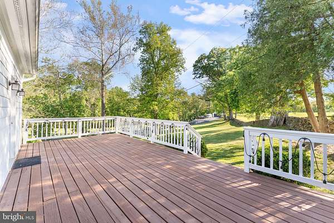
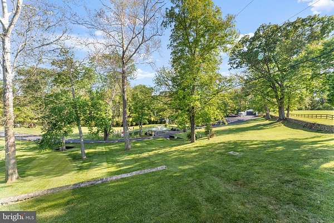
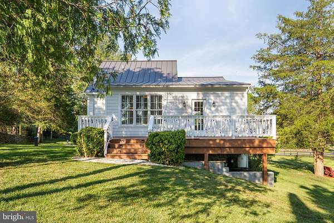
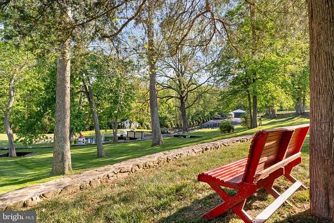
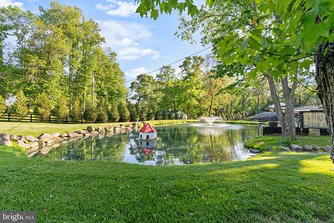
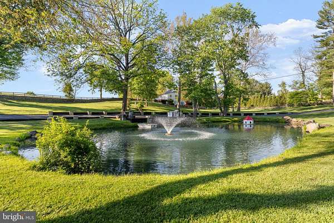
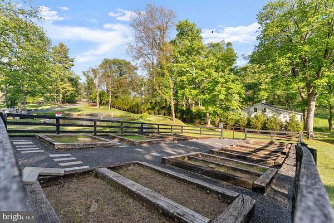
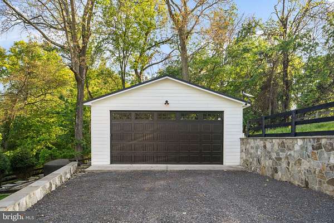
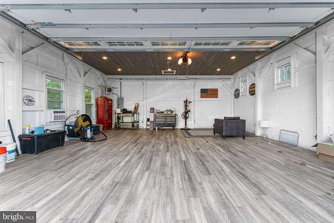
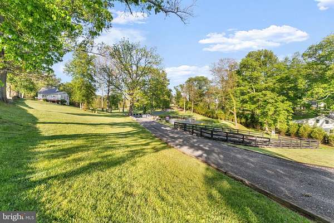
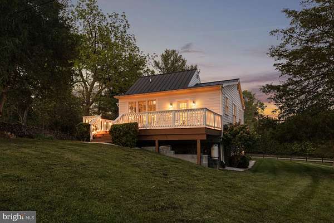
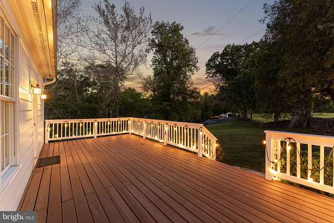
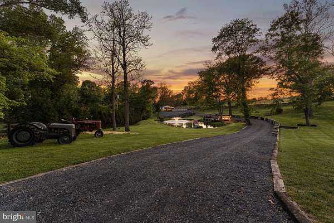
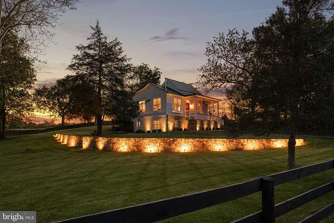
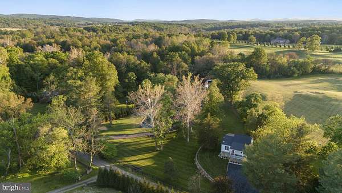
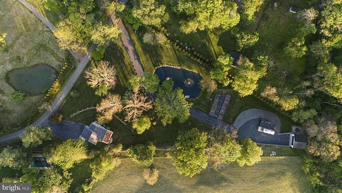
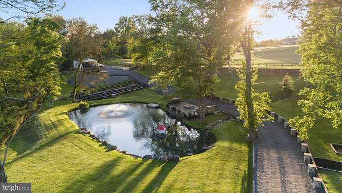
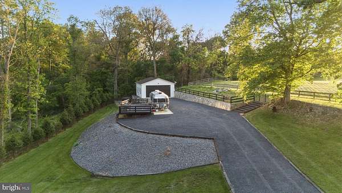
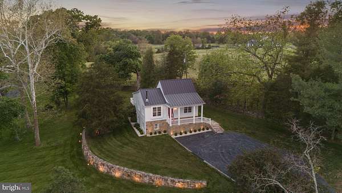
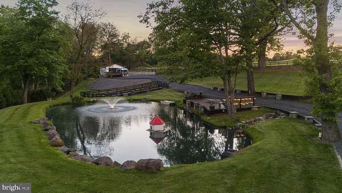
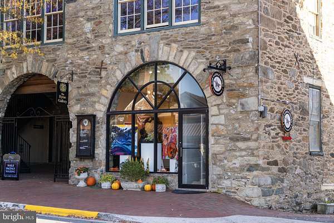
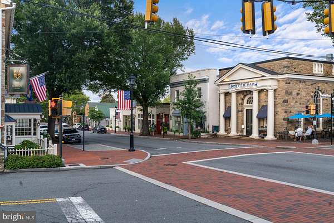
Welcome to historic and equestrian-friendly Middleburg, Virginia! This idyllic 2.25-acre property combines sophisticated modern design, practical luxury, and extraordinary recently completed interior, exterior, and property-wide improvements. Extensively renovated and thoughtfully updated, the residence has been transformed for modern living while preserving the character and tranquility of its Middleburg setting. Improvements extend well beyond the home itself to include landscaping, substantial grading, rebuilt stonework, new stormwater drainage, a restored pond, multiple outdoor living areas, and upgraded accessory structures. The re-designed main level offers the convenience of single-level living, with an open-concept living and dining area, beautifully renovated kitchen, private primary bedroom with ensuite bath, separate family room, and second full bathroom. Hardwood flooring, fresh interior paint, abundant natural light, and updated finishes create a bright and cohesive interior. At the heart of the main living area, a new, highly efficient Vermont Castings stove provides warmth and character. The adjoining full-size dining area flows naturally into the renovated kitchen, which features new quartz countertops, custom cabinetry, and stainless steel appliances. The main level family room provides a comfortable setting for casual entertaining, reading, or relaxing. A custom, open-view staircase leads to the finished lower level, where the flexible living space includes a second bedroom, recreation/family room, third full bathroom, walk-out laundry room, and generous storage. On-grade access and abundant natural light make this level an integral extension of the home. Outdoor living has been greatly enhanced. A broad front porch provides an inviting place to enjoy the peaceful surroundings, while the expansive rear deck spans the width of the home and overlooks the beautifully improved backyard-one of three separate outdoor gathering and dining areas located throughout the property. The grounds have undergone a significant transformation. A substantial volume of soil was brought to the property to re-grade and landscape the grounds, complemented by newly installed storm drainage designed to improve water management. Existing stone retaining walls were manually rebuilt, expanded, and enhanced, adding both function and character to the landscape. A separate driveway provides convenient access to the property's extensive amenities, including the renovated pond, raised flower and vegetable gardens, and stand-alone fresh-water storage tank. The detached garage has been transformed for much more than vehicle storage. Finished with luxury vinyl plank flooring, this welcoming and versatile space is configured to accommodate automobiles while also functioning as a home office, recreation area, hobby space, or entertaining venue. A separate dedicated storage shed provides additional space for lawn, garden, and property-maintenance equipment. One of the property's most distinctive improvements is the fully restored pond, located entirely within the property boundaries. Newly stocked with koi, it features an aerating fountain and decorative turtle lodge, creating a peaceful focal point for the surrounding landscape. Adjacent to the pond is another outdoor entertaining destination: a bucolic deck featuring a full outdoor kitchen and custom-built stone fire pit. Near the rear of the property, a third large deck provides yet another private setting for outdoor dining, entertaining, or simply enjoying the natural surroundings. The result is a property where the improvements extend far beyond cosmetic renovation. The updated residence and flexible finished spaces to the re-engineered landscape, rebuilt stonework, improved drainage, restored pond, upgraded garage, gardens, and multiple outdoor entertaining areas creates a distinctive and exceptionally versatile Middleburg retreat.