Land with Home for Sale in Belfast, Tennessee
2339 Talley Rd, Belfast, TN 37019
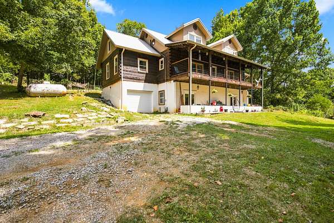
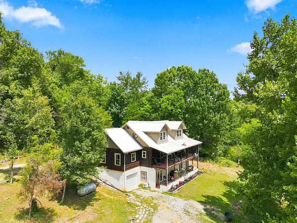
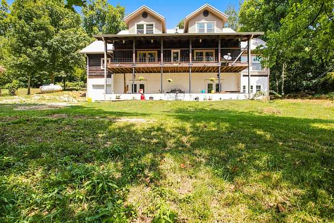
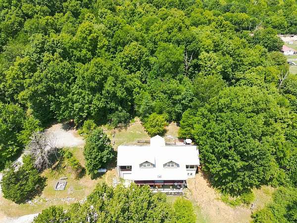
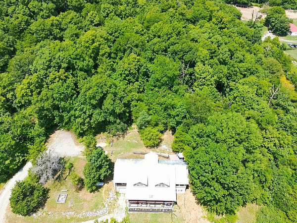
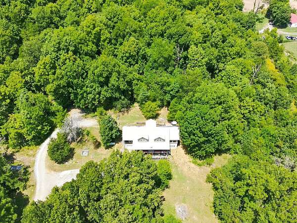
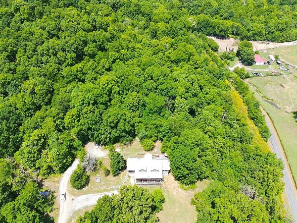
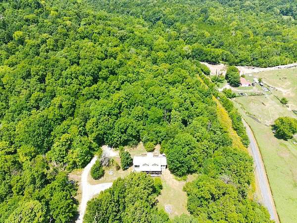
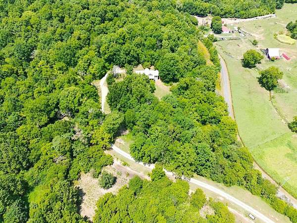
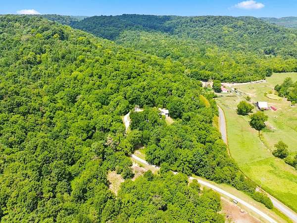
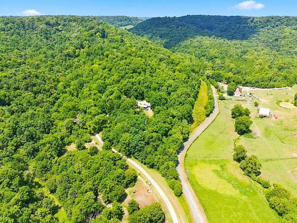
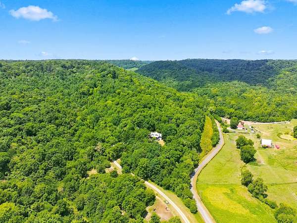
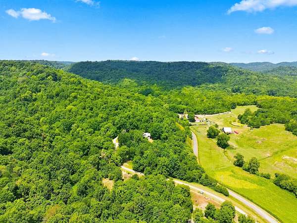
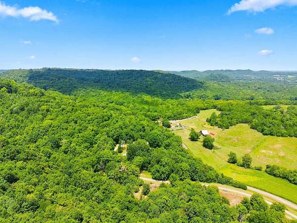
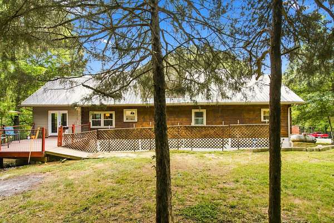
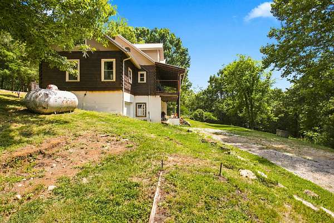
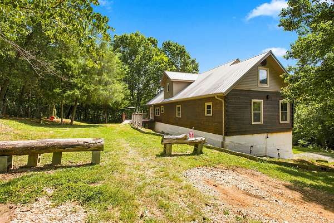
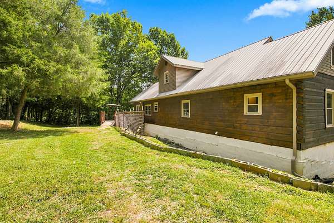
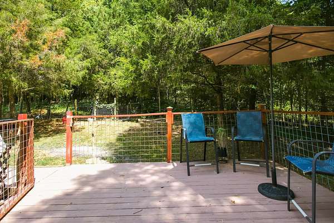
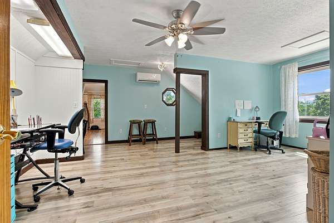
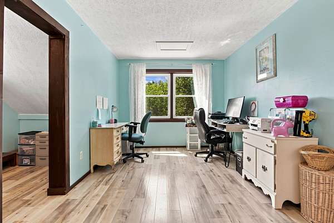
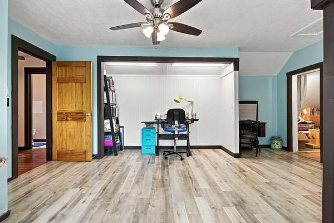
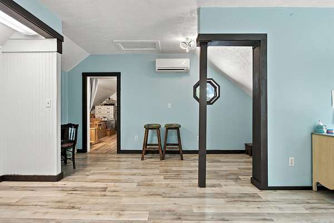
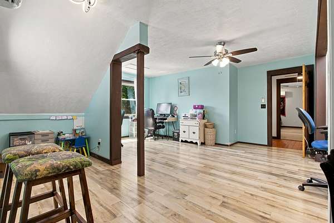
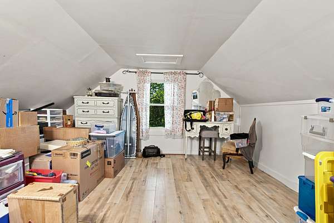
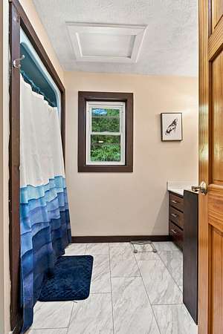
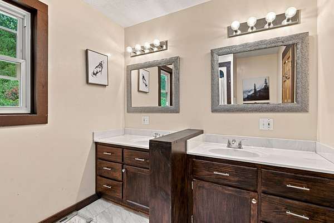
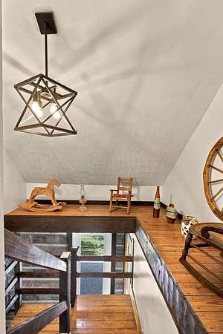
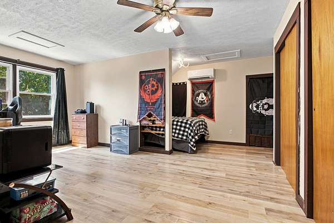
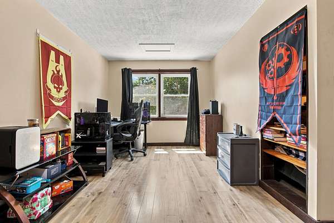
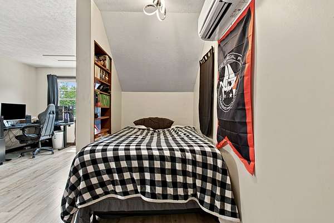
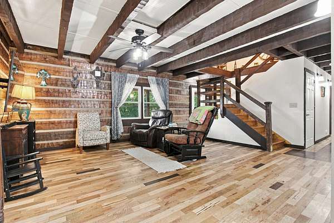
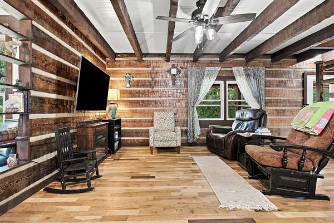
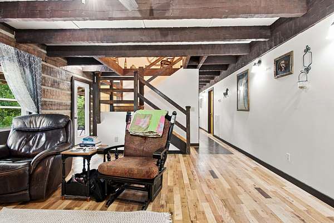
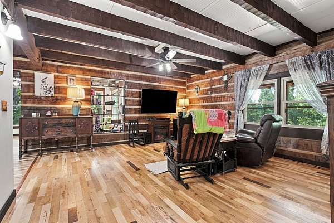
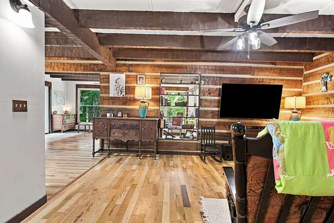
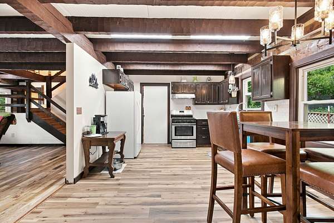
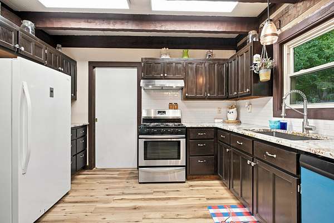
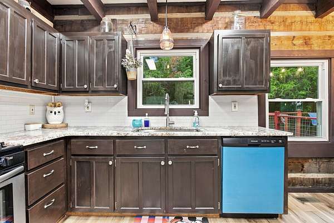
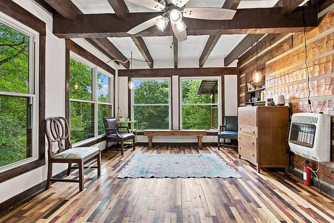
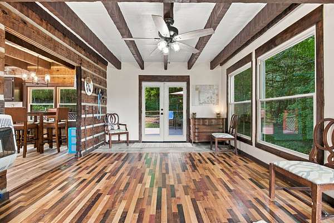
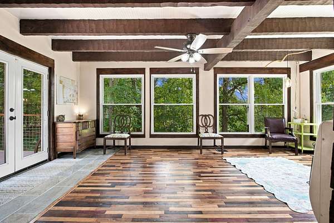
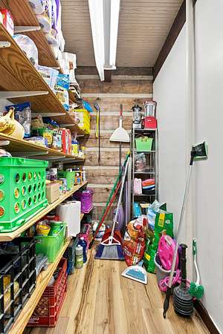
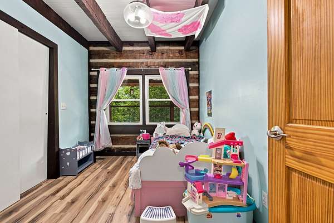
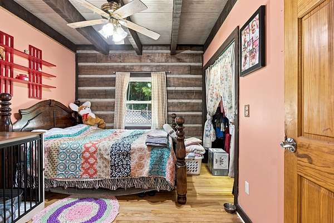
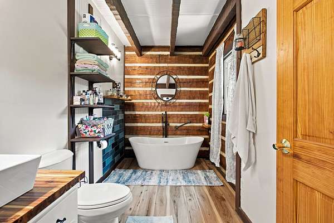

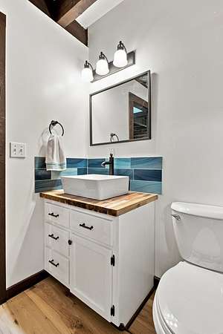
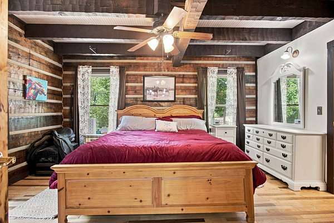
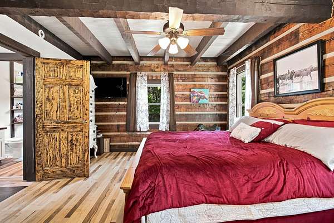
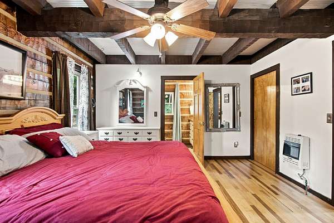
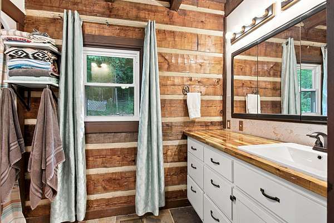
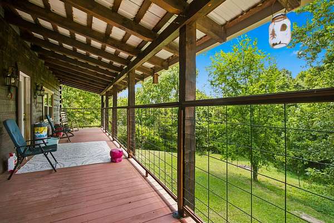
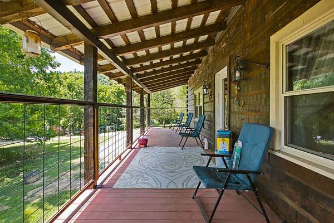
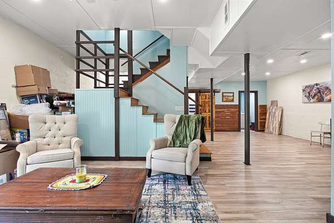
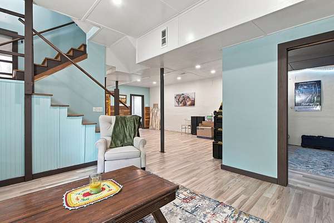
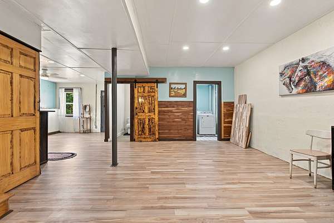
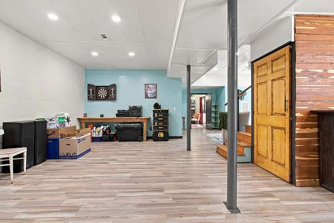
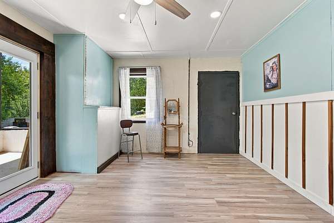
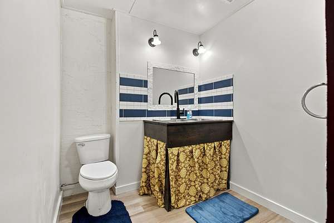
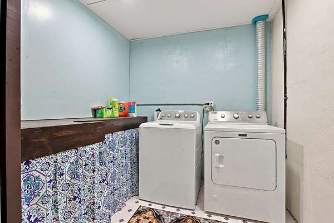
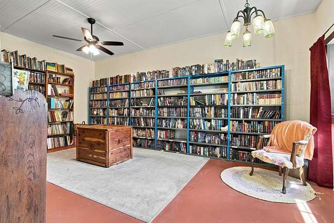
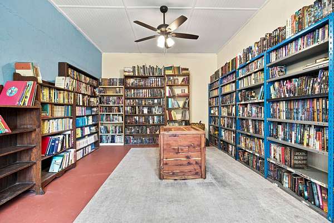
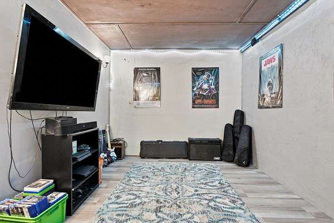
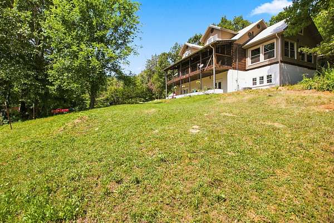
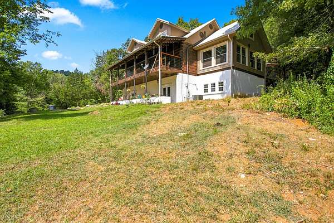
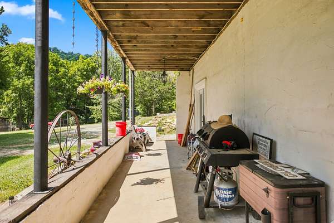
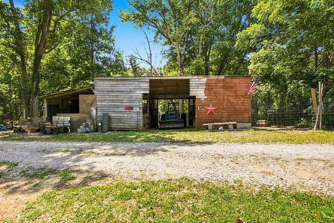
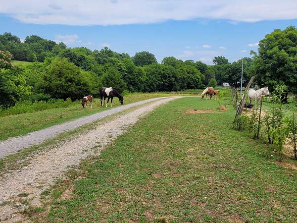
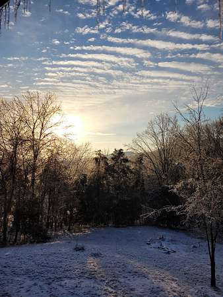
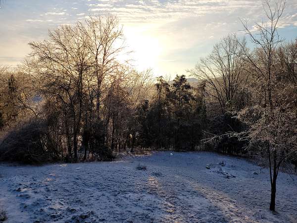
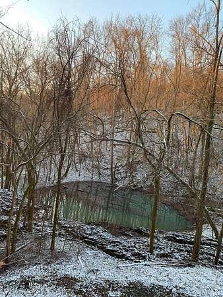
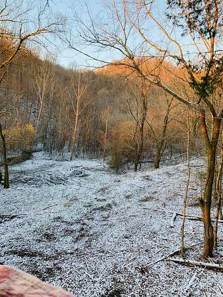
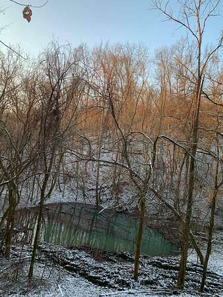
Welcome to Owl Hollow. This property offers seclusion and yet is only 10 minutes from Lewisburg. The large home offers 3 bedrooms on the main floor, including a master suite with en-suite bathroom and walk-in closet. Off the Kitchen, you`ll find a butler`s pantry and updated granite countertops. A large sunroom on the main floor is perfect for sitting and watching the wildlife. The finished basement includes a library, media room with Polk audio system, and rec room with laundry and half bath. The windows and HVAC were installed in 2023. This beautiful Log style home shows great attention to detail, with hand-hewn logs and exposed beams. With 86 acres full of turkey, deer, and other wildlife. A wet weather creek runs through the property as well as a small pond. A four-stall barn on the property has been used for horses. Schedule your showing today for this one-of-a-kind home.
- Listed by Samantha Barrette, (931) 637-8441, Zach Taylor Real Estate
Location
- Street address
- 2339 Talley Rd
- County
- Marshall County
- Zip code
- 37019
- Elevation
- 963 feet
Directions
From Lewisburg, drive south on Fayetville Hwy to Talley Station Rd on your right. Follow TalleyStation Rd to Fishing Ford Rd. Turn left onto Fishing Ford Rd. Follow Fishing Ford Rd to Talley Rd. Turn right onto Talley Rd. Follow Talley Rd to 2339.
Property details
- Acreage
- 86 acres
- MLS #
- REALTRACS 3513666
- Posted
Property taxes
- Recent
- $1,374
Parcels
- 102 01000 000
Details and features
Listing
- Type
- Residential
- Subtype
- Single Family Residence
- Financing
- Conventional, FHA, USDA, VA
- Conditions
- Owner Agent
- Possession
- Negotiable
Lot
- Size Source
- Assessor
- Terrain
- Hilly, Private, Views, Wooded
- Waterfront
- Pond
- Features
- Hilly, Private, Views, Wooded
Exterior
- Parking Spaces
- 7
- Parking
- Attached
- Garage Spaces
- 1
- Fencing
- Partial
- Outdoor Spaces
- Covered, Deck, Patio, Porch
- Structures
- Barn(s)
- Features
- Balcony
Structure
- Stories
- 3
- Basement
- Finished
- Water
- Well
- Sewer
- Septic Tank
- Heating
- Central, Propane
- Cooling
- Central Air, Electric, Gas
- Materials
- Log, Vinyl Siding
- Roof
- Metal
Interior
- Above Grade
- 2,922 sq ft
- Below Grade
- 1,421 sq ft
- Rooms
- Bedroom x 4, Kitchen, Living Room
- Flooring
- Laminate, Luxury Vinyl, Slate, Tile, Wood
- Appliances
- Dishwasher, Dryer, Gas Oven, Gas Range, Stainless Steel Appliance(s), Washer, Water Purifier
- Laundry
- Gas Dryer Hookup, Washer Hookup
- Security
- Smoke Detector(s)
- Equipment
- Satellite Dish
- Features
- Ceiling Fan(s), Extra Closets, High Ceilings, High Speed Internet, Open Floorplan, Pantry, Walk-In Closet(s)
Property utilities
| Category | Type | Status |
|---|---|---|
| Power | Grid | Available |
| Sewage | Septic System | Connected |
| Water | Private Well | Connected |
Nearby schools
| Name | Type |
|---|---|
| Cornersville Elementary | Elementary |
| Cornersville School | Middle |
| Cornersville School | High |
Listing history
| Date | Event | Price | Change | Source |
|---|---|---|---|---|
| Aug 16, 2026 | New listing | $1,600,000 | — | REALTRACS |
Payment calculator

Based on information submitted to the MLS GRID as of Oct 5, 2026 5:00 am MT. All data is obtained from various sources and may not have been verified by broker or MLS GRID. Supplied Open House Information is subject to change without notice. All information should be independently reviewed and verified for accuracy. Properties may or may not be listed by the office/agent presenting the information. Some IDX listings have been excluded from this website. View more