Land with Home for Sale in Lebanon, Tennessee
234 Bluegrass Cir, Lebanon, TN 37090
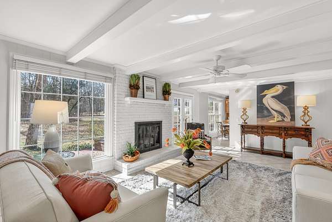
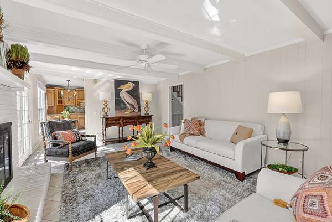
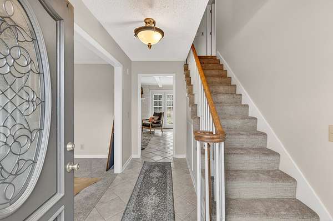
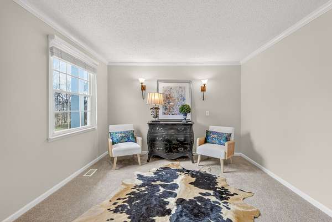
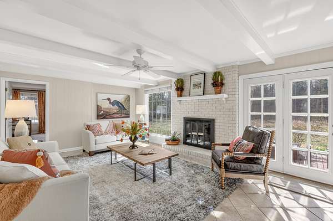
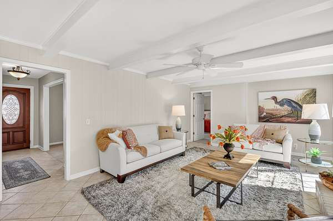
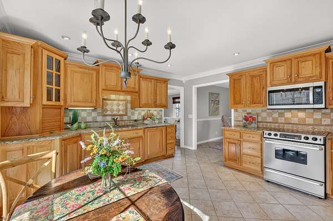
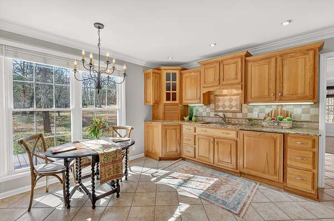
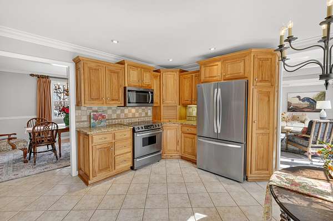
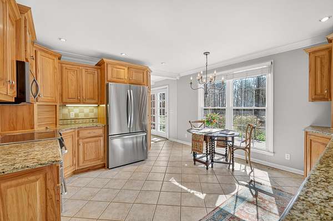
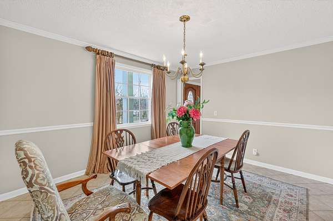
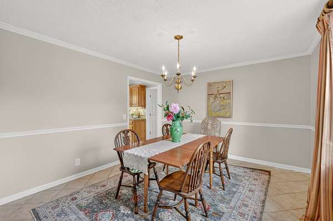
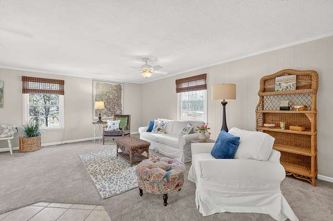
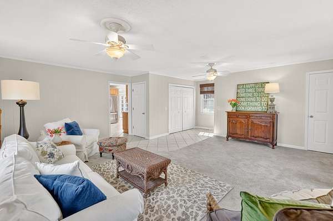
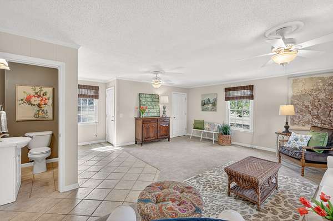
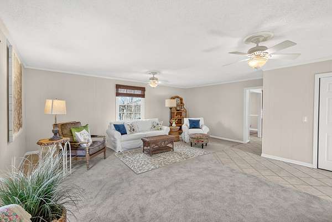
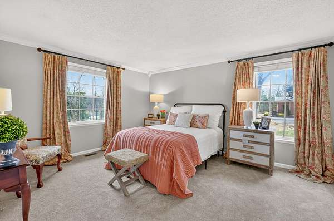
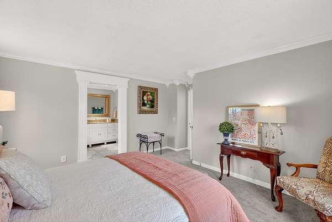
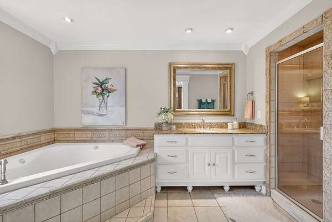
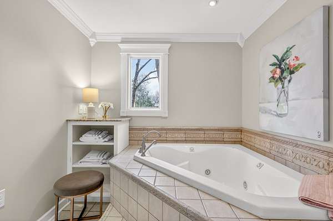
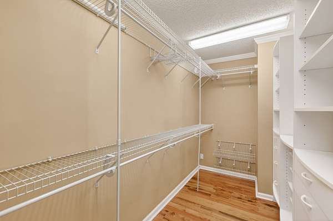
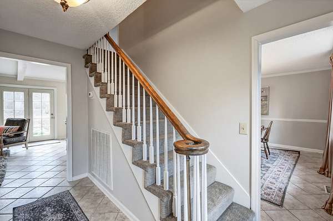
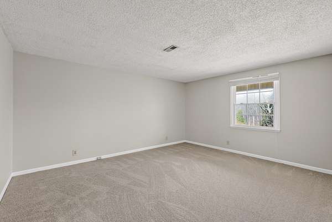
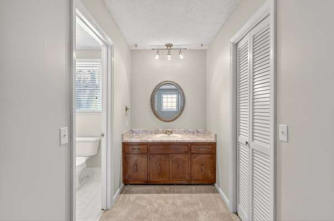
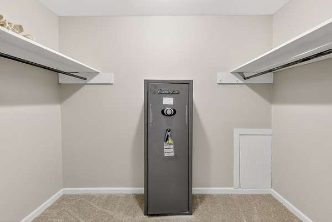
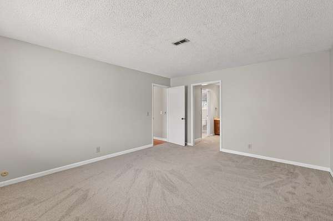
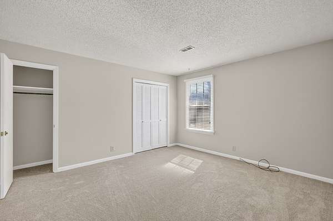
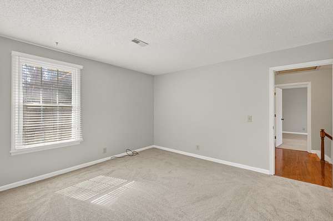
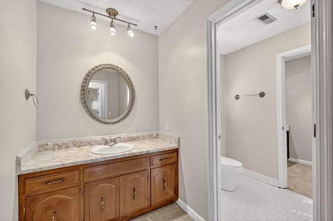
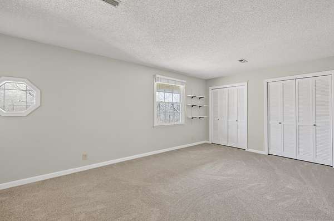
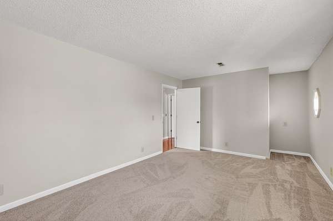
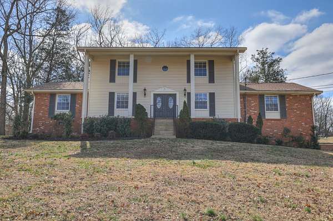
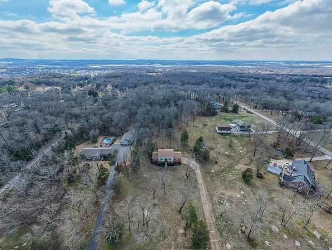
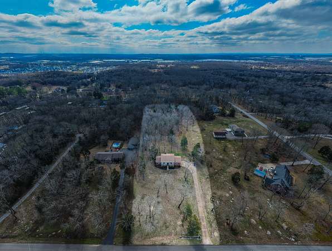
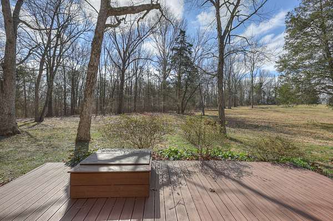
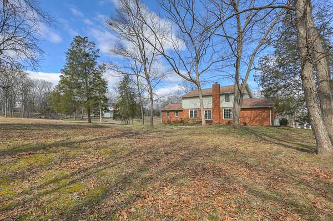
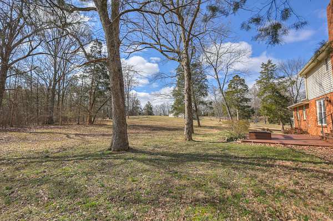
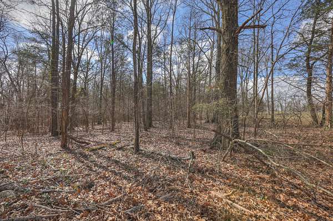
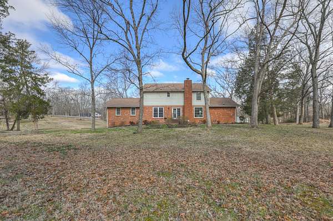
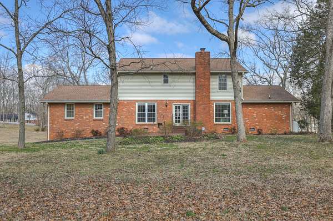
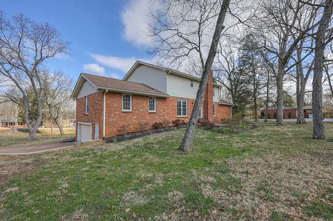
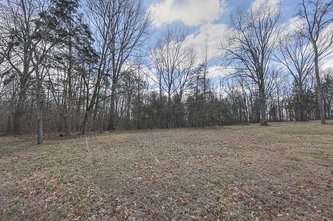
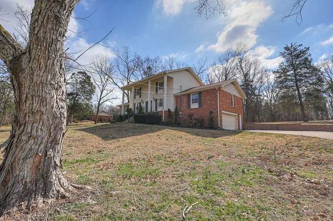
Enjoy a prime location that is convenient to great schools, BNA and shopping with NO HOA & NO RESTRICTIONS! This inviting 4-bedroom house is complete with a partial basement and large 2.2-acre lot that offers plenty of room for a detached garage or workshop. Mature trees and a large yard provide extra areas for children and pets to play, space for RVs/campers, and/or additional structures. The kitchen has all stainless-steel appliances, including a smooth top range, beautiful solid wood custom cabinets, and granite countertops. The main level includes the master bedroom, a large den/playroom, a separate home office/flex space, a great room with fireplace and lots of natural light, an eat-in kitchen, and a separate dining area. The 3 bedrooms upstairs are all large with nice closets with one that could easily be used as a second master bedroom with walk in closet. The garage features a nice epoxy-finished floor and a designated workshop and storm shelter. New carpet and paint make this home ready for immediate occupancy. Owner Agent has never lived in the house. Original owner purchased my personal home and I took their house on trade so they would not have to show the house while living there. It's a wonderful home with lots of space both inside and out. Great for someone that owns their own business or works from home.
- Listed by DeAnna Dodd, (615) 804-8987, Capital Real Estate Services
Location
- Street address
- 234 Bluegrass Cir
- County
- Wilson County
- Zip code
- 37090
- Community
- Wildwood Ests 4
- Elevation
- 661 feet
Directions
From Hwy 109, turn into Wildwood Estates and veer right onto Bluegrass Circle
Property details
- Acreage
- 2.2 acres
- MLS #
- REALTRACS 3255668
- Posted
Property taxes
- Recent
- $1,723
Parcels
- 070I A 01800 000
Details and features
Listing
- Type
- Residential
- Subtype
- Single Family Residence
- Conditions
- Owner Agent
- Possession
- Close of Escrow
Lot
- Size Source
- Assessor
- Dimensions
- 193
Exterior
- Parking Spaces
- 4
- Parking
- Aggregate, Basement, Garage Door Opener
- Garage Spaces
- 2
- Garage
- Attached
- Outdoor Spaces
- Covered, Patio, Porch
- Features
- Storm Shelter
Structure
- Style
- Traditional
- Basement
- Partial
- Water
- Private
- Sewer
- Septic Tank
- Heating
- Central
- Cooling
- Central Air
- Materials
- Brick
- Roof
- Shingle
Interior
- Rooms
- Bedroom x 4, Den, Dining Room, Kitchen, Living Room, Master Bathroom
- Flooring
- Carpet, Tile
- Fireplace Count
- 1
- Fireplaces
- Great Room
- Appliances
- Built-In Electric Range, Cooktop, Dishwasher, Dryer, Electric Oven, Refrigerator, Washer
- Laundry
- Electric Dryer Hookup, Washer Hookup
- Features
- Ceiling Fan(s), Entrance Foyer, Extra Closets, Redecorated, Walk-In Closet(s)
Property utilities
| Category | Type | Status |
|---|---|---|
| Water | Public | Available |
| Sewage | Septic System | Connected |
Nearby schools
| Name | Type |
|---|---|
| Stoner Creek Elementary | Elementary |
| West Wilson Middle School | Middle |
| Mt. Juliet High School | High |
Listing history
| Date | Event | Price | Change | Source |
|---|---|---|---|---|
| Aug 16, 2026 | Price drop | $650,000 | $5,000 -0.8% | REALTRACS |
| July 11, 2026 | Price drop | $655,000 | $5,000 -0.8% | REALTRACS |
| July 1, 2026 | New listing | $660,000 | — | REALTRACS |
Payment calculator

Based on information submitted to the MLS GRID as of Aug 20, 2026 7:00 pm MT. All data is obtained from various sources and may not have been verified by broker or MLS GRID. Supplied Open House Information is subject to change without notice. All information should be independently reviewed and verified for accuracy. Properties may or may not be listed by the office/agent presenting the information. Some IDX listings have been excluded from this website. View more