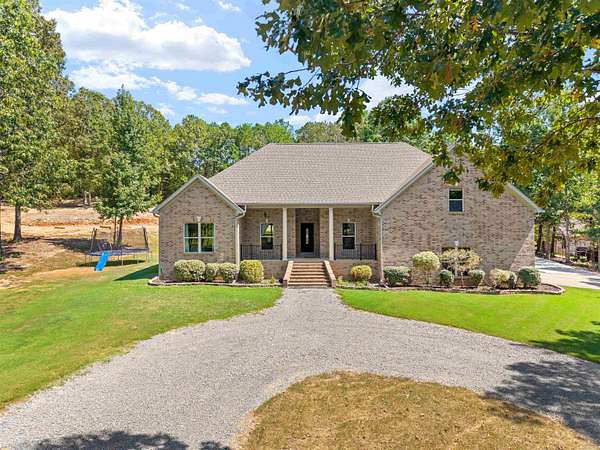


Land with Home for Sale in Alexander, Arkansas
234 E Ridgewood Dr, Alexander, AR 72002
Tucked away on a quiet cul-de-sac in The Hills subdivision, this 3,016 sq ft home sits on 3.15 private acres and offers the kind of space and amenities that are hard to find. A circle drive welcomes you home, setting the tone for what awaits out back. Step outside to your own private oasis: an inground swimming pool complete with a pool bar/cabana area featuring a bathroom and equipment storage, plus a splash pad the kids will love. Relax and unwind on the screened-in back porch, taking in the peaceful, quiet surroundings. Inside, the thoughtful layout offers 3 bedrooms downstairs plus a bonus room upstairs that flexes as a 4th bedroom, home gym, or media room. With 2.5 bathrooms, a dedicated office space, a separate formal dining room, a cozy breakfast nook, and a breakfast bar, this home is built for both everyday living and entertaining. The garage even includes a storm room, giving you added peace of mind and safety. Need space for your toys? A covered storage area is ready to house your boat, RV, camper, or other recreational vehicles. This is a rare opportunity to own a private retreat with room to breathe inside and out!
Location
- Street address
- 234 E Ridgewood Dr
- County
- Saline County
- Zip code
- 72002
- Community
- The Hills
- Elevation
- 478 feet
Directions
From I-30, take Exit 123 (Reynolds Rd/Bryant). Travel south on Reynolds Rd, turn left onto Sardis Rd, then turn left onto Ridgewood Dr. Continue to 234 E Ridgewood Dr
Property details
- Acreage
- 3.15 acres
- MLS #
- CARMLS 26036751
- Posted
Property taxes
- Recent
- $3,727
Parcels
- 343-01055-000
Legal description
Lot 55 Phase 6 The Hills
Details and features
Listing
- Type
- Residential
- Franchise
- Century 21 Real Estate
Lot
- Features
- Cul-de-Sac, In Subdivision, Level, Sloped
Exterior
- Parking
- Garage
- Pool
- Porch
- Structures
- Cabana, Storage
- Features
- Cabana/Pool House, Inground Pool, Outside Storage Area, Screened Porch
Structure
- Stories
- 2
- Roof
- Shingle
Interior
- Rooms
- Bathroom x 3, Bedroom x 4, Bonus Room, Laundry Room
- Flooring
- Tile, Wood
- Fireplaces
- Yes
- Appliances
- Dishwasher, Disposal, Free-Standing Stove, Gas Range, Microwave, Pantry
- Features
- Ceiling Fan(s), Kit Counter-Granite Slab, Smoke Detector(s), Walk-In Closet(s), Walk-In Shower, Window Treatments
Listing history
| Date | Event | Price | Change | Source |
|---|---|---|---|---|
| Sept 9, 2026 | New listing | $599,900 | — | CARMLS |