Land with Home for Sale in Bend, Oregon
23435 Butterfield Trl, Bend, OR 97702
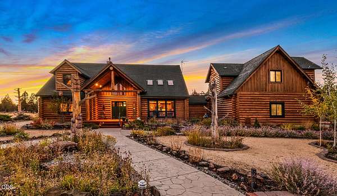
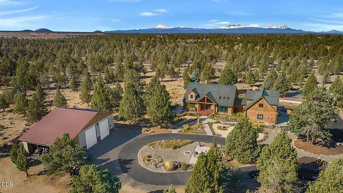
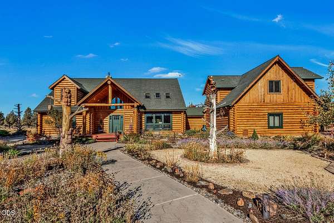
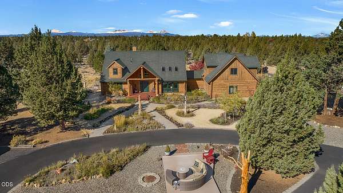
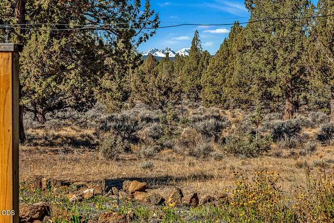
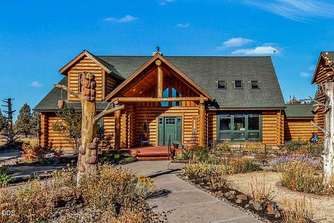
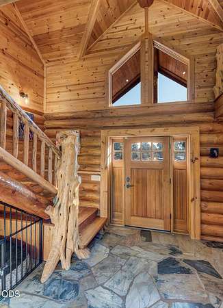
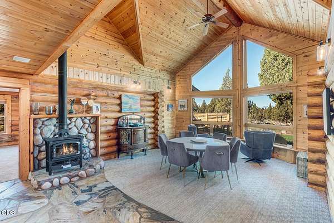
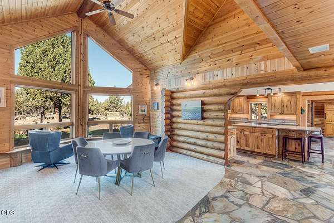
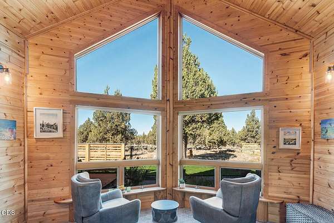
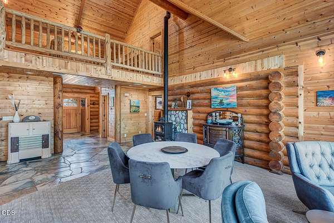
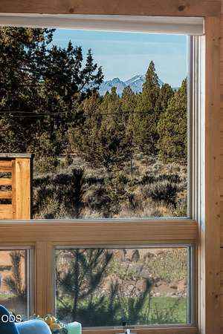
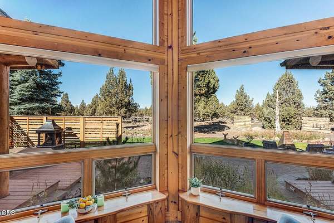
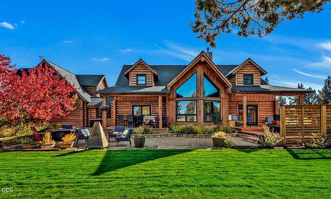
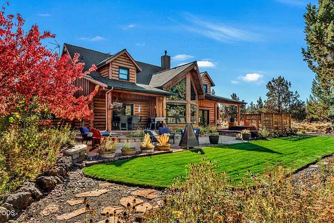
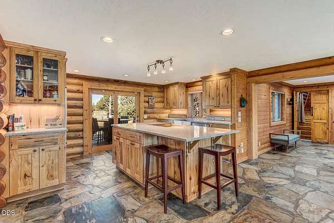
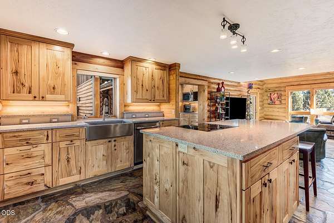
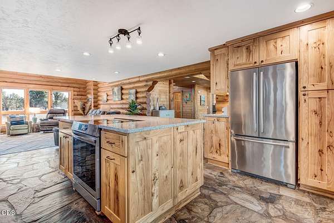
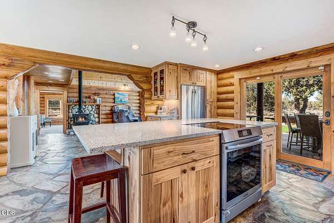
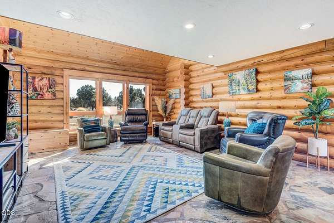
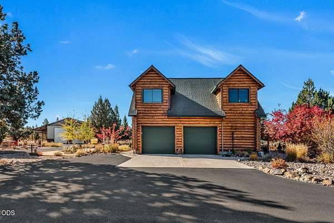
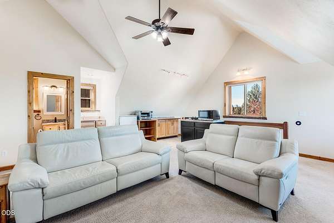
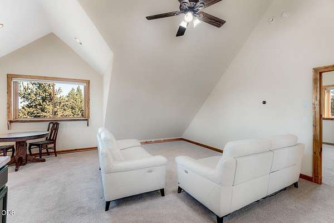
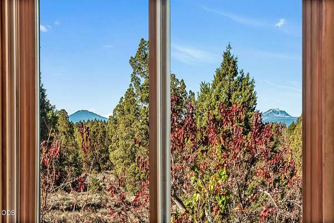
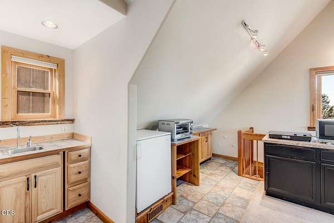
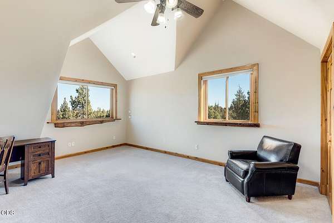
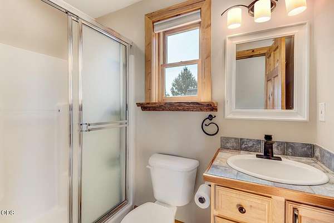
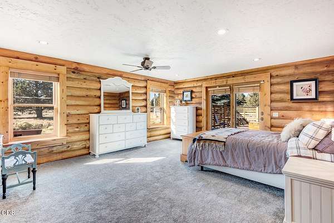
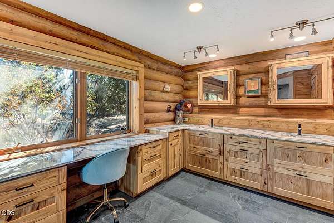
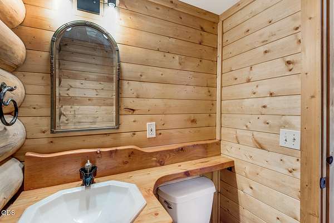
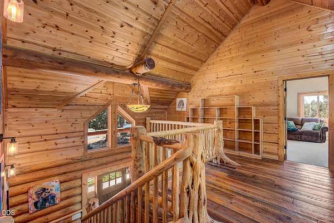
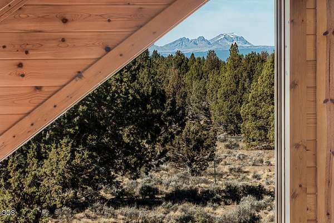
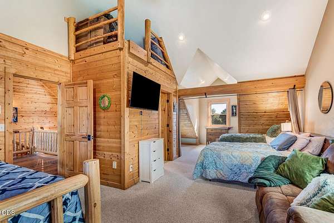
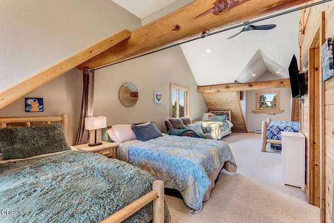
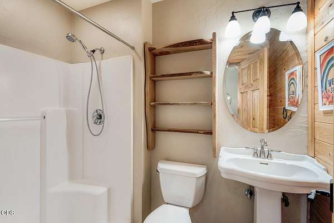
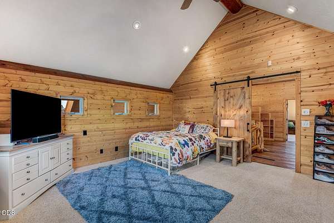
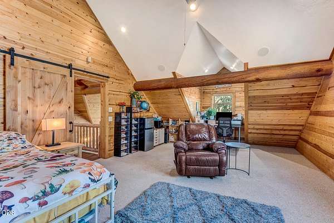
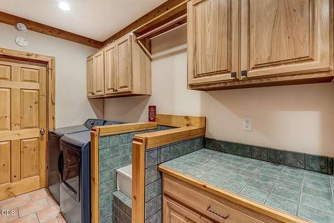
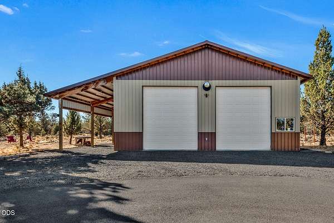
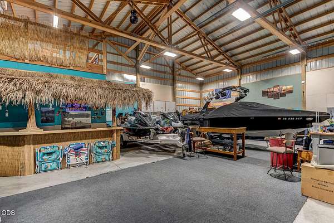
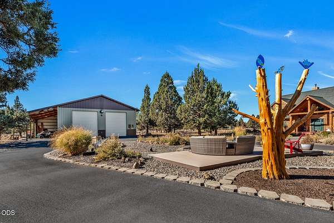
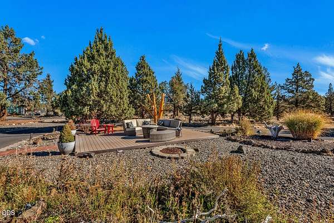
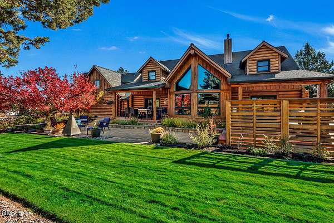
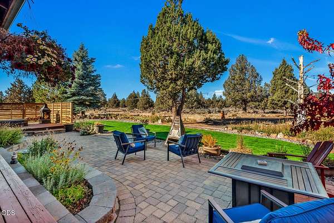
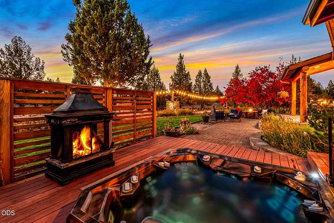
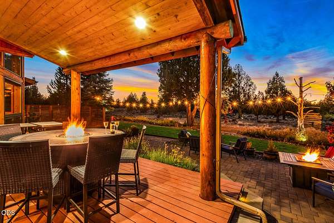
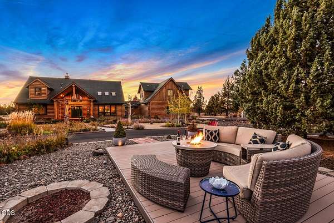
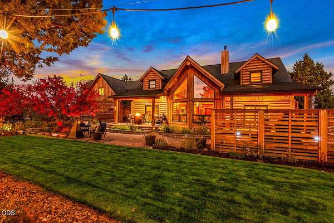
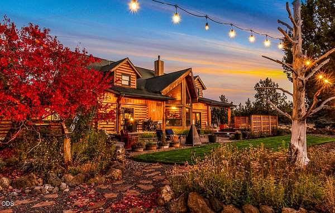
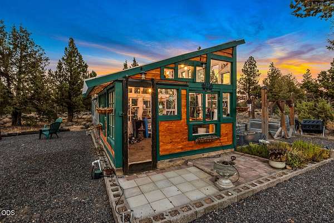
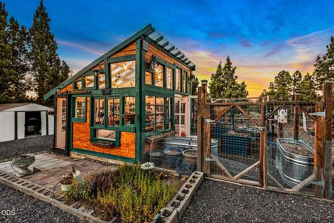
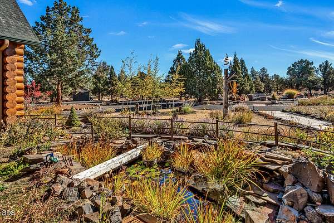
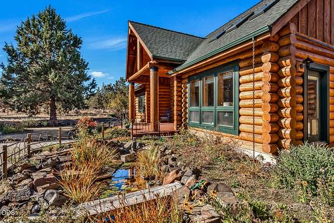
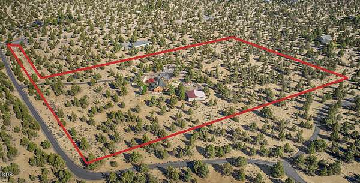
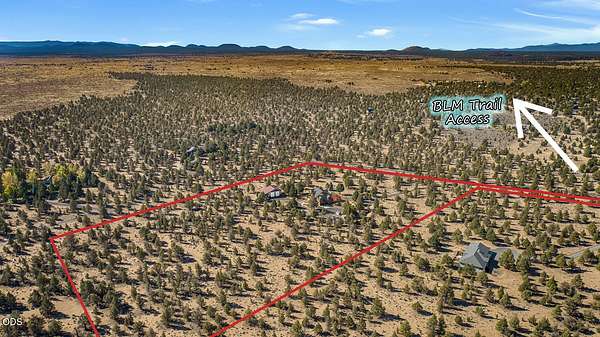
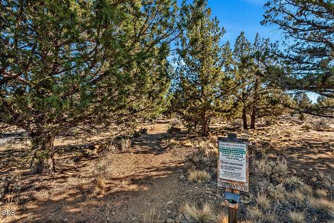
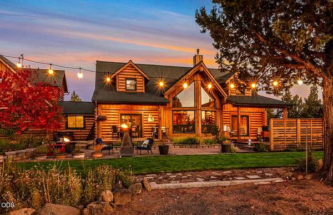
A rare Central Oregon retreat on 11.27 private acres, this custom log home offers nearly 4,000 sq ft of warm, inviting living space with convenient access to Bend. Guest quarters above the garage include an additional bedroom, living area, full bath and kitchenette, ideal for guests, extended stays or multi-generational living. The main home features 2 bedrooms plus an office/bonus room, a beautifully remodeled primary bath, soaring ceilings, expansive windows, a freestanding propane stove and imported Indian stone flooring, with Cascade Mountain views from multiple areas of the home. Outside, enjoy landscaped lawns, multiple outdoor living areas, a greenhouse, chicken coop and high desert privacy. A 36' x 40' detached shop provides outstanding space for hobbies, equipment and storage, while nearby BLM access adds miles of recreation practically outside your door.
Location
- Street address
- 23435 Butterfield Trl
- County
- Deschutes County
- Zip code
- 97702
- Elevation
- 3,766 feet
Directions
Butterfield Trail to shared access road at directional sign. Follow shared access road to first home/driveway. Look for The Melner Group sign at property.
Property details
- Acreage
- 11.27 acres
- Zoning
- RR10
- MLS #
- ODS 220230050
- Posted
Property taxes
- 2026
- $9,337
Parcels
- 190162
Open houses
| Date | Begins | Ends | Appt needed | Remarks |
|---|---|---|---|---|
| Oct 17, 2026 | 12:00 PM | 2:00 PM | No | Hosted by Beth Melner of The Melner Group. I look forward to seeing you! |
Details and features
Listing
- Type
- Residential
- Subtype
- Single Family Residence
Lot
- View
- Mountains, Territorial
- Features
- Drip System, Garden, Landscaped, Level, Native Plants, Sprinkler Timer(s), Sprinklers in Front, Sprinklers in Rear, Water Feature, Xeriscape Landscape
Exterior
- Parking
- Driveway, Open, RV
- Pool
- Deck, Patio, Porch
- Hot Tub
- Yes
- Structures
- Greenhouse
- Features
- Spa/Hot Tub
Structure
- Stories
- 2
- Water
- Private
- Sewer
- Septic Tank
- Heating
- Baseboard, Electric, Hot Water, Propane, Radiant, Zoned
- Materials
- Log
- Roof
- Composition
- Windows
- Skylight(s), Triple Pane Windows
Interior
- Rooms
- Bathroom x 4, Bedroom x 3, Laundry Room
- Flooring
- Carpet, Stone, Tile
- Appliances
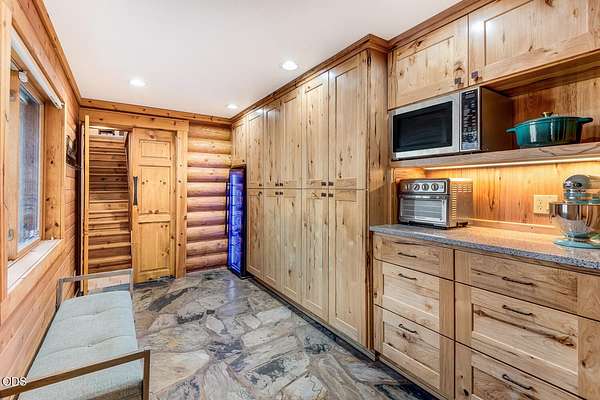
- Dishwasher, Disposal, Microwave, Range, Refrigerator, Water Heater, Wine Refrigerator
- Features
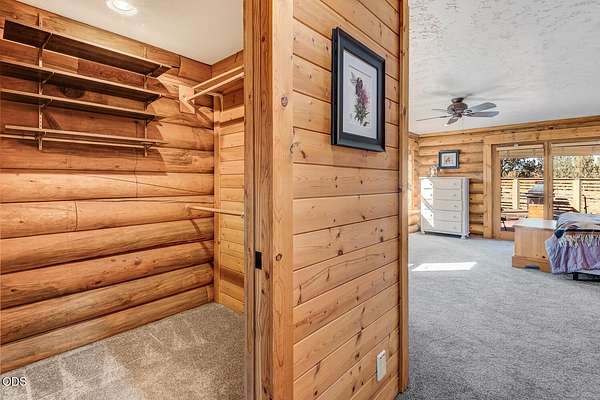
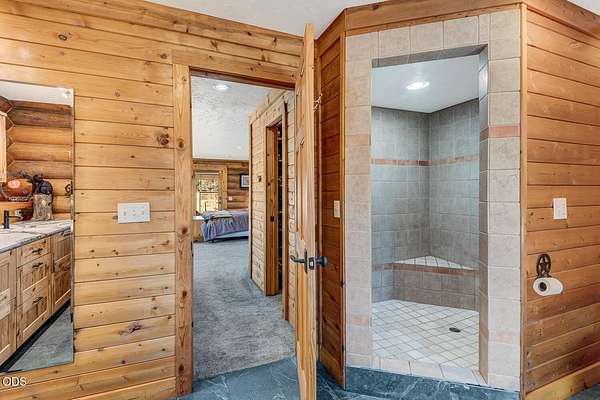
- Bidet, Ceiling Fan(s), Central Vacuum, Double Vanity, Fiberglass Stall Shower, In-Law Floorplan, Kitchen Island, Open Floorplan, Primary Downstairs, Smart Thermostat, Solid Surface Counters, Tile Shower, Vaulted Ceiling(s), Walk-In Closet(s), Wired For Sound
Property utilities
| Category | Type | Status |
|---|---|---|
| Gas | Propane | Connected |
Nearby schools
| Name | Type |
|---|---|
| Silver Rail Elem | Elementary |
| High Desert Middle | Middle |
| Caldera High | High |
Listing history
| Date | Event | Price | Change | Source |
|---|---|---|---|---|
| Oct 15, 2026 | New listing | $1,695,000 | — | ODS |