Recreational Land with Home for Sale in Mount Ayr, Iowa
2344 325th St, Mount Ayr, IA 50854
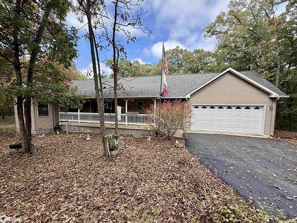
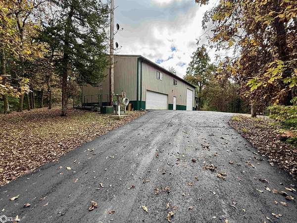
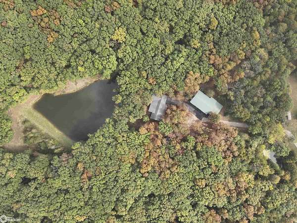
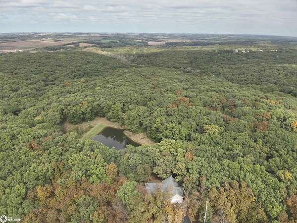
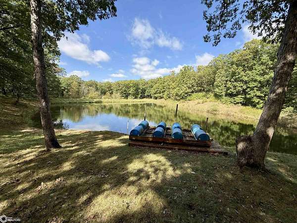
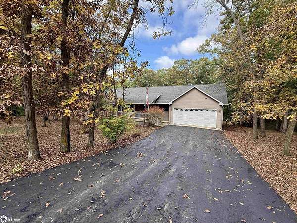
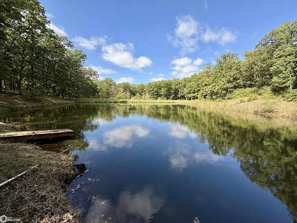
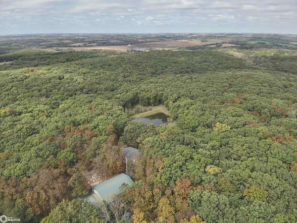
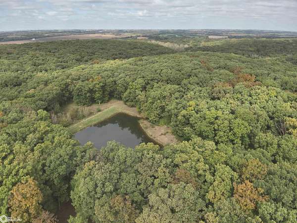
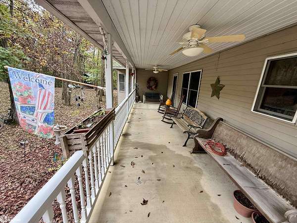
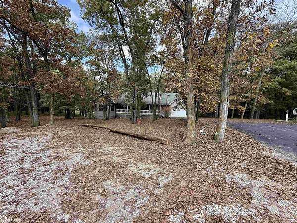
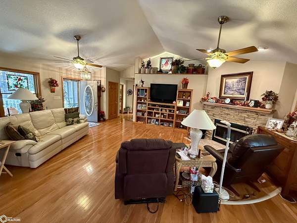
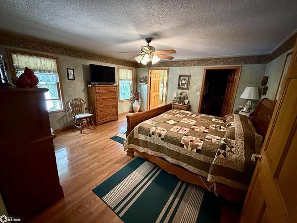
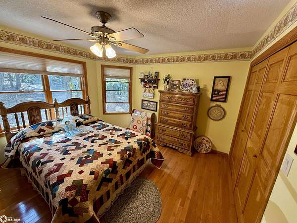
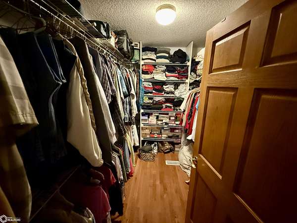
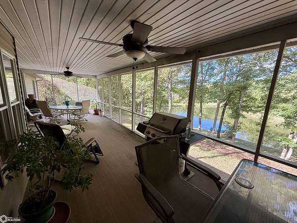
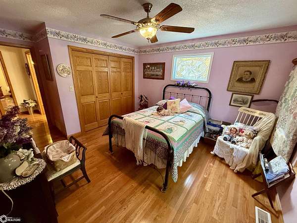
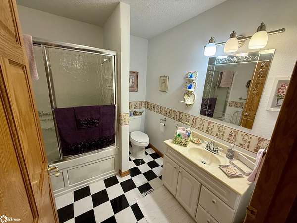
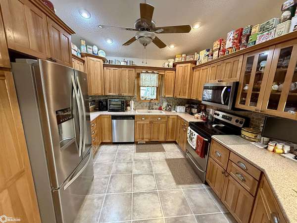
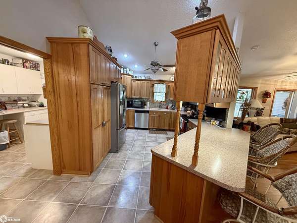
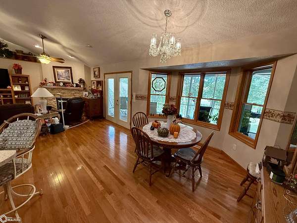
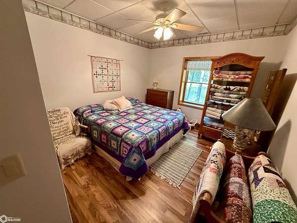
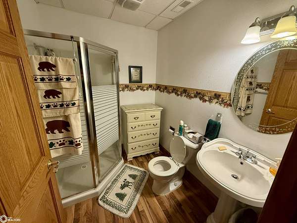
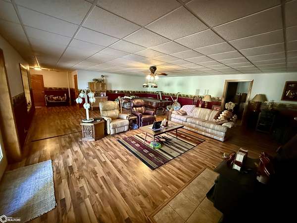
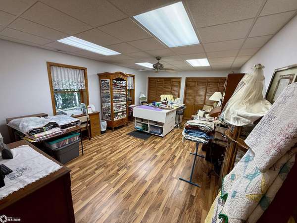
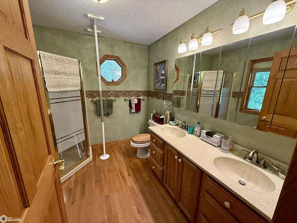
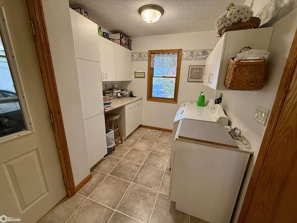
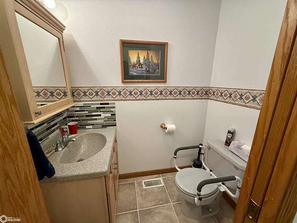
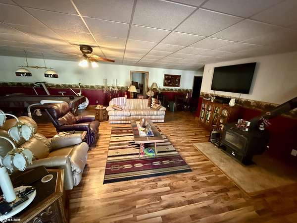
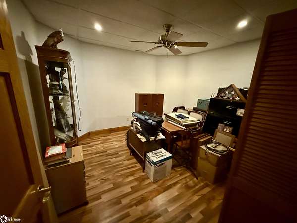
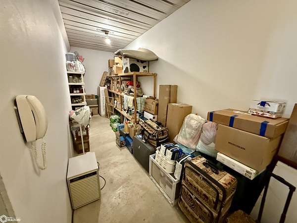
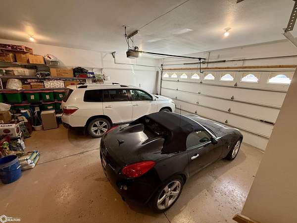
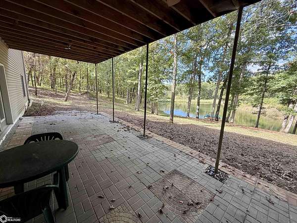
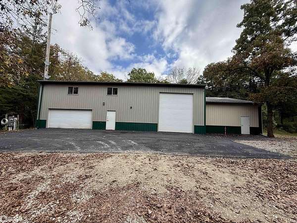
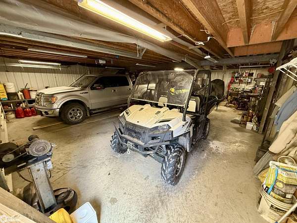
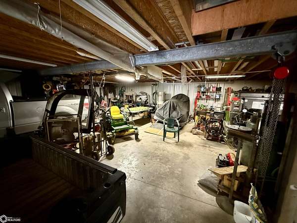
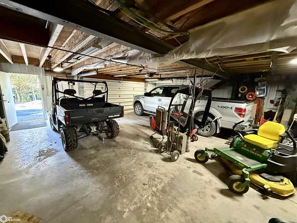
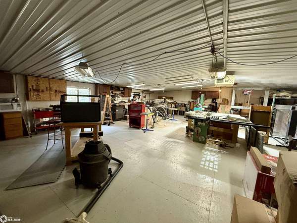
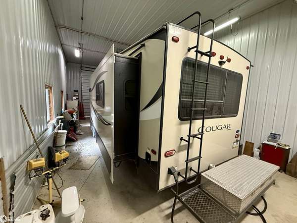
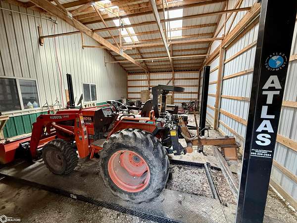
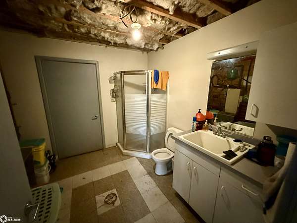
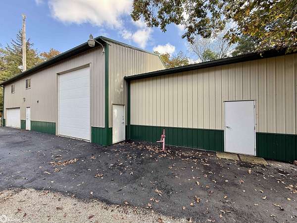
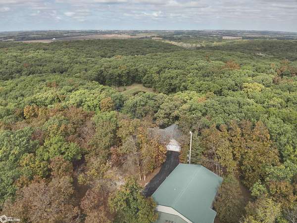
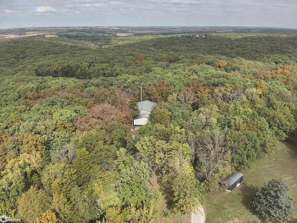
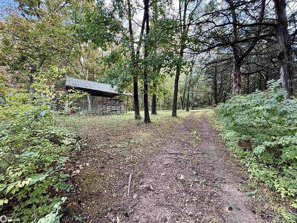
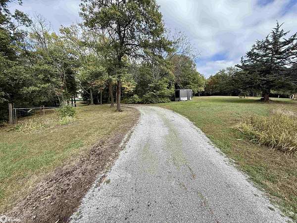
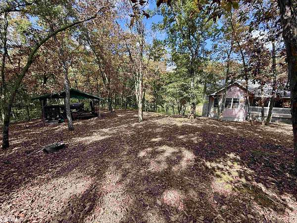
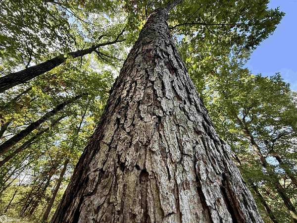
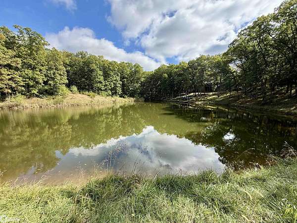
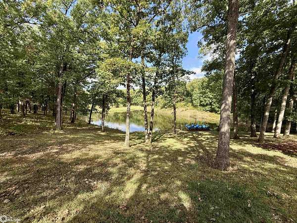
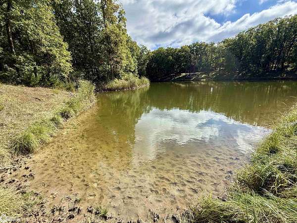
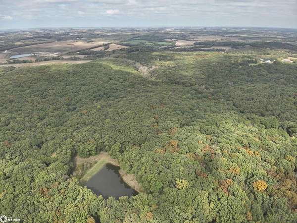
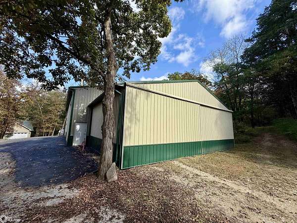
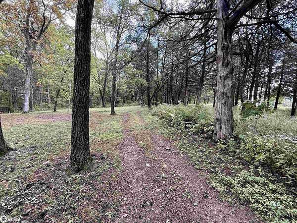
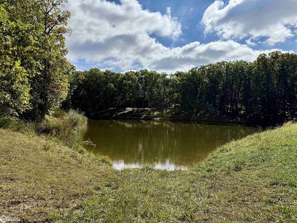
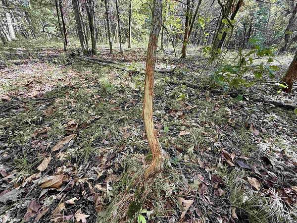
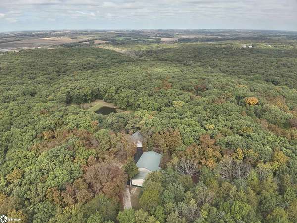
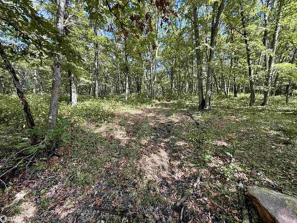
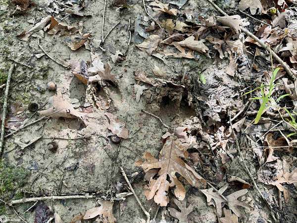
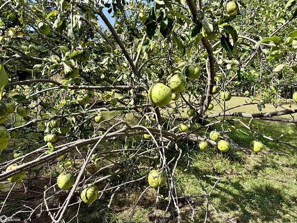
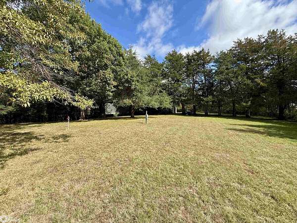
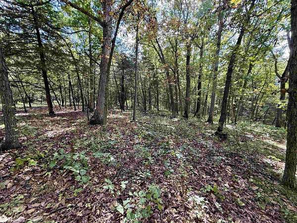
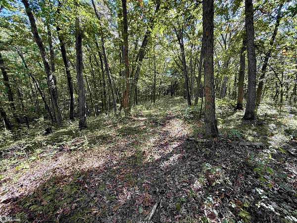
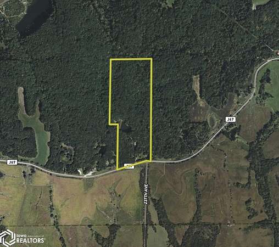
Nestled in the rolling hills of Southern Ringgold County, Iowa, just south of Mount Ayr, this secluded property offers the perfect blend of peaceful country living and recreational opportunity. The 3,989 sq. ft. ranch-style home is set back off the road, providing a peaceful setting with panoramic views of the surrounding timber and a beautiful stocked pond. Inside, the home features five bedrooms, one non-conforming bedroom/office space, one full bath, two three-quarter baths, and one half bath, all finished with warm oak details. The inviting screened-in porch overlooks the pond and oak timber, offering a relaxing retreat to enjoy the sights and sounds of nature. A spacious walkout basement provides additional living space, including a patio area ideal for gatherings or simply taking in the peaceful surroundings. The basement also has radiant floor heat. For those needing workspace or storage, the property includes a 40'x60' fully finished and insulated outbuilding with radiant floor heat, partial heat in the second garage stall, and a fully finished bathroom. A 24'x40' cold storage addition extends the building's versatility for equipment, vehicles, or seasonal items. The land itself is primarily wooded with a mix of oak and hickory, offering abundant amounts of deer and turkey. The property connects to large tracts of timber on all sides, creating a proven wildlife corridor. Call today to set up your own private showing!
Location
- Street address
- 2344 325th St
- County
- Ringgold County
- Zip code
- 50854
- Elevation
- 1,128 feet
Directions
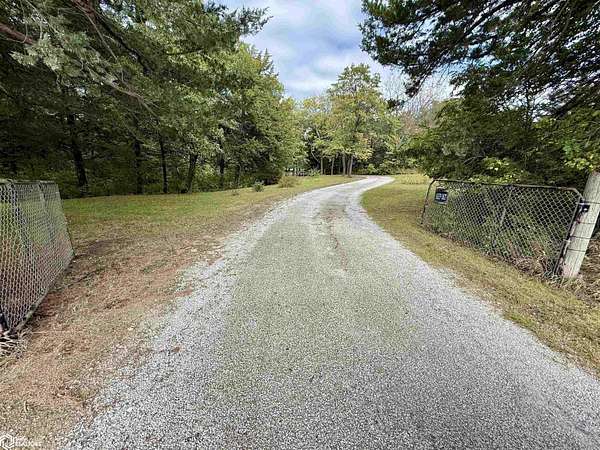
From Mount Ayr take P46 south for 10 miles. Once you hit 325th ave turn west and follow that for about a mile. Yellow for sale sign by the driveway. Property is on the north side of 325th Street
Property details
- Acreage
- 36.9 acres
- MLS #
- NCMLS 6332813
- Posted
Property taxes
- 2025
- $3,990
Parcels
- 005020
Legal description
29-67-29 LOT 3 ORVIS SUB-DIV
Details and features
Listing
- Type
- Residential
- Subtype
- Single Family Residence
Exterior
- Structures
- Outbuilding
Structure
- Style
- Ranch
- Basement
- Walk-Out Access
- Sewer
- Septic Tank
- Heating
- Geothermal
- Materials
- Vinyl Siding
Interior
- Rooms
- Bathroom x 4, Bedroom x 5
- Fireplaces
- Yes
- Appliances
- Cooktop, Dishwasher, Dryer, Exhaust Fan, Freezer, Microwave, Range, Refrigerator, Washer
Listing history
| Date | Event | Price | Change | Source |
|---|---|---|---|---|
| Aug 27, 2026 | New listing | $689,999 | — | NCMLS |