Land with Home for Sale in Council, Idaho
2345 Spring Creek Ln, Council, ID 83612
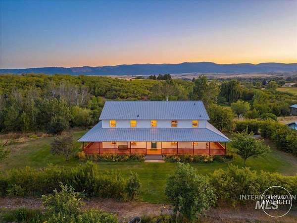
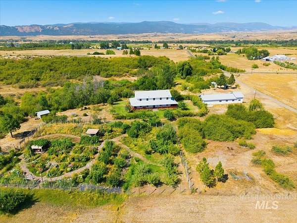
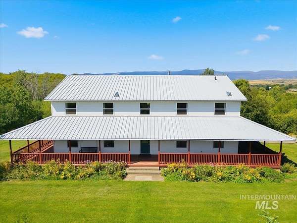
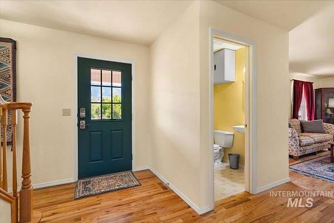
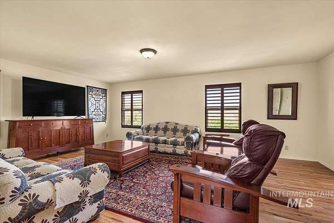
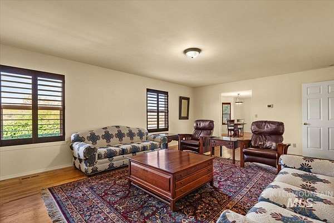
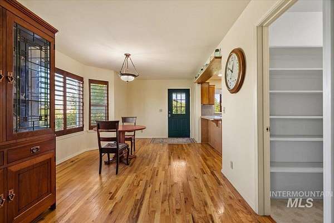
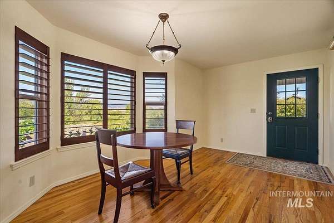
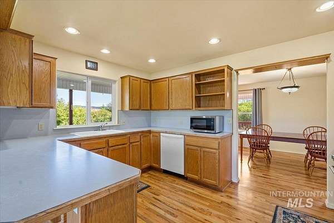
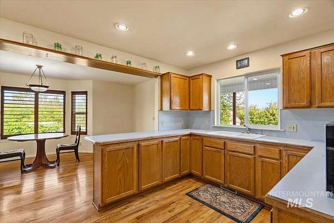
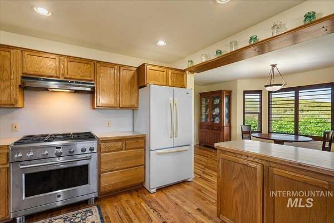
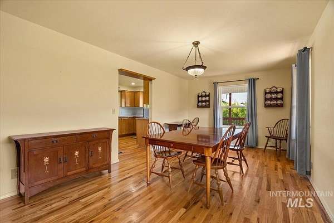
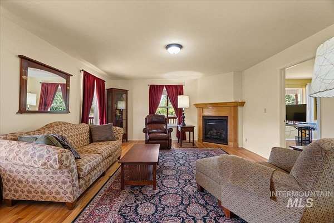
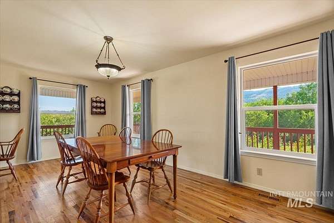
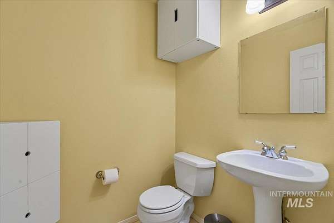
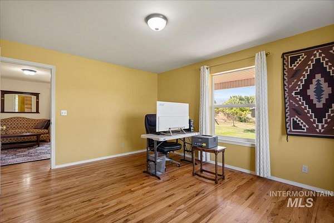
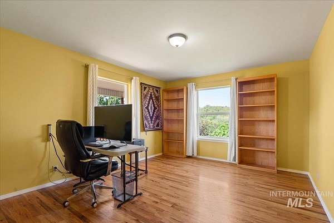
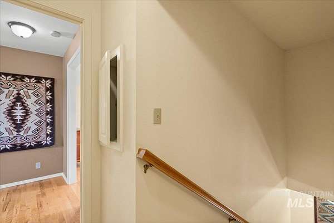
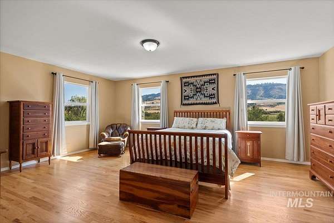
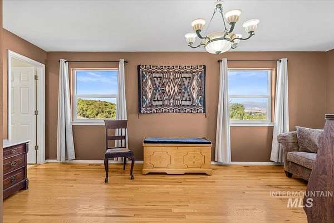
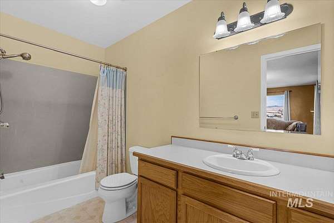
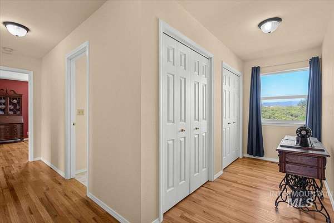
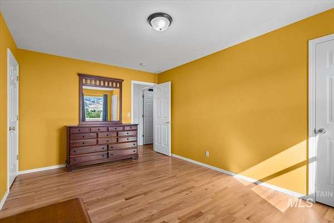
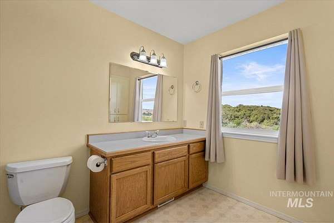
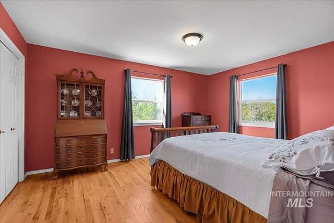
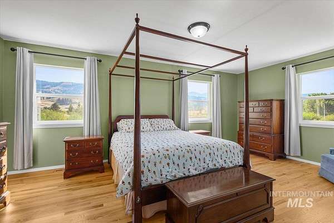
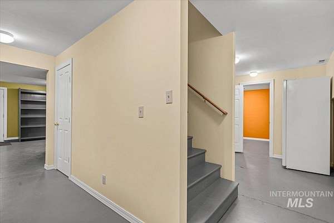
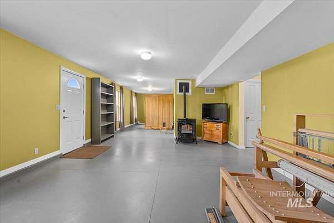
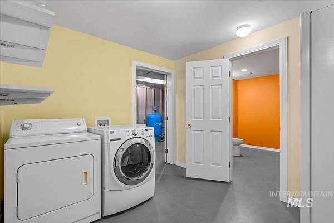
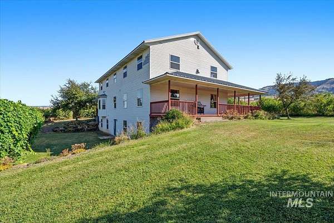
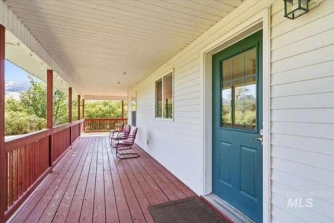
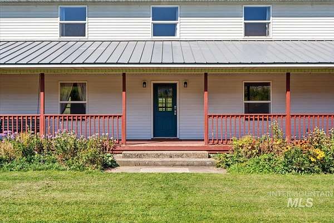
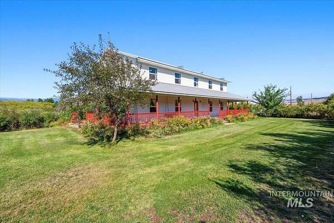
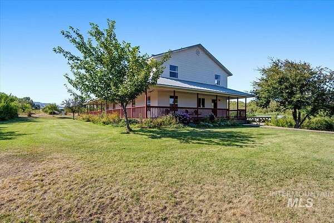
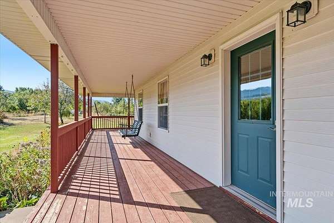
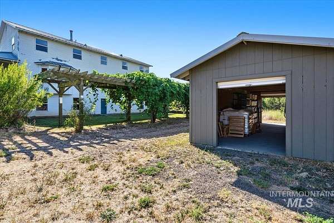
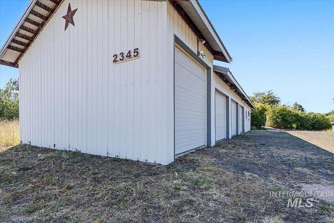
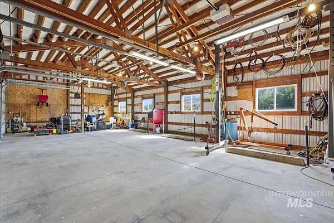
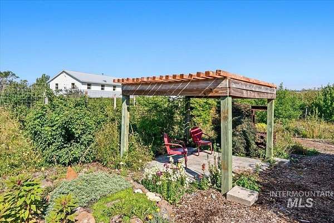
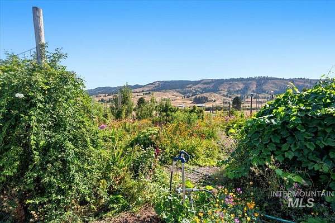
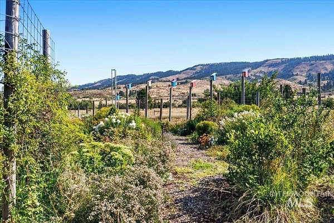
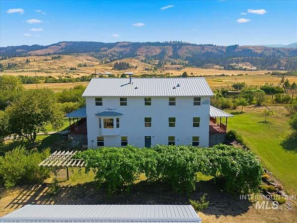
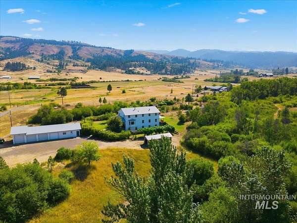
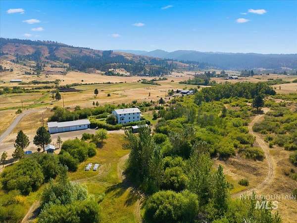
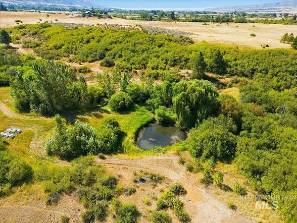
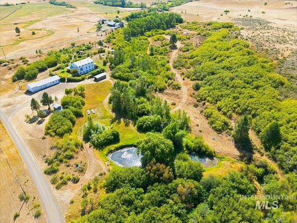
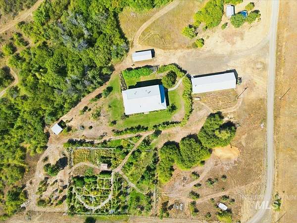
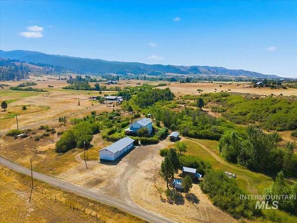
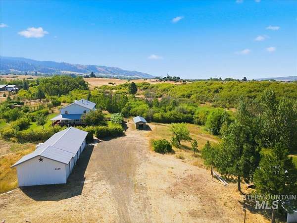
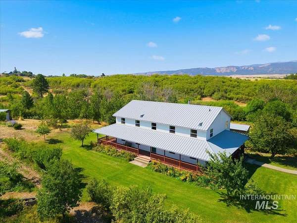
Set on 18.7 acres just outside Council, this property offers the space, improvements and versatility to embrace the rural Idaho lifestyle. The substantial 5-bedroom home provides approximately 4,811 finished square feet with 2 full and 2 half baths, hardwood floors, a formal living room with propane fireplace, separate family room, formal dining area and breakfast nook. The spacious kitchen includes a breakfast bar and pantry, while the walkout basement adds flexible living and recreation space with a pellet stove and half bath rough-plumbed for a future shower. A wide porch wraps around three sides of the home, creating an inviting place to relax, entertain and take in the mountain views. Outside, a private pond and creek, established perennial gardens, orchard, grapes and generous garden space create a setting made for growing your own food, keeping chickens, raising horses or simply enjoying the privacy and freedom of nearly 19 acres. A detached 4-car garage with attached shop, large wood/storage shed, large garden shed and chicken coop provide exceptional space for equipment, projects, hobbies and recreational toys. With year-round access near Council, this is an ideal homestead for hunting, fishing, hiking, riding and exploring the abundant public lands and four-season recreation of west-central Idaho.
Location
- Street address
- 2345 Spring Creek Ln
- County
- Adams County
- Zip code
- 83612
- School district
- Council School District #13
- Elevation
- 3,044 feet
Directions
Hwy 95 N, E Spring Creek Lane to 90, then straight on shared driveway
Property details
- Acreage
- 18.7 acres
- Zoning
- County - ATG
- MLS #
- IMLS 98998725
- Posted
Property taxes
- 2025
- $2,571
Parcels
- RP17N01W267960
Legal description
T17N R1W SEC26W 620FT OF NW4SE4 18.70 AC
Details and features
Listing
- Type
- Residential
Lot
- Waterfront
- Creek, Pond, Waterfront
- Features
- 10-19.9 Acres, Chickens, Garden, Horses, Views, Winter Access, Wooded
Exterior
- Parking Spaces
- 4
- Fencing
- Fenced
- Structures
- Storage
Structure
- Heating
- Forced Air
- Materials
- Metal Siding
Interior
- Rooms
- Bathroom x 3, Bedroom x 5, Dining Room, Family Room
- Flooring
- Concrete, Hardwood, Vinyl
- Fireplaces
- Yes
- Appliances
- Dishwasher, Dryer, Gas Range, Microwave, Oven/Range Freestanding, Refrigerator, Washer
- Features
- Breakfast Bar, Laminate Counters, Pantry
Nearby schools
| Name | Type | District |
|---|---|---|
| Council | Elementary | Council School District #13 |
| Council JR High | Middle | Council School District #13 |
| Council | High | Council School District #13 |
Listing history
| Date | Event | Price | Change | Source |
|---|---|---|---|---|
| Aug 27, 2026 | New listing | $985,000 | — | IMLS |