Land with Home for Sale in Hillsborough, North Carolina
2347 Grady Ridge Way, Hillsborough, NC 27278
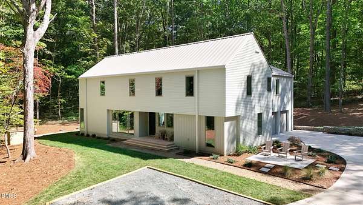
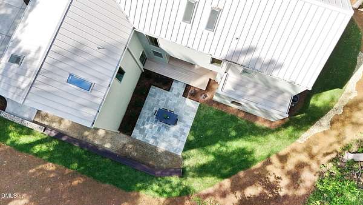
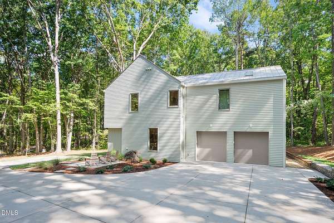
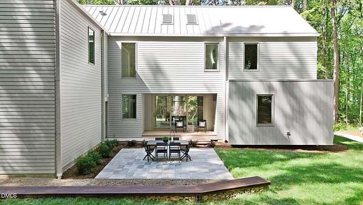
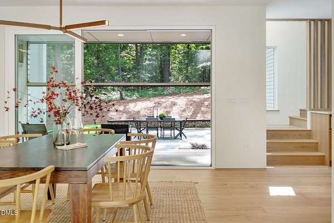
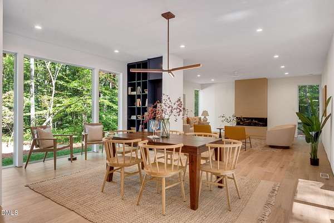
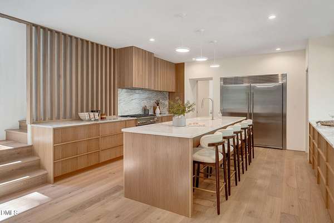
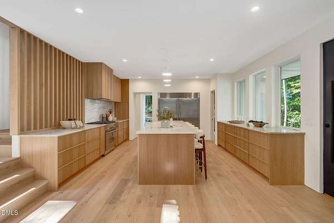
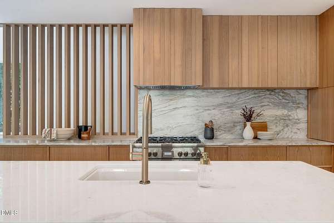
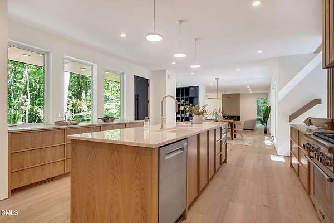
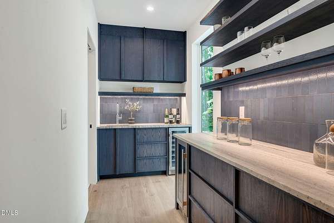
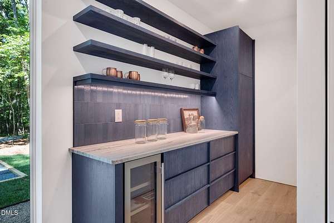
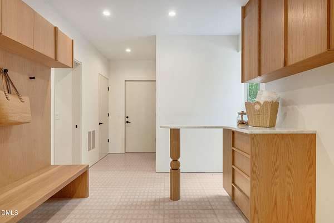
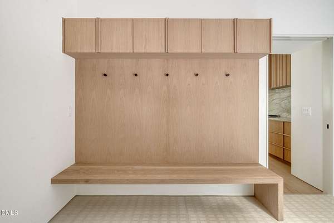
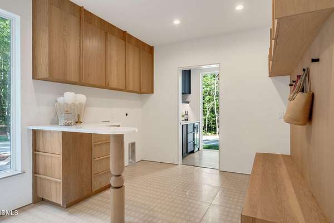
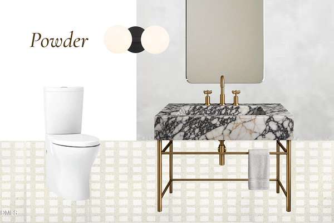
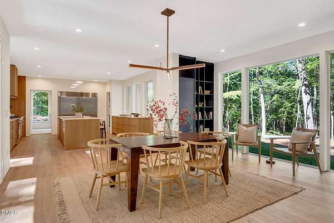
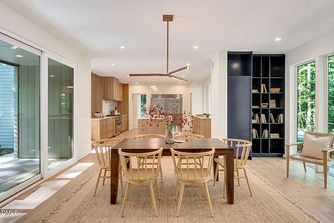
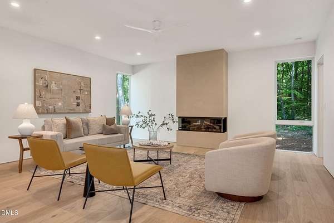
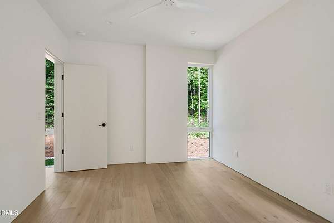
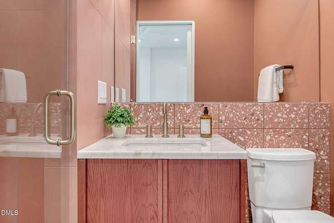
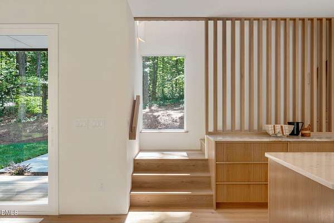
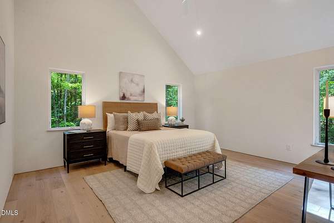
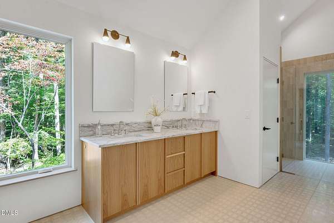
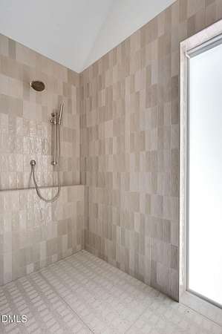
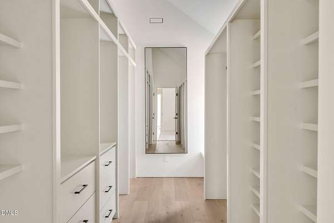
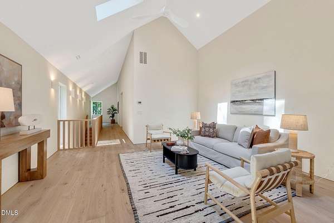
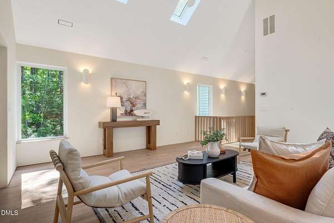
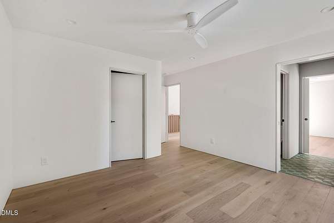
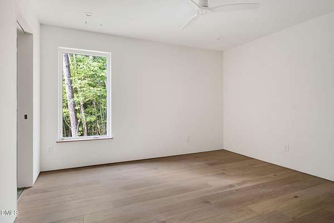
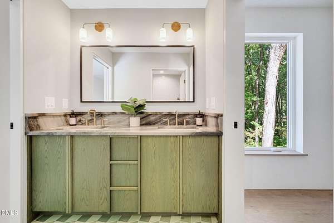
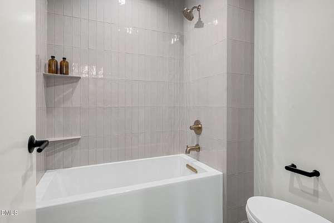
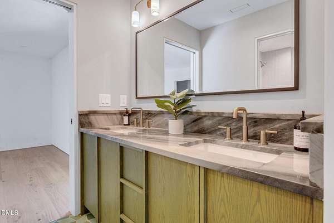
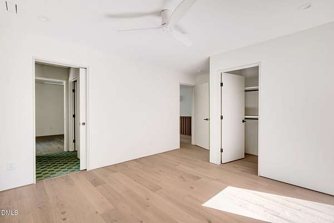
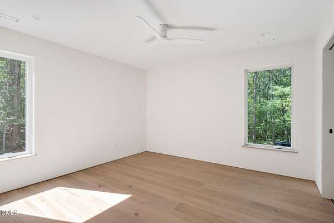
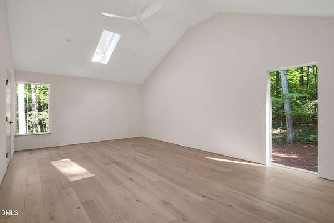
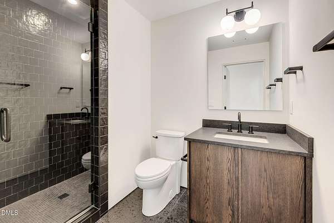
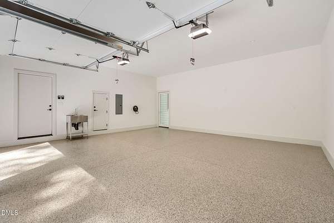
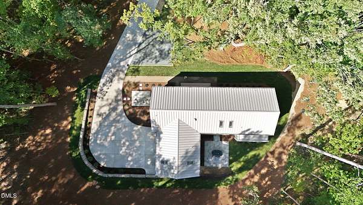
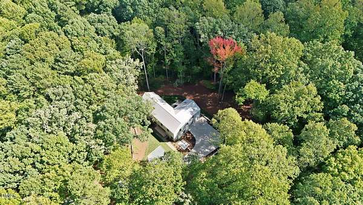
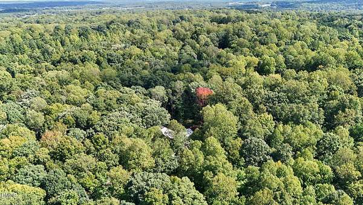
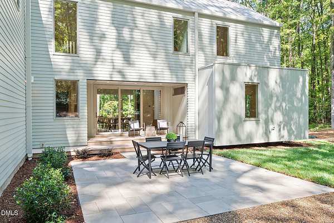
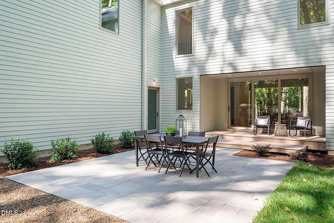
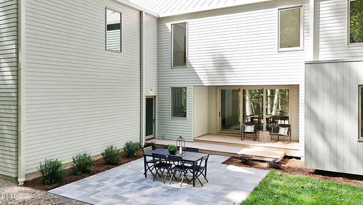
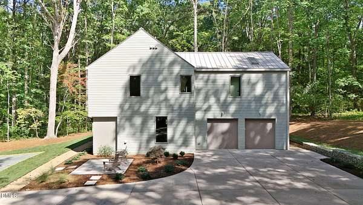
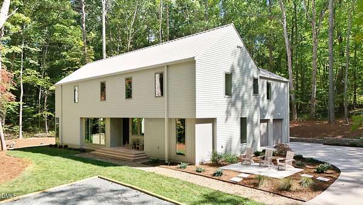
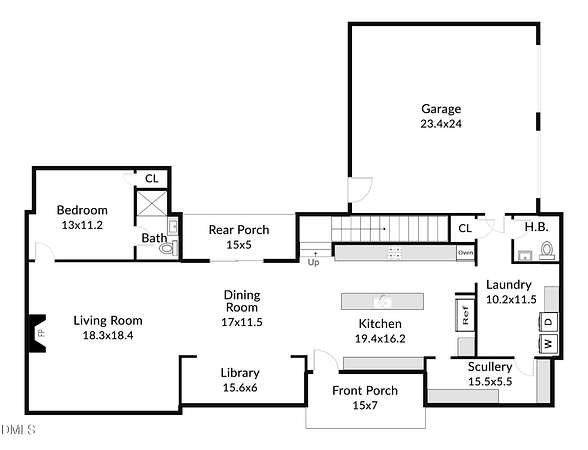
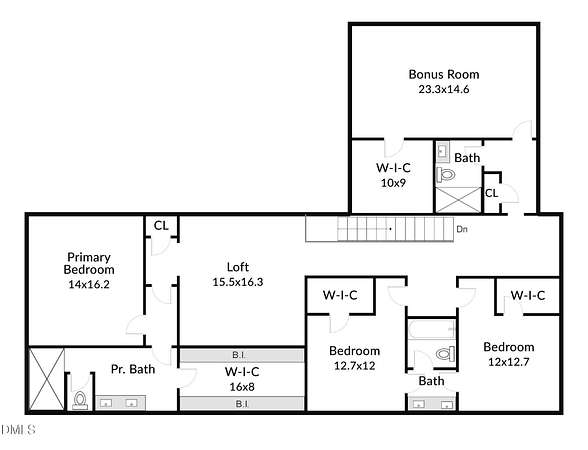
PARADE OF HOMES. Anything but ordinary. Set on 2.63 private, wooded acres, this distinctive 4,041 SF custom home by Overlook Homes pairs thoughtful design with exceptional craftsmanship and a floor plan designed for how people actually live. Warm, honest materials, custom white oak cabinetry and millwork, walls of glass, and unexpected design details give this home a personality all its own. The showstopping kitchen features luxury appliances, Calacatta stone, and a full scullery, while 4 bedrooms and 4.5 baths include a main-level guest suite and a 2nd-floor vaulted primary retreat with a spacious, thoughtfully designed walk-in closet and a spectacular, light-filled walk-in shower. A dramatic loft and cathedral-ceiling bonus room offer incredible flexibility. Outside, preserved hardwoods create remarkable privacy, with hardscape patios, covered porches, generous guest parking, a retractable Phantom Screen that transforms the rear porch for screened-in living, and an oversized 2-car garage.
Location
- Street address
- 2347 Grady Ridge Way
- County
- Orange County
- Zip code
- 27278
- Elevation
- 720 feet
Property details
- Acreage
- 2.63 acres
- MLS #
- DMLS 10192969
- Posted
Property taxes
- 2026
- $4,915
Parcels
- 9863461226
Legal description
2 GRADY BROWN LLC P127/32
Details and features
Listing
- Type
- Residential
- Subtype
- Single Family Residence
Lot
- Features
- Hardwood Trees, Irregular Lot, Many Trees, Private, Secluded, Wooded
Exterior
- Parking
- Garage, Open, Oversize
- Pool
- Patio, Porch
- Structures
- Storage
- Features
- In Parade of Homes, Private Yard, Rain Gutters
Structure
- Condition
- Under Construction
- Style
- Contemporary, Modern
- Stories
- 2
- Water
- Well
- Sewer
- Septic Tank
- Heating
- Central, Fireplace(s)
- Cooling
- Ceiling Fan(s), Central Air
- Materials
- Block, Lap Siding, Spray Foam Insulation, Vertical Siding
- Roof
- Metal
- Windows
- Double Pane Windows, Insulated Windows, Screens, Skylight(s)
Interior
- Room Count
- 11
- Rooms
- Bathroom x 5, Bedroom x 4, Bonus Room, Dining Room, Family Room, Laundry Room
- Flooring
- Hardwood, Terrazzo, Tile
- Fireplaces
- Yes
- Appliances
- Bar Fridge, Built-In Freezer, Built-In Refrigerator, Dishwasher, Electric Water Heater, Ice Maker, Range Hood, Stainless Steel Appliance(s), Wine Refrigerator
- Features
- Bar, Bathtub/Shower Combination, Bookcases, Breakfast Bar, Built-In Features, Butler's Pantry, Ceiling Fan(s), Chandelier, Double Vanity, Dressing Room, Kitchen Island, Natural Woodwork, Open Floorplan, Pantry, Quartz Counters, Recessed Lighting, Room Over Garage, Smart Home, Smart Thermostat, Smooth Ceilings, Vaulted Ceiling(s), Walk-In Closet(s), Walk-In Shower, Water Closet, Wet Bar, Wired For Data
Nearby schools
| Name | Type |
|---|---|
| Orange - Grady Brown Elementary | Elementary |
| Orange - A L Stanback Middle | Middle |
| Orange - Cedar Ridge High | High |
Listing history
| Date | Event | Price | Change | Source |
|---|---|---|---|---|
| Sept 30, 2026 | New listing | $1,795,000 | — | DMLS |
Payment calculator