Land with Home for Sale in Ravenna, Michigan
2350 S Sullivan Rd, Ravenna, MI 49451
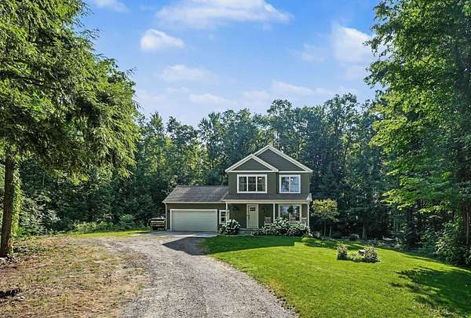
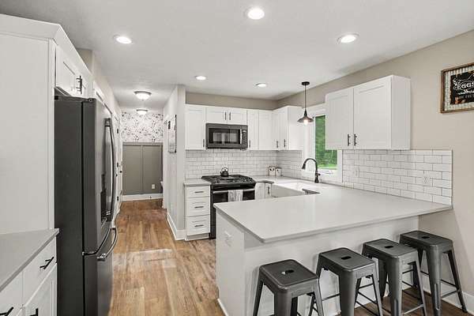
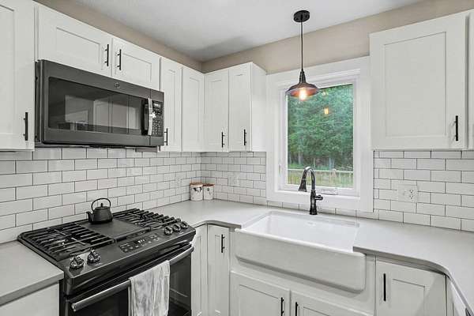
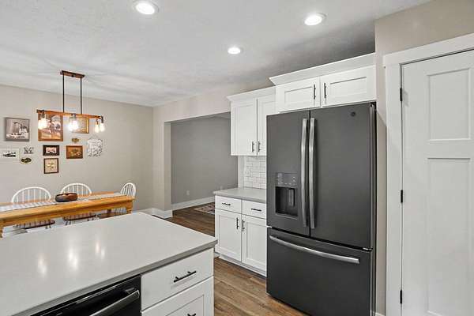
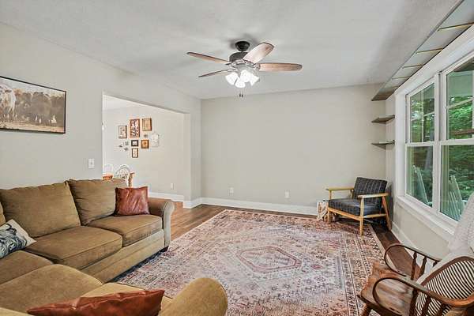
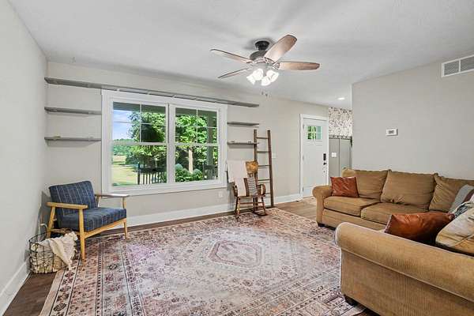
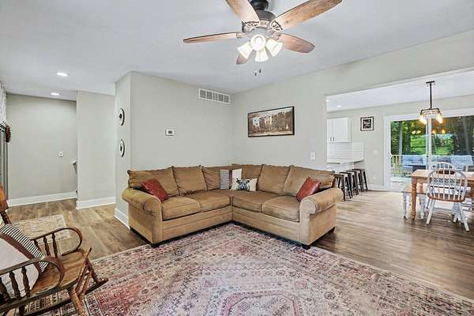
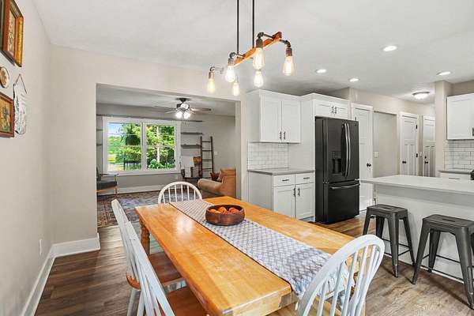
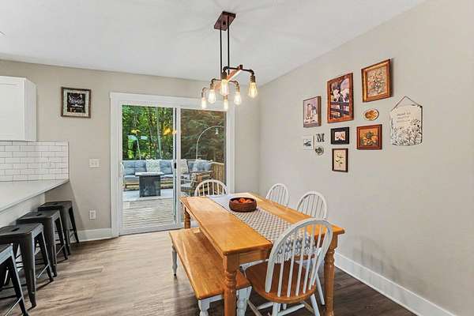
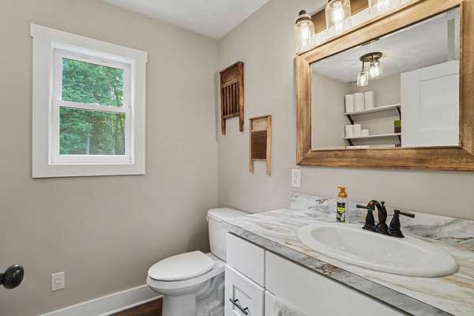
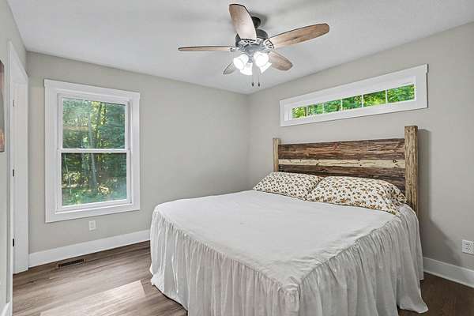
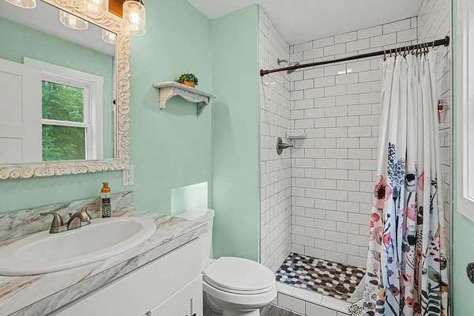
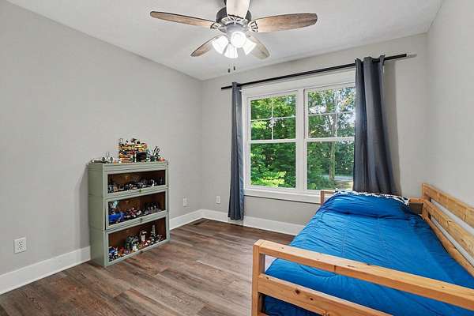
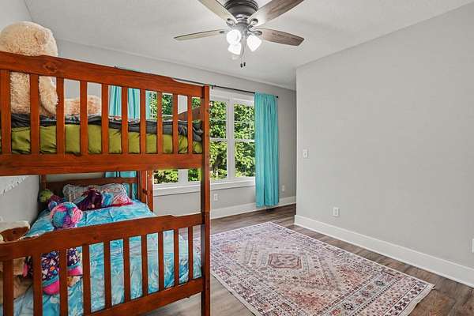
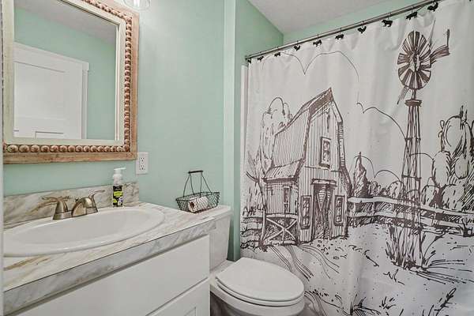
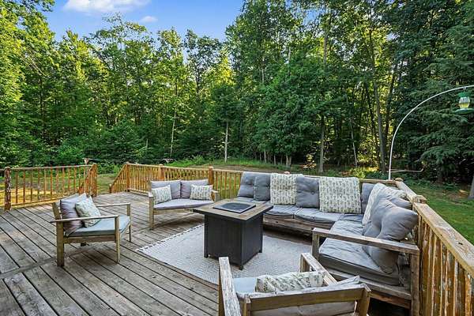
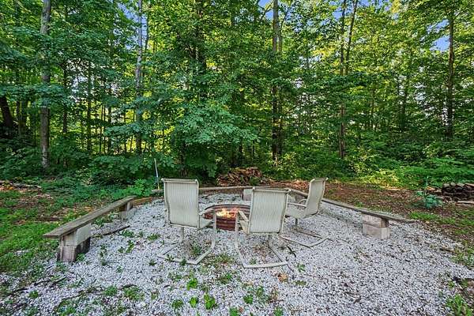
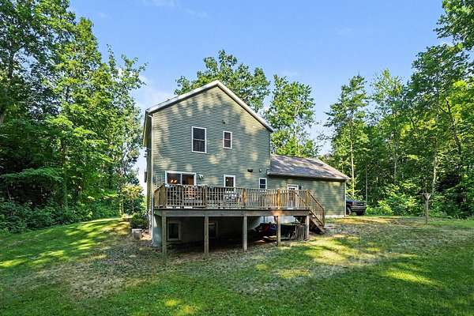
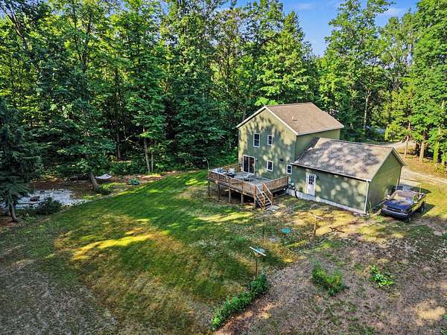
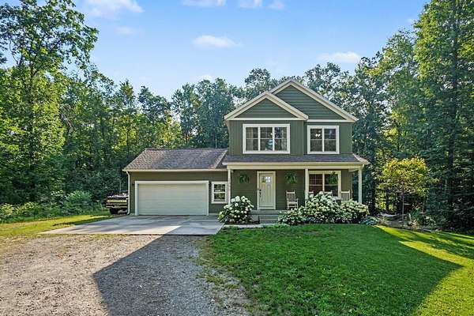
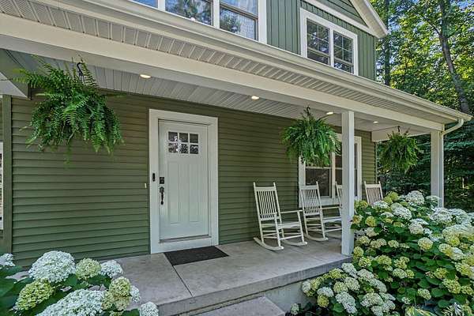
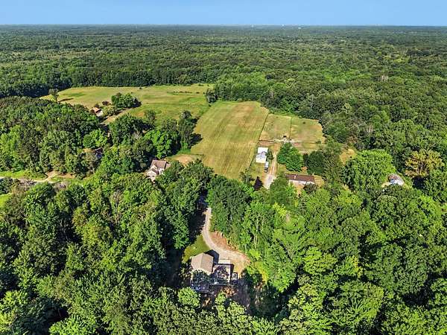
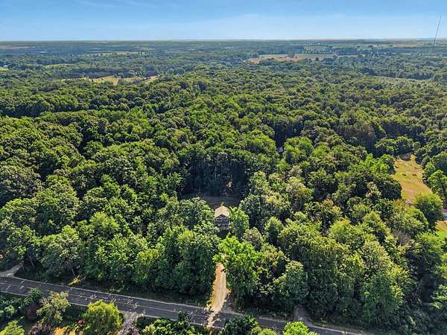
Set on 5 peaceful acres, this beautifully maintained 3-bedroom, 2 and a half bath home offers the perfect blend of modern comfort and country living. Built in 2018, the home features a bright, inviting interior with abundant natural light, spacious living areas, and a functional layout designed for both everyday living and entertaining. The kitchen features quartz countertops, black stainless steel appliances, generous workspace, and an open layout connecting to the main living and dining areas. The spacious primary suite includes a beautifully finished bathroom with a tiled shower. Enjoy quiet mornings on the covered front porch or relax and entertain on the expansive 16-by-32-foot deck overlooking the open, usable acreage. With room for gardening, recreation, and outdoor projects, the property offers endless possibilities. An attached 2-stall garage provides convenient parking and storage, while the unfinished basement offers excellent potential for additional finished living space. Enjoy the privacy of country living while remaining close to parks, the Musketawa Trail, and opportunities for walking, biking, and outdoor recreation. Conveniently located between downtown Grand Rapids and the Lake Michigan shoreline, this move-in-ready home offers space, comfort, and a peaceful setting.
Location
- Street address
- 2350 S Sullivan Rd
- County
- Muskegon County
- Zip code
- 49451
- School district
- Oakridge
- Elevation
- 703 feet
Directions
US-31 North toward Muskegon. Take Sternberg Rd East. Merge onto E Sternberg Rd and drive East. Then North onto S Sullivan Rd and proceed to home.
Property details
- Acreage
- 4.96 acres
- MLS #
- MichRIC 26036389
- Posted
Property taxes
- 2025
- $3,977
Parcels
- 11-036-300-0011-10
Legal description
EGELSTON TOWNSHIP SEC 36 T10N R15W PART OF THE S 1/2 OF NW 1/4 OF SW 1/4 COMM AT W 1/4 CORNER OF SAID SEC TH S 01D 08M 33S W ALONG W LINE OF SD SW 1/4 A DIST 993.28 FT TO POB TH S 88D 56M 43S E A DIST OF 1328.40 FT TH S 01D 21M 21S W ALONG W LINE OF SD S 1/2 OF NW 1/4 OF SW 1/4 A DIST 166.93 FT TH N 88D 55M 21S W A DIST 1377.77 FT TH N 01D 08M 33S E ALONG SD W LINE OF SW 1/4 A DIST 166.40 FT TO PO
Details and features
Listing
- Type
- Residential
- Subtype
- Single Family Residence
Lot
- Features
- Level, Wooded
Exterior
- Parking
- Garage, Open
- Pool
- Deck
Structure
- Stories
- 2
- Basement
- Full
- Water
- Well
- Sewer
- Septic Tank
- Heating
- Forced Air
- Cooling
- Central Air
- Materials
- Vinyl Siding
- Roof
- Composition, Shingle
- Windows
- Insulated Windows
Interior
- Room Count
- 8
- Rooms
- Basement, Bathroom x 3, Bedroom x 3
- Flooring
- Carpet, Laminate
- Appliances
- Dishwasher, Dryer, Microwave, Oven, Refrigerator, Washer
- Features
- Ceiling Fan(s)
Listing history
| Date | Event | Price | Change | Source |
|---|---|---|---|---|
| Aug 19, 2026 | Under contract | $425,000 | — | MichRIC |
| Aug 15, 2026 | Back on market | $425,000 | — | MichRIC |
| Aug 2, 2026 | Under contract | $425,000 | — | MichRIC |
| July 16, 2026 | New listing | $425,000 | — | MichRIC |