Land with Home for Sale in Pocono Lake, Pennsylvania
2354 Forest Dr W, Pocono Lake, PA 18347
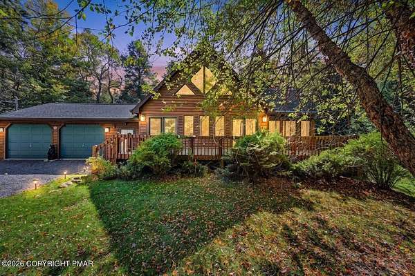
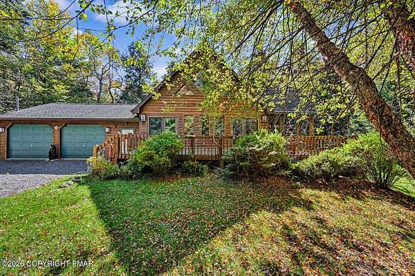
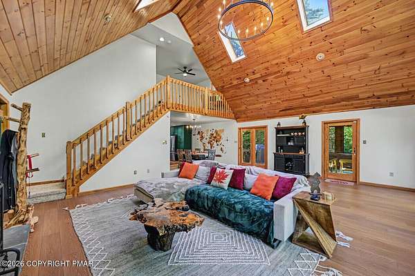
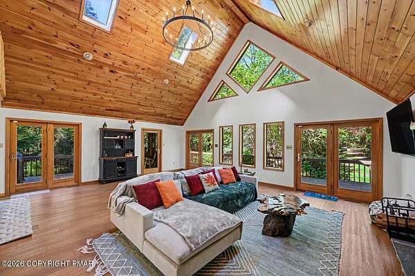
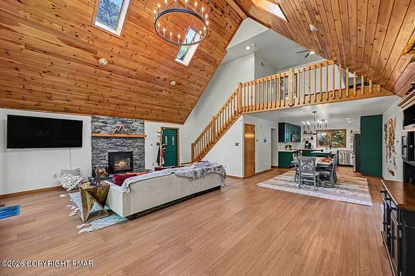
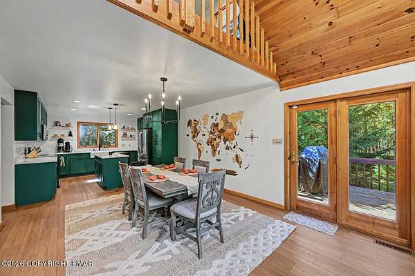
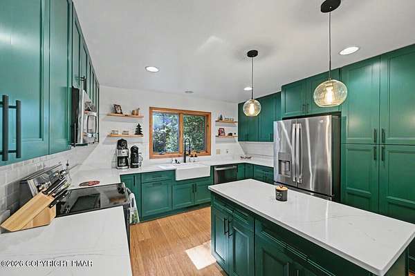
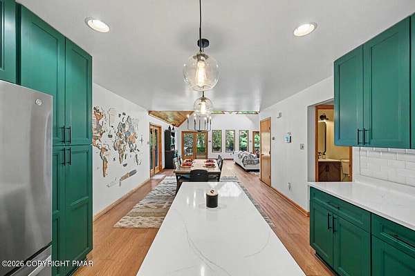
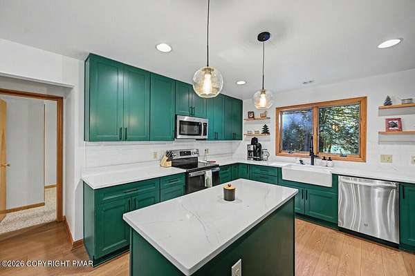
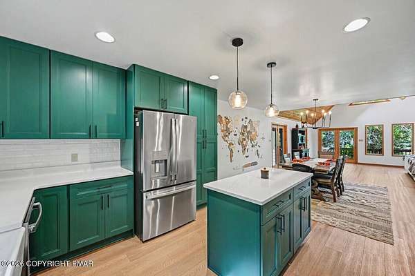
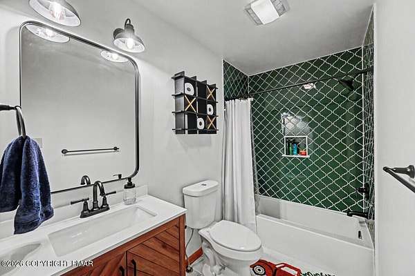
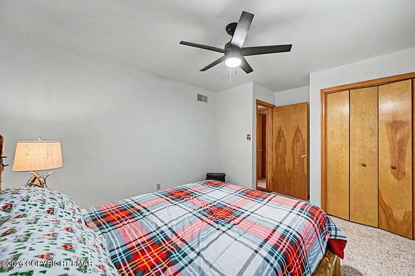
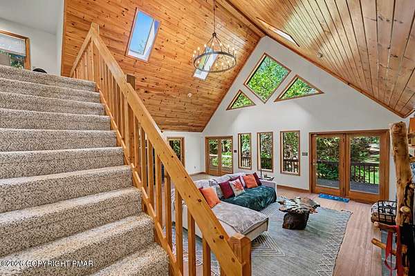
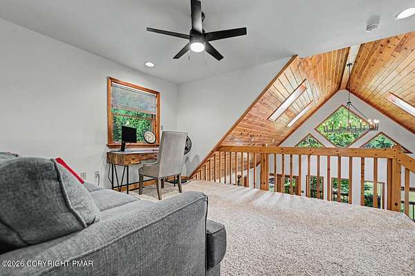
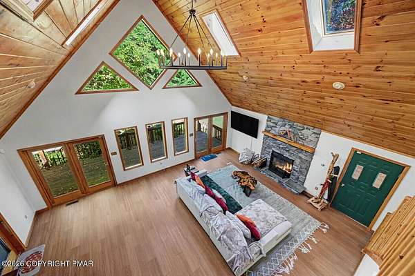
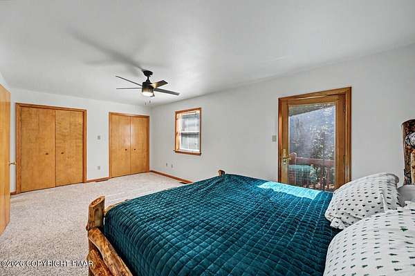
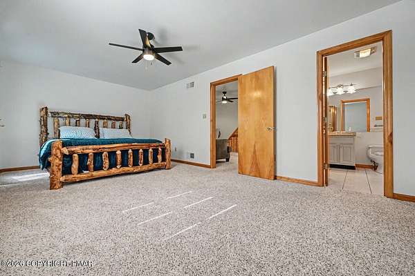
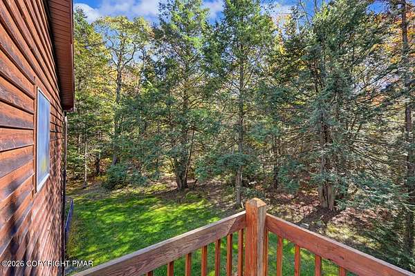
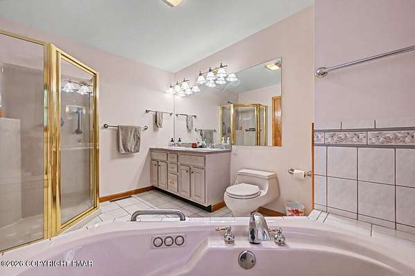
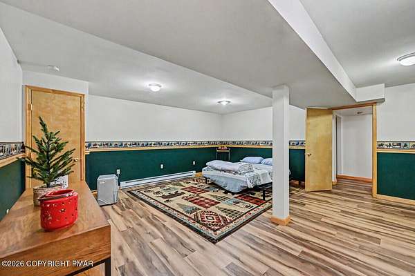
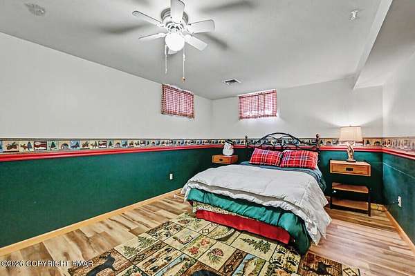
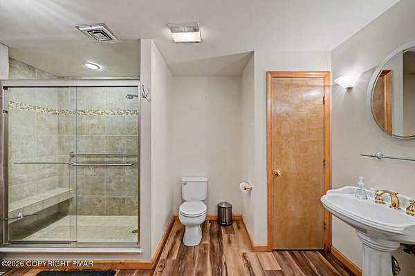
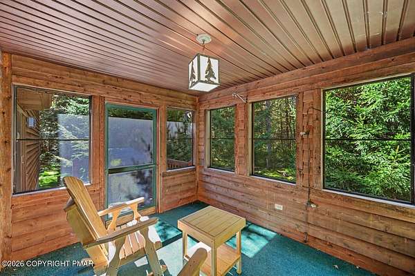
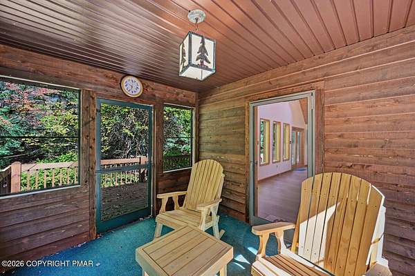
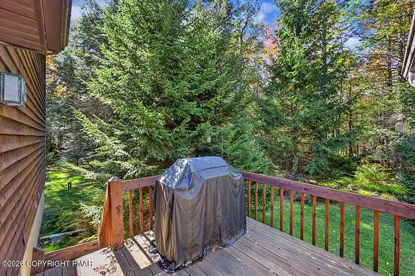
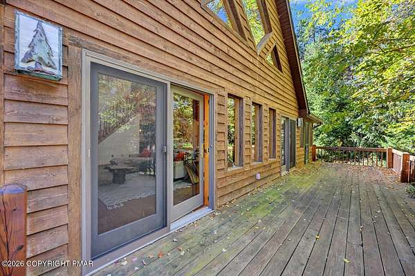
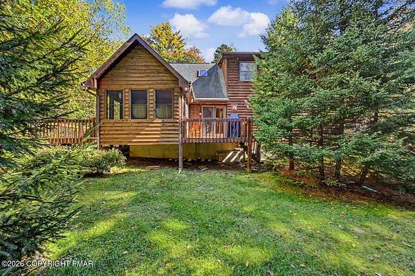
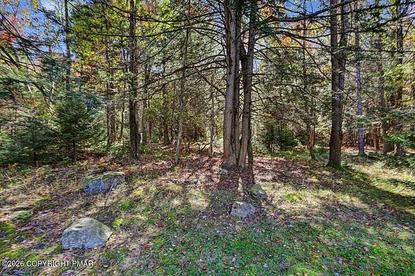
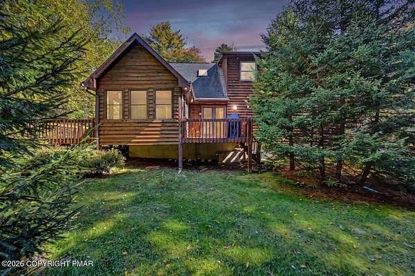
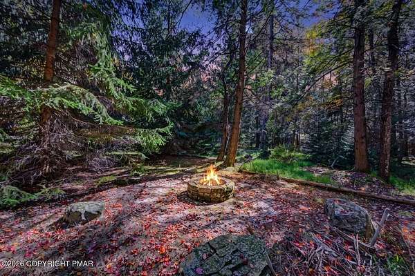
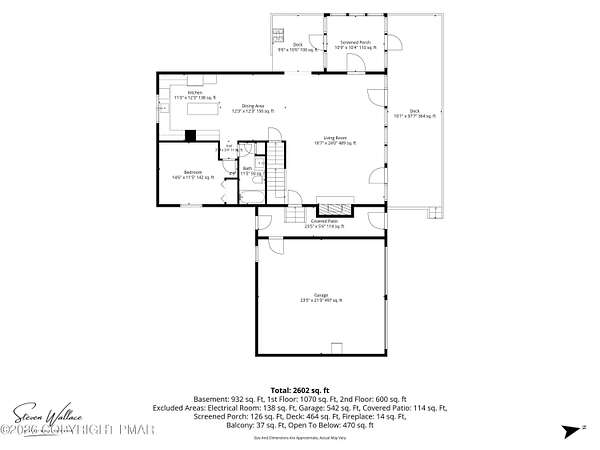
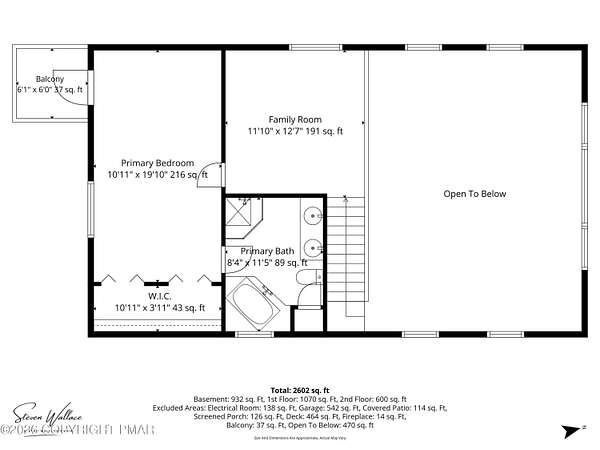
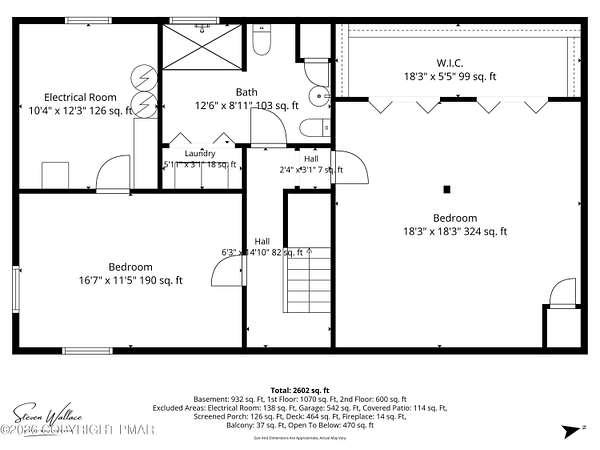
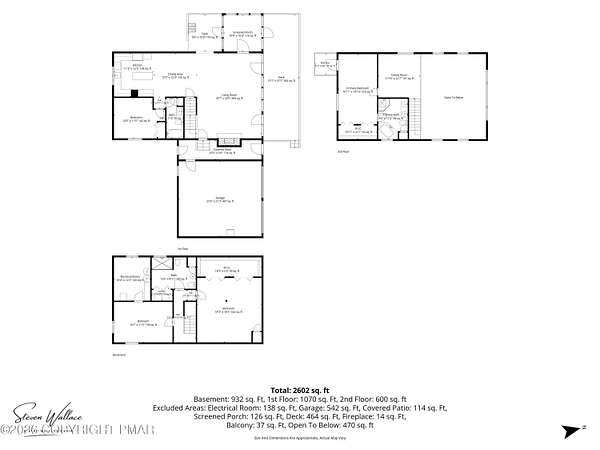
Offering 4.64 acres of preserved woodland, this classic cedar-sided chalet in Wagner Forest Park provides exceptional privacy and the peaceful natural setting the Poconos is known for. The expansive great room features iconic two-story chalet windows, a vaulted wood ceiling, new flooring, and a stone fireplace that adds warmth and character. The open layout flows into a large dining area and a beautifully remodeled kitchen with modern finishes that complement the home's mountain aesthetic. This level also offers a 2nd bedroom and a tastefully designed, updated bathroom. A screened-in porch extends the living space outdoors, perfect for quiet mornings or summer evenings. There are also two large decks and a firepit, perfect for relaxing or entertaining. With the primary suite located on the upper level, the layout supports privacy and offers its own balcony overlooking the wooded landscape. Off the primary space, a spacious loft provides a relaxing area overlooking the great room. The perfectly finished lower level includes an updated full bath, an additional bedroom, and flexible bonus space. The unique breezeway connects the home to a two-car garage for year-round convenience, perfect for storing all your recreational toys. Backing to a greenbelt and including an extra lot, this property offers rare seclusion within a preservation community. A warm, inviting chalet with modern updates and abundant natural light, it's ready for you to move in and enjoy!
Location
- Street address
- 2354 Forest Dr W
- County
- Monroe County
- Zip code
- 18347
- Community
- Wagner Forest Park
- School district
- Pocono Mountain
- Elevation
- 1,709 feet
Property details
- Acreage
- 4.64 acres
- Zoning
- Residential
- MLS #
- PMAR PM-145425
- Posted
Property taxes
- 2025
- $6,858 - Lot 802 Sec D
Expenses
- Homeowner Association Fee
- $790 annually
Parcels
- 19.12D.1.93
Details and features
Listing
- Type
- Residential
- Subtype
- Single Family Residence
Lot
- Features
- Back Yard, Front Yard, Garden, Greenbelt, Level, Many Trees, Wooded
Exterior
- Pool
- Deck, Porch
- Structures
- Storage
- Features
- Balcony, Fire Pit
Structure
- Stories
- 2
- Basement
- Finished, Full
- Water
- Well
- Heating
- Electric, Forced Air, Oil
- Cooling
- Ceiling Fan(s), Central Air
- Materials
- Cedar, Wood Siding
- Roof
- Asphalt, Shingle
- Windows
- Insulated Windows, Screens, Skylight(s)
Interior
- Room Count
- 8
- Rooms
- Basement, Bathroom x 3, Bedroom x 3, Dining Room, Family Room
- Flooring
- Carpet, Tile, Vinyl
- Fireplaces
- Yes
- Appliances
- Dishwasher, Dryer, Electric Range, Microwave, Refrigerator, Stainless Steel Appliance(s), Washer
- Features
- Cathedral Ceiling(s), Ceiling Fan(s), Chandelier, Double Vanity, Guest Suite, Kitchen Island, Open Floorplan, Recessed Lighting, Soaking Tub, Walk-In Closet(s)
Listing history
| Date | Event | Price | Change | Source |
|---|---|---|---|---|
| Oct 8, 2026 | New listing | $579,000 | — | PMAR |