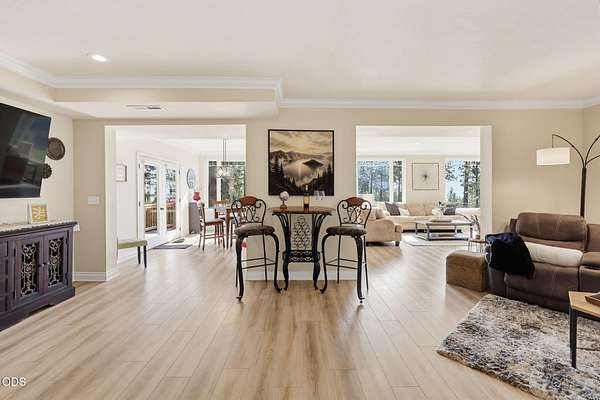
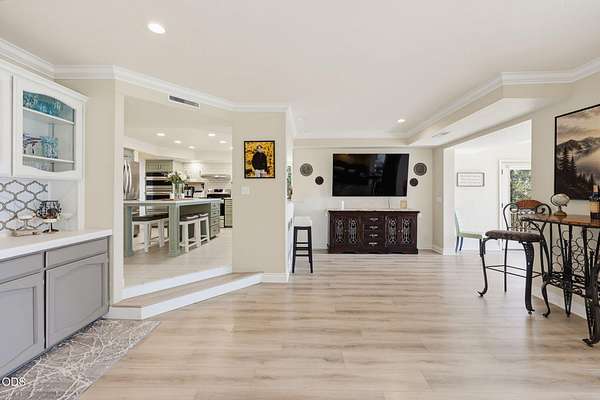
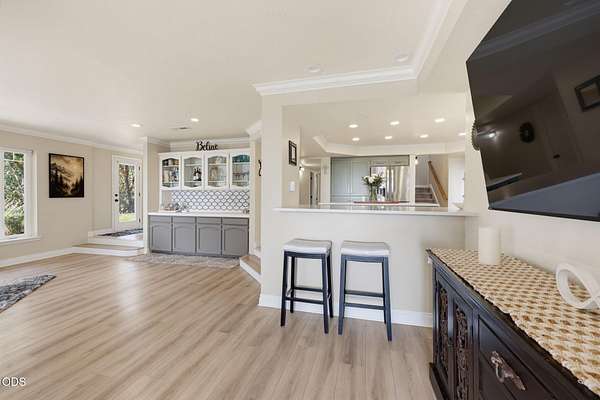
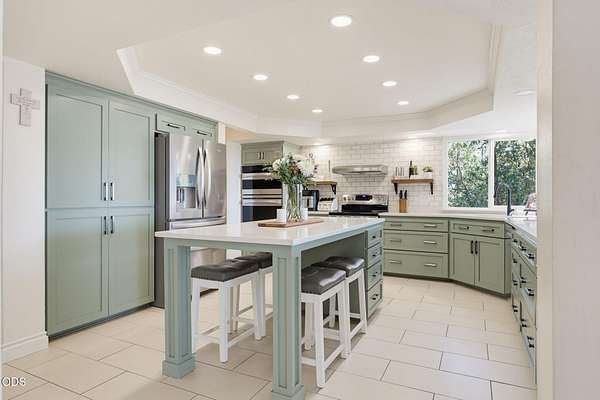
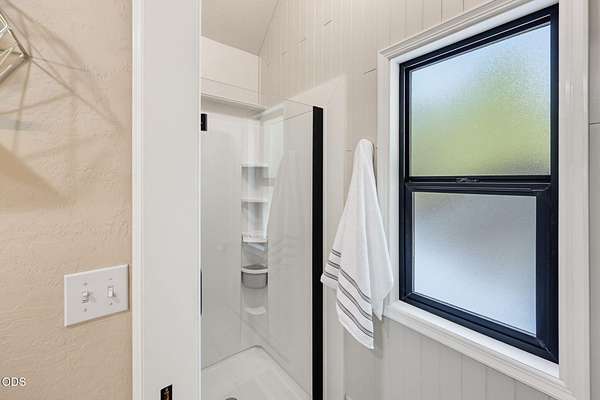
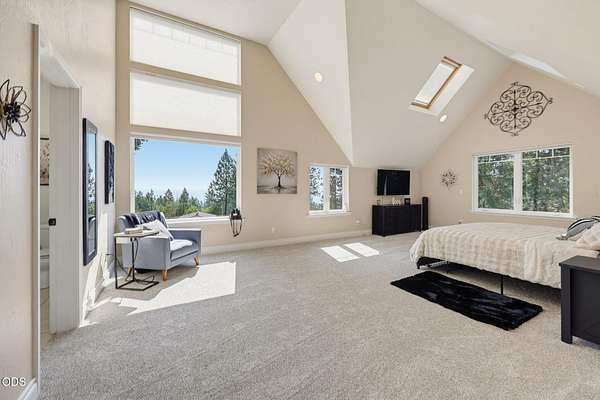
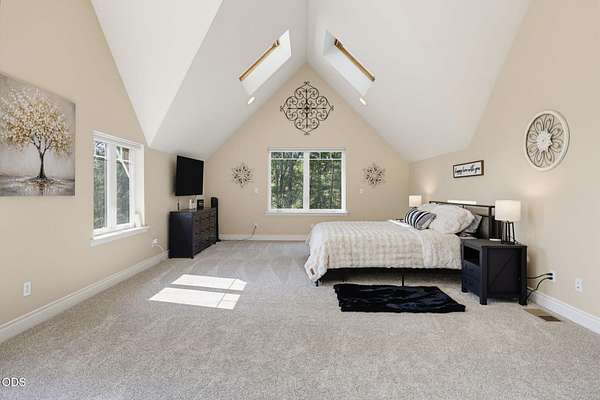
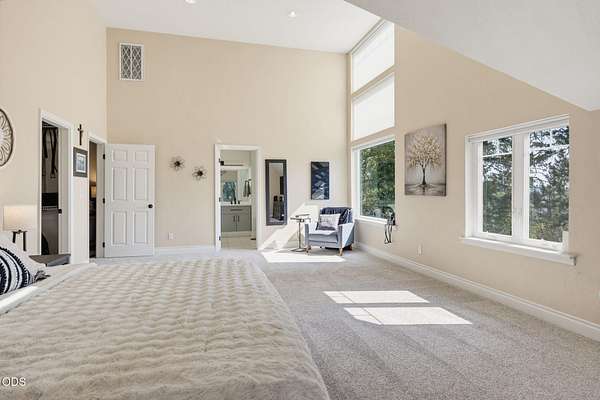
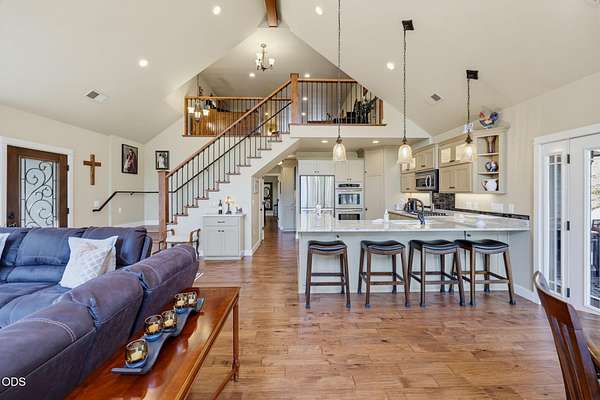
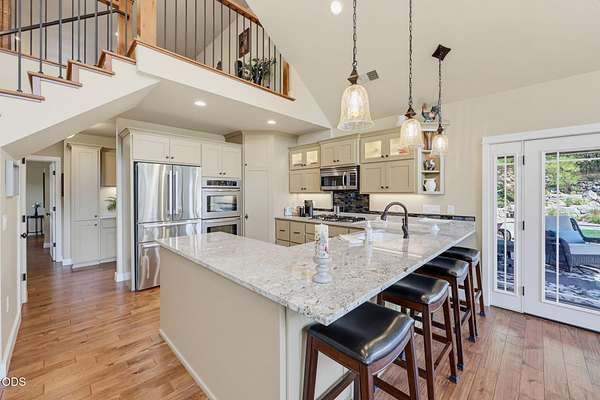
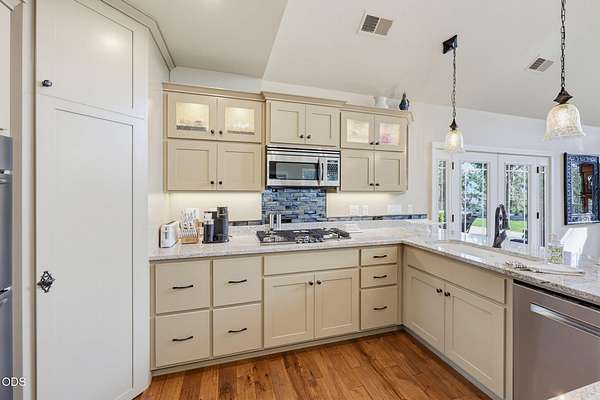
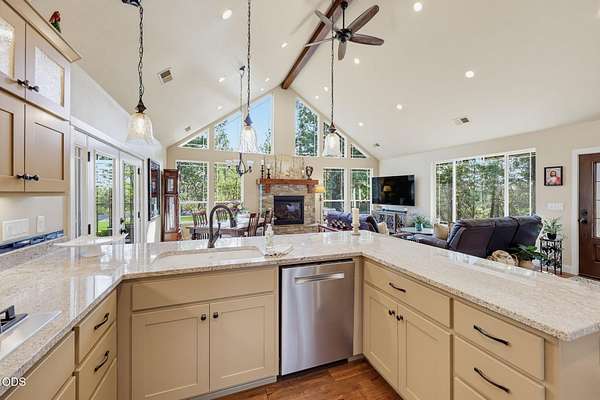
Images
Map
Recreational Land with Home for Sale in Central Point, Oregon
2355 Johns Peak Rd, Central Point, OR 97502
$2,295,808
28.8 acres
Active sale
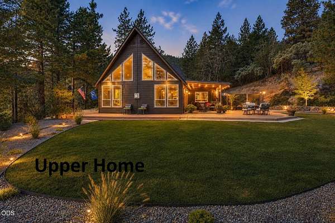
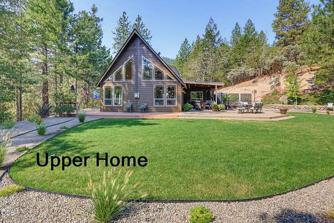
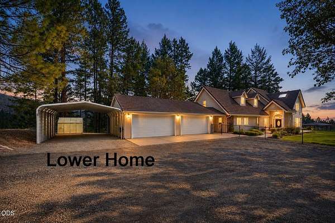
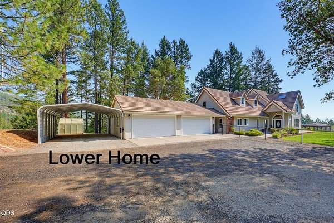
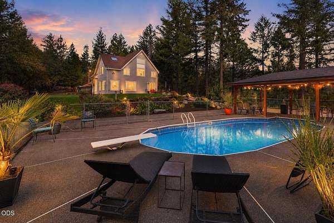
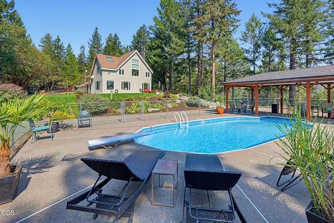
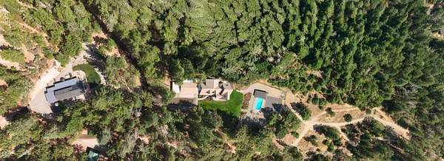
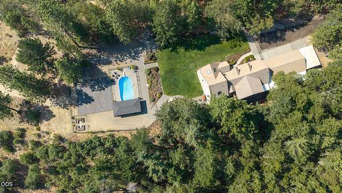
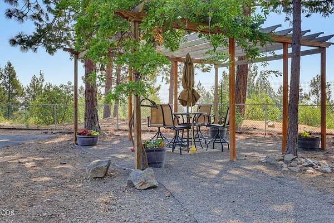
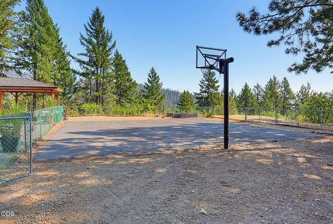
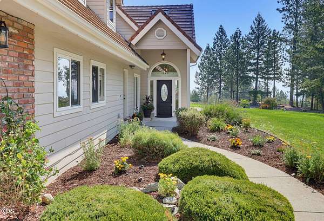
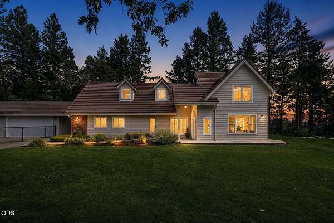
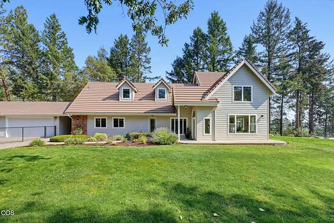
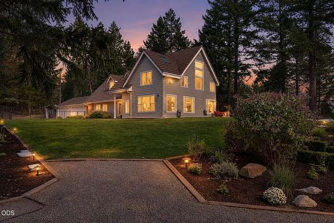
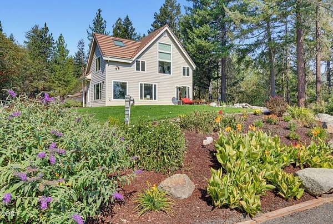
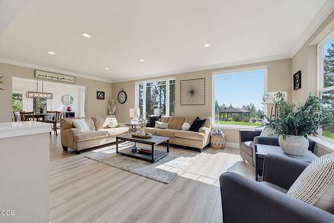
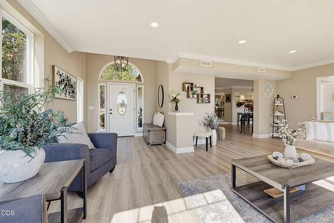
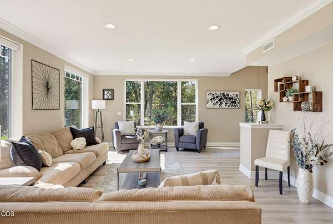
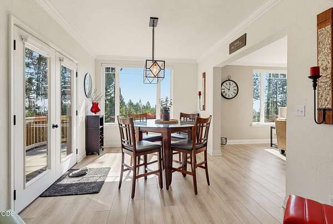
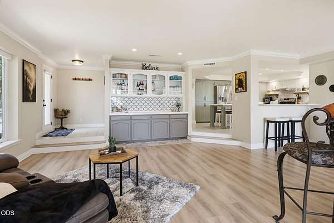
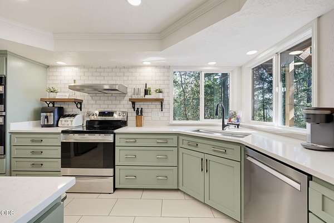
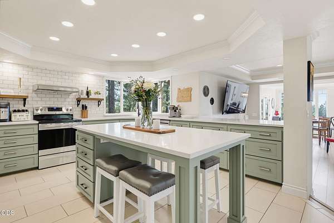
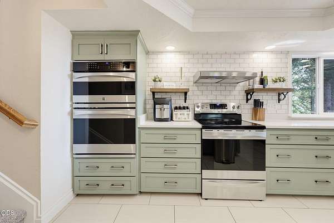
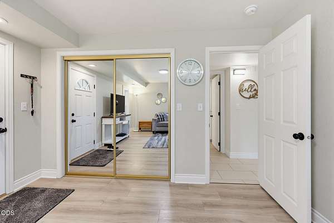
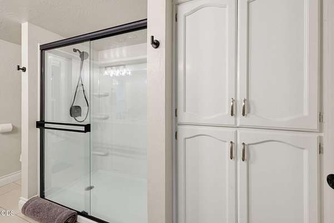
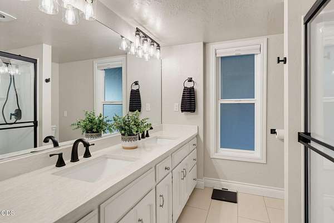
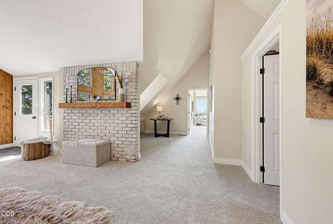
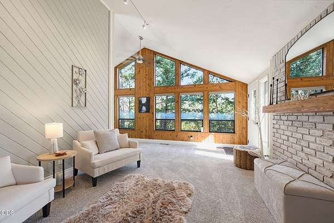
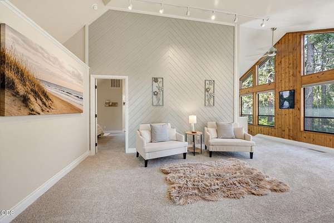
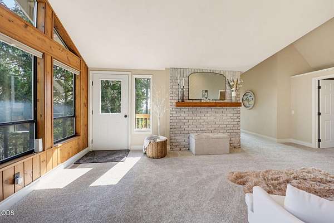
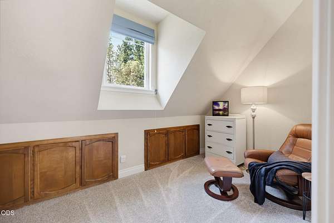
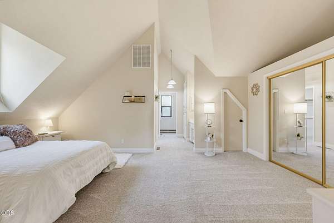
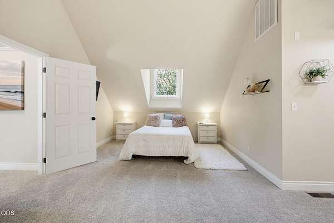
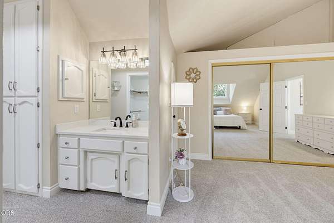
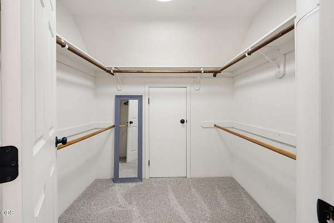
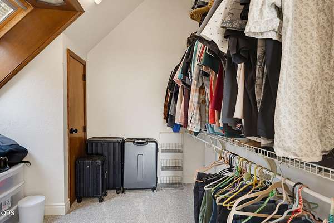
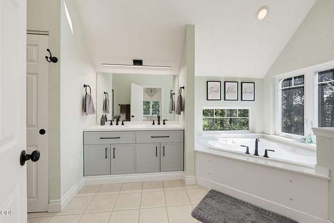
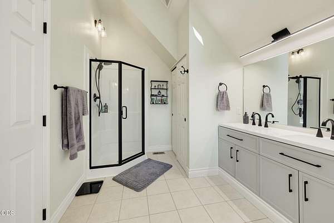
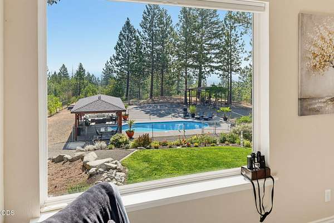
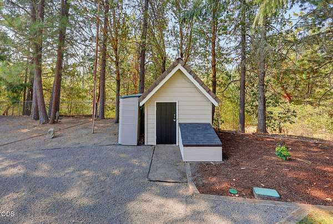
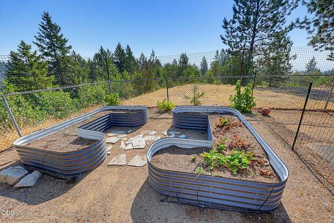
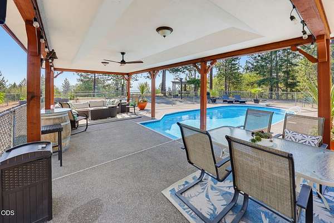
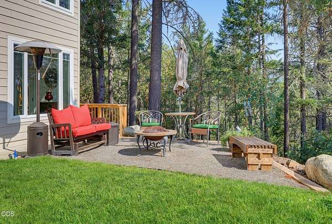
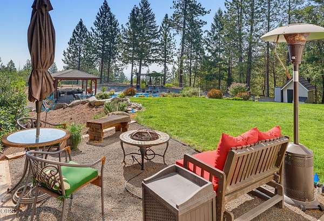
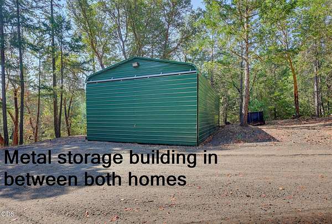
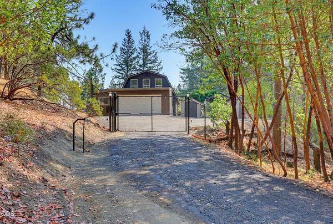
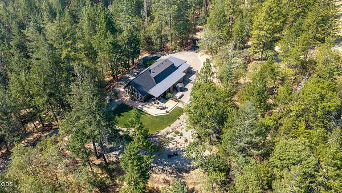
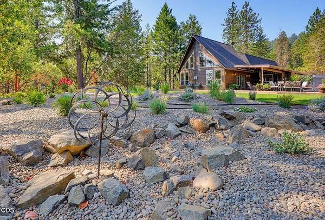
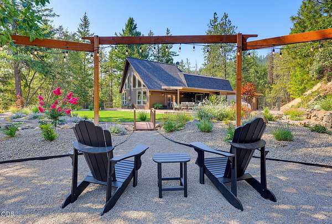
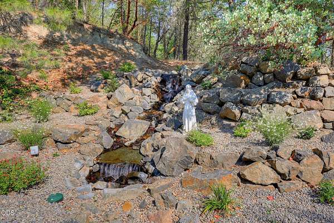
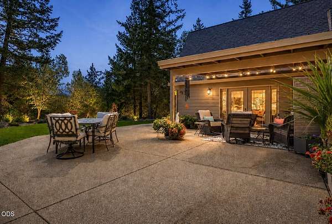
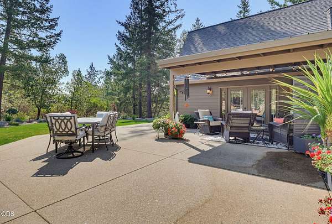
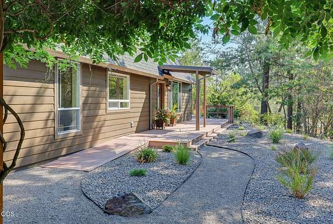
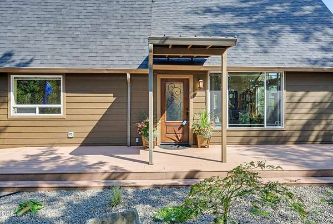
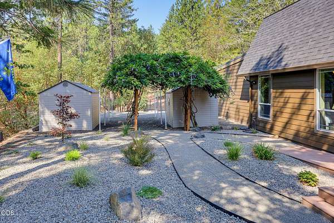
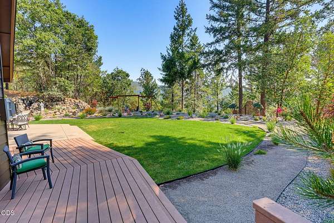
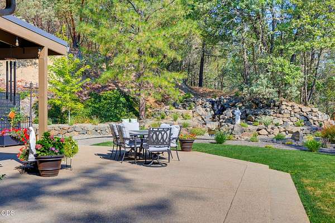
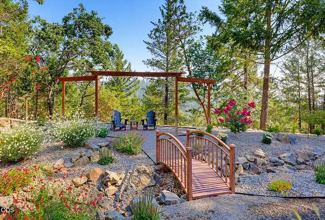
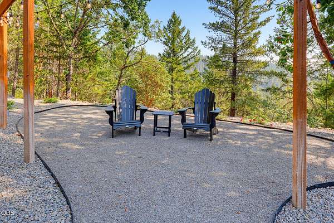
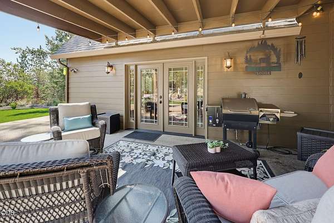
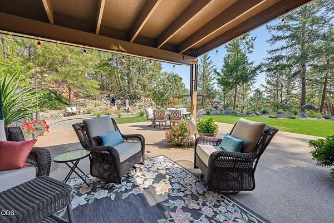
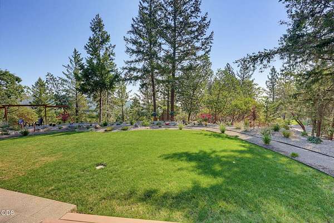
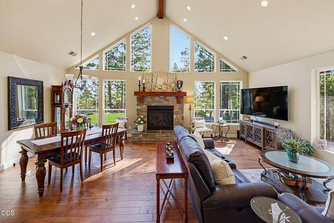
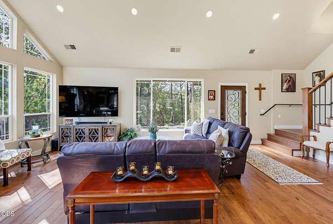
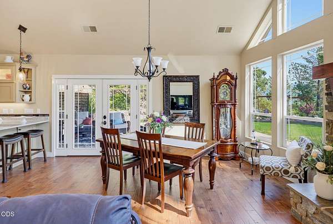
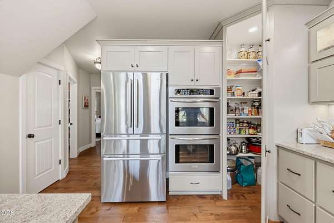
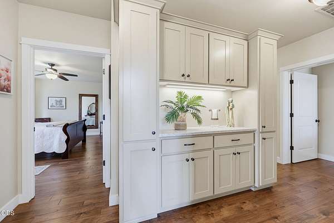
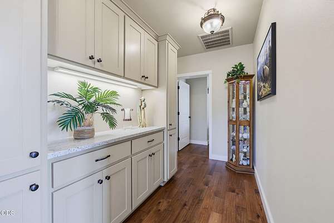
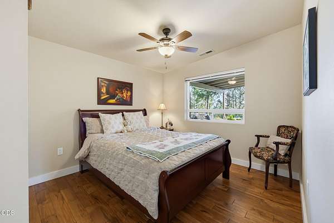
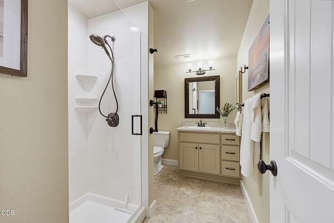
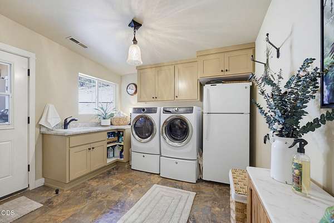
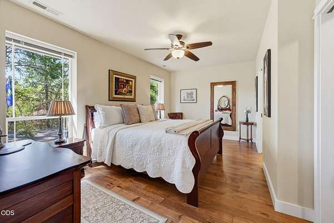
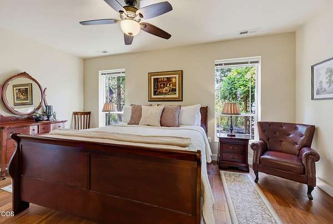
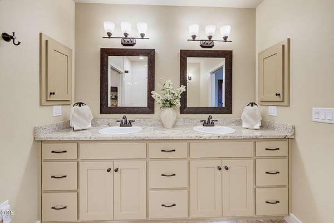
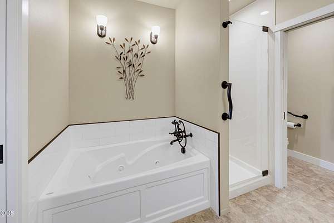
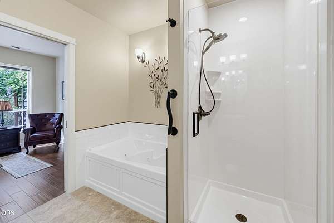
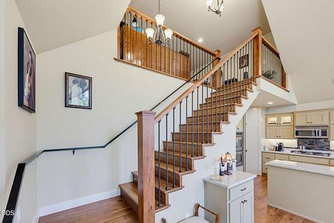
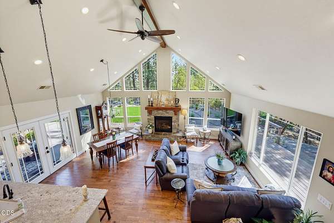
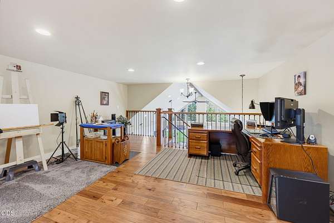
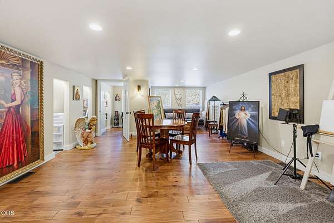
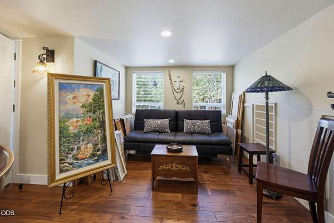
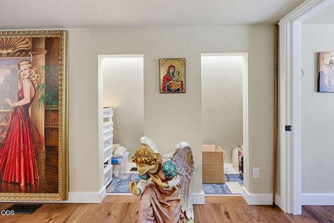
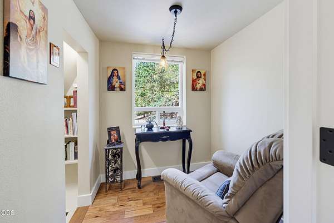
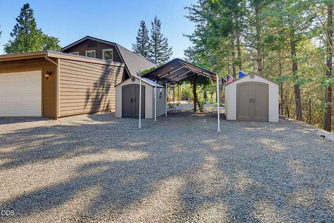
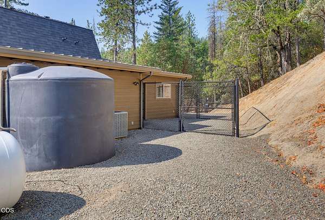
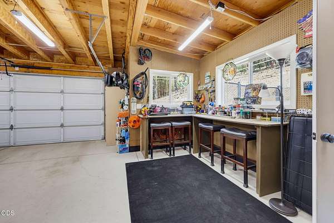
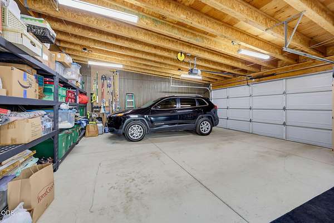
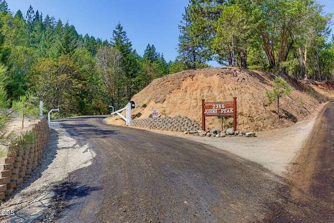
Est $12,267/moExtraordinary Luxury private estate with 2 homes on 28.82 acres nestled in the trees. Privacy & panoramic views of the Rogue Valley & City Lights. Main home 4 bdrms, 3 full baths, 4088 SQ FT & 4 car garage and opens up to in ground pool w/ lg covered open living space, sports court & professionally maintained landscaping. 2nd home offers 2 bdrms, 2 full bathrms, 2268 SQ FT w/upstairs studio/loft, 2 car garage, lg covered patio overlooking waterfall and gardens. 2 Gated entries, full RV hook ups & lg metal storage building. Both homes offer upgraded luxurious amenities.
6,356
Sq feet
4
Beds
3
Full baths
1983
Built
Location
- Street address
- 2355 Johns Peak Rd
- County
- Jackson County
- Zip code
- 97502
- Community
- Suncrest Estates
- Elevation
- 1,917 feet
Property details
- Acreage
- 28.82 acres
- Zoning
- WR
- MLS #
- ODS 220226806
- Posted
Property taxes
- 2026
- $6,447
Parcels
- 10688938
Details and features
Listing
- Type
- Residential
- Subtype
- Single Family Residence
- Franchise
- John L.Scott
Lot
- View
- City, Forest, Valley
- Features
- Fenced, Garden, Landscaped, Level, Sloped, Sprinkler Timer(s), Water Feature, Wooded
Exterior
- Parking
- Carport, Driveway, Garage, Gated, Open, RV
- Pool
- Patio, Porch
- Structures
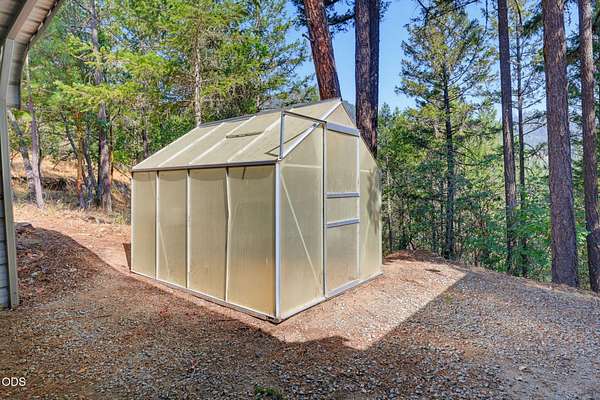
- Greenhouse
- Features
- RV Dump, RV Hookup
Structure
- Stories
- 2
- Water
- Well
- Sewer
- Septic Tank
- Heating
- Electric, Forced Air, Heat Pump
- Roof
- Composition, Metal
- Windows
- Aluminum Frames, Double Pane Windows, Skylight(s), Vinyl Frames
Interior
- Rooms
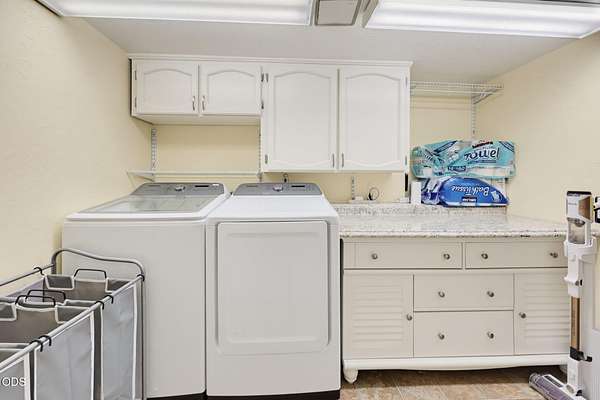
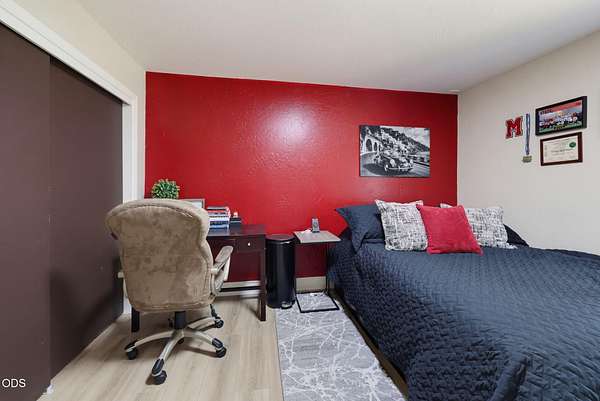
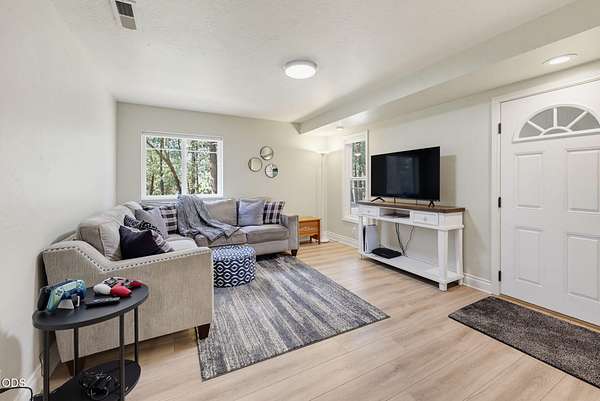
- Bathroom x 3, Bedroom x 4, Dining Room, Family Room, Laundry Room
- Flooring
- Carpet, Laminate, Tile
- Fireplaces
- Yes
- Appliances
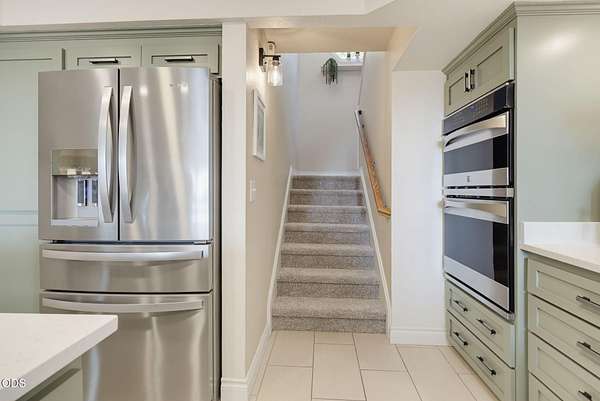
- Cooktop, Dishwasher, Disposal, Double Oven, Dryer, Microwave, Oven, Range, Range Hood, Refrigerator, Tankless Water Heater, Washer, Water Heater
- Features
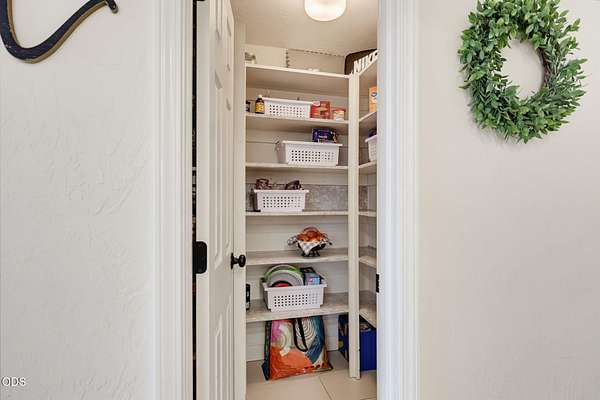
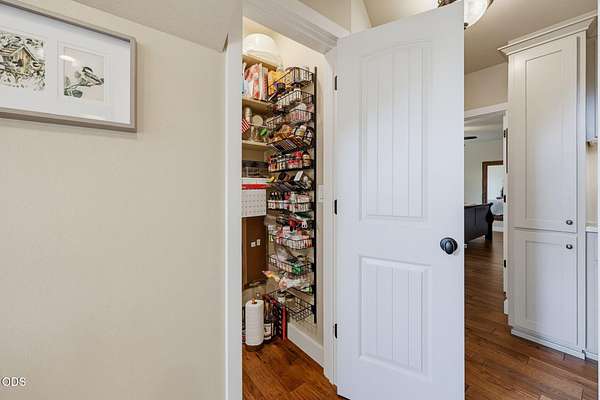
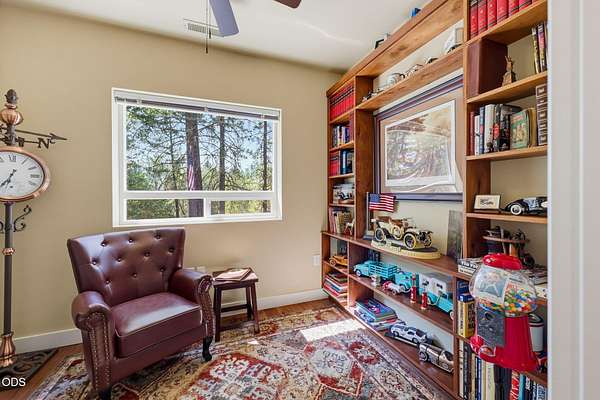
- Breakfast Bar, Built-In Features, Ceiling Fan(s), Enclosed Toilet(s), Fiberglass Stall Shower, Granite Counters, Kitchen Island, Linen Closet, Open Floorplan, Pantry, Shower/Tub Combo, Soaking Tub, Solid Surface Counters, Stone Counters, Vaulted Ceiling(s), Walk-In Closet(s)
Nearby schools
| Name | Type |
|---|---|
| Jacksonville Elem | Elementary |
| McLoughlin Middle | Middle |
| South Medford High | High |
Listing history
| Date | Event | Price | Change | Source |
|---|---|---|---|---|
| Aug 10, 2026 | New listing | $2,295,808 | — | ODS |
Payment calculator

Contact listing agent
By submitting, I agree to the terms of use and to be contacted by . Message and data rates may apply.