Land with Home for Sale in La Grange, North Carolina
2356 Oakdale Rd, La Grange, NC 28551
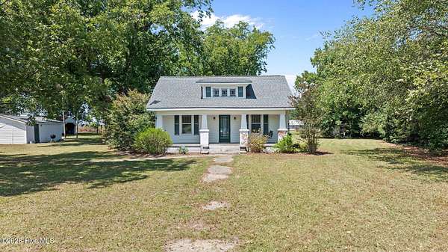
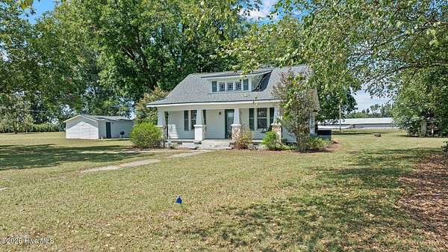
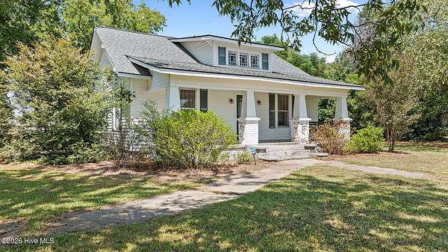
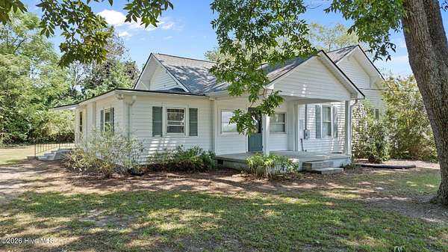
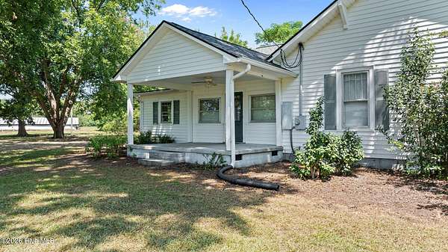
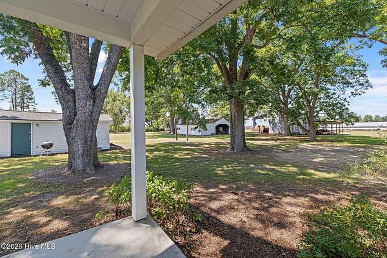
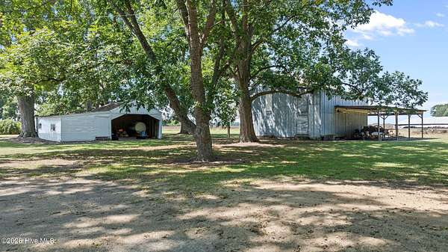
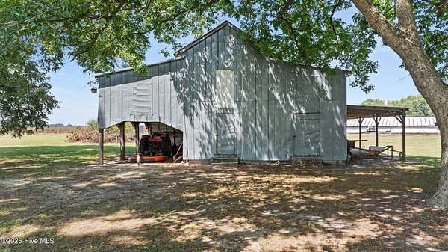
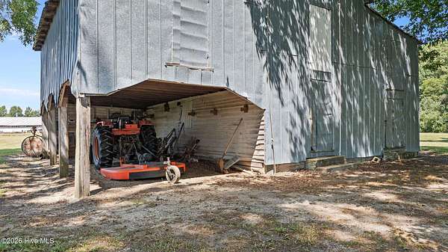
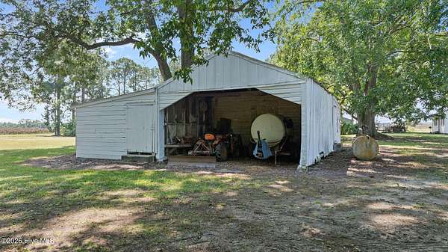
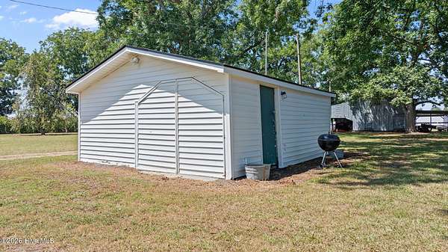
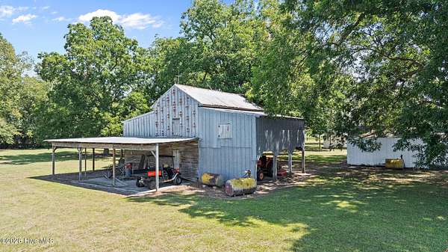
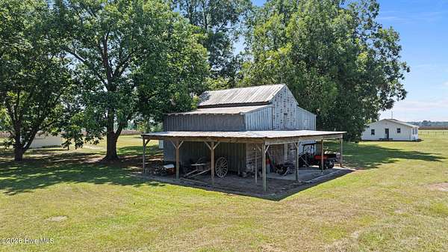
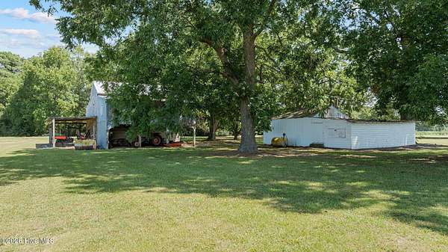
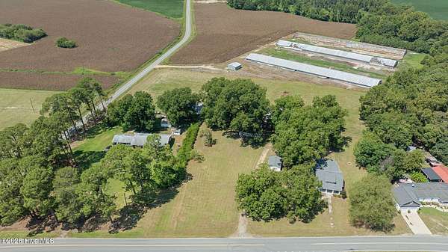
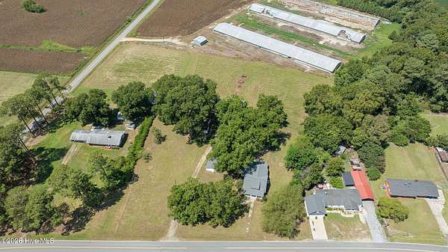
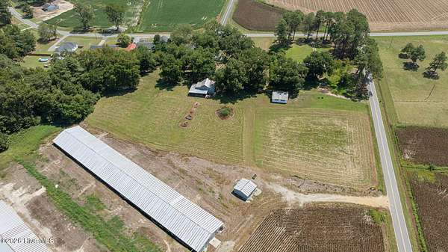
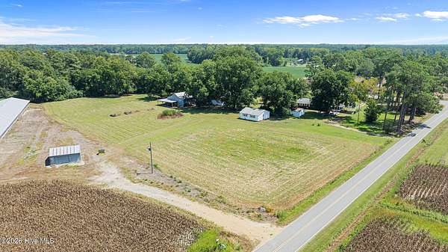
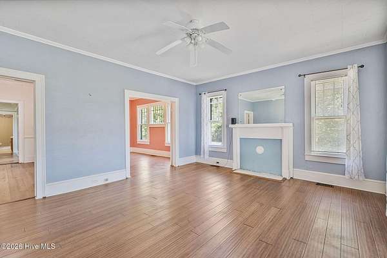
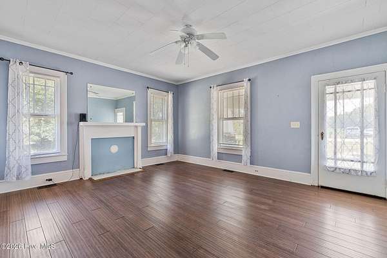
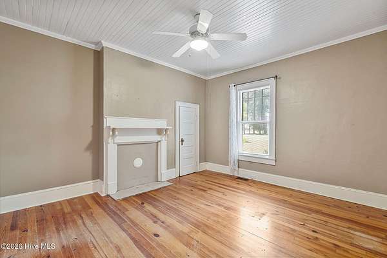
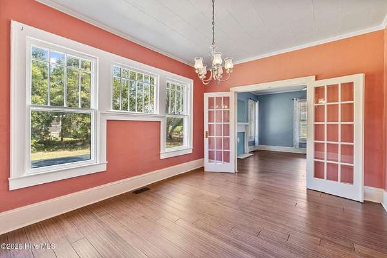
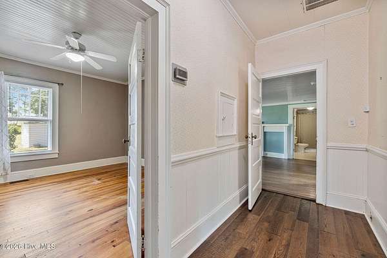
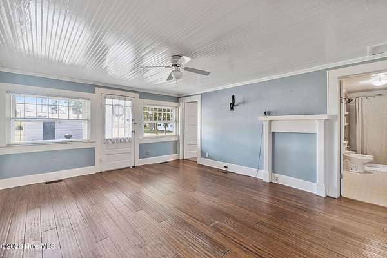

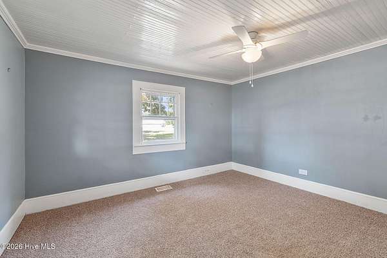
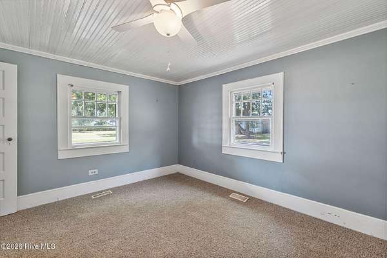
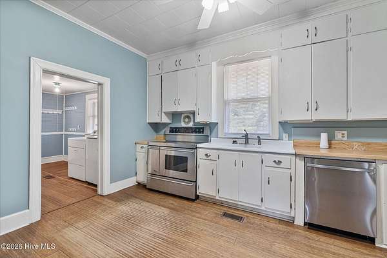

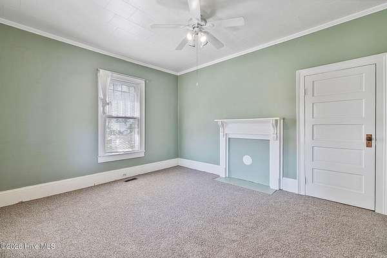
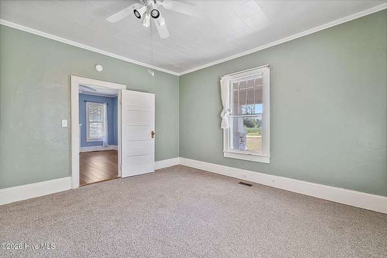
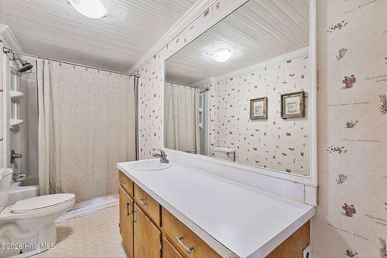
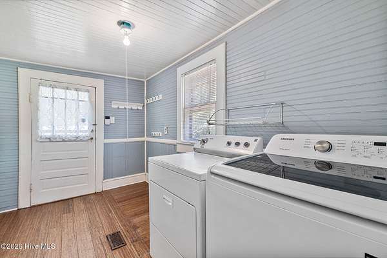
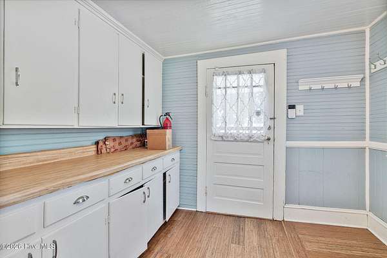
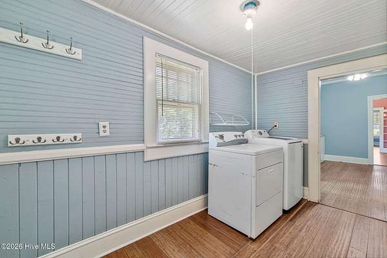
Rarely does an opportunity like this come along! This charming farmhouse is nestled on approximately 4.45 acres at the Wayne County/Greene County line, offering the perfect blend of quiet country living, privacy, and room to spread out--all with NO RESTRICTIONS. Mature hardwoods, pecan trees, grapevines, and multiple outbuildings create a property full of character and possibilities, including a large pack house barn and additional structures. The classic farmhouse offers over 1,700 square feet of single-level living with 3 bedrooms, 1 full bath, a spacious living room, den, and formal dining area. Oversized trim throughout showcases the craftsmanship and timeless charm of the home, complemented by both a welcoming front porch and convenient side porch, both of which covered. Recent major updates provide peace of mind, including a 2024 roof and water heater and a 2018 HVAC system, all still under warranty. THE POULTRY PRODUCTION BEHIND PROPERTY IS NO LONGER IN PRODUCTION-CURRENTLY USED AS STORAGE. Located outside the city limits in the desirable Cokers Mill community, this property offers peaceful rural living while remaining a short drive from Goldsboro, Seymour Johnson Air Force Base, Snow Hill, Kinston, and Greenville. Whether you're looking for a mini farm, homestead, or simply a private piece of Eastern North Carolina, this is a rare opportunity to own a property with history, character, and endless potential.
Location
- Street address
- 2356 Oakdale Rd
- County
- Greene County
- Zip code
- 28551
- Elevation
- 127 feet
Directions
Hwy 13, right onto Hood Swamp Rd which turns into Oakdale Rd. at the Greene County line. Home will be on the left.
Property details
- Acreage
- 4.45 acres
- Zoning
- RUR
- MLS #
- HMLS 100599367
- Posted
Property taxes
- 2025
- $904 - 2356 OAKDALE RD
Parcels
- 0723587
Details and features
Listing
- Type
- Residential
- Subtype
- Single Family Residence
Lot
- Features
- Farm, Level, Pasture
Exterior
- Pool
- Porch
- Structures
- Outbuilding
Structure
- Stories
- 1
- Sewer
- Septic Tank
- Heating
- Electric, Heat Pump
- Cooling
- Central Air
- Materials
- Vinyl Siding, Wood Frame
- Roof
- Shingle
Interior
- Room Count
- 8
- Rooms
- Bathroom, Bedroom x 3, Den, Dining Room, Laundry Room x 2
- Features
- Blinds/Shades, Master Downstairs
Nearby schools
| Name | Type |
|---|---|
| Greene County Schools | Elementary |
| Greene County Schools | Middle |
| Greene Central High | High |
Listing history
| Date | Event | Price | Change | Source |
|---|---|---|---|---|
| Aug 27, 2026 | New listing | $225,000 | — | HMLS |