Land with Home for Sale in Fergus Falls, Minnesota
23569 Highland Trl, Fergus Falls, MN 56537
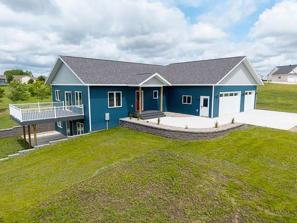
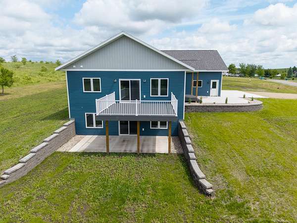
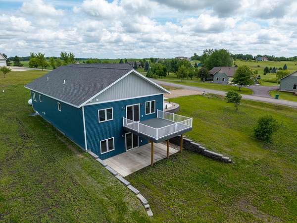
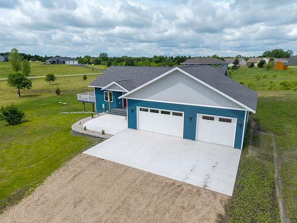
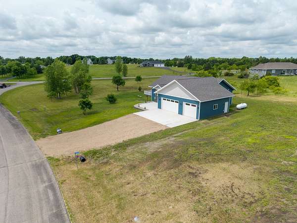
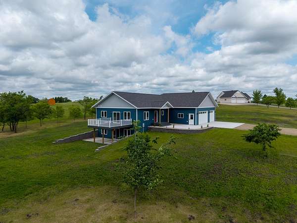
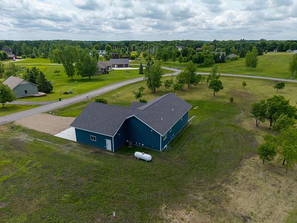
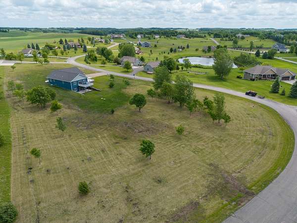
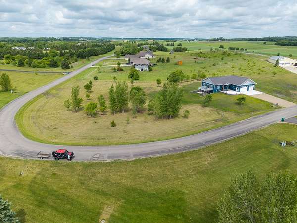
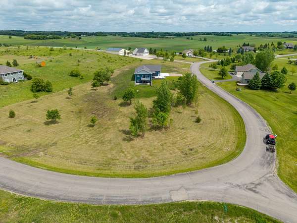
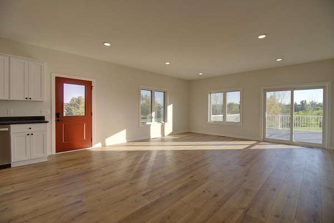
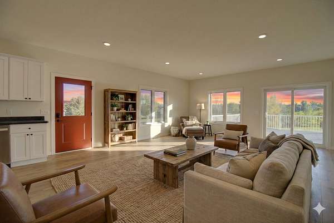
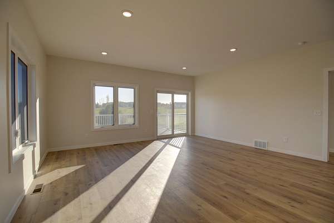
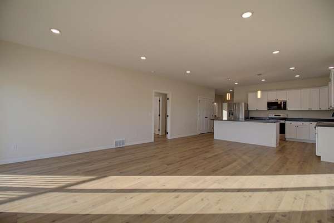
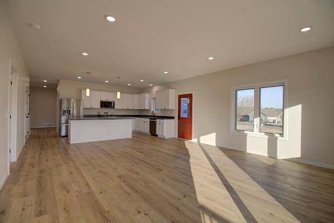
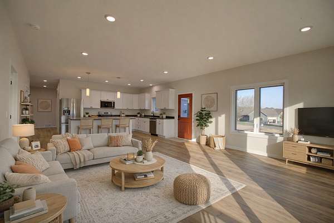
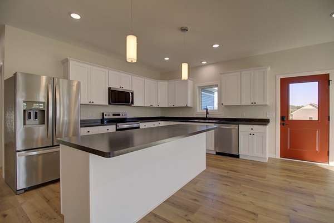
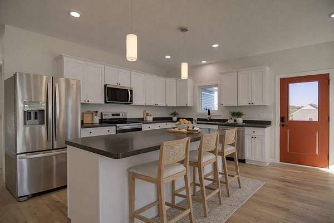
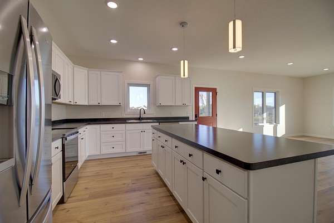
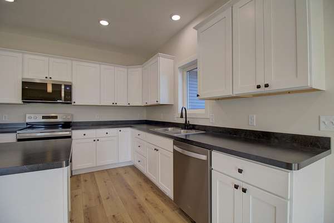
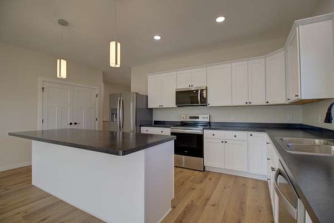
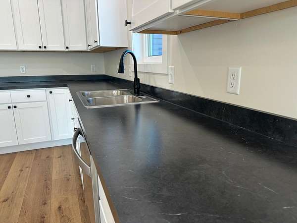
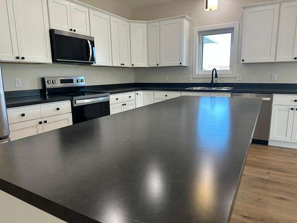
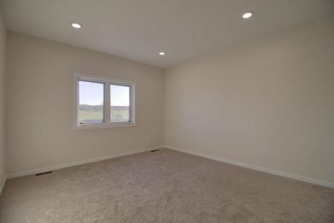
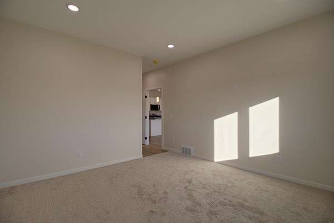
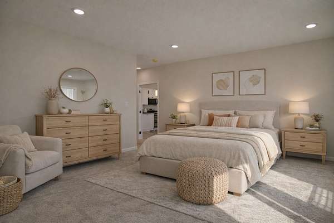
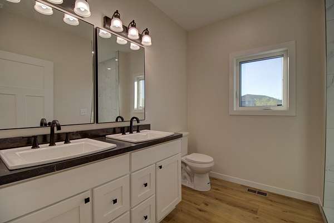
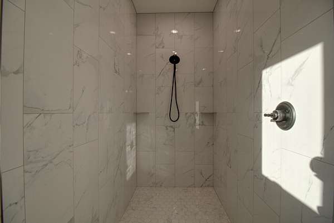
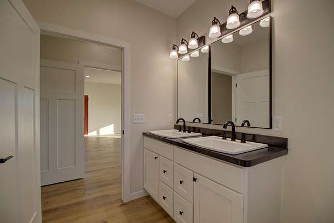
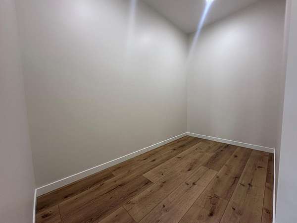
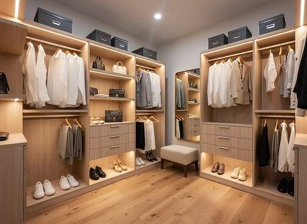
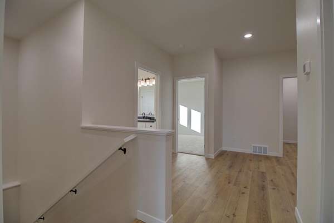
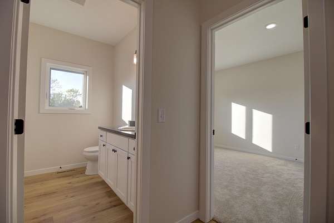
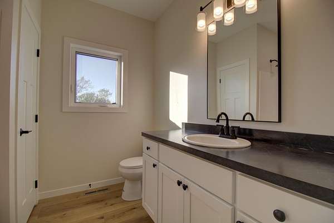
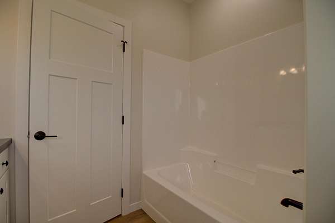
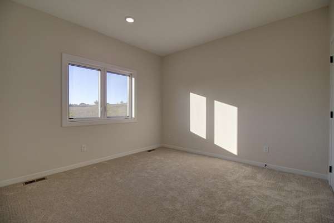
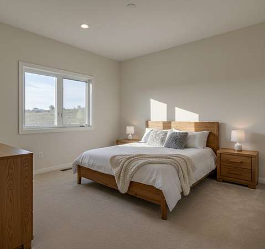
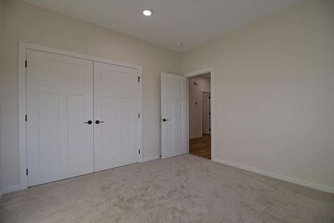
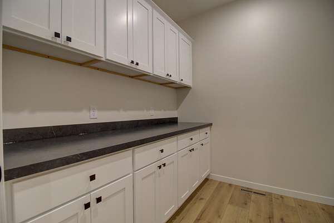
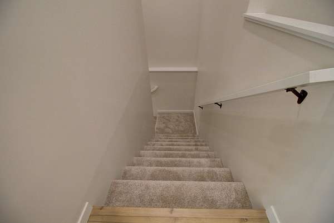
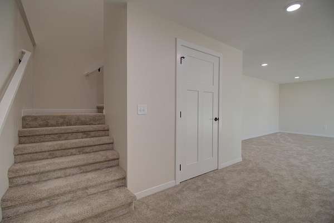
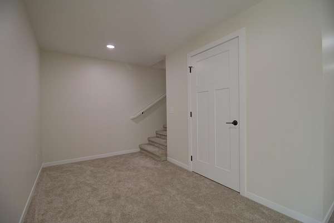
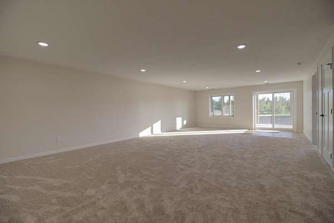
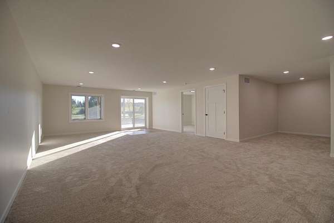
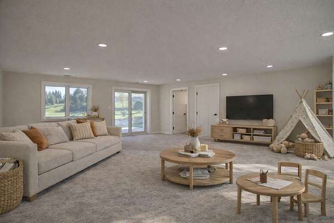
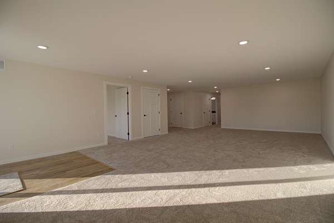
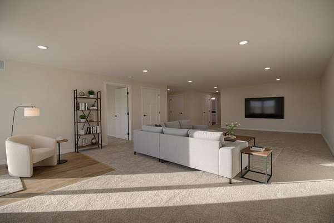
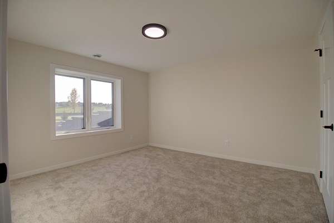
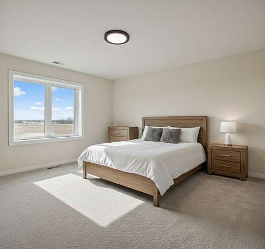
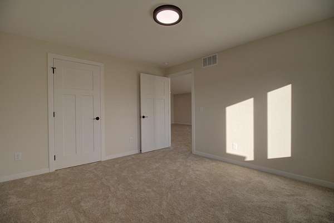
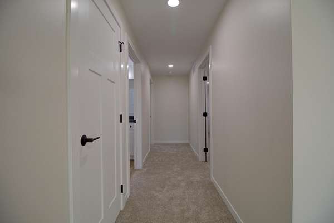
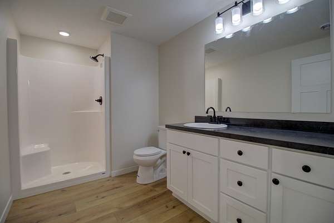
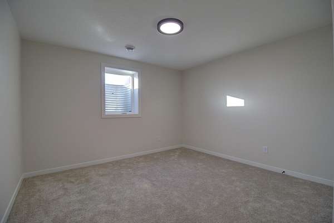
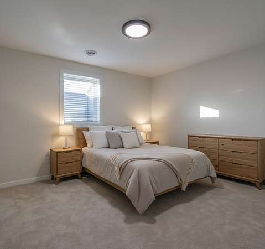
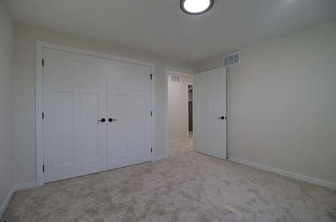
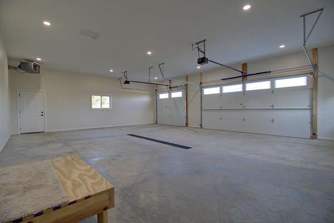
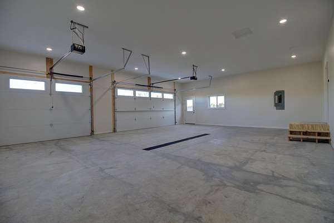
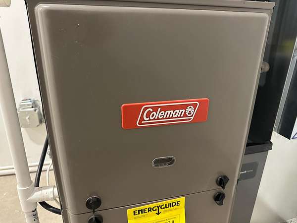
NEW PRICE: $539,900 - just $171/sqft when building new typically runs $250-$300/sqft. Replacing this brand-new, never-lived-in home would cost well over $750K. 4 bed, 3 bath, 3,149 sq ft on 2.5 country acres in The Highlands, priced below county assessed value. Built different: ICF foundation, spray foam rim and walkout walls insulation (R-21 walls), CertainTeed 30-yr architectural shingles, MinnKota windows with lifetime warranty, solid core doors, and real hardwood trim. An estimated $75,000+ in 10-year savings vs. a 20-year-old home: no roof, no HVAC, no windows, no surprises. Gourmet kitchen with oversized 8-ft island. Main-floor primary suite with walk-in closet and custom tiled shower - your own private retreat, with two more bedrooms, a 3/4 bath, and a huge second living room on the finished walkout lower level. Everyone gets their own space. Fiber optic internet means country living with city-speed connectivity - work from home without compromise. Heated, finished 3-stall garage doubles as the everyday Minnesota entrance with room for a full drop zone. 16x16 Trex deck, patio, new well and septic. Backed by warranties no existing home can offer: 1-yr craftsmanship, 2-yr systems, 10-yr structural. Homes like this don't get built at this price anymore. Schedule your showing today.
Location
- Street address
- 23569 Highland Trl
- County
- Otter Tail County
- Zip code
- 56537
- Community
- Highlands
- School district
- Fergus Falls
- Elevation
- 1,256 feet
Directions
NE out of Fergus Falls on County Road 1. Right on Highland Dr. Left on Highland Trail. Home is on the left-hand side of the road
Property details
- Acreage
- 2.53 acres
- Zoning
- Residential-Single Family
- MLS #
- RMLS 6774915
- Posted
Property taxes
- 2025
- $302
Parcels
- 03000990804000
Details and features
Listing
- Type
- Residential
Lot
- Features
- Corner Lot, Irregular Lot, Tree Coverage-Light
Exterior
- Parking
- Garage, Garage-Attached, Open
- Features
- Vinyl
Structure
- Condition
- Under Construction
- Water
- Well
- Heating
- Forced Air
- Cooling
- Central Air
- Materials
- Frame, Insulating Concrete Forms
- Roof
- Shingle
Interior
- Rooms
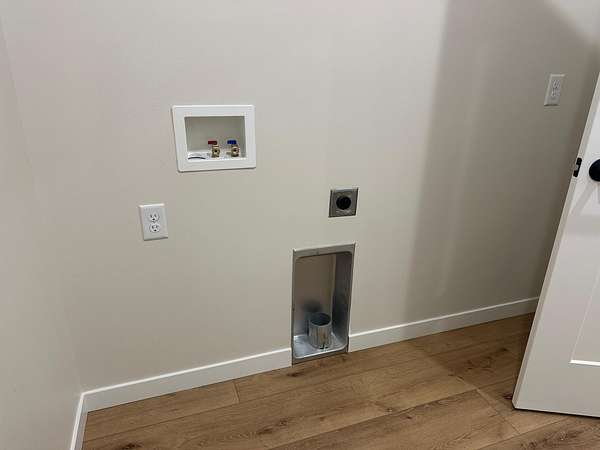
- Basement, Bathroom x 3, Bedroom x 4, Family Room, Laundry Room x 2
- Appliances
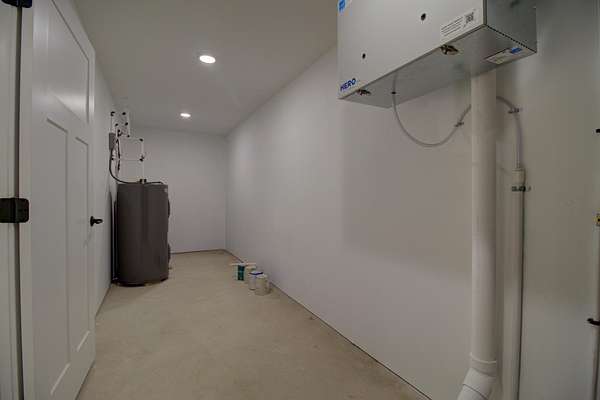
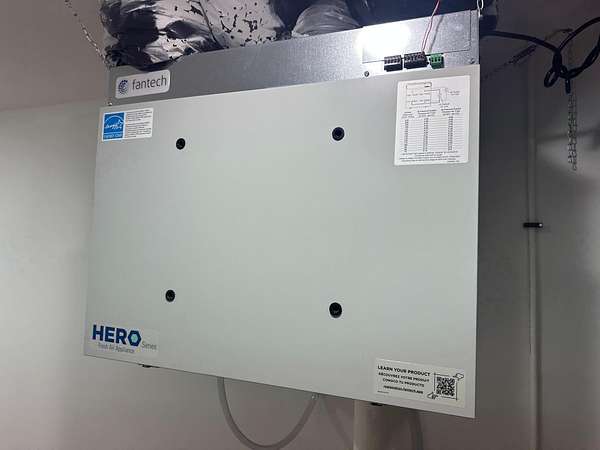
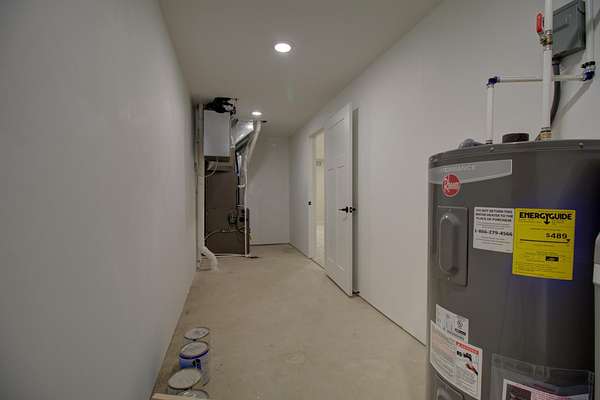
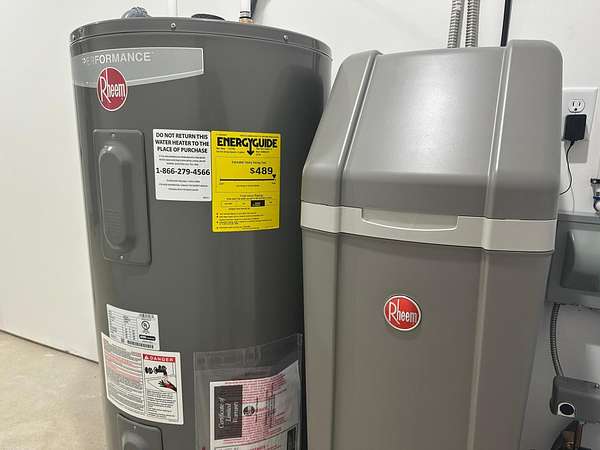
- Air-To-Air Exchanger, Dishwasher, Energy Star Appliances, Microwave, Range, Refrigerator, Stainless Steel Appliances, Water Heater-Electric, Water Softener-Owned
Listing history
| Date | Event | Price | Change | Source |
|---|---|---|---|---|
| June 11, 2026 | Price drop | $539,900 | $10,000 -1.8% | RMLS |
| Apr 30, 2026 | Price drop | $549,900 | $19,600 -3.4% | RMLS |
| Apr 3, 2026 | Price drop | $569,500 | $500 -0.09% | RMLS |
| Jan 30, 2026 | Price drop | $570,000 | $10,000 -1.7% | RMLS |
| Oct 22, 2025 | Price drop | $580,000 | $19,999 -3.3% | RMLS |
| Oct 3, 2025 | Price drop | $599,999 | $19,501 -3.1% | RMLS |
| Sept 15, 2025 | Price drop | $619,500 | $10,000 -1.6% | RMLS |
| Aug 25, 2025 | New listing | $629,500 | — | RMLS |