Land with Home for Sale in Fayetteville, Arkansas
2357 N Fox Trl, Fayetteville, AR 72703
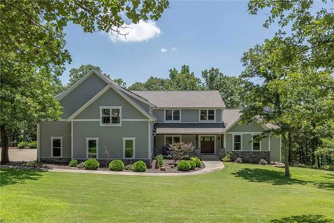
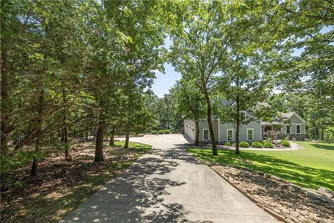
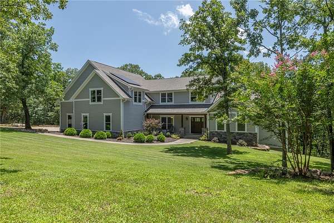
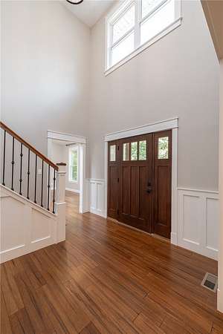
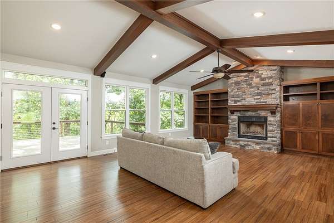
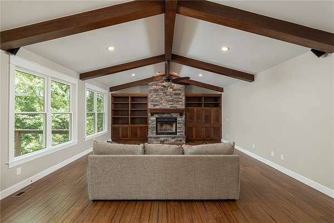
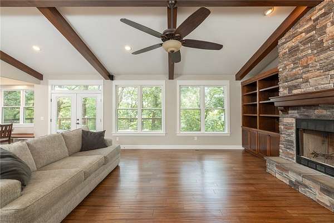
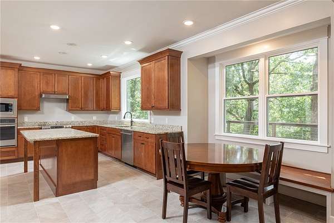
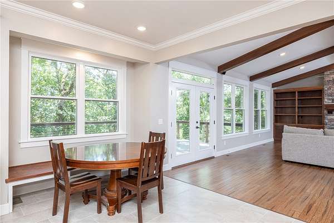
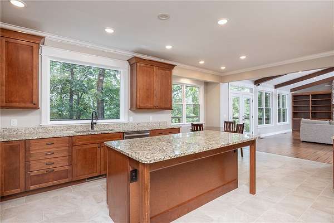
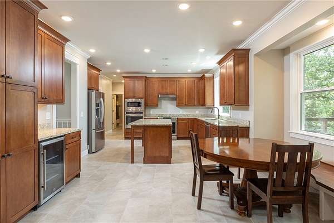
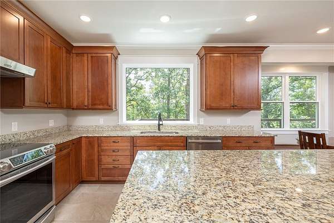
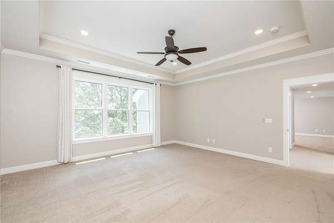
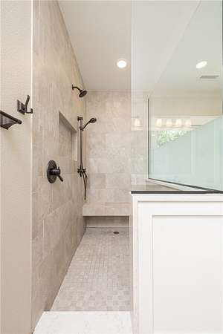
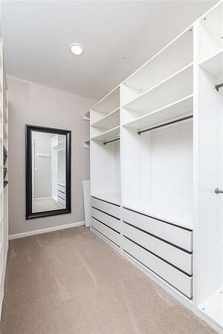
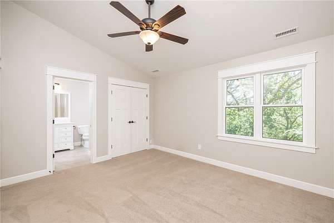
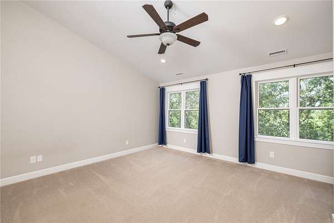
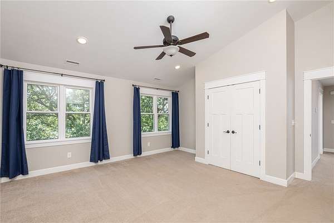
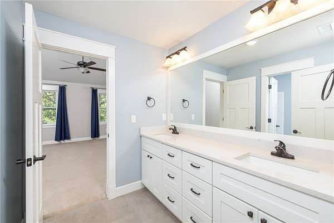
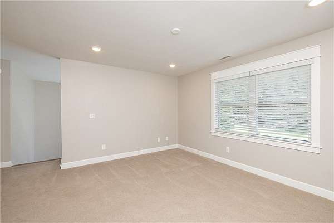
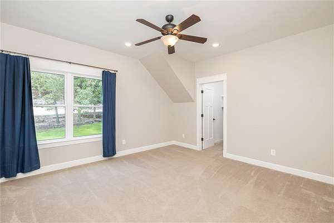
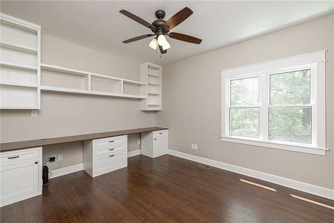
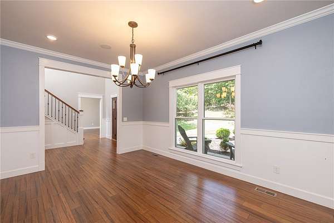
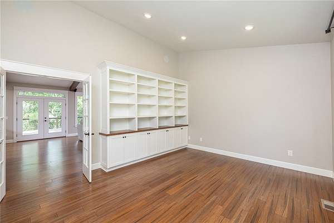
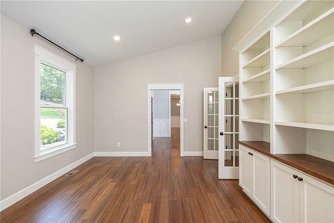
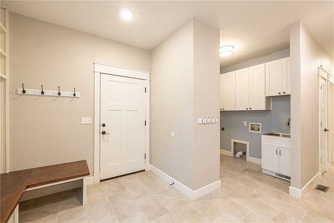
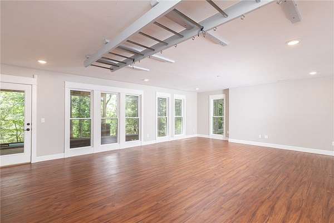
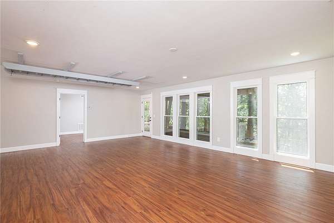
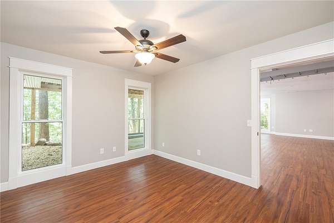
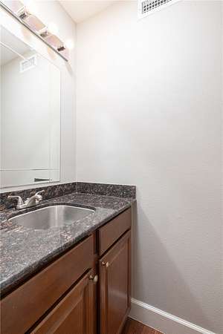
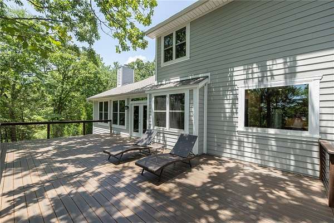
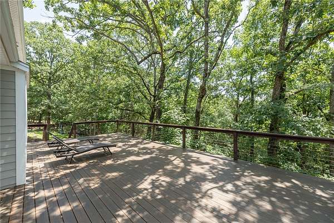
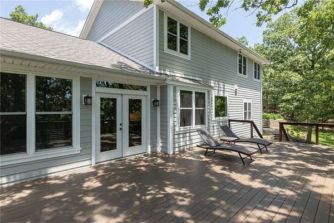
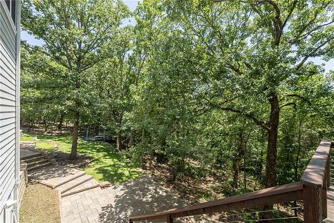
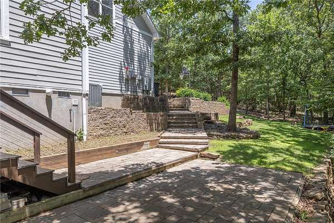
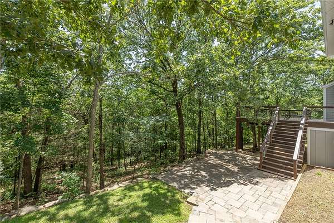
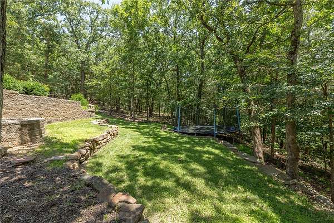
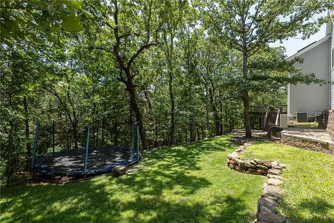
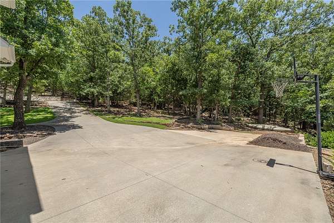
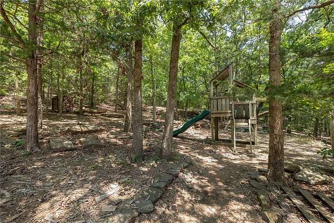
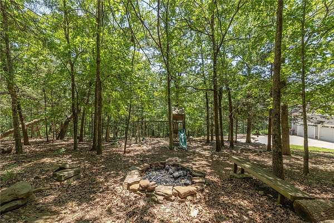
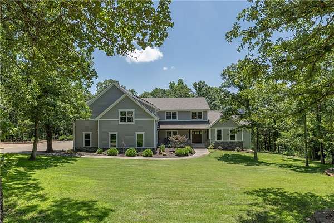
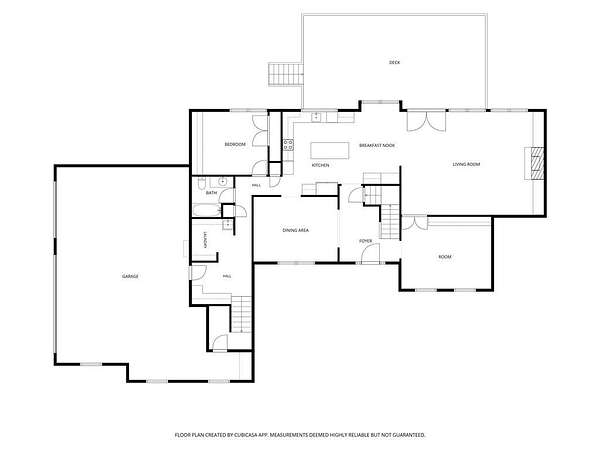
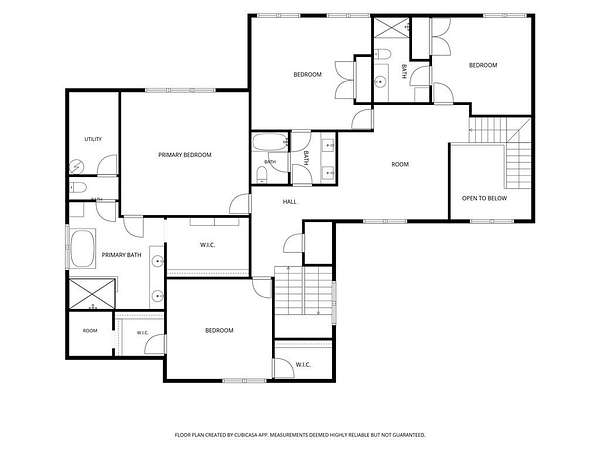
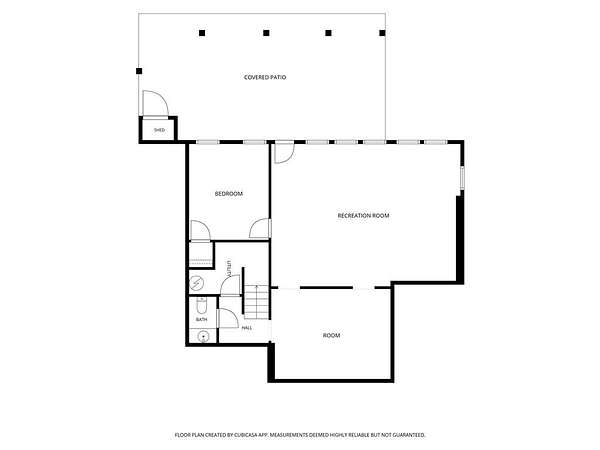
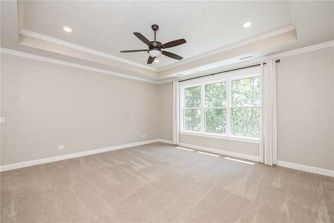
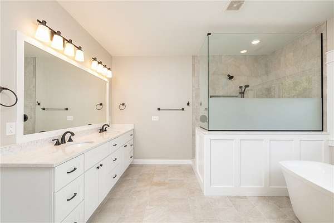
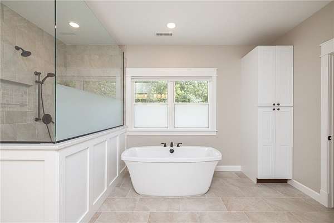
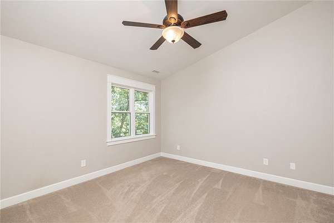
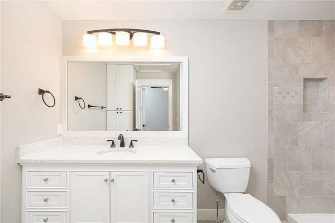
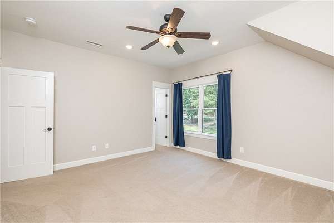
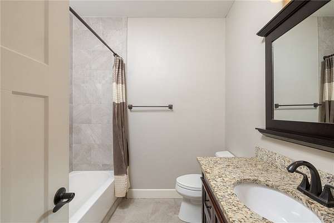
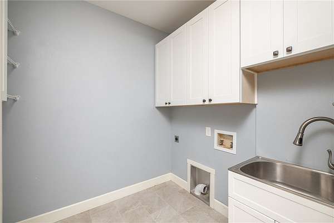
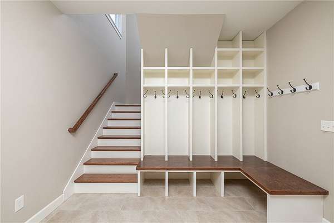
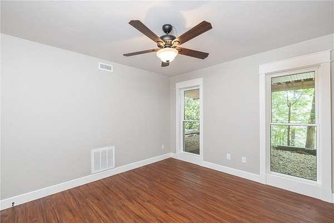
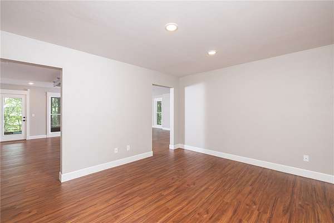
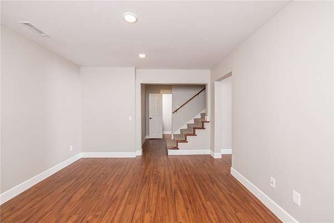
Absolutely stunning, MOVE IN READY home in East Fayetteville's Vandergriff school zoning!! This fully remodeled home offers 5,192 heated and cooled sq ft, 6 bedrooms, 4 full and 1 half bathrooms, library, great room, eat in kitchen, dining, bonus, loft, game room, and laundry! This floor plan is very versatile and lives perfectly for any stage of life! Amenities include all new windows and doors, engineered hardwood floors, full tile surround showers, vaulted ceilings with beams in the living room, wood burning fireplace, built ins, coffee bar with a beverage refrigerator, soft close cabinetry hardware, dual staircases, OVERSIZED deck with composite flooring, New ROOF in 2021, SOLAR PANELS that cover 80%+ of electric bills, and a 3 car side load garage. All situated on 5.5 acres that provides perfect privacy! The neighborhood offers access to the WHITE RIVER at the bottom of the cu-de sac. This home is truly remarkable and is READY for its new owner.
Location
- Street address
- 2357 N Fox Trl
- County
- Washington County
- Zip code
- 72703
- Community
- Fox Run Add Rep
- School district
- Fayetteville
- Elevation
- 1,214 feet
Directions
From the intersection of Crossover (Hwy 265) and Mission (Hwy 45) - Travel East on Mission Blvd - Take a Right onto N Fox Trail - House is on the Right.
Property details
- Acreage
- 5.5 acres
- Zoning
- Residential
- MLS #
- ARMLS 1353702
- Posted
Property taxes
- Recent
- $5,593
Expenses
- Homeowner Association Fee
- $600 annually
Parcels
- 194-15907-000
Legal description
LOT 8 2.73 A. LOT 8-A 2.77 AC
Details and features
Listing
- Type
- Residential
- Subtype
- Single Family Residence
Lot
- Features
- Landscaped, Outside City Limits, Sloped, Subdivision, Wooded
Exterior
- Parking
- Garage, Open
- Pool
- Deck, Patio
- Features
- Concrete Driveway
Structure
- Stories
- 3
- Water
- Public
- Sewer
- Septic Tank
- Heating
- Central, Natural Gas
- Cooling
- Central Air, Electric
- Materials
- Concrete
- Roof
- Shingle
- Windows
- Blinds, Vinyl Frames
Interior
- Room Count
- 13
- Rooms
- Basement, Bathroom x 5, Bedroom x 6, Bonus Room, Dining Room, Game Room
- Flooring
- Carpet, Tile, Vinyl, Wood
- Fireplaces
- Yes
- Appliances
- Built In Oven, Built In Range, Dishwasher, Disposal, Electric Cooktop, Electric Oven, Electric Water Heater, Gas Water Heater, Microwave, Plumbed For Ice Maker, Range Hood
- Security
- Security
- Features
- Built In Features, Ceiling Fans, Eat In Kitchen, Granite Counters, Pantry, Programmable Thermostat, Walk In Closets, Window Treatments
Property utilities
| Category | Type | Status |
|---|---|---|
| Gas | Natural Gas | Connected |
Listing history
| Date | Event | Price | Change | Source |
|---|---|---|---|---|
| July 31, 2026 | Under contract | $1,099,000 | — | ARMLS |
| July 1, 2026 | New listing | $1,099,000 | — | ARMLS |